


$511,000Maintenance, Reserve Fund Contributions, Property Management, Other, See Remarks, Sewer, Waste Removal, Water
$351.20 Monthly
Maintenance, Reserve Fund Contributions, Property Management, Other, See Remarks, Sewer, Waste Removal, Water
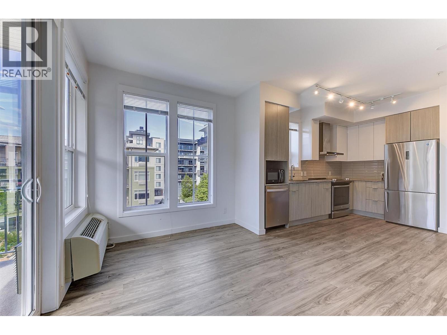
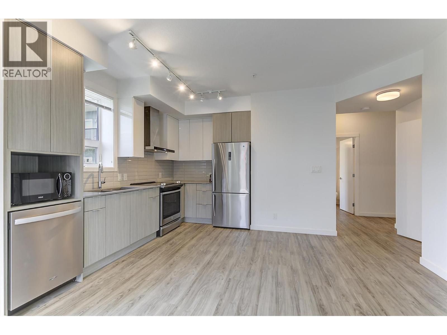
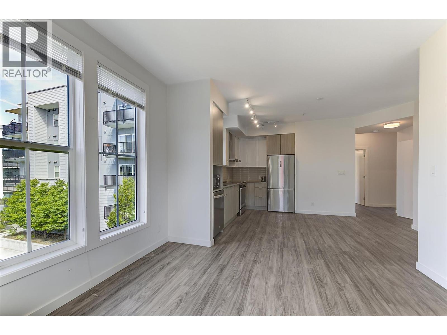
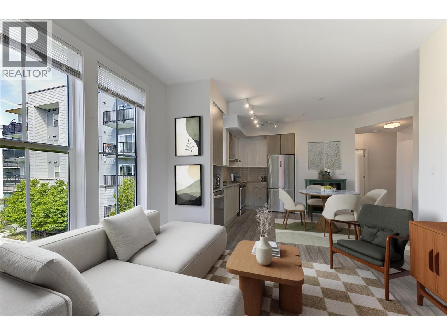
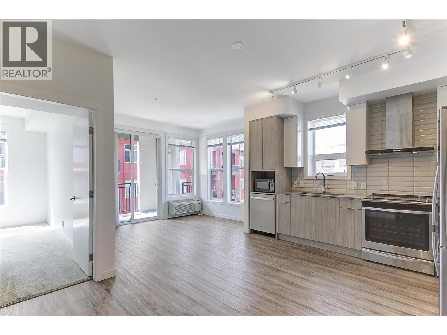
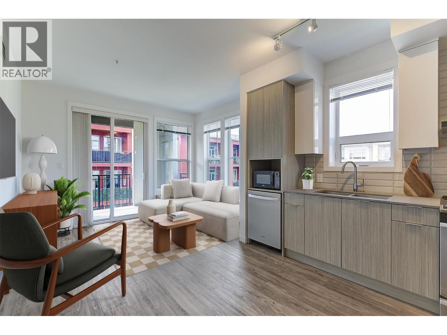
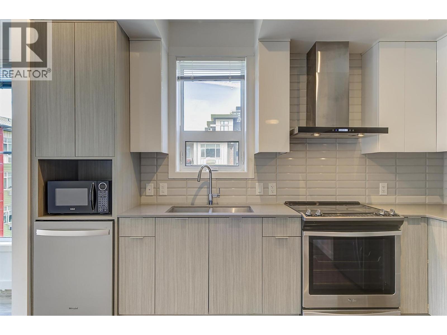
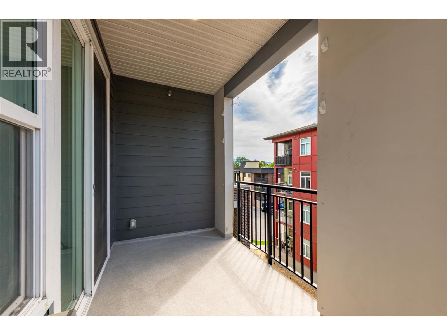
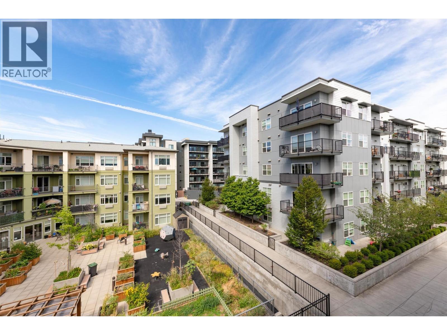
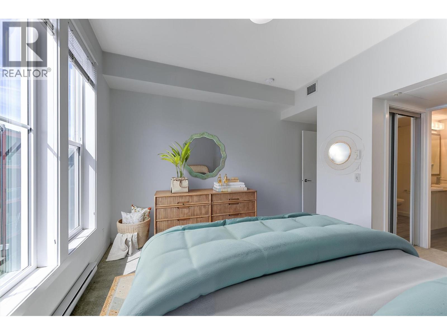
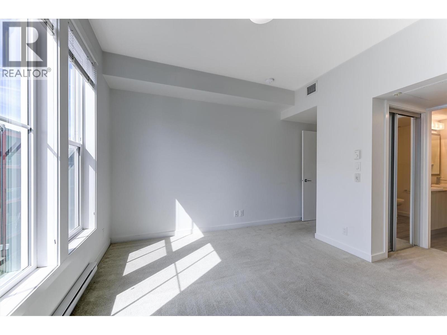
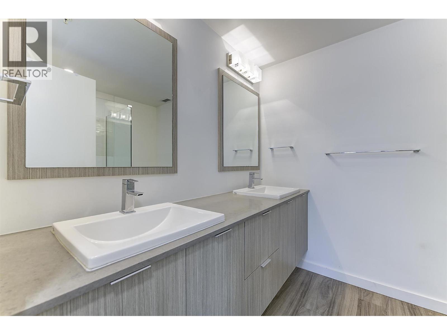
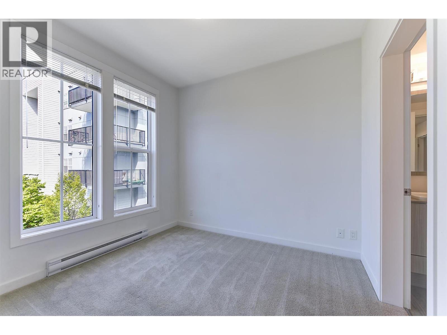
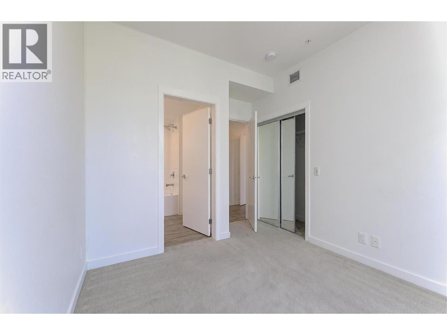
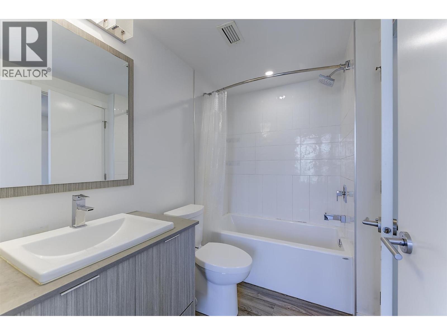
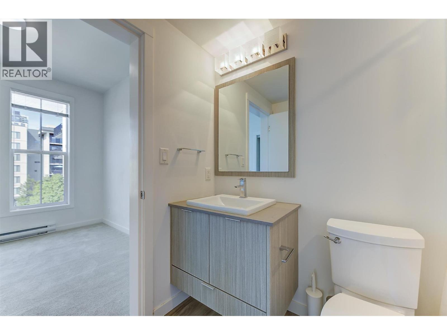
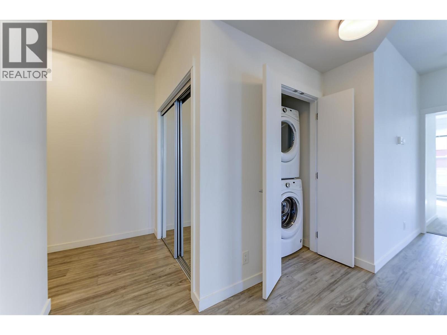
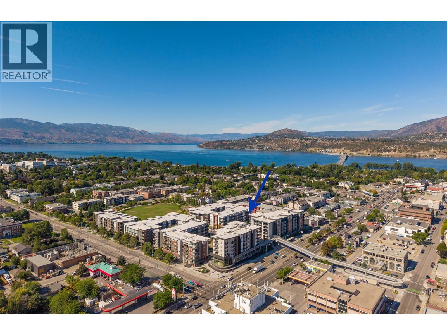
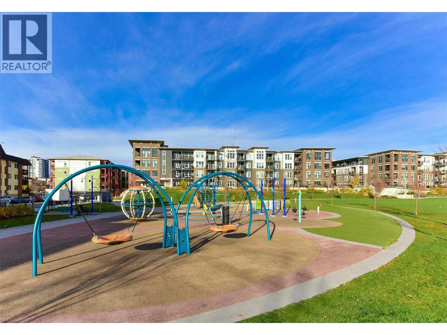
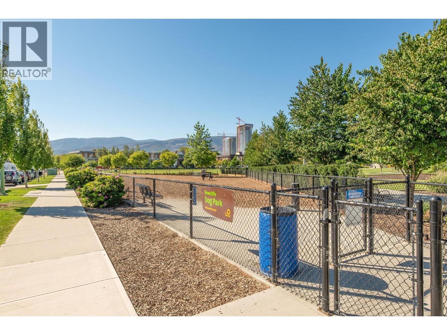
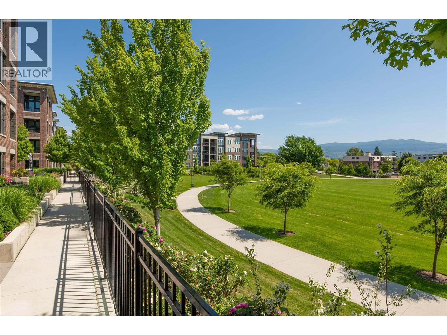
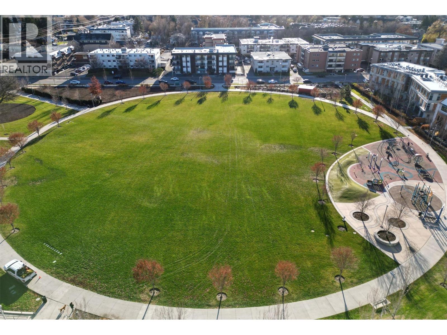
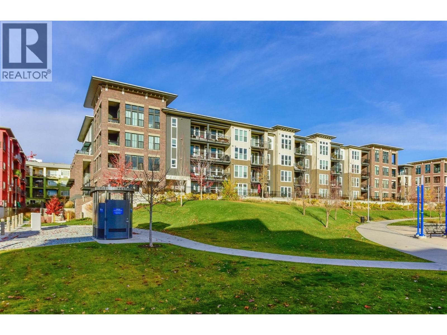
$351.20 MonthlyBright 2 BED 2 BATH condo featuring a desirable split-bedroom layout that offers privacy for roommates, guests, or a home office. The primary bedroom includes 2 closets & private ensuite with double sink vanity, while the 2nd bedroom with closet conveniently has access to a dual entry bathroom. Relax on your balcony, ideally positioned away from traffic noise. Located in one of Kelowna's prime locations, this condo is within walking distance of downtown restaurants, cafe's, shopping, the waterfront, and the popular Farmers' Market. Commuting is easy with public transit just steps from the complex. Kelowna General Hospital is just a short walk away, and there is a direct transit route to UBCO. Okanagan College is only minutes away by car or bike. You will appreciate the large park next door, complete with a playground, while pet owners will enjoy socializing at the off-leash dog area. Park in the secure underground parking which also includes visitor parking, large storage locker ( 5 ft x 8ft), secured bike storage, and EV charging options. Whether you're a first-time buyer, investor, student, or downsizer, this well-located home offers the perfect combination of comfort, convenience, and an exceptional Kelowna lifestyle. (id:64133)
-
Property Details
MLS® Number 10396727 Property Type Single Family Neigbourhood Kelowna South Community Name Central Green 2 AmenitiesNearBy Public Transit, Park, Recreation, Schools, Shopping CommunityFeatures Rentals Allowed Features One Balcony ParkingSpaceTotal 1 StorageType Storage, Locker -
Building
Bathroom Total 2 Bedrooms Total 2 Appliances Refrigerator, Dishwasher, Range - Electric, Microwave, Washer/dryer Stack-up Constructed Date 2018 Cooling Type Wall Unit Exterior Finish Brick, Other Fire Protection Sprinkler System-fire, Smoke Detector Only Flooring Type Carpeted, Tile, Vinyl Heating Fuel Electric Heating Type Baseboard Heaters Roof Material Other Roof Style Unknown Stories Total 1 Size Interior 847 Sqft Type Apartment Utility Water Municipal Water Parking
Underground -
Land
Acreage No Land Amenities Public Transit, Park, Recreation, Schools, Shopping Sewer Municipal Sewage System Size Total Text Under 1 Acre -
Rooms
Level Type Length Width Dimensions Main Level Dining Room 7'6'' x 9'10'' Main Level Foyer 6'7'' x 9'3'' Main Level 4pc Ensuite Bath 7'8'' x 6'9'' Main Level 4pc Bathroom 8'0'' x 5'5'' Main Level Bedroom 11'10'' x 9'0'' Main Level Primary Bedroom 11'5'' x 14'11'' Main Level Living Room 11'8'' x 8'10'' Main Level Kitchen 7'1'' x 12'4''

Mark Gidden
Realtor/Founder

Lloyd Taverner
Realtor/Senior Partner
Your Favourites
No Favourites Found

The trademarks REALTOR®, REALTORS®, and the REALTOR® logo are controlled by The Canadian Real Estate Association (CREA) and identify real estate professionals who are members of CREA. The trademarks MLS®, Multiple Listing Service® and the associated logos are owned by The Canadian Real Estate Association (CREA) and identify the quality of services provided by real estate professionals who are members of CREA. The trademark DDF® is owned by The Canadian Real Estate Association (CREA) and identifies CREA's Data Distribution Facility (DDF®)
August 30 2026 03:31:15
Association of Interior REALTORS®

