


$899,900
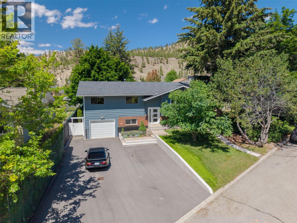
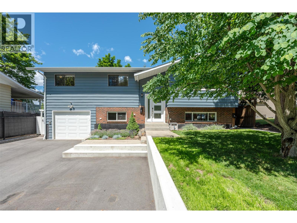
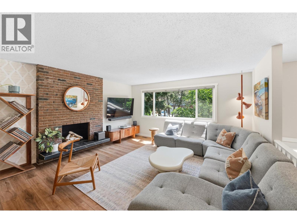
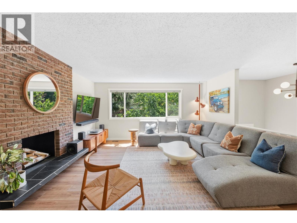
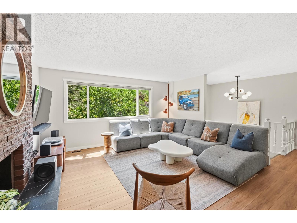
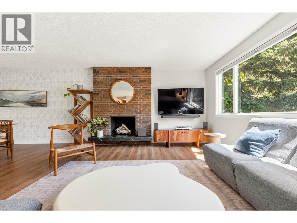
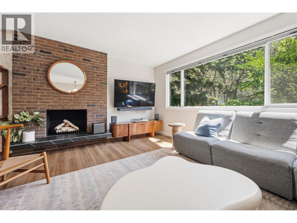
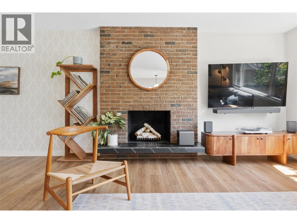
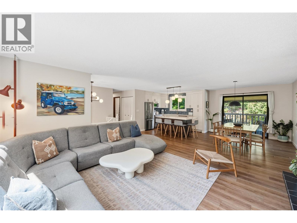
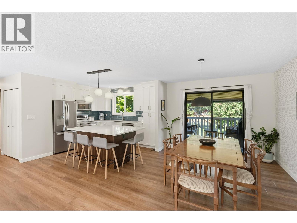
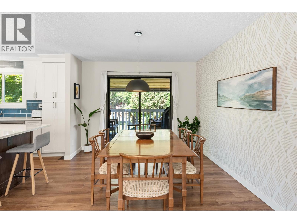
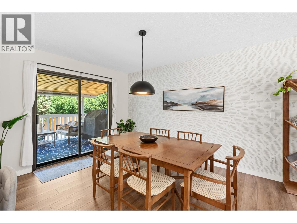
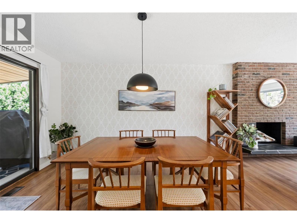
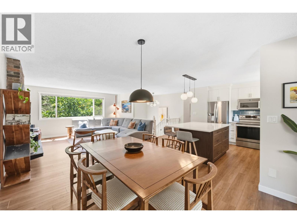
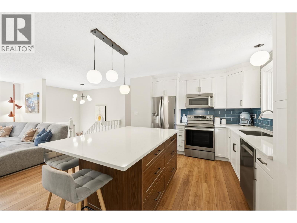
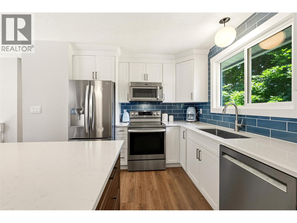
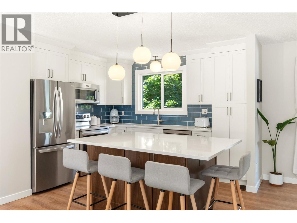
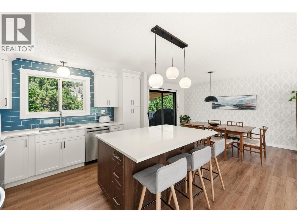
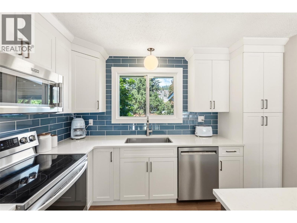
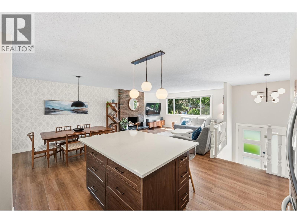
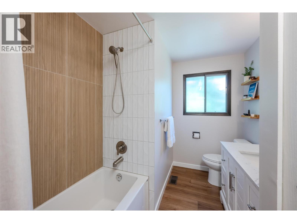
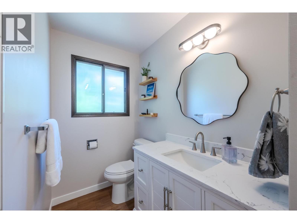
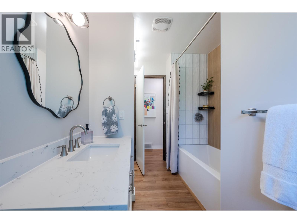
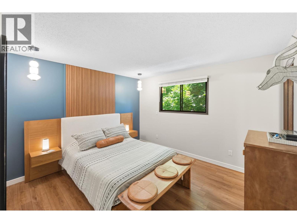
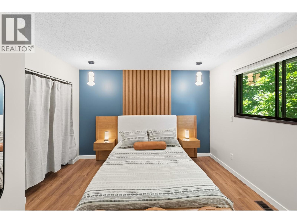
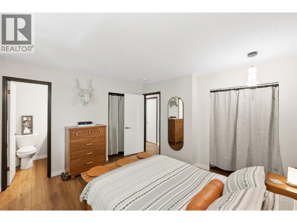
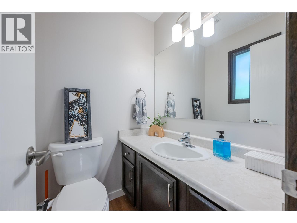
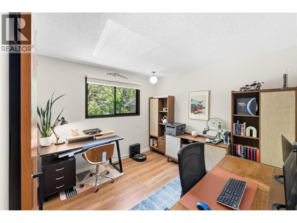
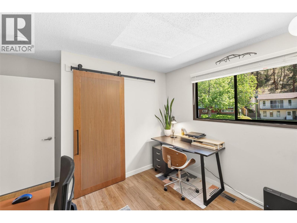
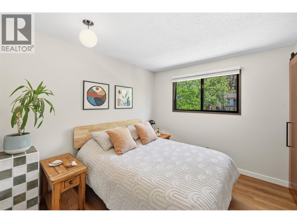
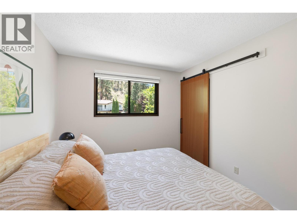
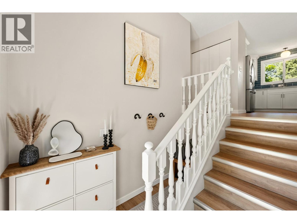
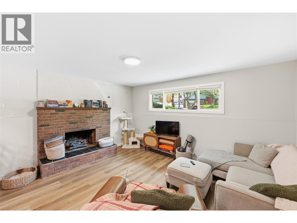
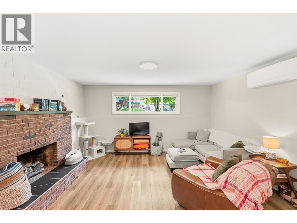
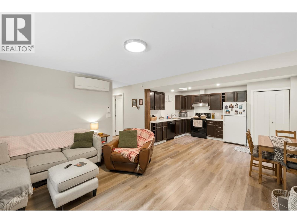
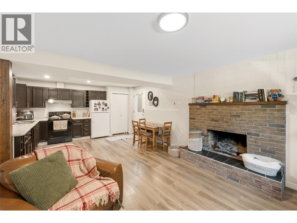
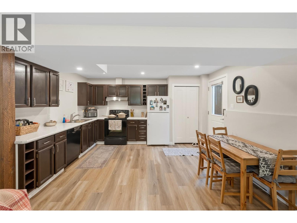
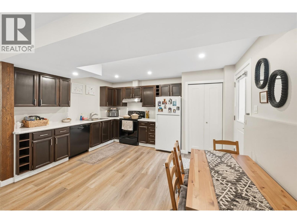
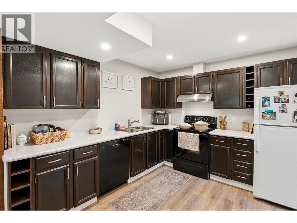
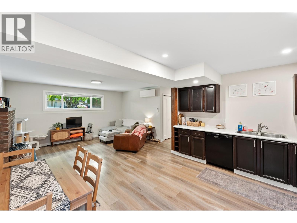
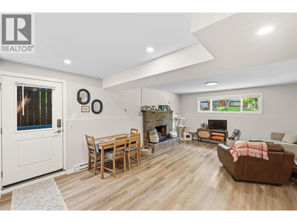
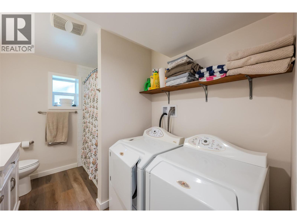
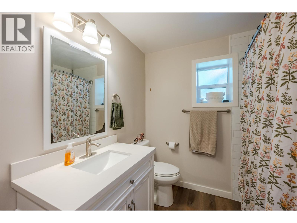
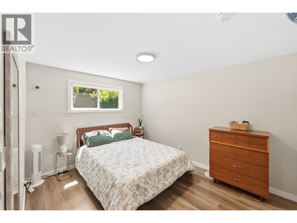
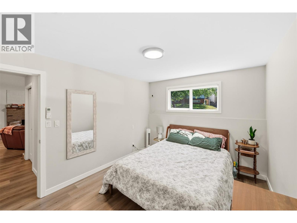
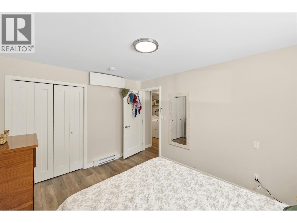
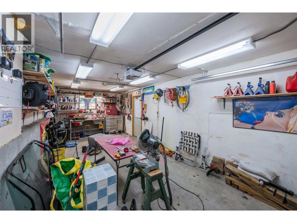
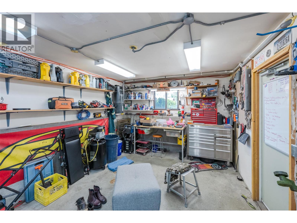
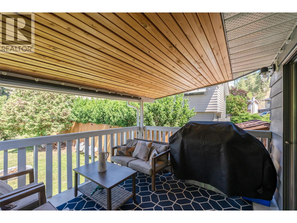
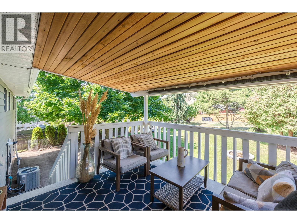
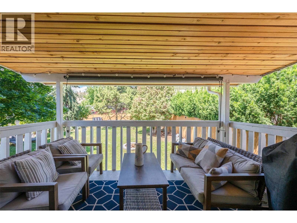
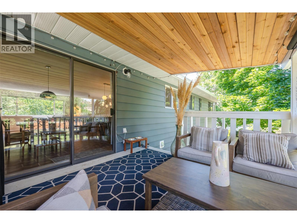
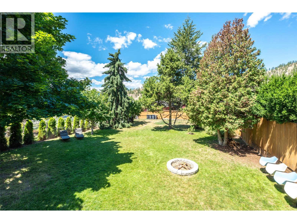
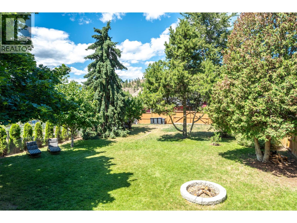
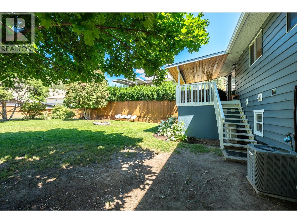
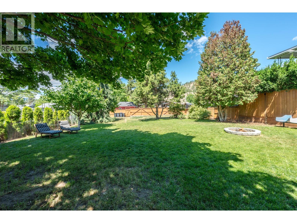
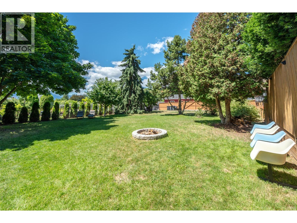
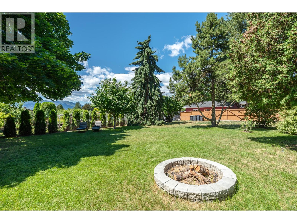
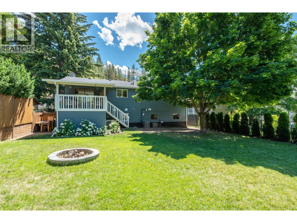
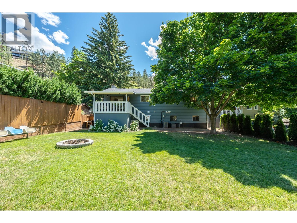
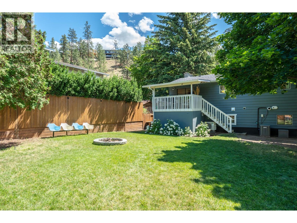
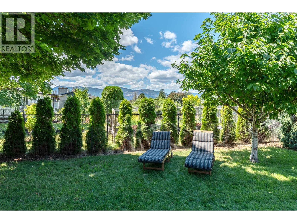
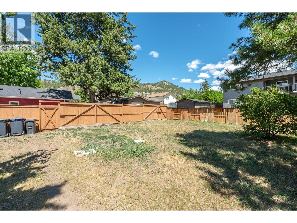
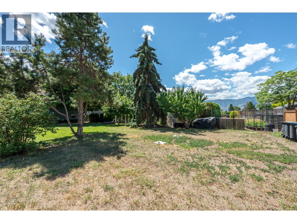
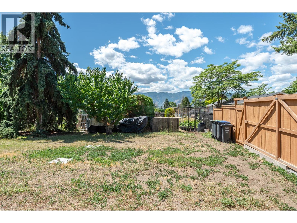
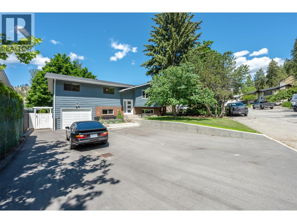
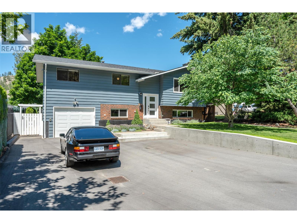
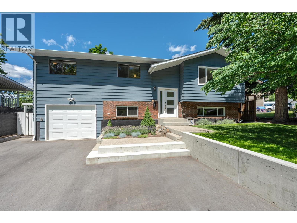
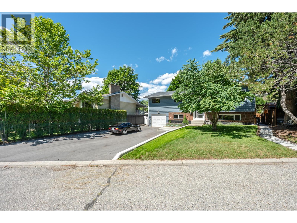
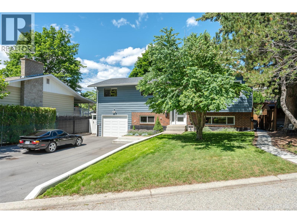
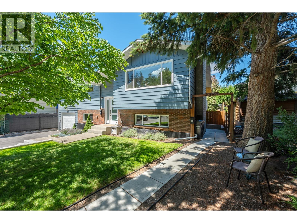
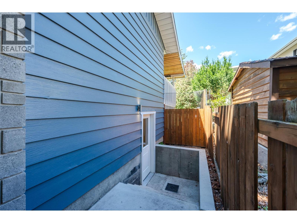
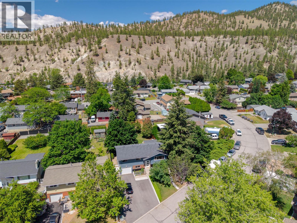
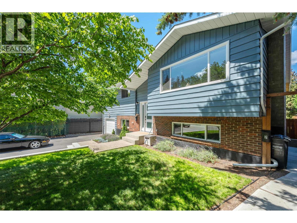
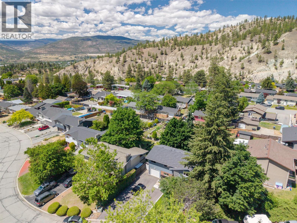
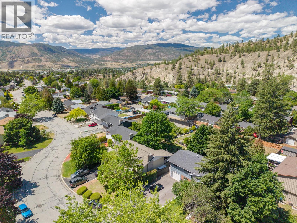
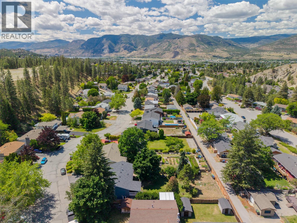
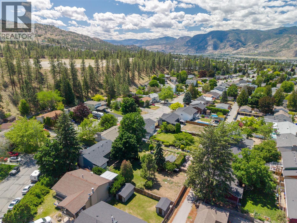
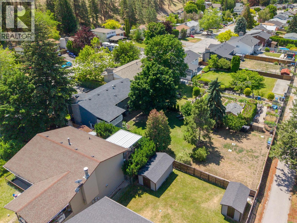
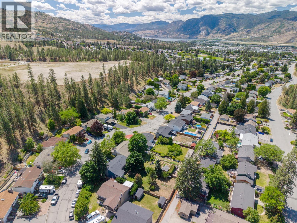
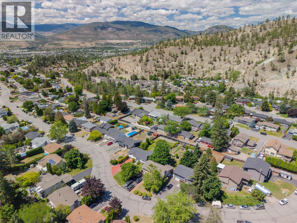
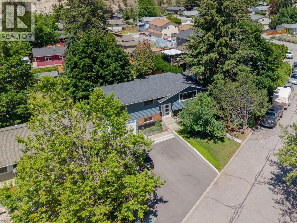
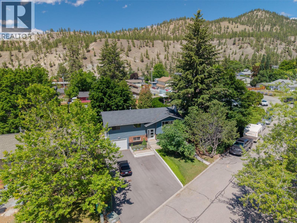

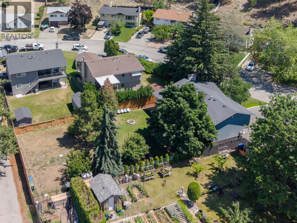
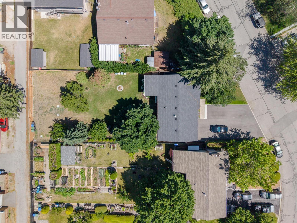
Nestled in one of Penticton's most sought-after neighborhoods, this beautifully updated 4 bed 3 bath family home offers the perfect blend of comfort and functionality. Located at the peaceful end of the road, this 0.22-acre property boasts one of the largest lot sizes in the neighborhood. The thoughtfully designed, open-concept floor plan welcomes natural light and effortless flow. Step up into the main living space, completely revitalized with new flooring, modern lighting, and a floor-to-ceiling brick fireplace that anchors the room. The fully remodeled kitchen boasts new cabinetry, countertops, a custom backsplash, and modern appliances. This level also features a generous primary bedroom with a powder room ensuite, along with two additional spacious bedrooms and a stunning, completely renovated full bathroom. The lower level offers a legal 1-bedroom, 1-bathroom suite with a private entrance, its own separate electrical meter and independent HVAC. Currently tenanted, it serves as a fantastic, turn-key mortgage helper. Outside, the property offers endless potential. The deer-proof, fully fenced backyard is a grassy oasis perfect for family and pets, serving as a blank canvas with ample room to add a carriage home. Infrastructure upgrades include a widened asphalt driveway with parking for up to five vehicles, a dedicated 240V RV/EV charging plug, and backyard laneway access with a gate. Offering immediate comfort, this property perfectly balances lifestyle and investment. (id:64133)
Open House
This property has open houses!
1:00 am
Ends at:3:00 pm
The perfect family home! Come and view this 4 bedroom 3 bathroom beauty with a legal 1 bedroom suite! The massive grassy and fenced backyard is a blank canvas ready for your ideas.
-
Property Details
MLS® Number 10397281 Property Type Single Family Neigbourhood Columbia/Duncan ParkingSpaceTotal 5 -
Building
Bathroom Total 3 Bedrooms Total 4 Constructed Date 1979 Construction Style Attachment Detached Cooling Type Central Air Conditioning Half Bath Total 1 Heating Type Forced Air, Heat Pump, See Remarks Stories Total 2 Size Interior 2,024 Sqft Type House Utility Water Municipal Water Parking
Additional Parking Attached Garage 1 -
Land
Acreage No Sewer Municipal Sewage System Size Irregular 0.22 Size Total 0.22 Ac|under 1 Acre Size Total Text 0.22 Ac|under 1 Acre -
Rooms
Level Type Length Width Dimensions Main Level Bedroom 10'6'' x 9'7'' Main Level Bedroom 10'6'' x 12'4'' Main Level 2pc Ensuite Bath 4'6'' x 4'8'' Main Level Primary Bedroom 12'0'' x 12'5'' Main Level 4pc Bathroom 11'1'' x 7'3'' Main Level Dining Room 11'8'' x 10'7'' Main Level Kitchen 11'7'' x 11'9'' Main Level Living Room 15'3'' x 15'1'' Additional Accommodation Living Room 12'11'' x 15'1'' Additional Accommodation Full Bathroom 10'7'' x 7'6'' Additional Accommodation Bedroom 12'10'' x 10'2'' Additional Accommodation Kitchen 10'7'' x 14'3''

Mark Gidden
Realtor/Founder

Lloyd Taverner
Realtor/Senior Partner
Your Favourites
No Favourites Found

The trademarks REALTOR®, REALTORS®, and the REALTOR® logo are controlled by The Canadian Real Estate Association (CREA) and identify real estate professionals who are members of CREA. The trademarks MLS®, Multiple Listing Service® and the associated logos are owned by The Canadian Real Estate Association (CREA) and identify the quality of services provided by real estate professionals who are members of CREA. The trademark DDF® is owned by The Canadian Real Estate Association (CREA) and identifies CREA's Data Distribution Facility (DDF®)
August 21 2026 03:42:19
Association of Interior REALTORS®

