


$874,900
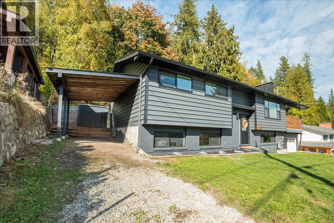
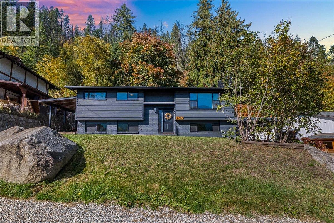
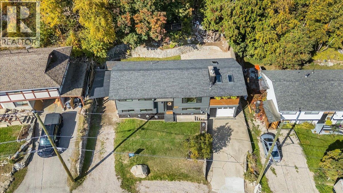
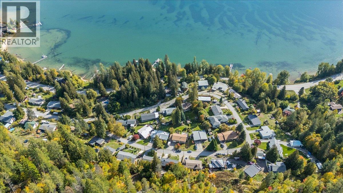
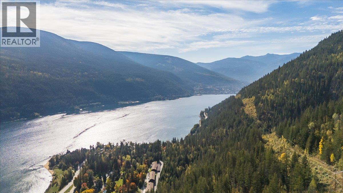
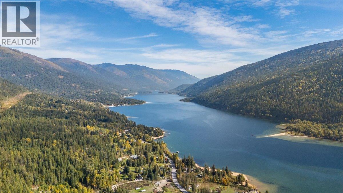
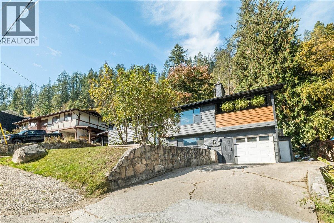
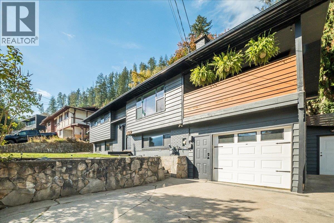
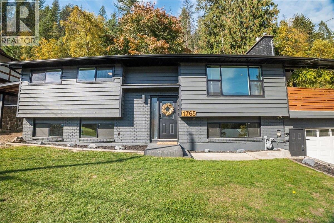
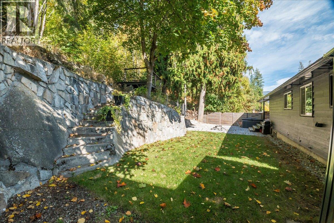
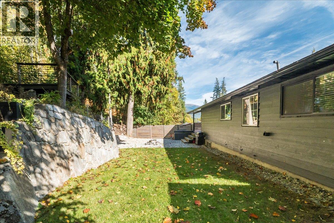
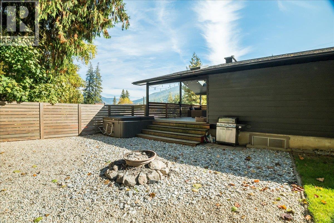
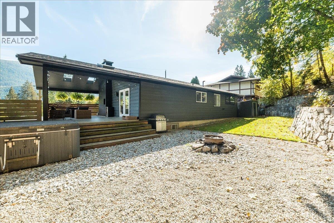
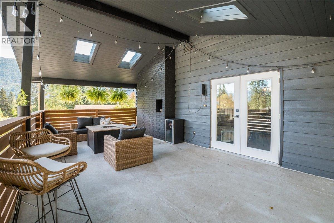
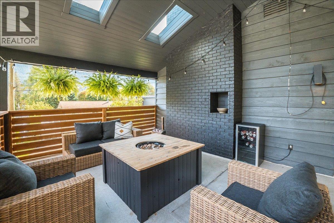
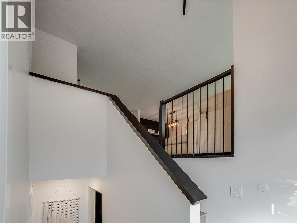
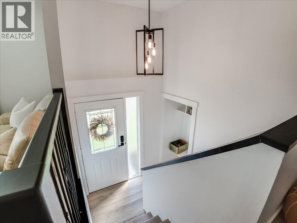
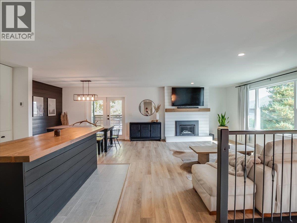
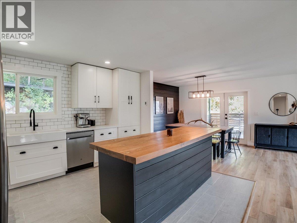
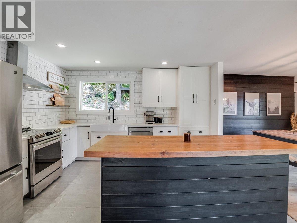
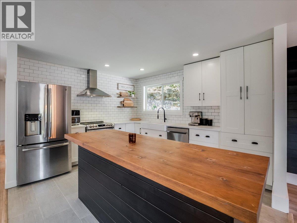
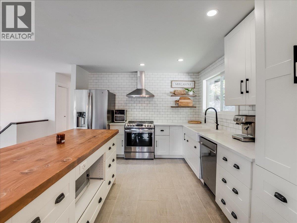
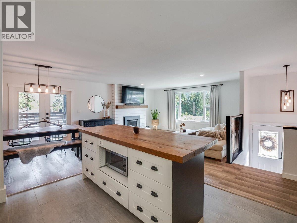
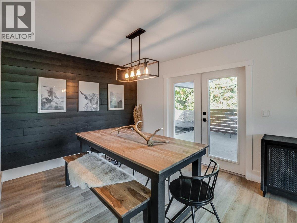
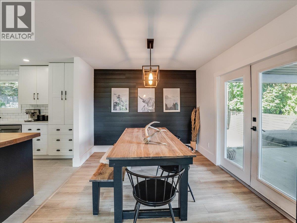
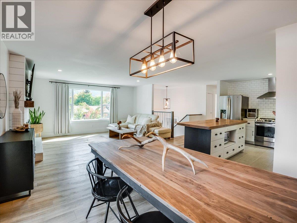
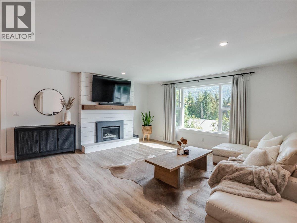
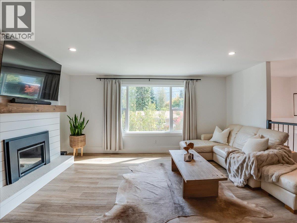
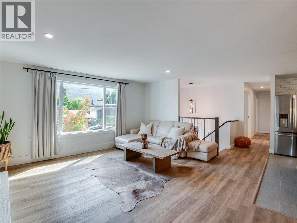
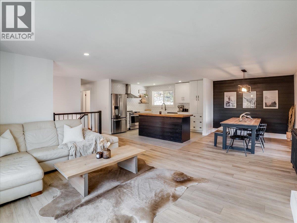
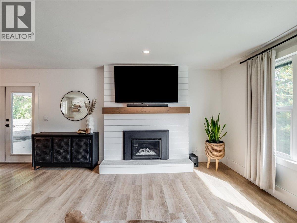
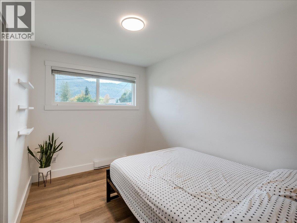
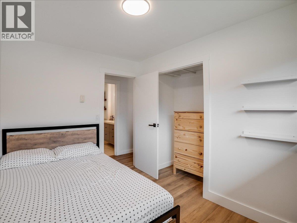
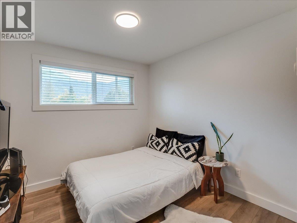
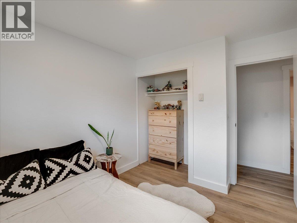
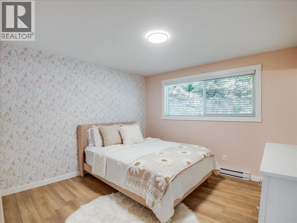
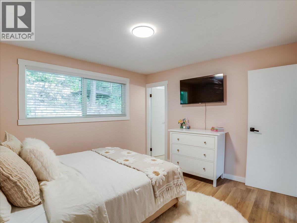
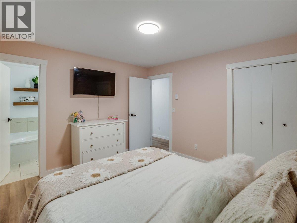
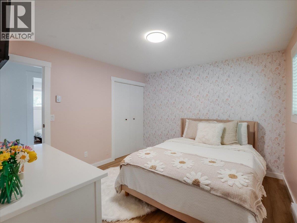
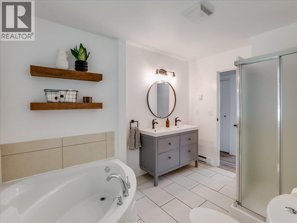
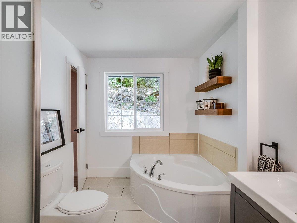
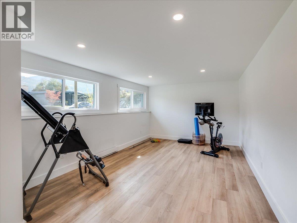
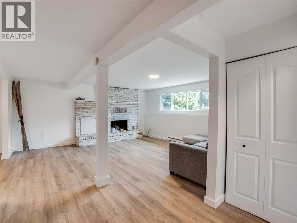
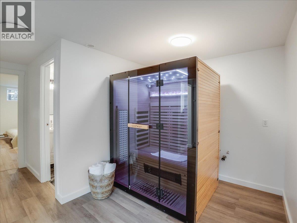
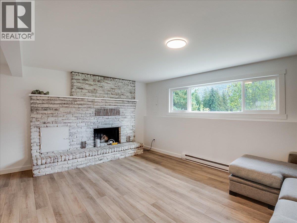
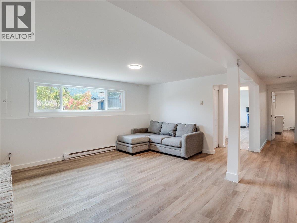
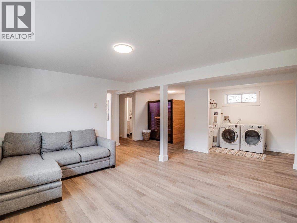
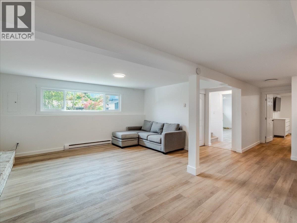
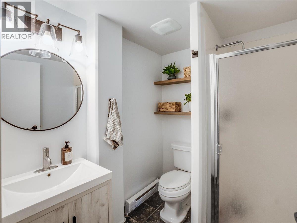
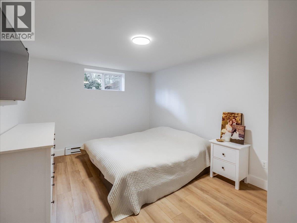
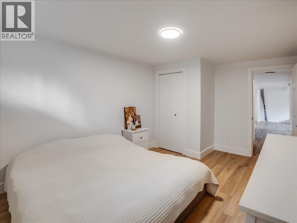
Welcome to this beautifully renovated 4-bedroom, 2-bathroom family home, situated on a ¼-acre lot in a sought-after, family-friendly neighborhood just 10 minutes from Nelson. Enjoy beautiful lake and mountain views from the property and a large covered deck, offering the perfect place for morning coffee, family dinners, or entertaining while taking in the scenery. A hot tub adds the perfect spot to relax and unwind year-round. Inside, the home has been extensively renovated with newer windows and doors, flooring, updated bathrooms, and a gas fireplace. Gas hookups for both the BBQ and outdoor fire pit make entertaining and enjoying the outdoor space easy and convenient. The spacious lower level offers plenty of room for family recreation and is already plumbed and wired for a future in-law suite, providing excellent potential for extended family, guests, or additional living space. This home is move-in-ready and is available for quick possession. Move in and start enjoying your new home! (id:64133)
-
Property Details
MLS® Number 10402573 Property Type Single Family Neigbourhood North Nelson to Kokanee Creek CommunityFeatures Pets Allowed Features Balcony ParkingSpaceTotal 4 -
Building
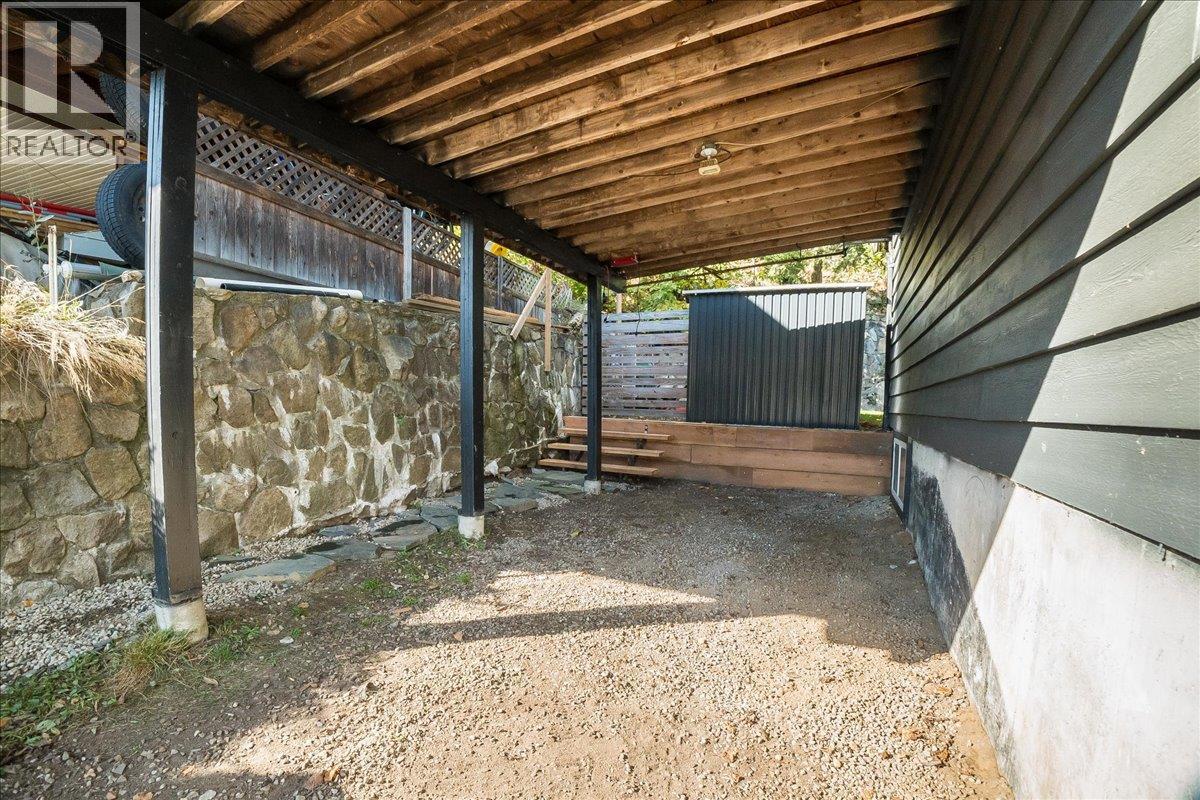
Bathroom Total 2 Bedrooms Total 4 Constructed Date 1978 Construction Style Attachment Detached Exterior Finish Wood Heating Fuel Other Heating Type Baseboard Heaters, See Remarks Roof Material Vinyl Shingles Roof Style Unknown Stories Total 2 Size Interior 2,374 Sqft Type House Utility Water Community Water User's Utility Parking
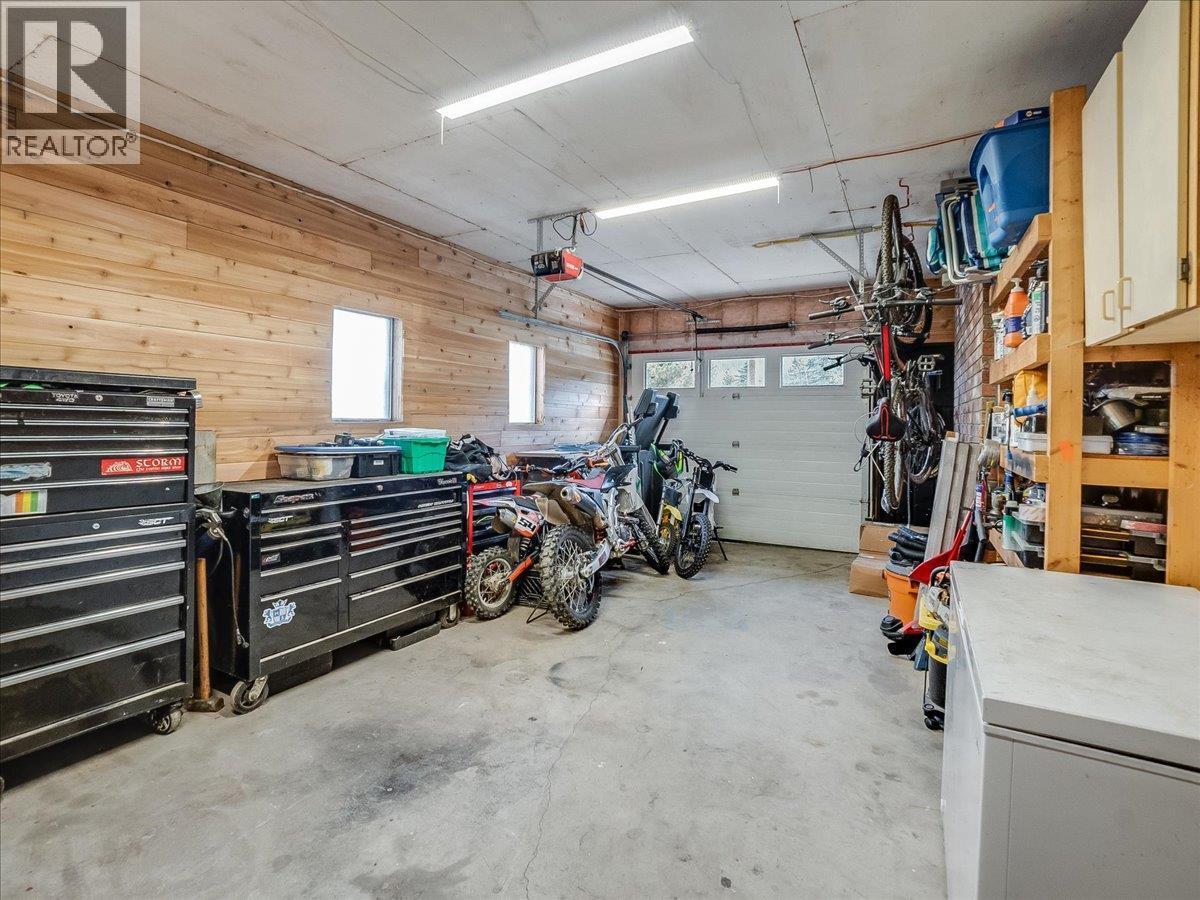
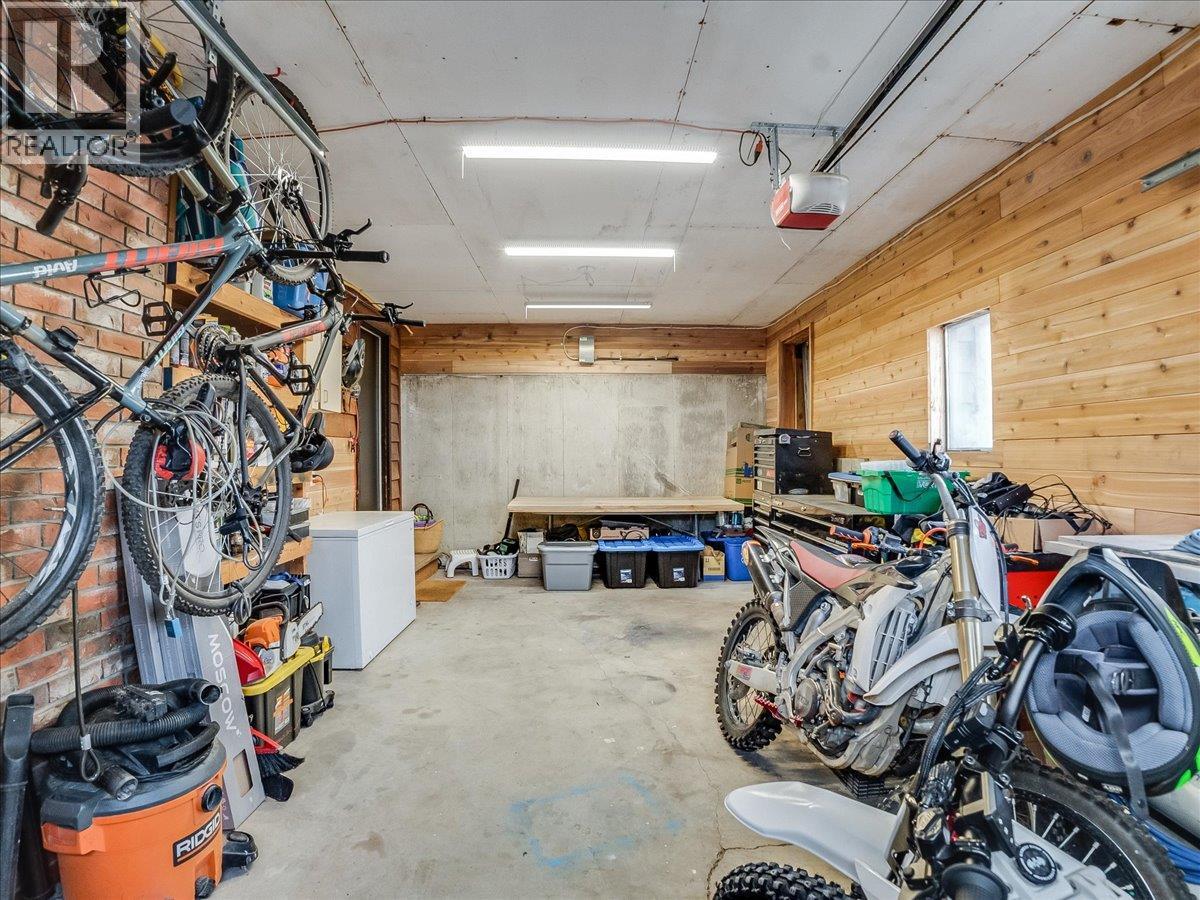
Carport Attached Garage 1 -
Land
Acreage No Sewer Septic Tank Size Irregular 0.58 Size Total 0.58 Ac|under 1 Acre Size Total Text 0.58 Ac|under 1 Acre -
Rooms
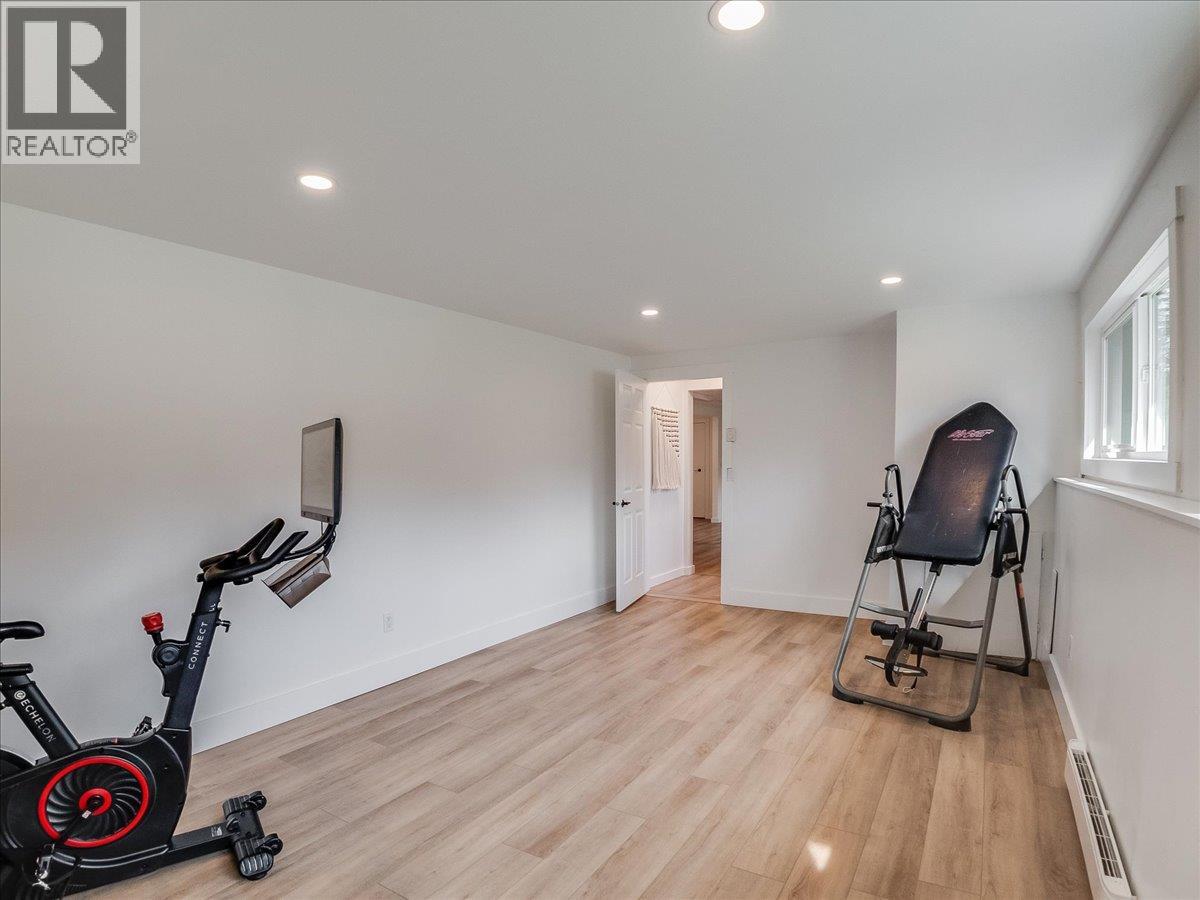
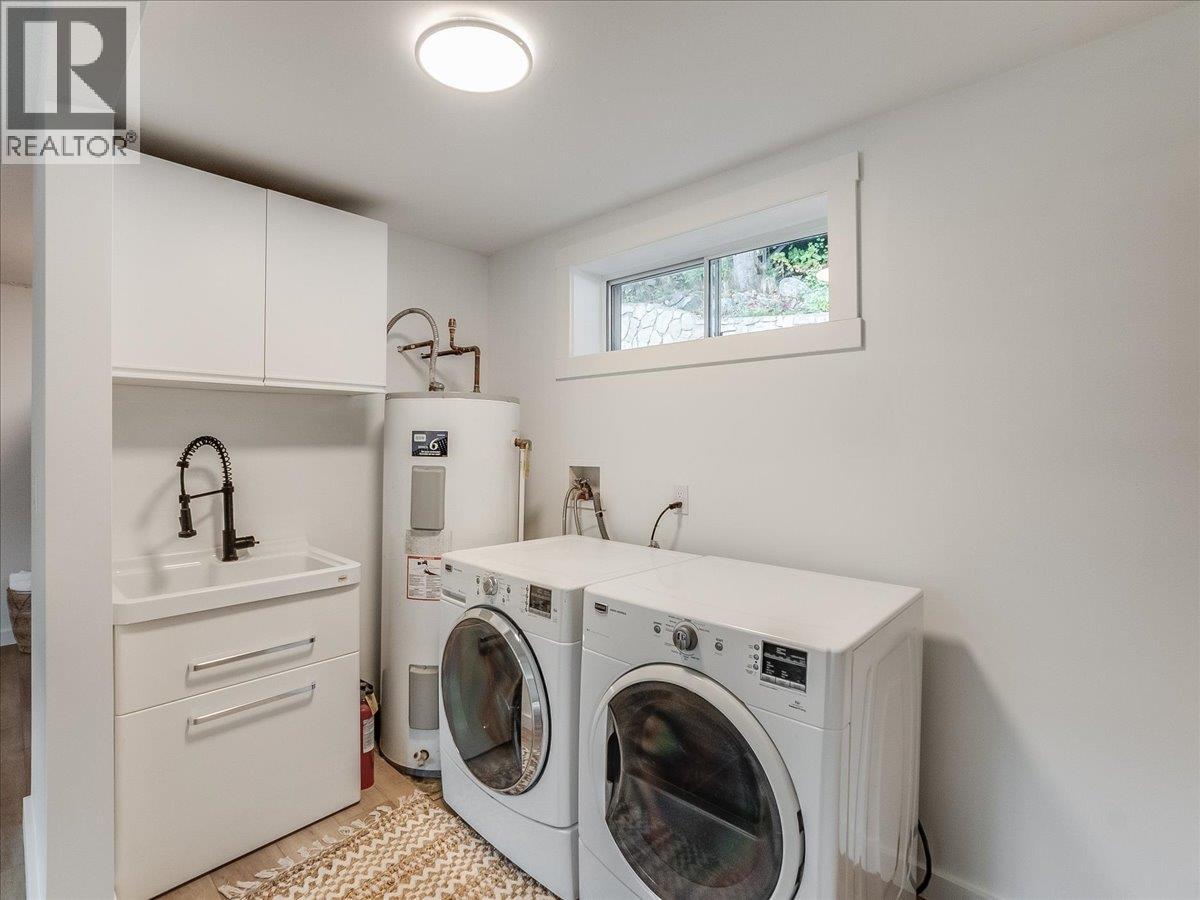
Level Type Length Width Dimensions Lower Level Den 18'11'' x 11'8'' Lower Level Bedroom 15'1'' x 10'7'' Lower Level Full Bathroom 6'9'' x 5'8'' Lower Level Laundry Room 12'3'' x 5'4'' Lower Level Family Room 16'4'' x 17'2'' Main Level Bedroom 10'5'' x 9' Main Level Primary Bedroom 11' x 11'8'' Main Level Full Bathroom 11'2'' x 7'5'' Main Level Bedroom 10'6'' x 7'11'' Main Level Foyer 8'6'' x 6'7'' Main Level Dining Room 10' x 9'10'' Main Level Kitchen 13' x 11' Main Level Living Room 13'6'' x 16'5'' Additional Accommodation Kitchen 8' x 7'

Mark Gidden
Realtor/Founder

Lloyd Taverner
Realtor/Senior Partner
Your Favourites
No Favourites Found

The trademarks REALTOR®, REALTORS®, and the REALTOR® logo are controlled by The Canadian Real Estate Association (CREA) and identify real estate professionals who are members of CREA. The trademarks MLS®, Multiple Listing Service® and the associated logos are owned by The Canadian Real Estate Association (CREA) and identify the quality of services provided by real estate professionals who are members of CREA. The trademark DDF® is owned by The Canadian Real Estate Association (CREA) and identifies CREA's Data Distribution Facility (DDF®)
October 08 2026 03:17:57
Association of Interior REALTORS®

