


$249,900Maintenance, Insurance, Ground Maintenance, Property Management, Waste Removal, Water
$338.07 Monthly
Maintenance, Insurance, Ground Maintenance, Property Management, Waste Removal, Water
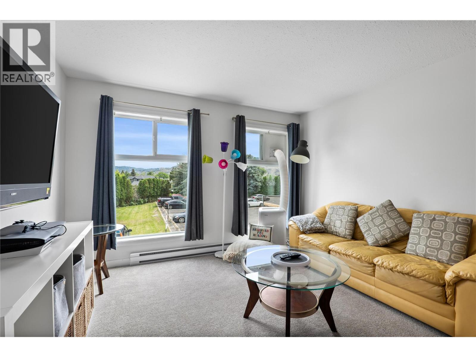
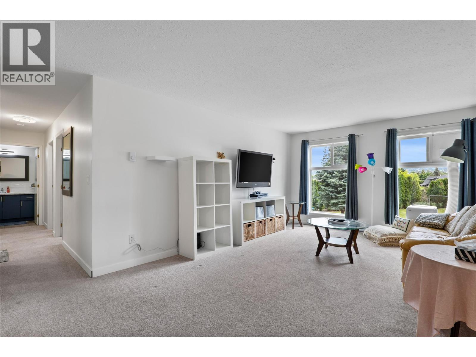
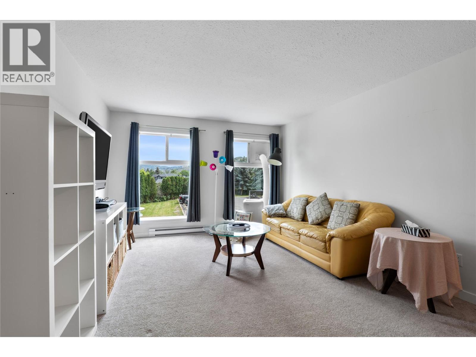
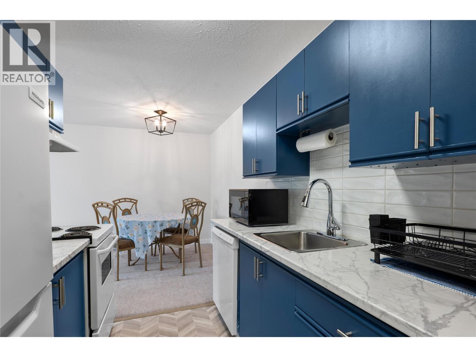
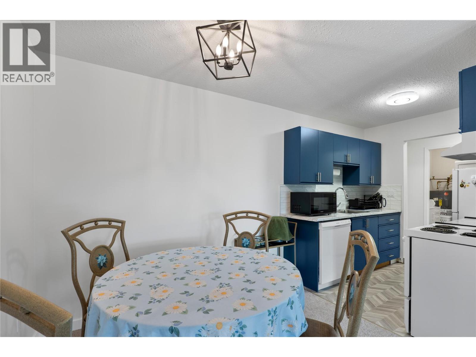
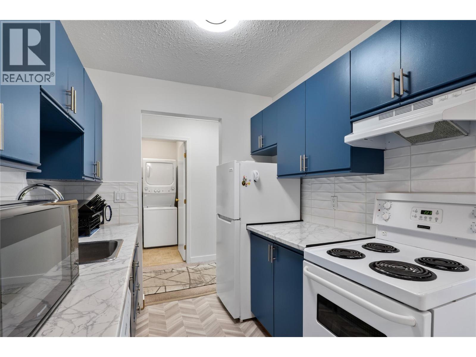
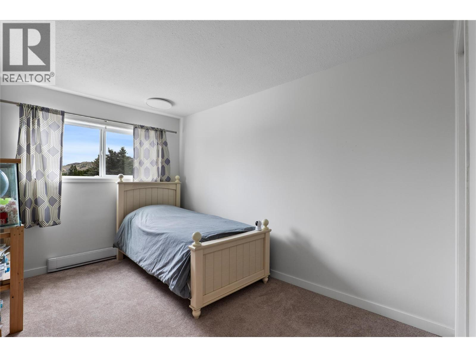
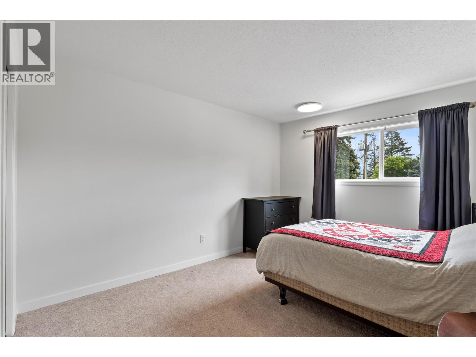
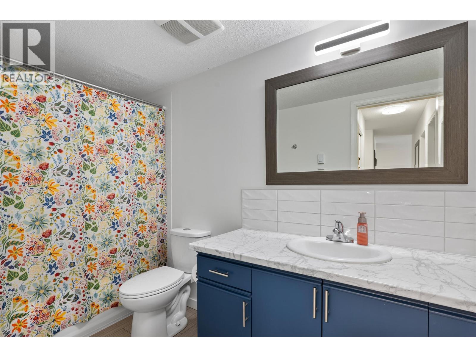
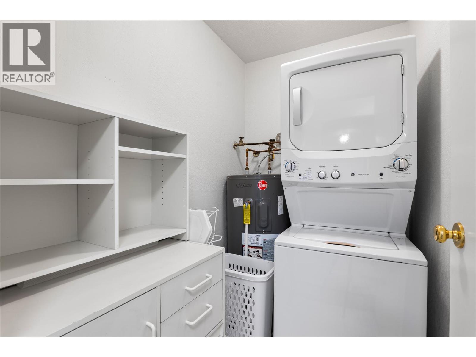
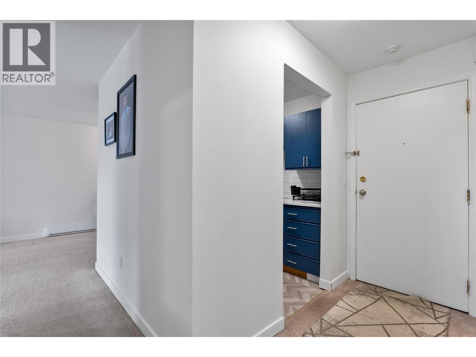
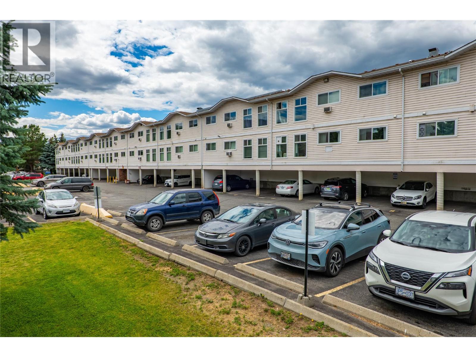
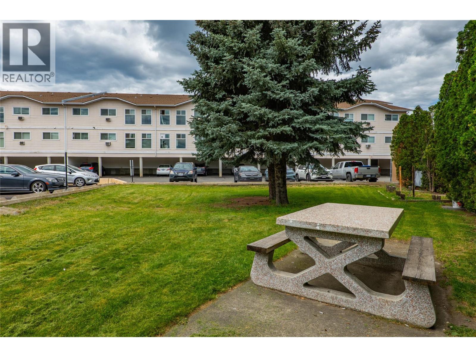
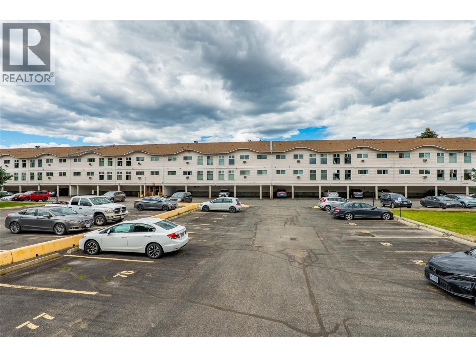
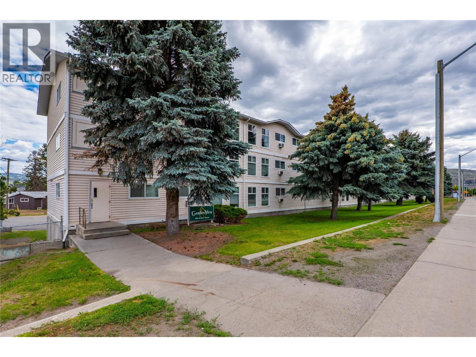
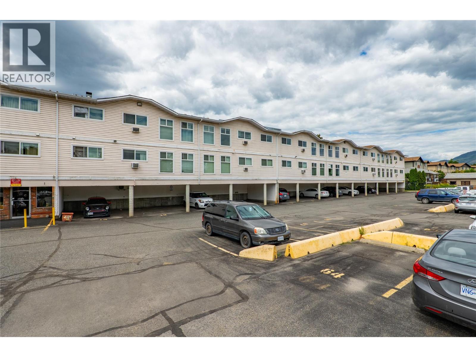
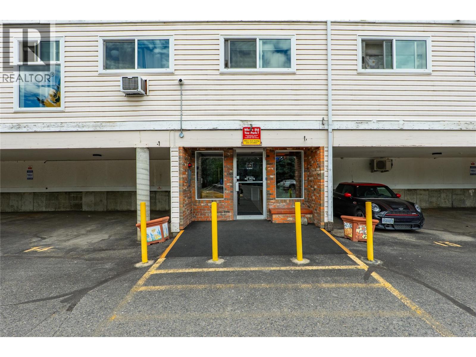
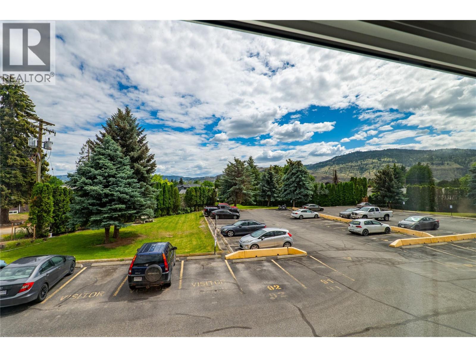
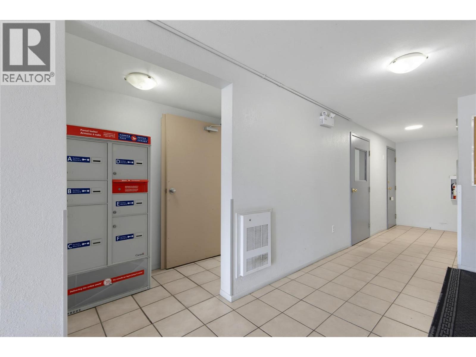
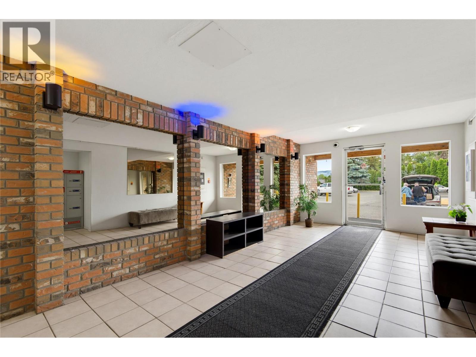
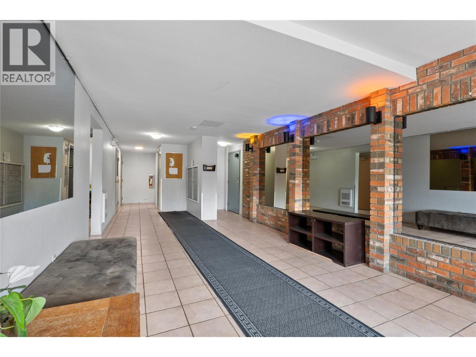
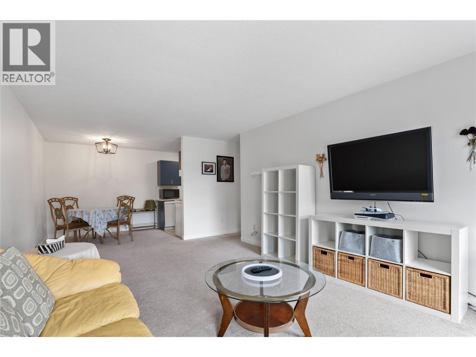
$338.07 MonthlyStep into this bright, updated move in ready home in the heart of Brocklehurst. An ideal home for first-time buyers or those looking to downsize without compromise. This beautifully renovated, spacious, 2-bedroom, one bathroom condo offers approximately 883 sq. ft. of thoughtfully designed living space, filled with natural light and framed by large windows that capture a peaceful open outlook. The functional layout flows easily from the living room into the dining area and kitchen, creating a comfortable space for everyday living and entertaining. Recent updates include fresh paint, newer appliances, updated flooring and carpeting, along with modern touches throughout. Convenient in-suite laundry adds everyday ease and practicality. Both bedrooms are generously sized, and the well-designed floor plan offers plenty of space. Conveniently located close to shopping, transit, schools and everyday amenities, this is a great opportunity to own a comfortable, updated home at an attractive price point. Affordable, bright and move-in ready! Contact your agent today to book a private showing. No pets allowed (id:64133)
-
Property Details
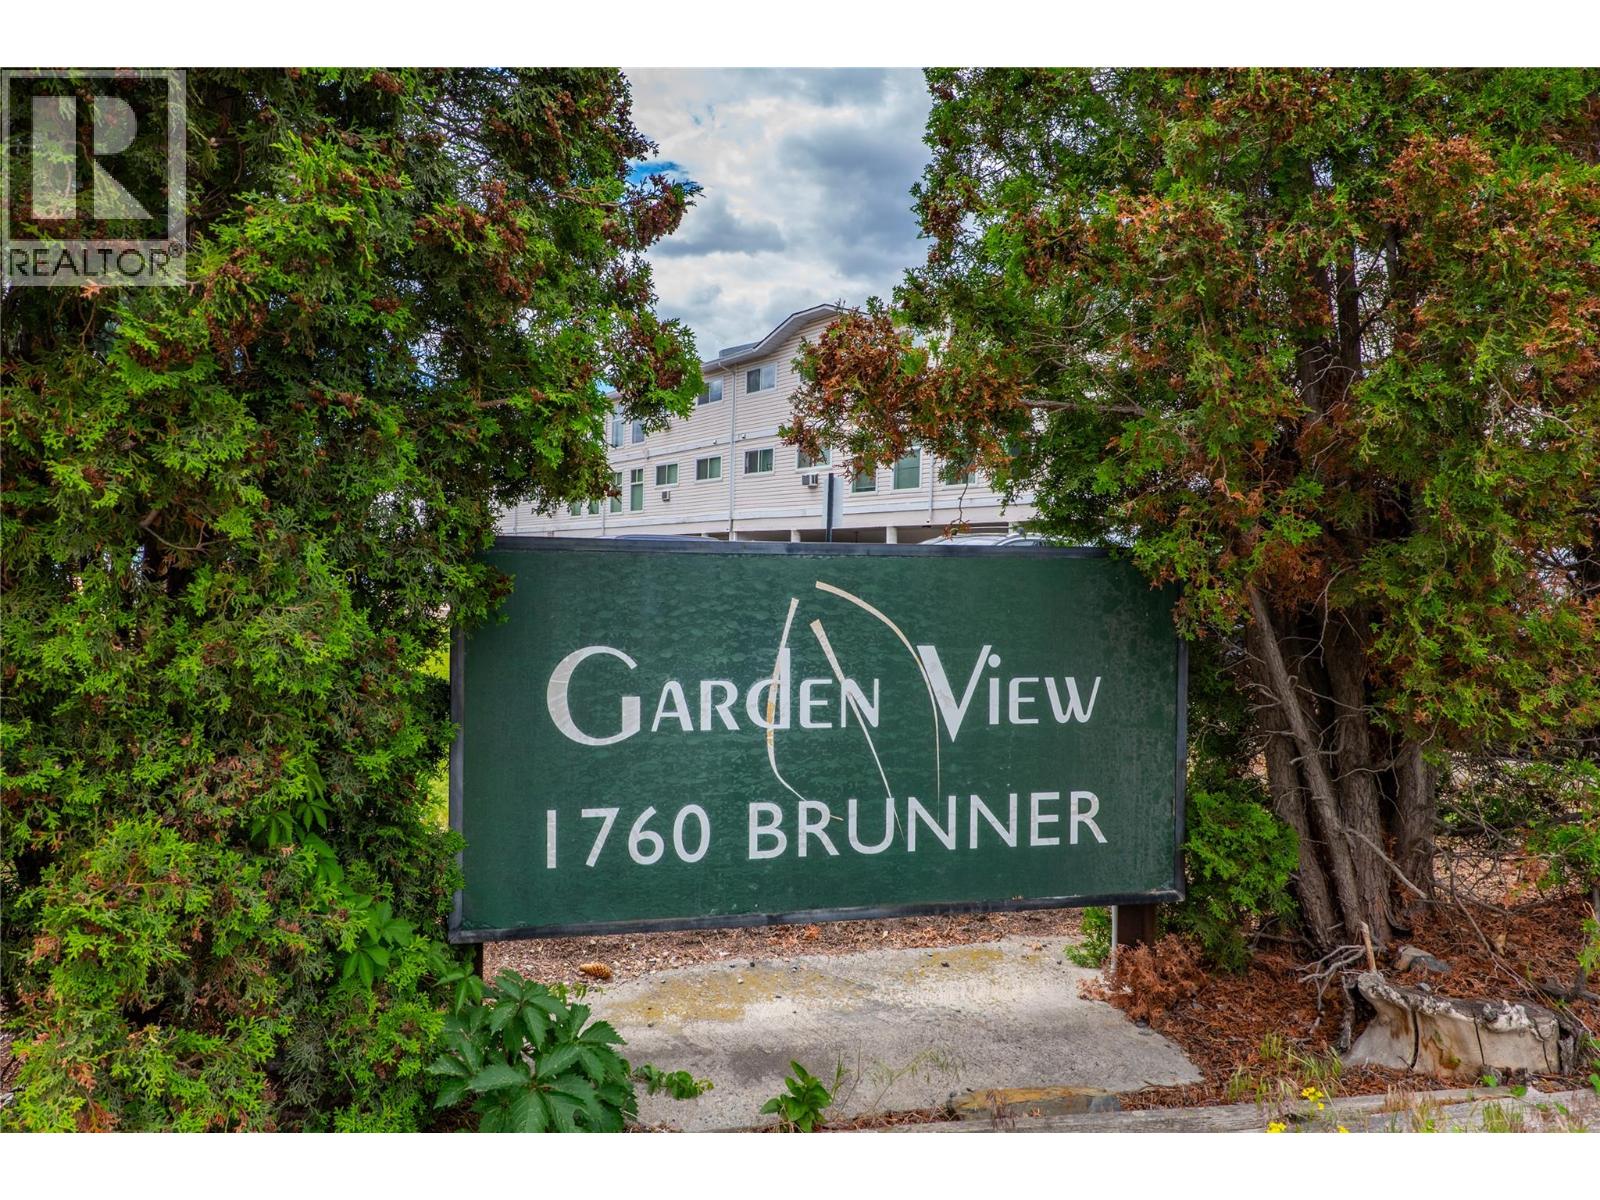
MLS® Number 10391452 Property Type Single Family Neigbourhood Brocklehurst Community Name GARDENVIEW TERRACE AmenitiesNearBy Recreation, Shopping CommunityFeatures Pets Not Allowed, Rentals Allowed Features Cul-de-sac, Level Lot ParkingSpaceTotal 1 RoadType Cul De Sac ViewType Mountain View -
Building
Bathroom Total 1 Bedrooms Total 2 Appliances Range, Refrigerator, Dishwasher, Washer & Dryer Architectural Style Other Constructed Date 1992 Exterior Finish Vinyl Siding Flooring Type Mixed Flooring Heating Fuel Electric Heating Type Baseboard Heaters Roof Material Asphalt Shingle Roof Style Unknown Stories Total 1 Size Interior 883 Sqft Type Apartment Utility Water Municipal Water -
Land
Access Type Easy Access Acreage No Land Amenities Recreation, Shopping Landscape Features Landscaped, Level Sewer Municipal Sewage System Size Total Text Under 1 Acre -
Rooms
Level Type Length Width Dimensions Main Level Laundry Room 6'6'' x 4'11'' Main Level Bedroom 8'11'' x 14'11'' Main Level Primary Bedroom 10'7'' x 14'11'' Main Level Living Room 11'11'' x 18'2'' Main Level Dining Room 8'8'' x 7'6'' Main Level Kitchen 7'1'' x 7'2'' Main Level 4pc Bathroom Measurements not available

Mark Gidden
Realtor/Founder

Lloyd Taverner
Realtor/Senior Partner
Your Favourites
No Favourites Found

The trademarks REALTOR®, REALTORS®, and the REALTOR® logo are controlled by The Canadian Real Estate Association (CREA) and identify real estate professionals who are members of CREA. The trademarks MLS®, Multiple Listing Service® and the associated logos are owned by The Canadian Real Estate Association (CREA) and identify the quality of services provided by real estate professionals who are members of CREA. The trademark DDF® is owned by The Canadian Real Estate Association (CREA) and identifies CREA's Data Distribution Facility (DDF®)
October 08 2026 07:19:39
Association of Interior REALTORS®

