


$519,000Maintenance,
$440.13 Monthly
Maintenance,
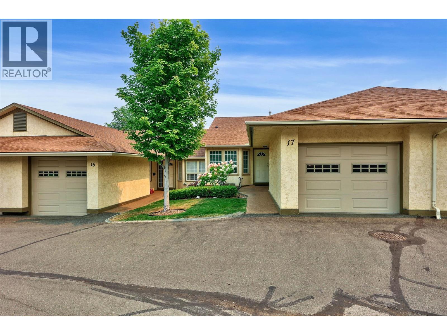
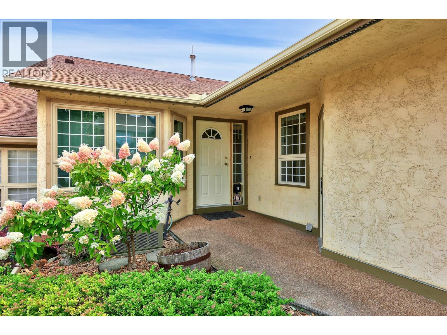
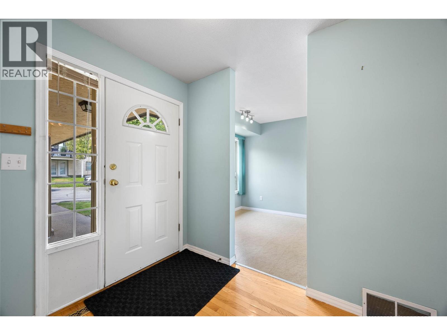
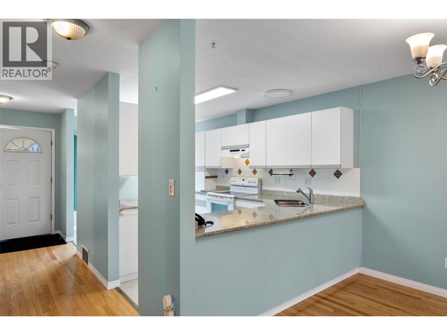
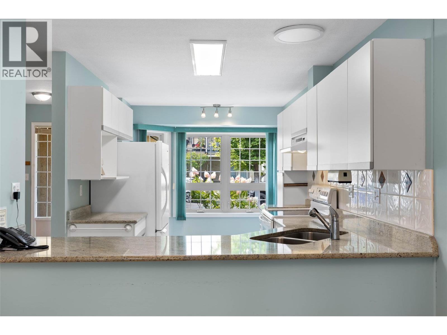
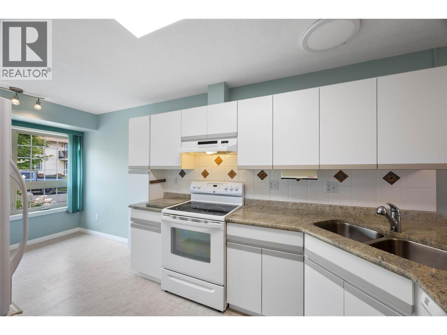
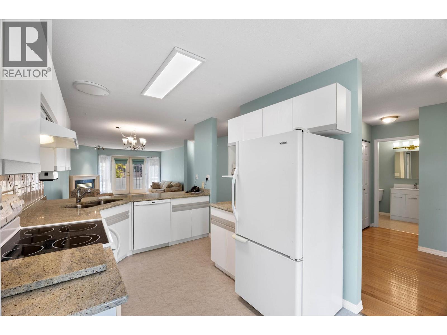
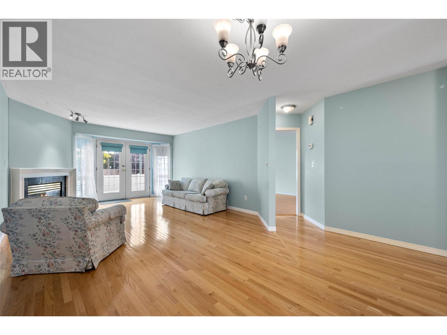
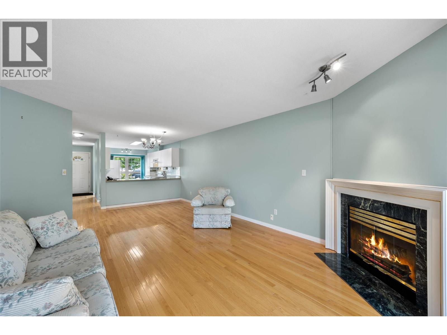
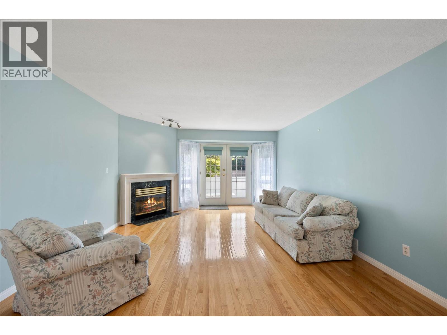
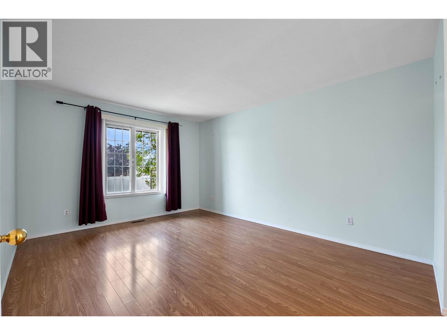
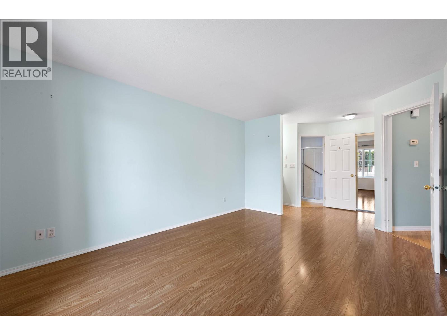
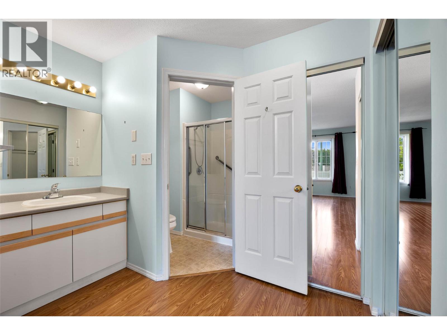
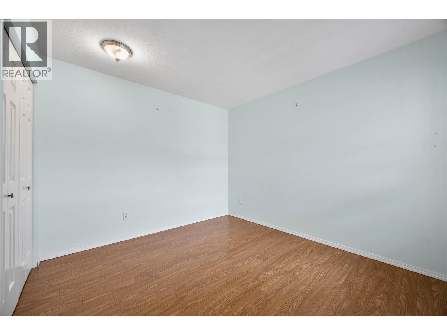
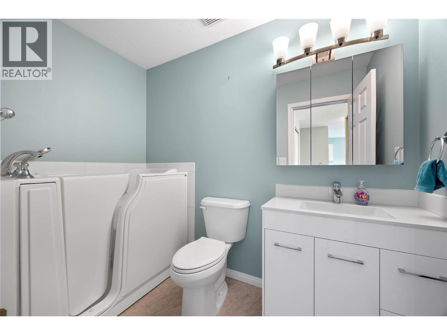
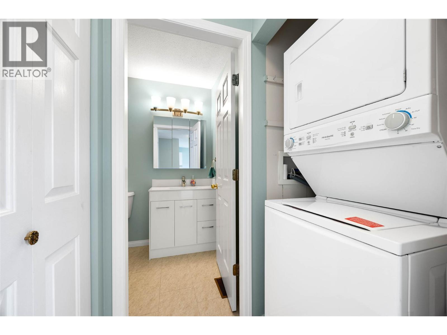
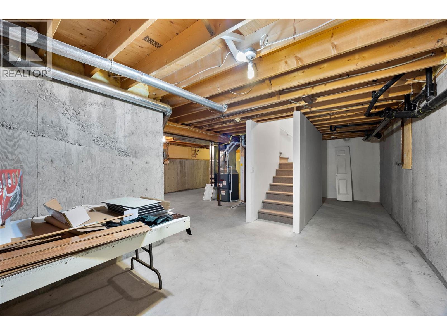
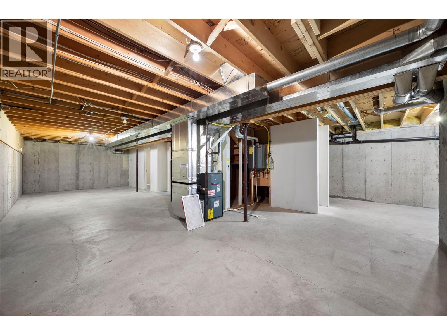
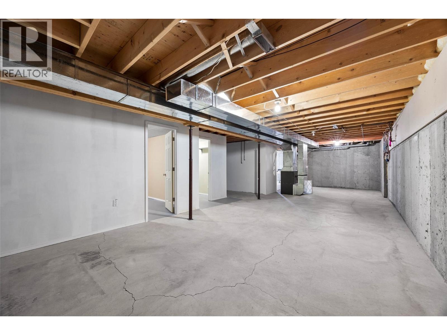
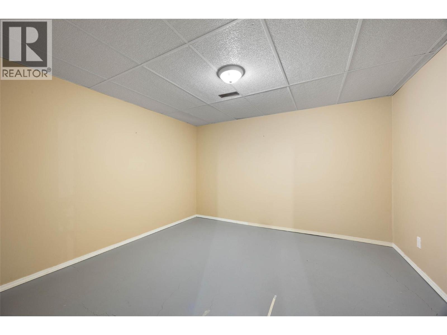
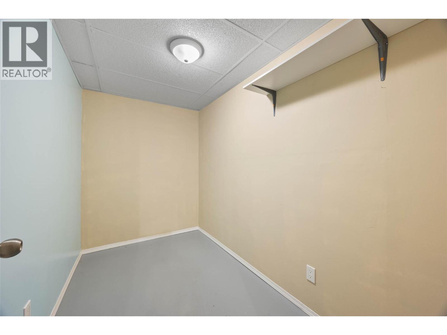
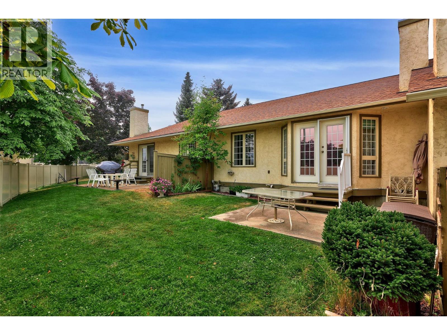
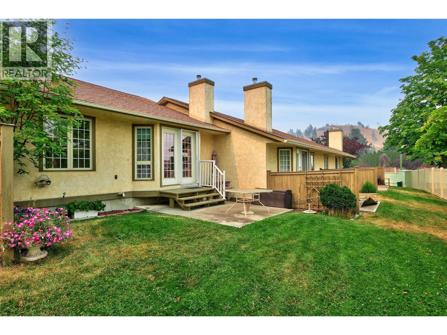
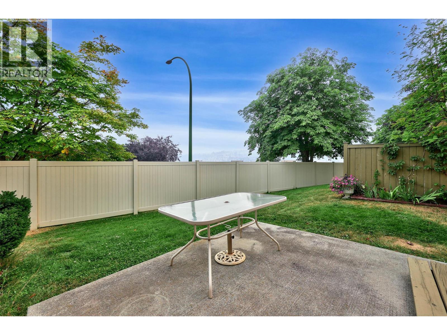
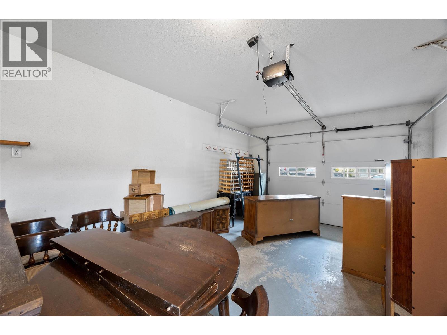
$440.13 MonthlyWelcome to Brigadoon! This 2 bedroom, 2 bathroom rancher-style townhouse offers approximately 1,100 sq. ft. of comfortable main-floor living plus a full unfinished basement, all in the desirable Dufferin/Aberdeen area. The bright main level features hardwood flooring, an open kitchen and dining area, spacious living room with gas fireplace and French doors leading to the backyard and patio. The primary bedroom includes its own ensuite, with a second bedroom and bathroom nearby, plus convenient main-floor laundry. Outside you'll find a private, level backyard with mature landscaping and patio space to enjoy. A single-car attached garage rounds out the practical layout. The full unfinished basement provides plenty of storage and excellent potential for future development. A great option for downsizes or anyone looking for the convenience of main-floor living in a fantastic Kamloops location. (id:64133)
-
Property Details
MLS® Number 10397350 Property Type Single Family Neigbourhood Aberdeen Community Name Brigadoon ParkingSpaceTotal 1 -
Building
Bathroom Total 2 Bedrooms Total 2 Appliances Range, Refrigerator, Dishwasher, Washer & Dryer Constructed Date 1990 Construction Style Attachment Attached Cooling Type Central Air Conditioning Heating Type Forced Air, See Remarks Roof Material Asphalt Shingle Roof Style Unknown Stories Total 1 Size Interior 1,140 Sqft Type Row / Townhouse Utility Water Municipal Water Parking
Attached Garage 1 -
Land
Acreage No Sewer Municipal Sewage System Size Total Text Under 1 Acre -
Rooms
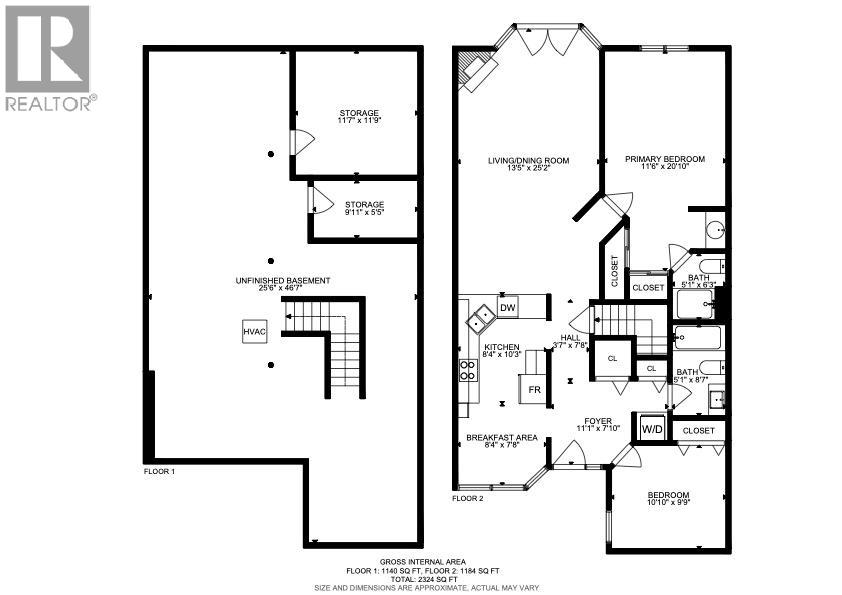
Level Type Length Width Dimensions Main Level 4pc Bathroom Measurements not available Main Level 3pc Bathroom Measurements not available Main Level Bedroom 9'9'' x 10'10'' Main Level Primary Bedroom 20'10'' x 11'6'' Main Level Foyer 11'1'' x 7'10'' Main Level Dining Nook 7'8'' x 8'4'' Main Level Kitchen 10'3'' x 8'4'' Main Level Dining Room 8' x 13'6'' Main Level Living Room 17'2'' x 13'6''

Mark Gidden
Realtor/Founder

Lloyd Taverner
Realtor/Senior Partner
Your Favourites
No Favourites Found

The trademarks REALTOR®, REALTORS®, and the REALTOR® logo are controlled by The Canadian Real Estate Association (CREA) and identify real estate professionals who are members of CREA. The trademarks MLS®, Multiple Listing Service® and the associated logos are owned by The Canadian Real Estate Association (CREA) and identify the quality of services provided by real estate professionals who are members of CREA. The trademark DDF® is owned by The Canadian Real Estate Association (CREA) and identifies CREA's Data Distribution Facility (DDF®)
August 12 2026 09:23:12
Association of Interior REALTORS®

