


$429,900
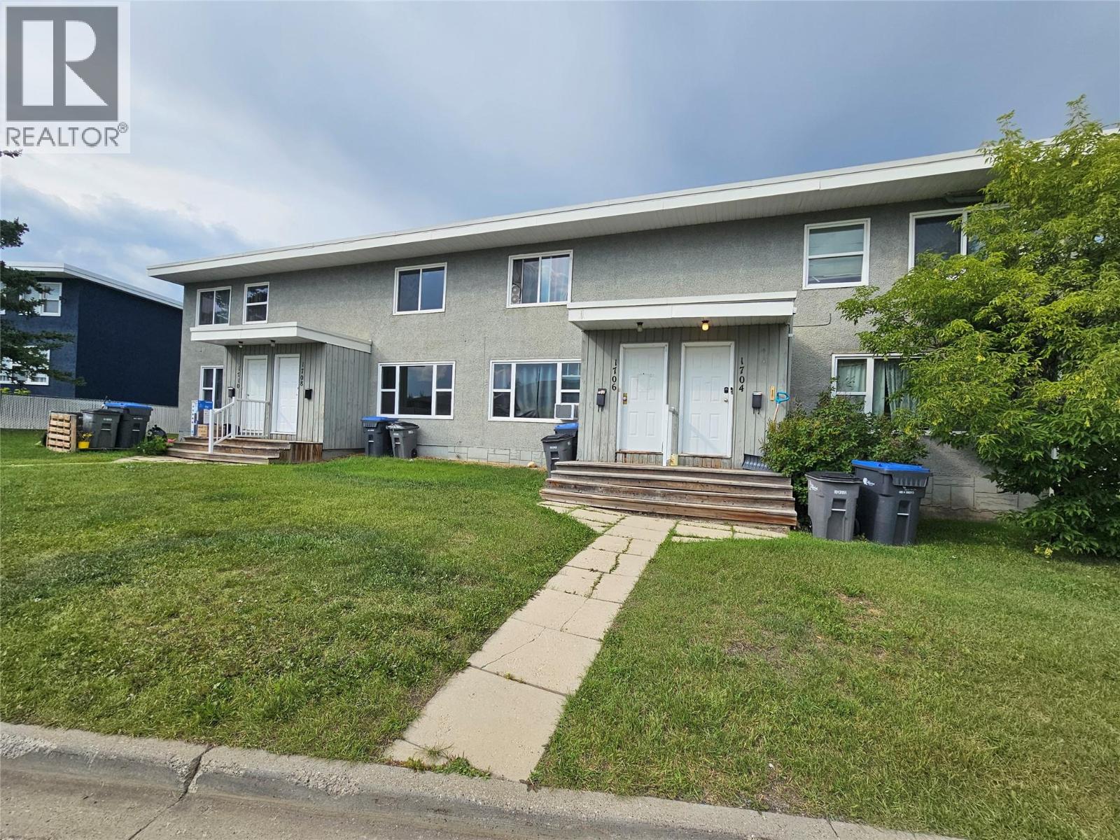
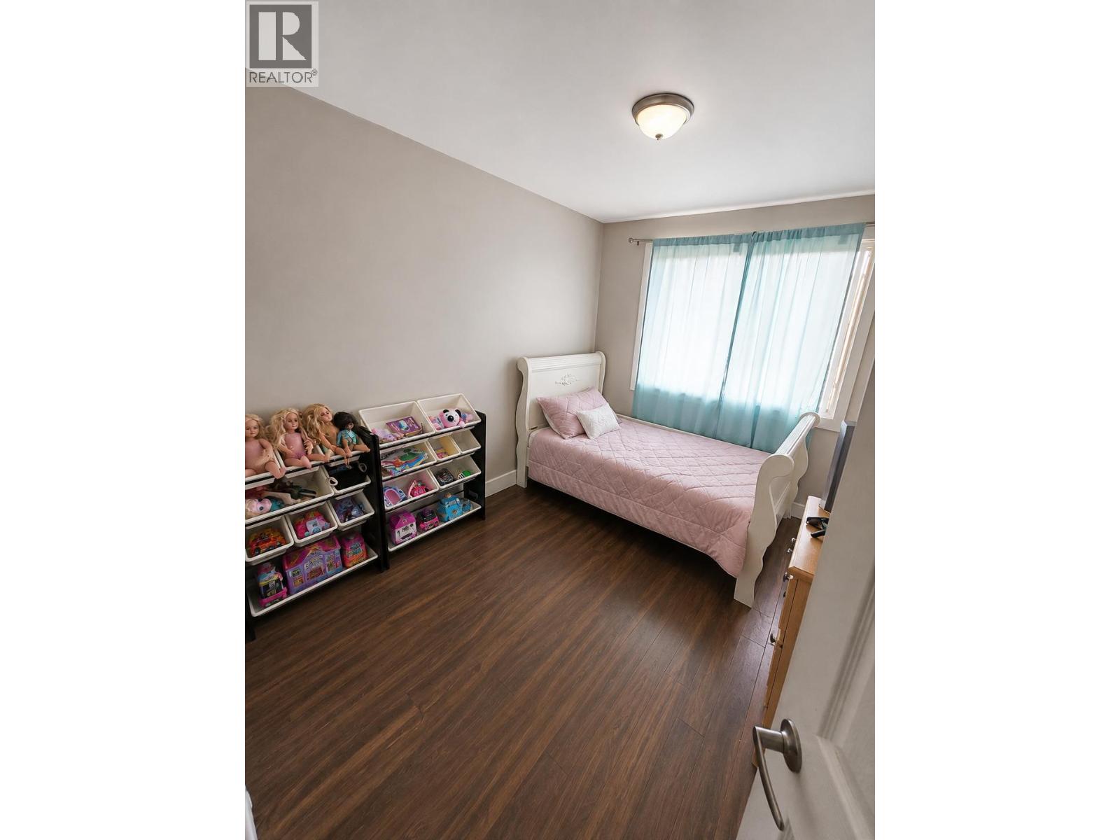
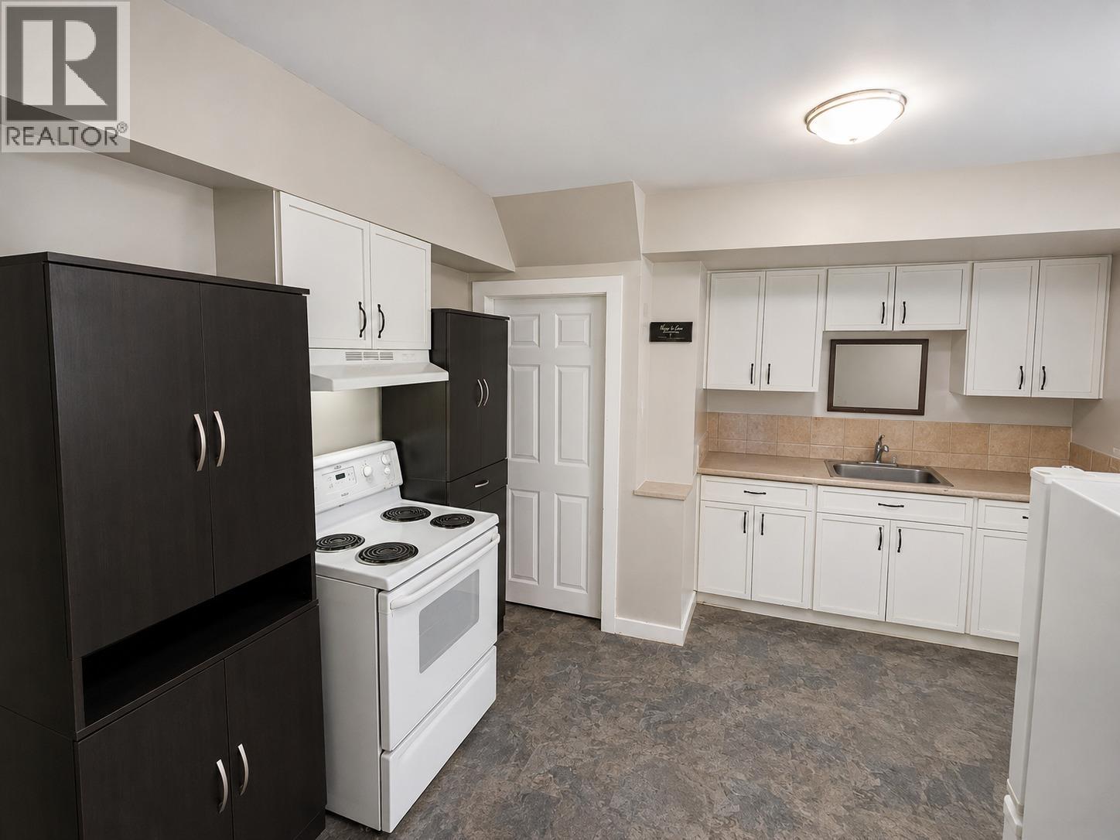
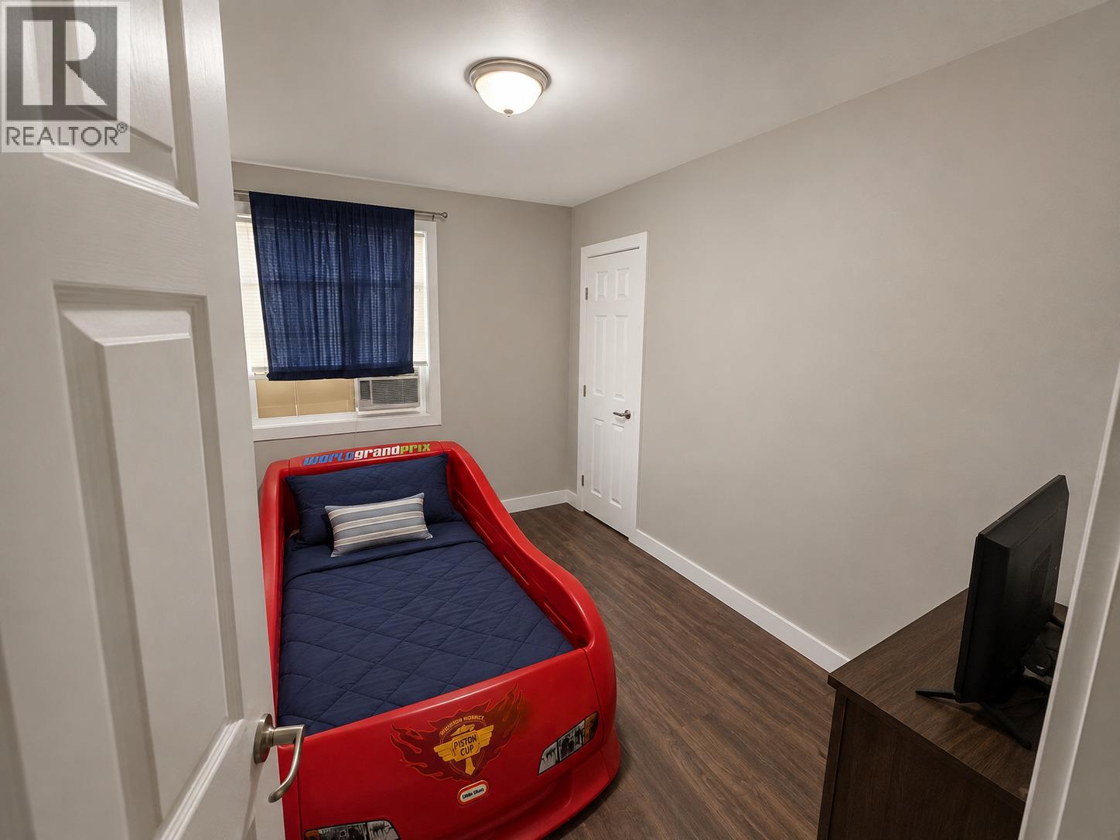
Excellent opportunity to add these well looked after properties to your growing portfolio! Building offers 4 units in a townhouse style - each unit offers 3 bdrms, 1.5 baths and on a full unfinished basement with approx 2,400 sq ft per unit. Many updates over the years have been done, and the building is stable and producing great revenue. Situated close to major amenities and schools and directly across the street from Kitchen Park and playgrounds! 3 separate buildings available as part of a package. (id:64133)
-
Property Details
MLS® Number 10398173 Property Type Single Family Neigbourhood Dawson Creek AmenitiesNearBy Public Transit, Park, Recreation, Schools, Shopping CommunityFeatures Family Oriented Features Balcony ParkingSpaceTotal 8 -
Building
Bathroom Total 1 Bedrooms Total 3 Appliances Refrigerator, Oven, Washer & Dryer Basement Type Full Constructed Date 1955 Construction Style Attachment Attached Exterior Finish Other Fire Protection Smoke Detector Only Flooring Type Mixed Flooring Heating Type Forced Air, See Remarks Roof Material Other Roof Style Unknown Stories Total 2 Size Interior 1,600 Sqft Type Row / Townhouse Utility Water Municipal Water Parking
Street Rear -
Land
Access Type Easy Access Acreage No Fence Type Chain Link Land Amenities Public Transit, Park, Recreation, Schools, Shopping Sewer Municipal Sewage System Size Irregular 0.24 Size Total 0.24 Ac|under 1 Acre Size Total Text 0.24 Ac|under 1 Acre -
Rooms
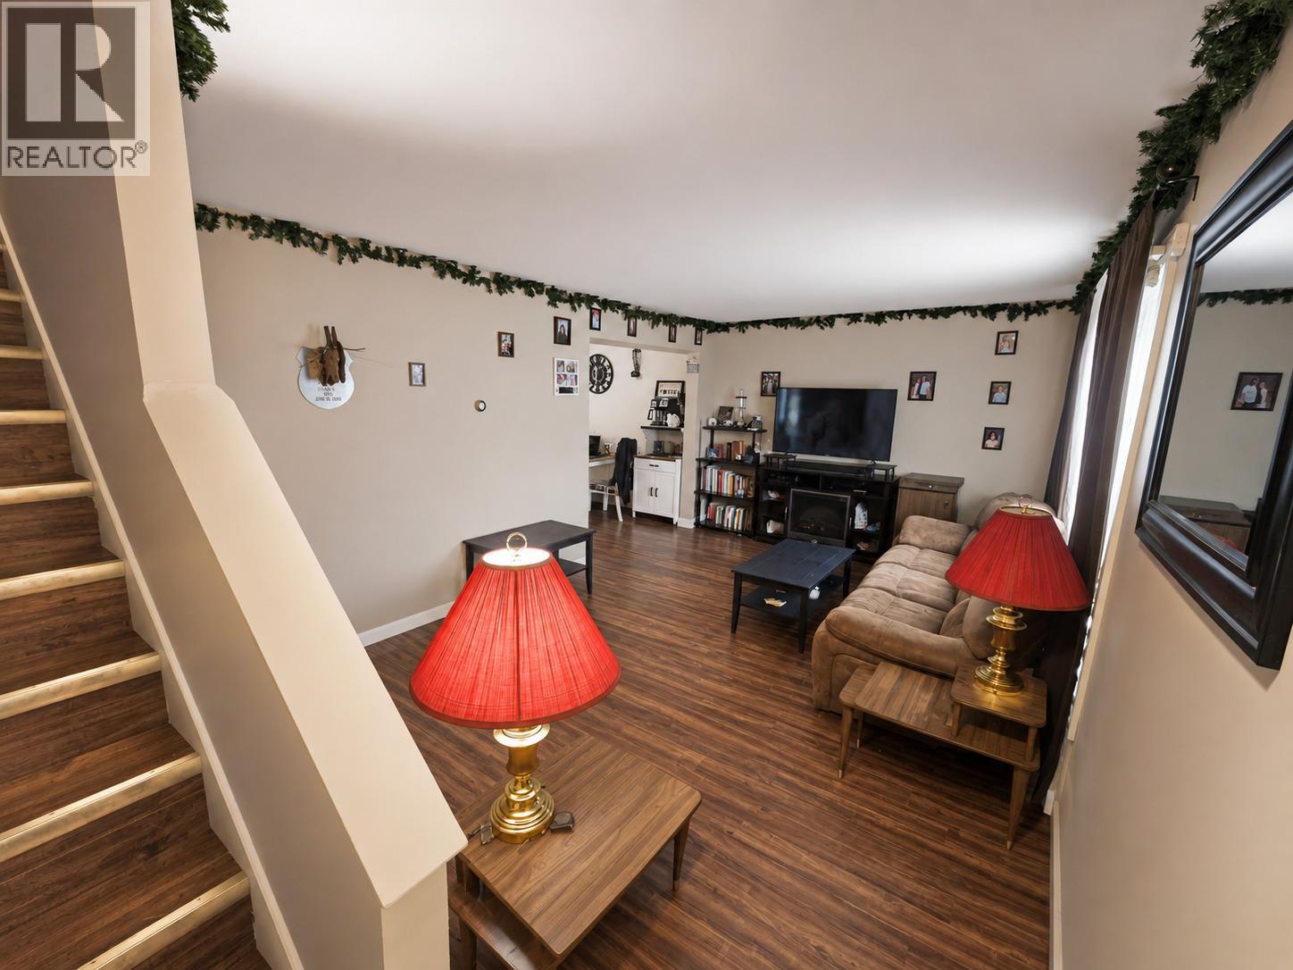
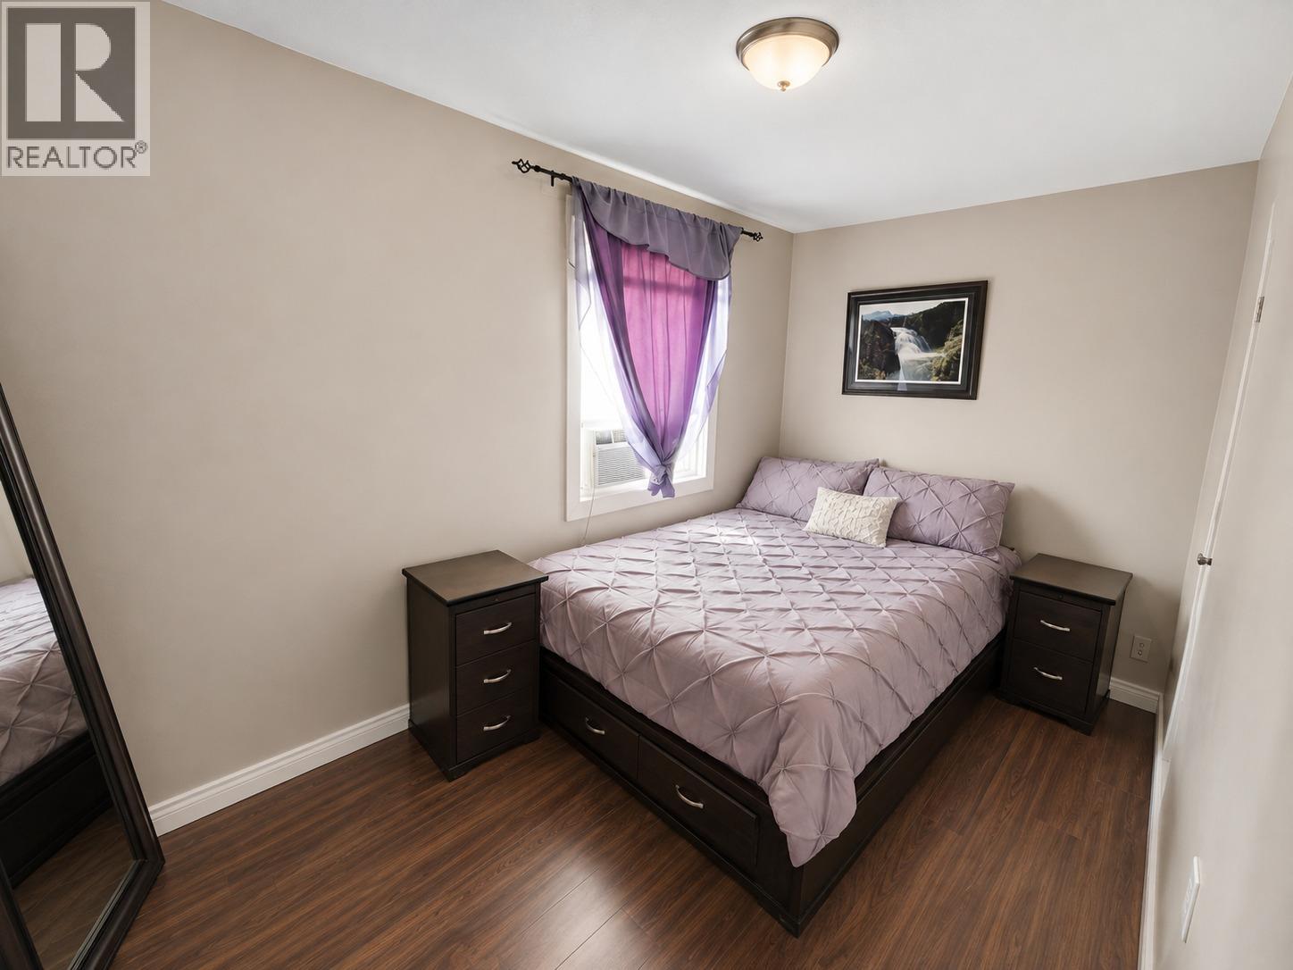
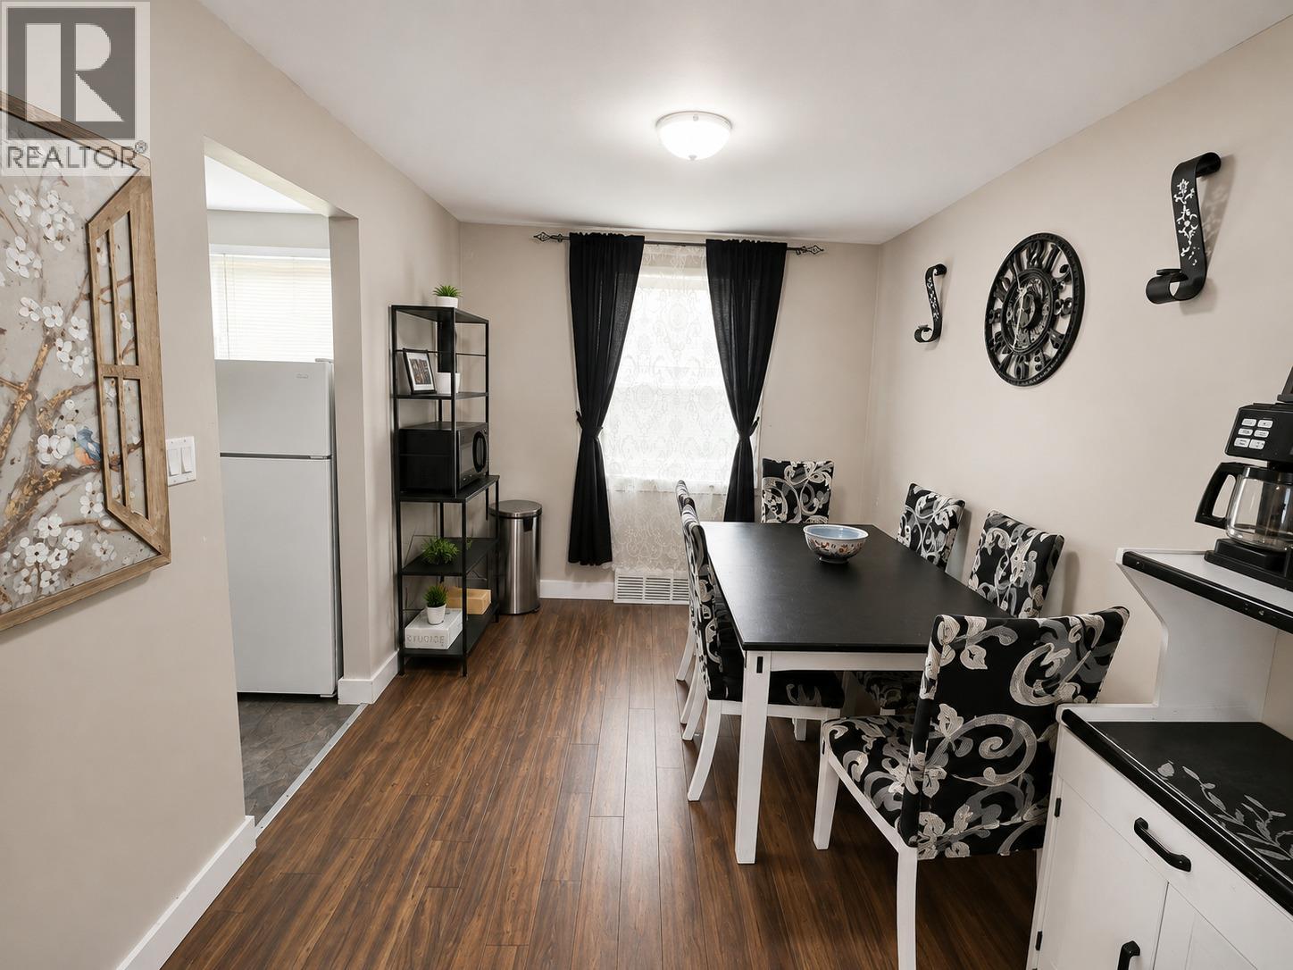
Level Type Length Width Dimensions Second Level Full Bathroom 8' x 9' Second Level Bedroom 11' x 11' Second Level Bedroom 10' x 11' Second Level Primary Bedroom 10' x 11' Basement Other 25' x 27' Main Level Kitchen 13' x 11' Main Level Dining Room 10' x 14' Main Level Living Room 14'8'' x 16'5''

Mark Gidden
Realtor/Founder

Lloyd Taverner
Realtor/Senior Partner
Your Favourites
No Favourites Found

The trademarks REALTOR®, REALTORS®, and the REALTOR® logo are controlled by The Canadian Real Estate Association (CREA) and identify real estate professionals who are members of CREA. The trademarks MLS®, Multiple Listing Service® and the associated logos are owned by The Canadian Real Estate Association (CREA) and identify the quality of services provided by real estate professionals who are members of CREA. The trademark DDF® is owned by The Canadian Real Estate Association (CREA) and identifies CREA's Data Distribution Facility (DDF®)
August 19 2026 11:03:33
Association of Interior REALTORS®

