


$398,000
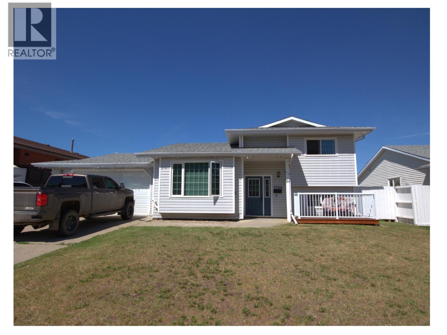
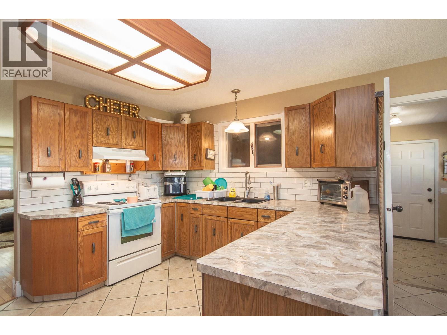
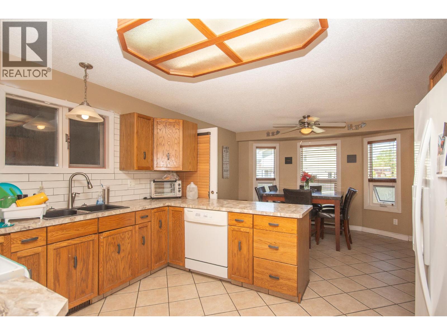
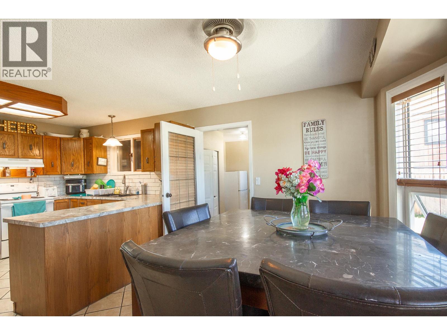
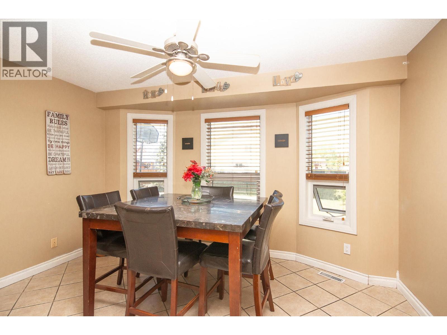
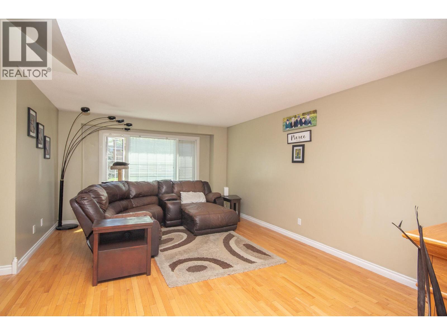
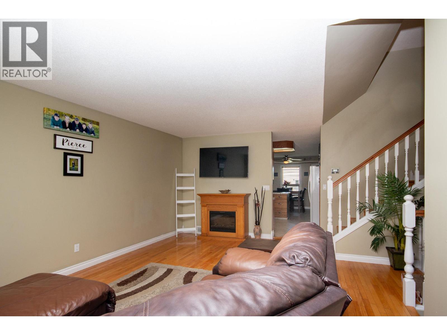
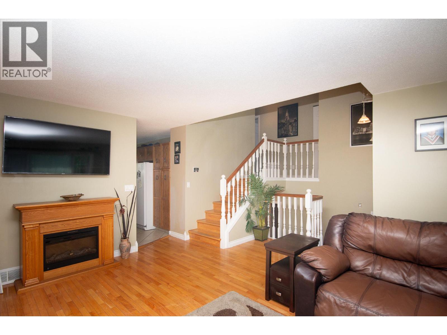
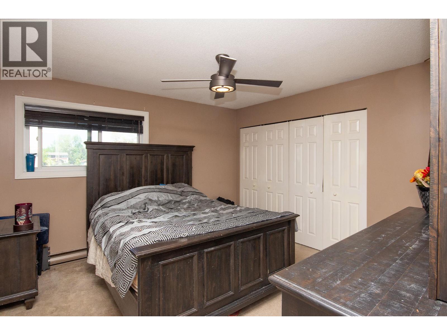
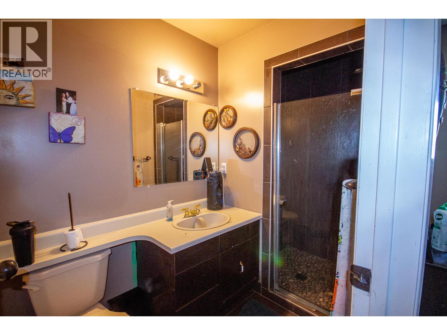
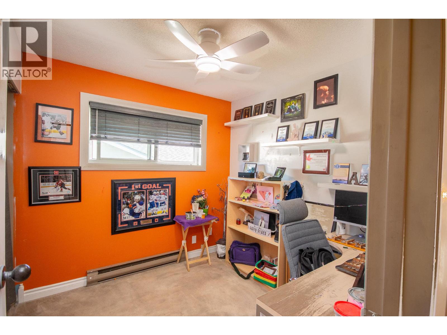
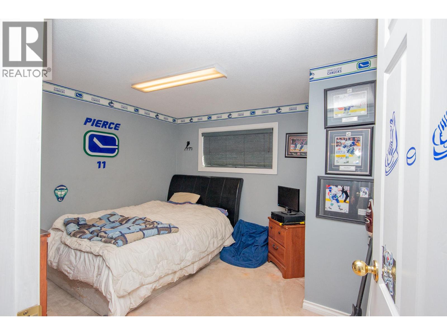
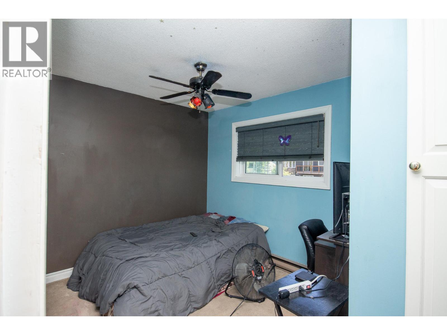
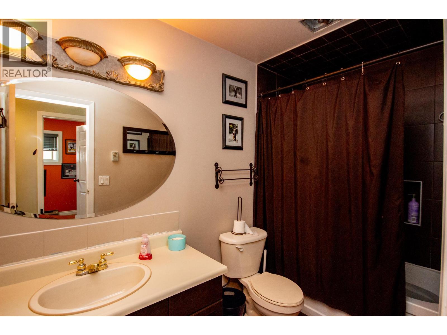
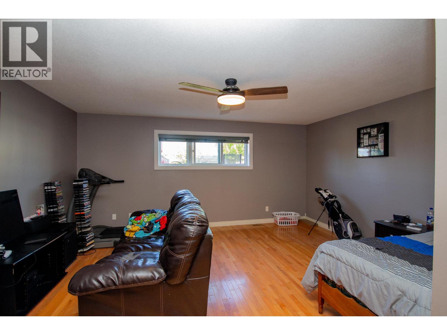
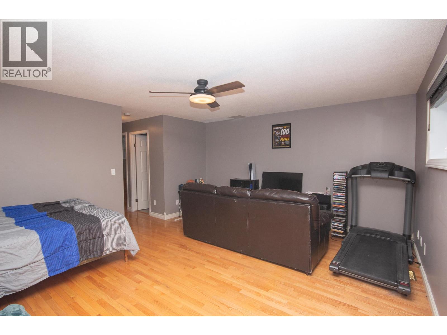
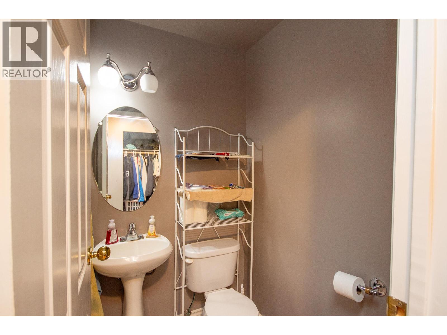
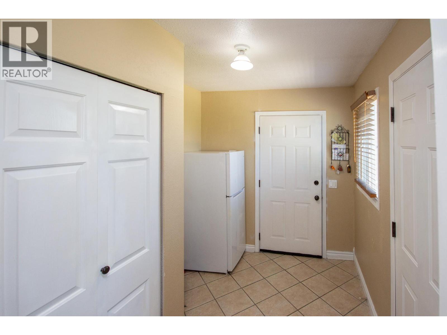
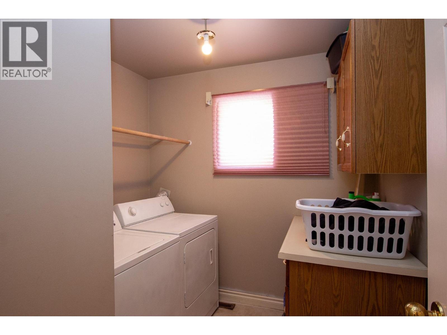
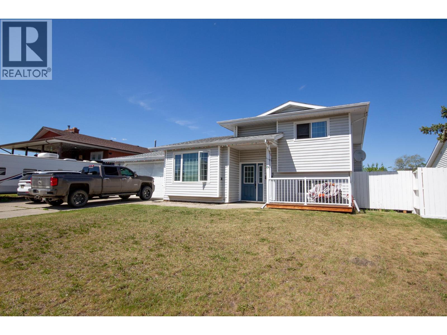
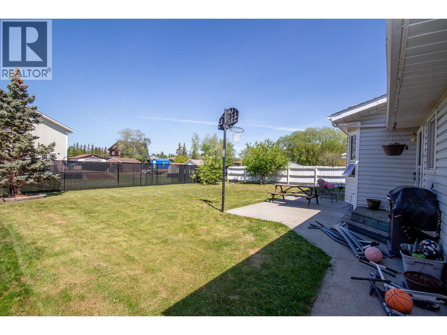
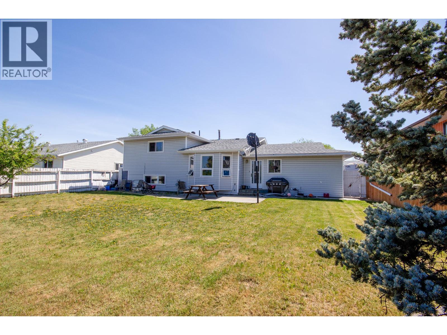
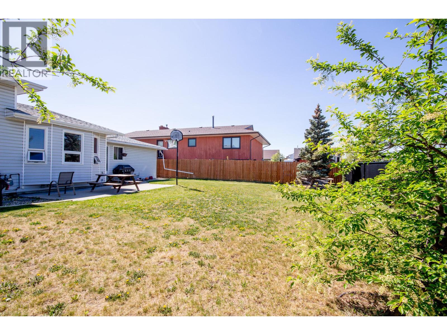
Willowbrook Split Level Home. This split level home has privacy for the whole family. The main level offers hardwood floors with a bright living room. Attached is the country style kitchen with loads of working area and an attached dining area. There is a back storage room that gives you access to the double car garage or to the back yard that houses a concrete patio and a fully fenced backyard. Upstairs there is a full 4 pc bathroom and 3 bedrooms including your master bedroom which has its own 3 pc ensuite. The basement has hardwood floors and gives you your 4th bedroom as well as another bathroom. Then there is one more level that is unfinished which could be another bedroom or rec room. Updates: windows have been changed to vinyl, shingles are approx 10 years old, furnace and tank roughly 2016. Come view this family friendly home in a family friendly neighborhood. (id:64133)
-
Property Details
MLS® Number 10389967 Property Type Single Family Neigbourhood Dawson Creek AmenitiesNearBy Schools CommunityFeatures Rentals Allowed ParkingSpaceTotal 2 -
Building
Bathroom Total 3 Bedrooms Total 4 Appliances Range, Refrigerator, Washer & Dryer Architectural Style Multi-level Basement Type Partial Constructed Date 1988 Construction Style Attachment Detached Construction Style Split Level Other Exterior Finish Vinyl Siding Flooring Type Hardwood Foundation Type Preserved Wood Half Bath Total 1 Heating Type Forced Air, See Remarks Roof Material Asphalt Shingle Roof Style Unknown Stories Total 4 Size Interior 1,766 Sqft Type House Utility Water Municipal Water Parking
Attached Garage 2 -
Land
Acreage No Fence Type Fence Land Amenities Schools Sewer Municipal Sewage System Size Irregular 0.16 Size Total 0.16 Ac|under 1 Acre Size Total Text 0.16 Ac|under 1 Acre -
Rooms
Level Type Length Width Dimensions Second Level 4pc Bathroom Measurements not available Second Level 3pc Ensuite Bath Measurements not available Second Level Bedroom 12'0'' x 9'0'' Second Level Bedroom 8'4'' x 8'6'' Second Level Primary Bedroom 12'0'' x 12'0'' Basement 2pc Bathroom Measurements not available Basement Bedroom 9'0'' x 8'0'' Basement Family Room 16'0'' x 14'0'' Main Level Kitchen 12'9'' x 10'0'' Main Level Dining Room 13'0'' x 10'0'' Main Level Living Room 19'0'' x 13'0''

Mark Gidden
Realtor/Founder

Lloyd Taverner
Realtor/Senior Partner
Your Favourites
No Favourites Found

The trademarks REALTOR®, REALTORS®, and the REALTOR® logo are controlled by The Canadian Real Estate Association (CREA) and identify real estate professionals who are members of CREA. The trademarks MLS®, Multiple Listing Service® and the associated logos are owned by The Canadian Real Estate Association (CREA) and identify the quality of services provided by real estate professionals who are members of CREA. The trademark DDF® is owned by The Canadian Real Estate Association (CREA) and identifies CREA's Data Distribution Facility (DDF®)
July 31 2026 08:29:24
Association of Interior REALTORS®

