


$449,900Maintenance, Insurance, Ground Maintenance, Property Management, Other, See Remarks
$274 Monthly
Maintenance, Insurance, Ground Maintenance, Property Management, Other, See Remarks
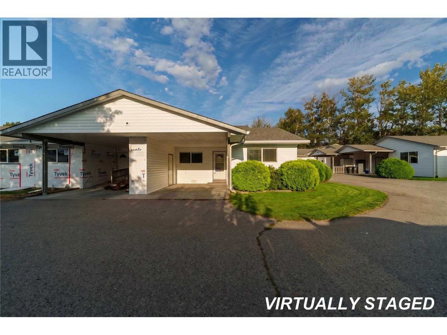
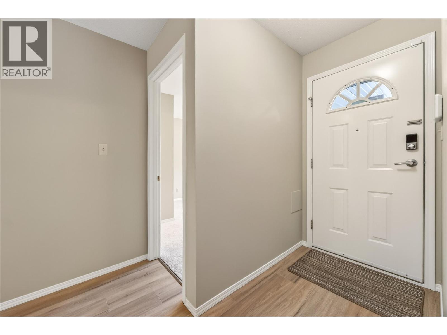
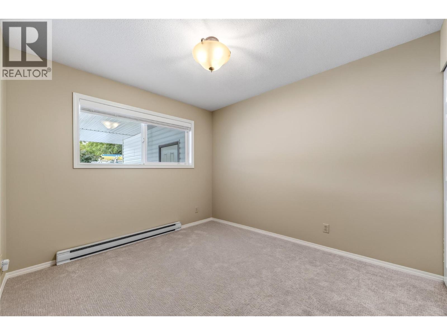
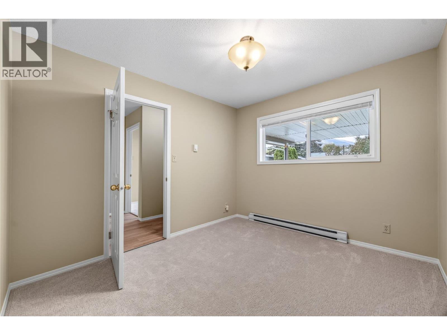
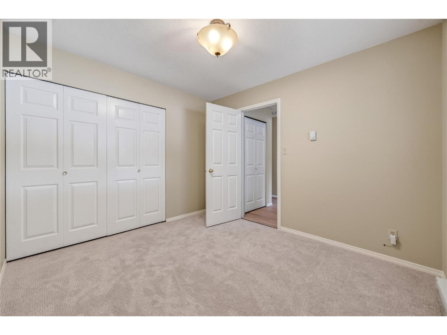
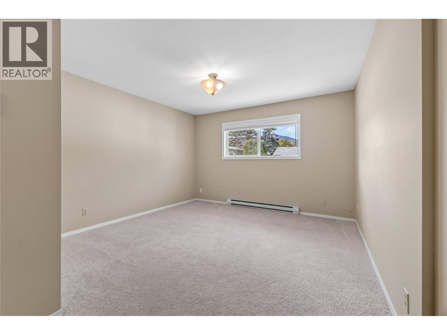
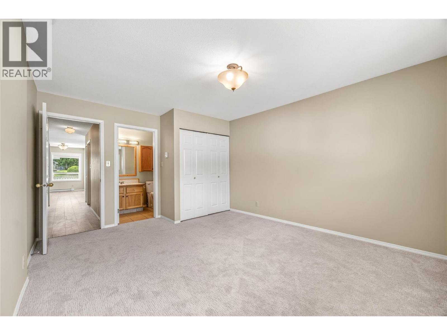
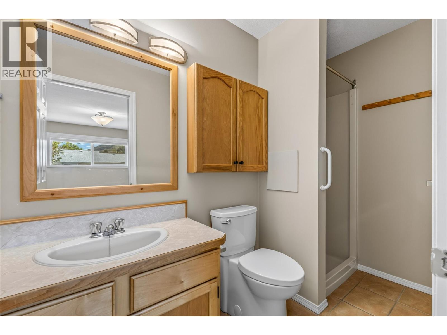
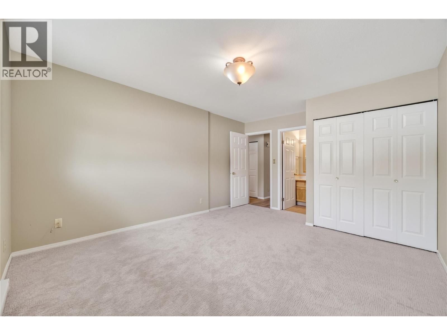
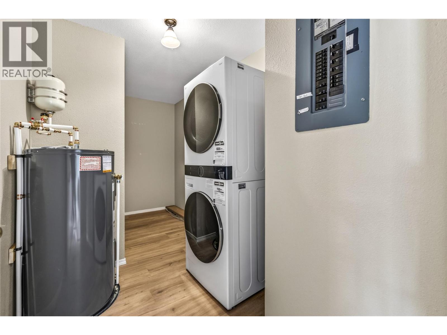
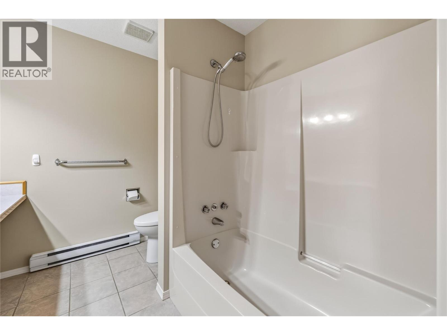
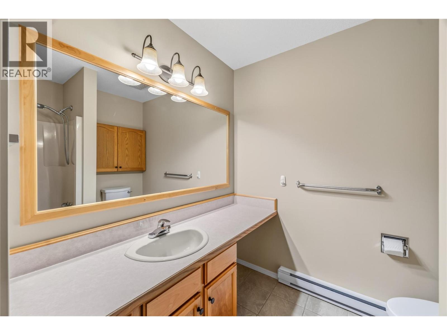
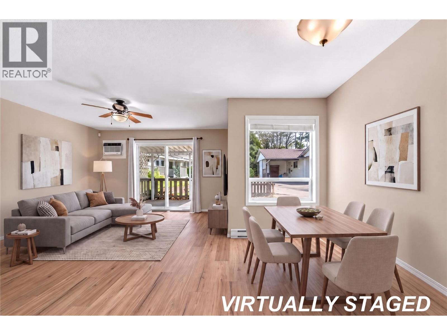
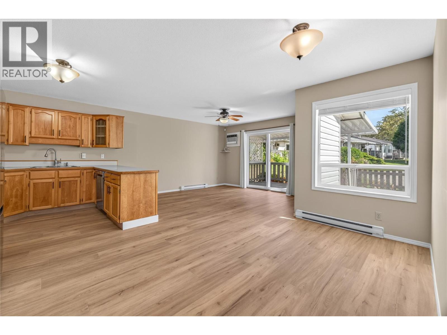
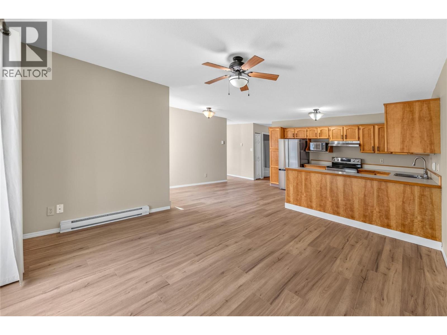
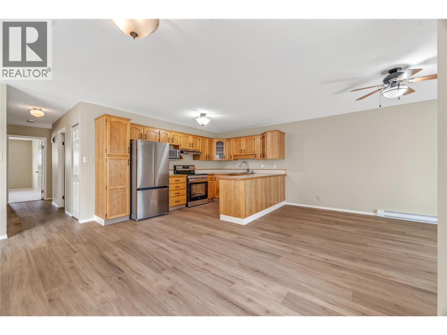
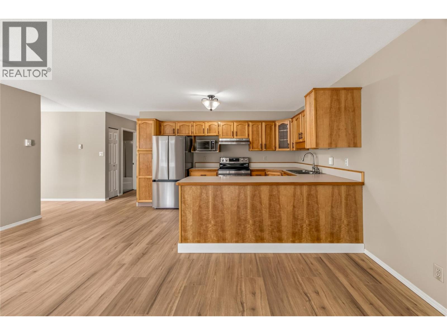
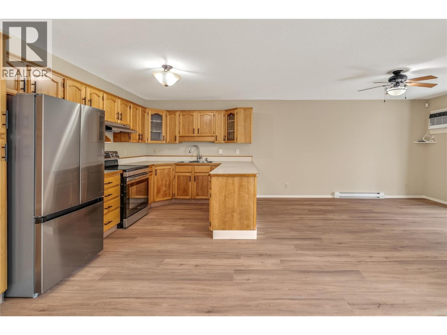
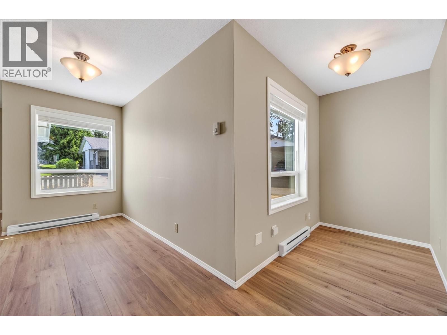
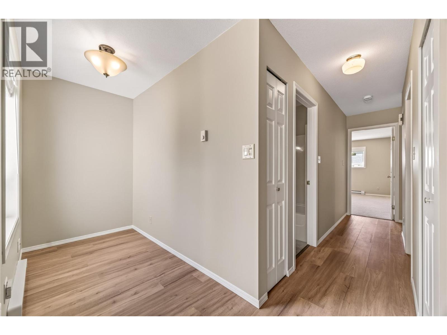
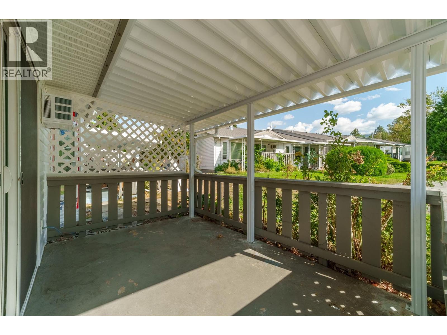
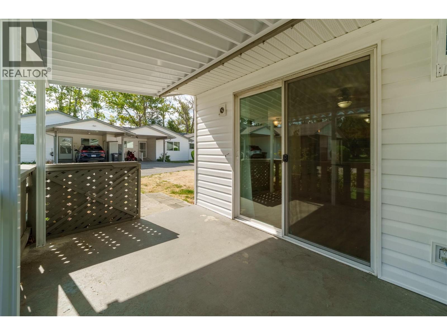
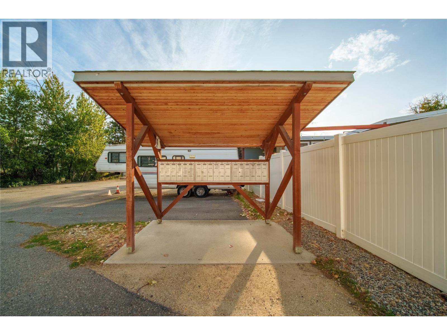
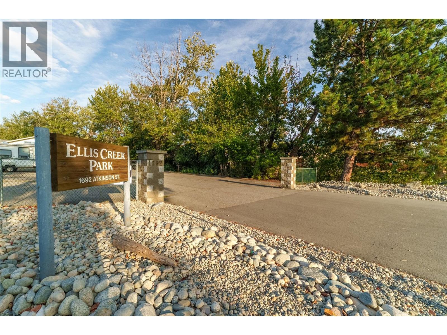
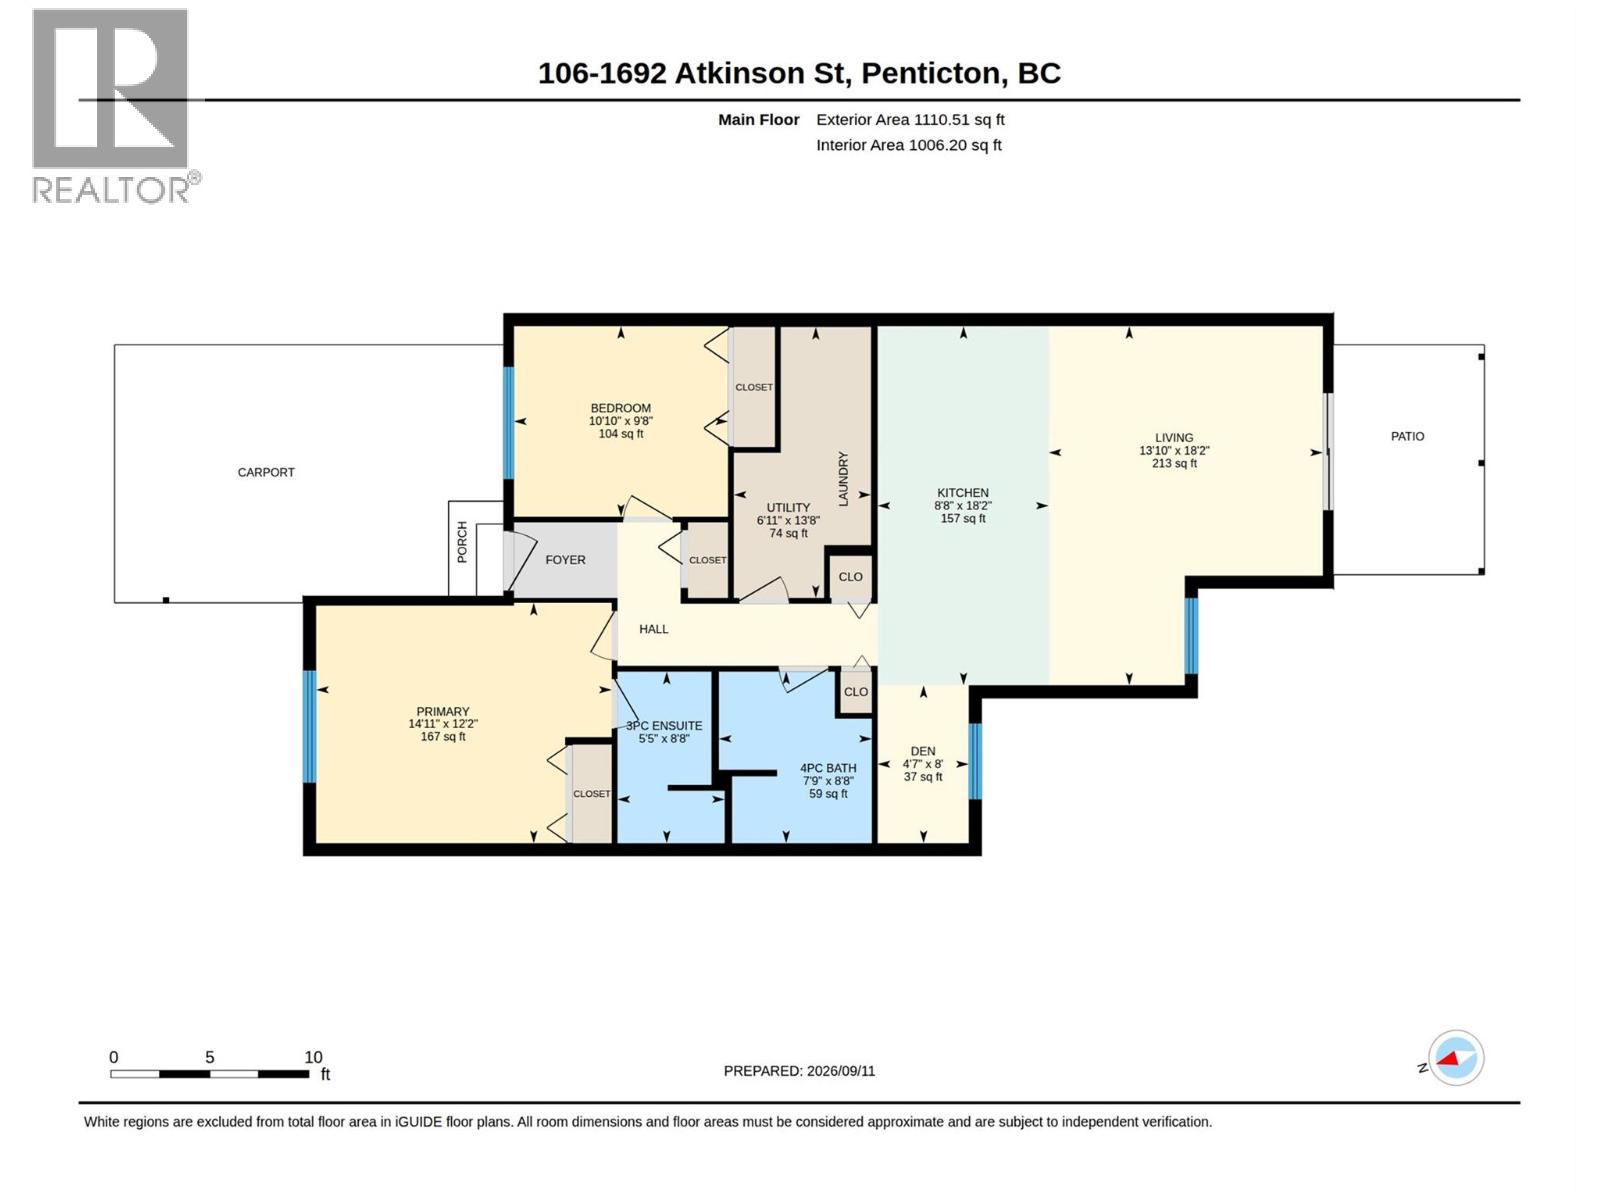
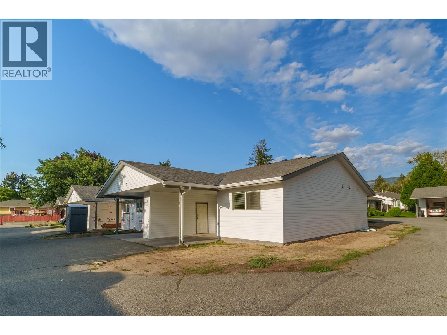
$274 MonthlyRare opportunity to live in Ellis Creek Park This 1,110 sq. ft. end-unit rancher offers 2 bedrooms, 2 bathrooms. (measurements are approximate). Located alongside a peaceful creek, you can enjoy the soothing sounds of nature right from your covered deck. Homes in this 55+ development rarely come on the market because residents love living there. This home has had significant upgrades including new flooring, paint and trim throughout. New AC, range hood fan, dishwasher, fridge, stove, microwave, washer, dryer, hot water tank, and custom window blinds from Skyview have been installed. Phew, that was a lot and there are more upgrades not listed here. There is room for 2 vehicles. One vehicle fits under the carport by the front door, beside the small storage shed, and the second parking spot is located at the front entry of Ellis Creek Park. This particular parking spot could accommodate either a second car or your RV as long as it fits within the spot's parameters. All Poly-B piping has been removed. Ellis Creek Park is within walking distance to Cherry Lane Mall. Like, wow! Perfect home for empty nesters! (id:64133)
-
Property Details
MLS® Number 10400806 Property Type Single Family Neigbourhood Main South Community Name ELLIS CREEK PARK AmenitiesNearBy Public Transit, Shopping CommunityFeatures Pets Allowed, Seniors Oriented Features Corner Site ParkingSpaceTotal 2 StorageType Storage, Locker -
Building
Bathroom Total 2 Bedrooms Total 2 Appliances Refrigerator, Dishwasher, Range - Electric, Microwave, Hood Fan, Washer/dryer Stack-up Architectural Style Ranch Basement Type Crawl Space Constructed Date 1989 Construction Style Attachment Attached Cooling Type Wall Unit Heating Fuel Electric Stories Total 1 Size Interior 1,110 Sqft Type Row / Townhouse Utility Water Municipal Water Parking
Additional Parking Carport R V 1 -
Land
Access Type Easy Access Acreage No Land Amenities Public Transit, Shopping Landscape Features Landscaped Sewer Municipal Sewage System Size Total Text Under 1 Acre -
Rooms
Level Type Length Width Dimensions Main Level 4pc Bathroom 8'8'' x 7'9'' Main Level 3pc Bathroom 8'8'' x 5'5'' Main Level Utility Room 13'8'' x 6'11'' Main Level Living Room 18'2'' x 13'10'' Main Level Kitchen 18'2'' x 13'10'' Main Level Primary Bedroom 21'2'' x 14'11'' Main Level Den 8' x 4'7'' Main Level Bedroom 9'8'' x 10'10''

Mark Gidden
Realtor/Founder

Lloyd Taverner
Realtor/Senior Partner
Your Favourites
No Favourites Found

The trademarks REALTOR®, REALTORS®, and the REALTOR® logo are controlled by The Canadian Real Estate Association (CREA) and identify real estate professionals who are members of CREA. The trademarks MLS®, Multiple Listing Service® and the associated logos are owned by The Canadian Real Estate Association (CREA) and identify the quality of services provided by real estate professionals who are members of CREA. The trademark DDF® is owned by The Canadian Real Estate Association (CREA) and identifies CREA's Data Distribution Facility (DDF®)
September 16 2026 12:23:01
Association of Interior REALTORS®

