


$669,900
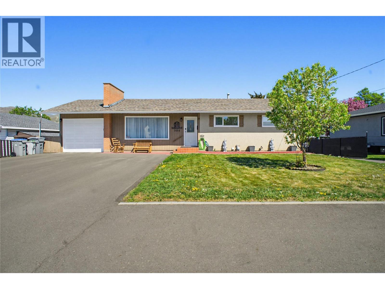
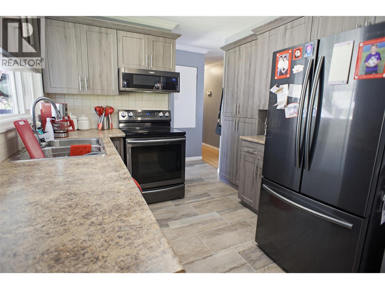
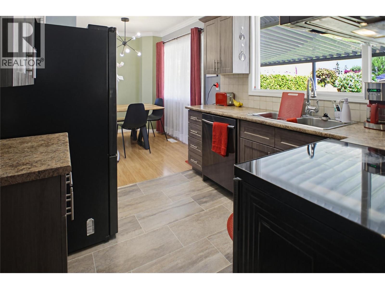
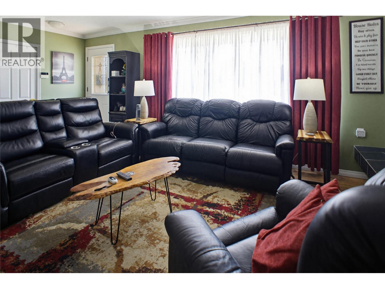
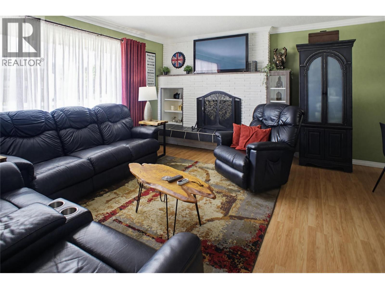
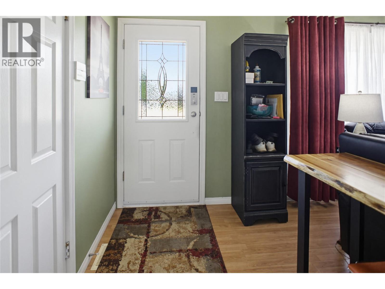
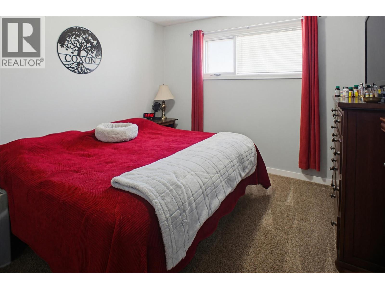
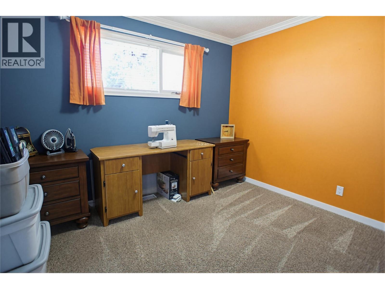
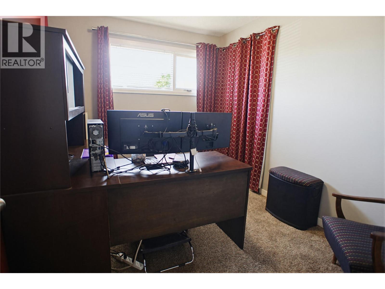
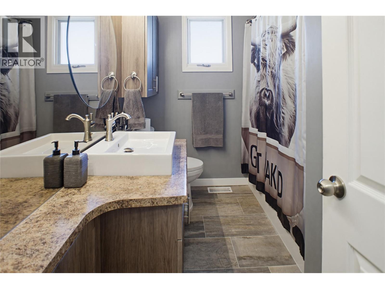
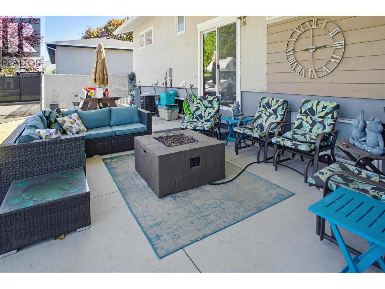
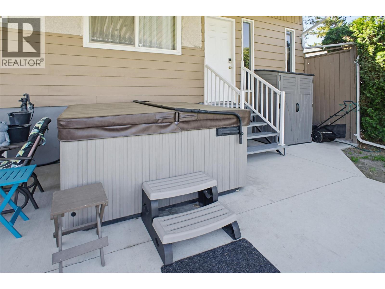
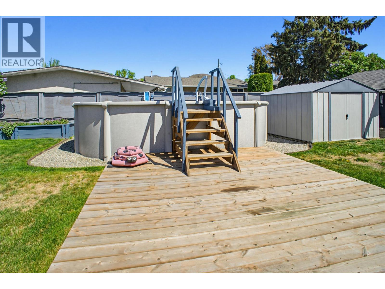
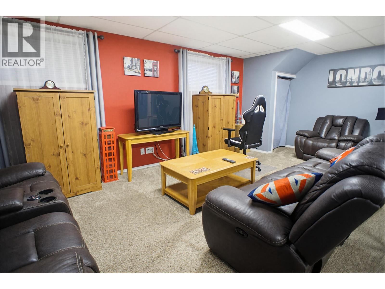
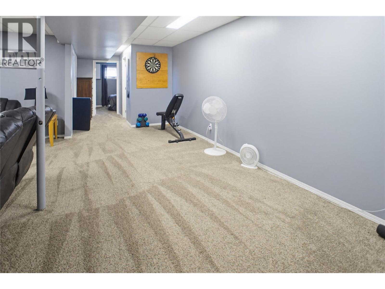
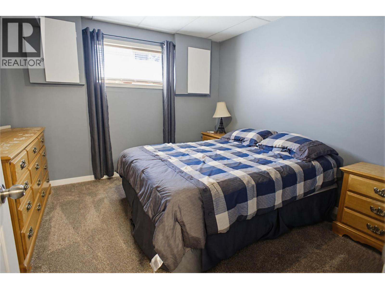
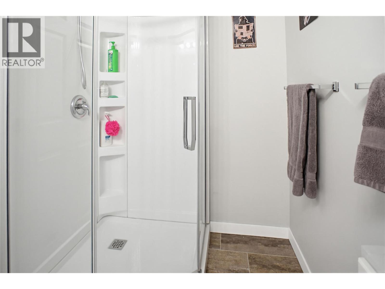
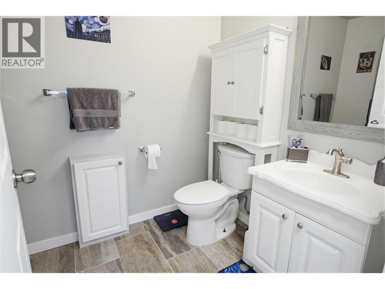
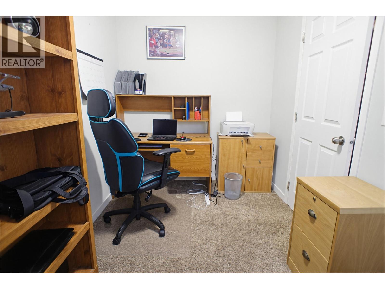
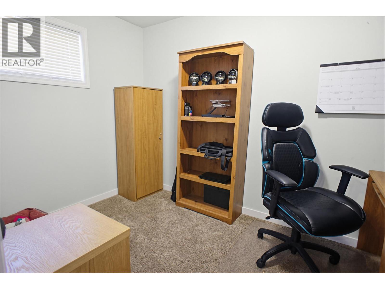
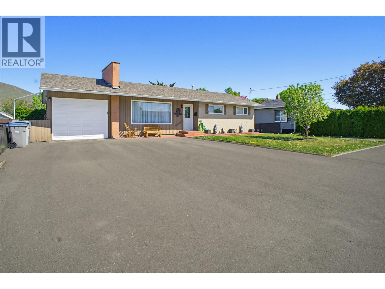
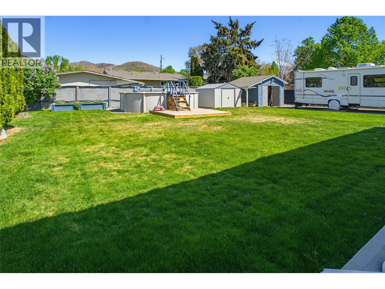
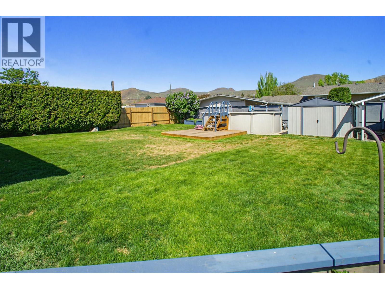
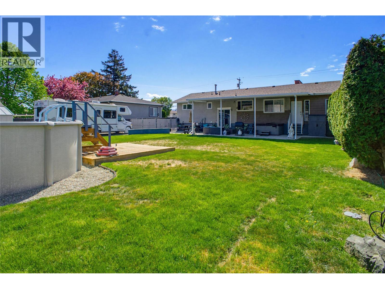
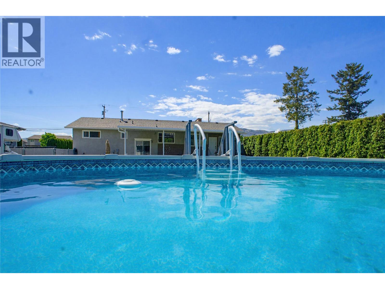
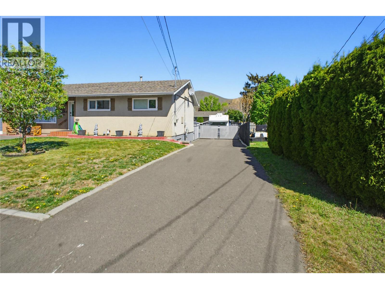
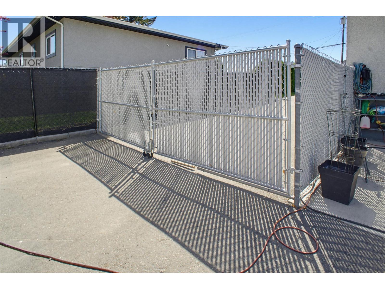
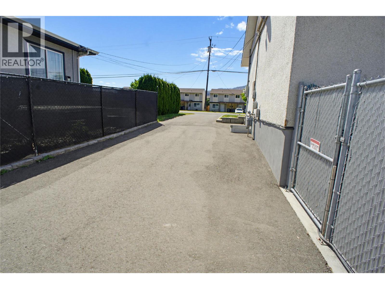
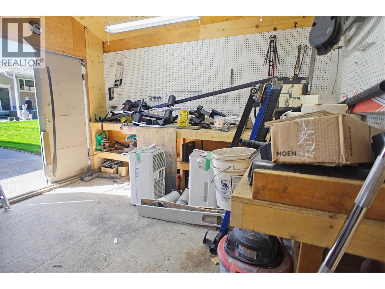
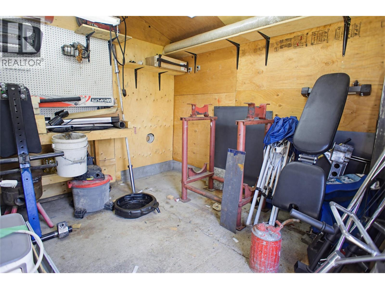
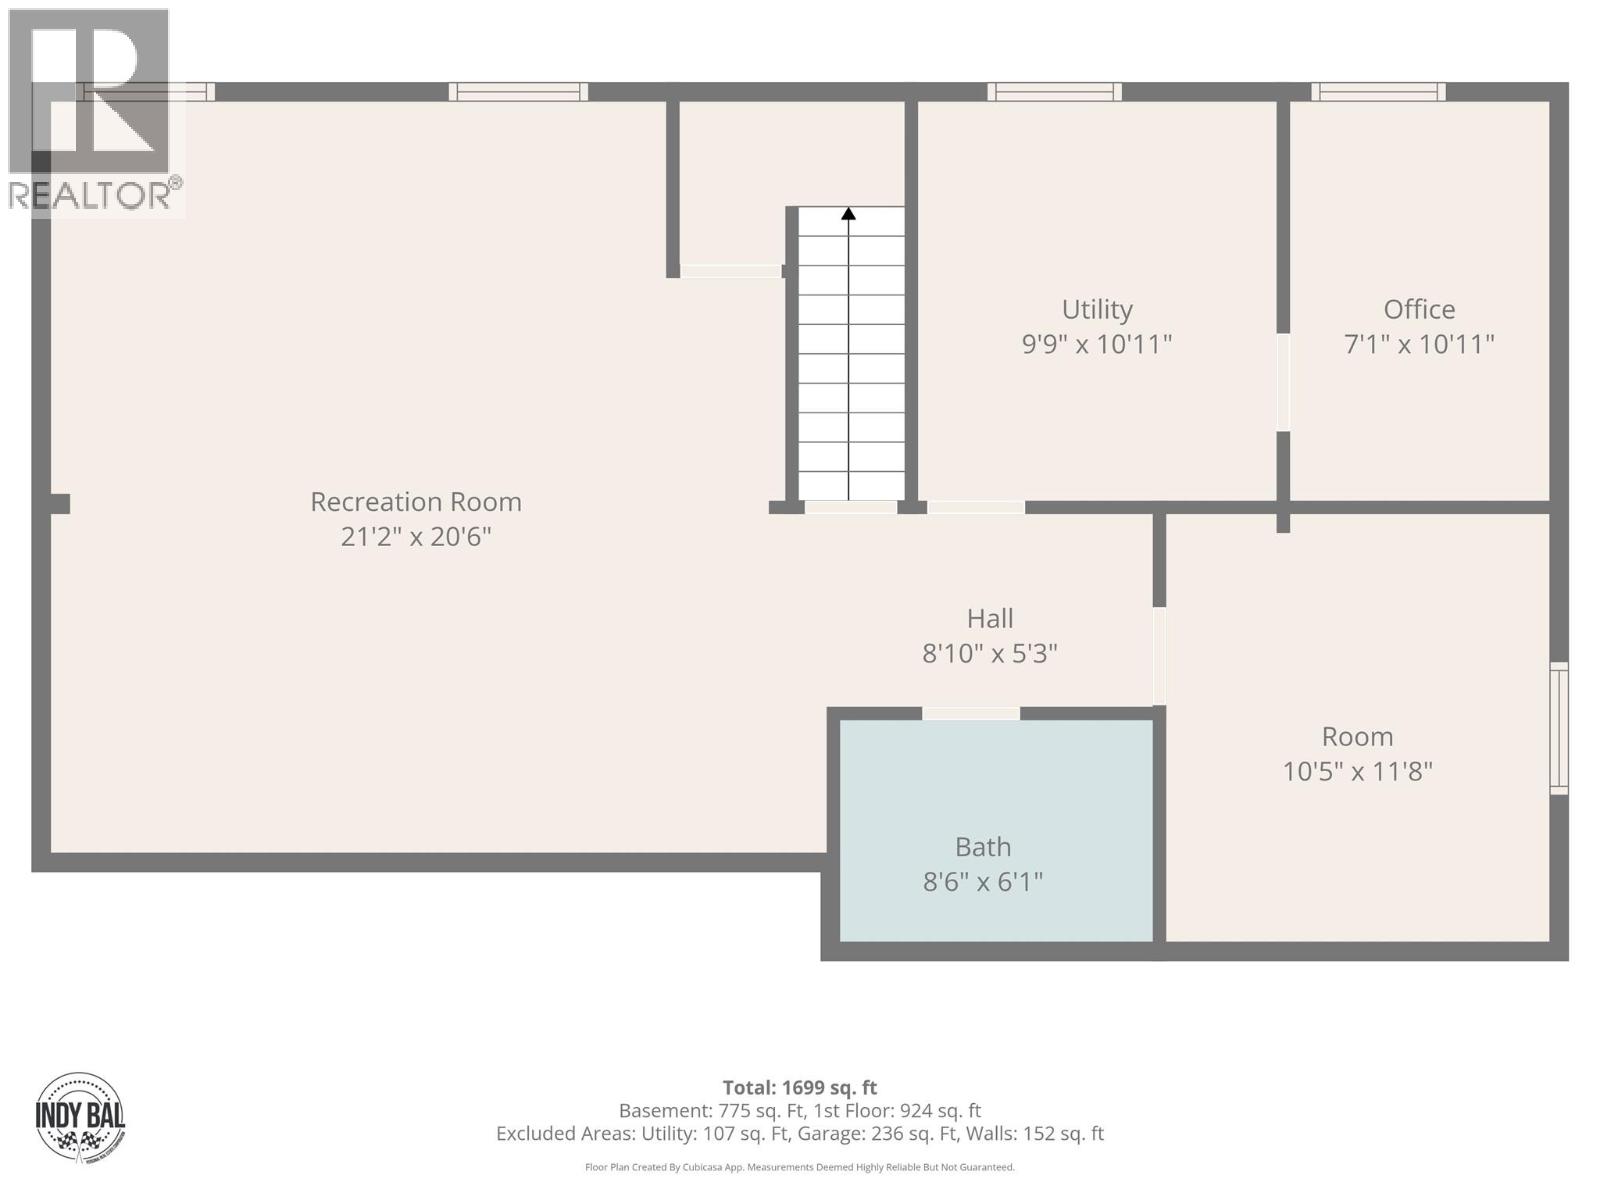
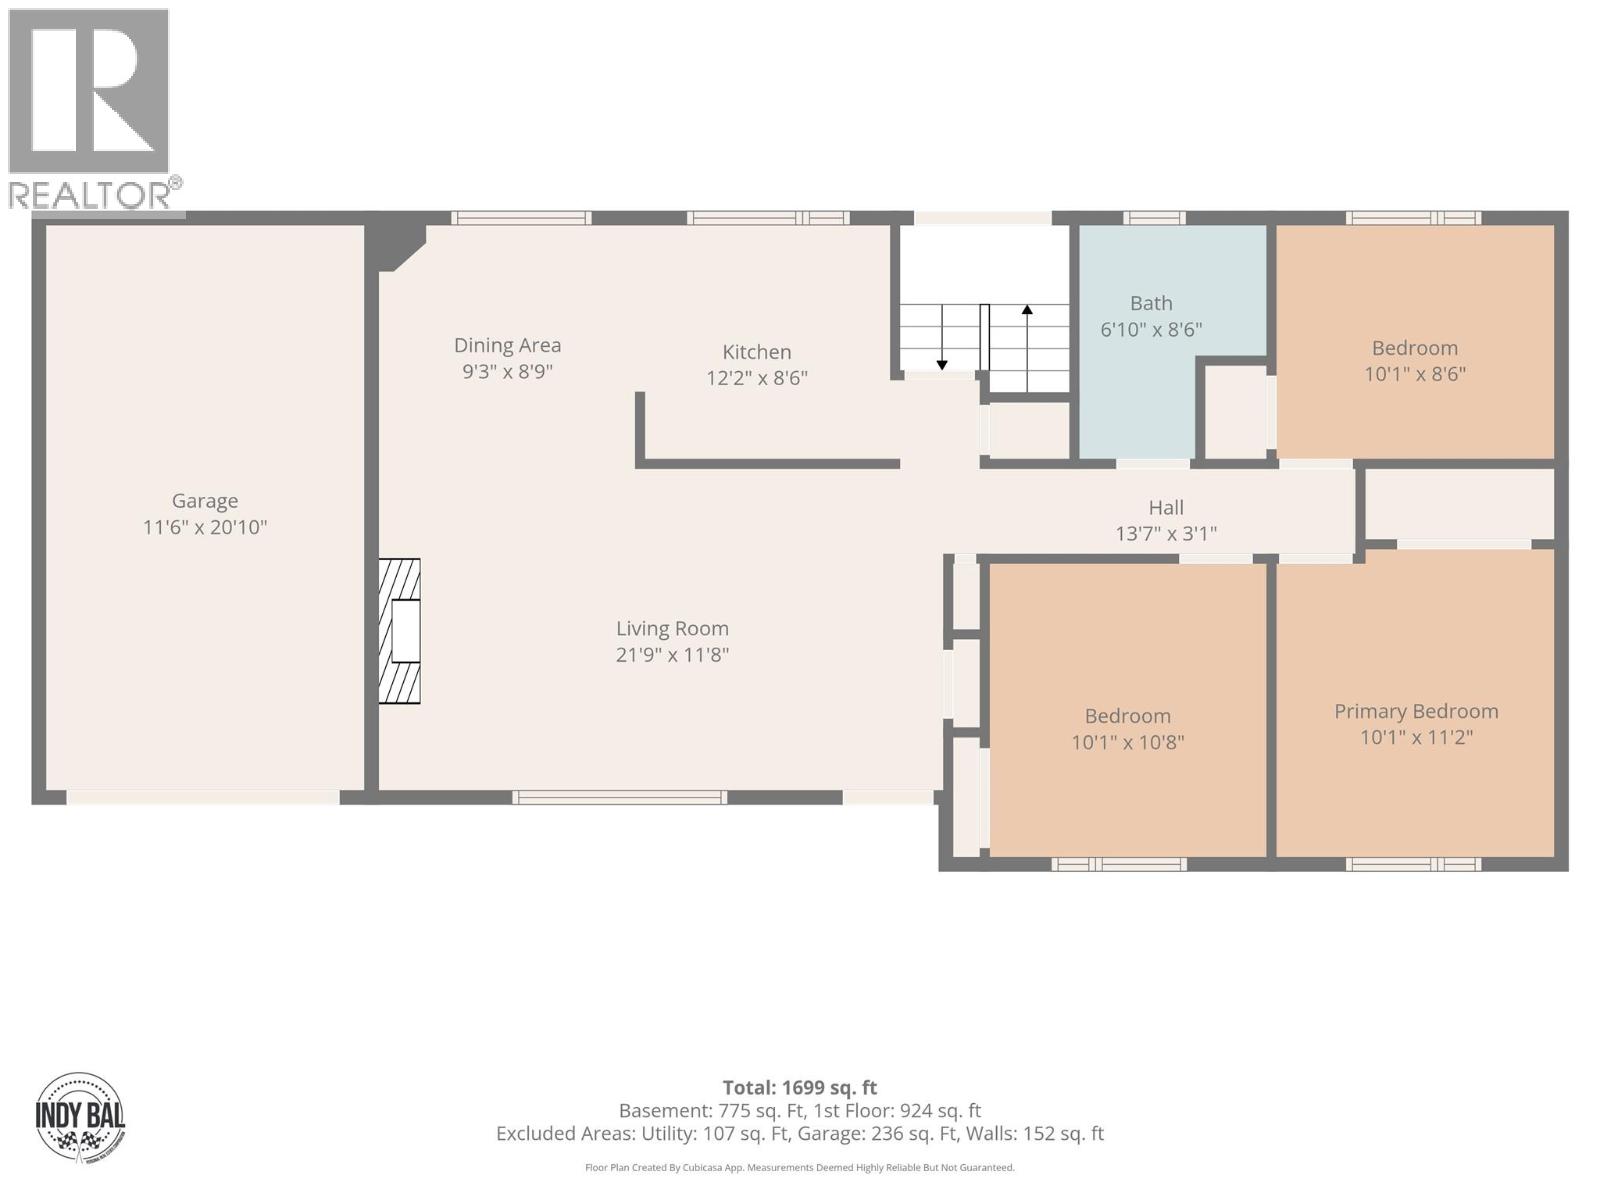
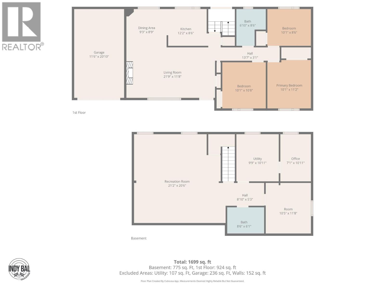
This charming and versatile 4 bedroom family home is situated on a sprawling, flat .23-acre lot in Brocklehurst. This property balances interior updates with an exceptional outdoor living space. The main floor features a bright, updated kitchen offering new cabinetry and SS appliances, offering a clear view of the expansive rear yard. The inviting living room centers around a cozy electric fireplace, new flooring into the hallway to the three comfortable bedrooms and a full four piece bathroom complete the upper level. The fully finished basement offers well desgined expansion providing a dedicated home office space, an additional bedroom, a three piece bathroom, and a generous recreation room perfect for movie nights or a play area. Stepping outside, the backyard is a private oasis featuring a hard sided above-ground pool with a custom-framed staircase and patio deck. Enjoy year-round outdoor living under the extended covered patio, which includes a tucked-away space for a hot tub - ideal for everything from summer pool parties to peaceful winter soaks. For those with toys and tools, this home offers a triple-car driveway with convenient drive-through access via double gates to the backyard, leading to a powered 11'4 x 11'2 detached workshop. Additionally, the 20'10 x 11'6 attached garage features a rear-yard door, ensuring plenty of room for vehicles and projects. With a brand-new roof (30-year transferable warranty) and quick possession available, this move-in-ready home is waiting for its next chapter. (id:64133)
-
Property Details
MLS® Number 10394750 Property Type Single Family Neigbourhood Brocklehurst AmenitiesNearBy Airport, Recreation, Shopping CommunityFeatures Family Oriented Features Level Lot ParkingSpaceTotal 1 PoolType Above Ground Pool -
Building
Bathroom Total 2 Bedrooms Total 4 Architectural Style Bungalow Basement Type Full Constructed Date 1962 Construction Style Attachment Detached Cooling Type Central Air Conditioning Exterior Finish Other Fireplace Fuel Electric Fireplace Present Yes Fireplace Total 1 Fireplace Type Unknown Flooring Type Mixed Flooring Half Bath Total 1 Heating Type Forced Air, See Remarks Roof Material Asphalt Shingle Roof Style Unknown Stories Total 1 Size Interior 2,028 Sqft Type House Utility Water Municipal Water Parking
Additional Parking Attached Garage 1 Street R V -
Land
Access Type Easy Access Acreage No Land Amenities Airport, Recreation, Shopping Landscape Features Level Sewer Municipal Sewage System Size Irregular 0.23 Size Total 0.23 Ac|under 1 Acre Size Total Text 0.23 Ac|under 1 Acre -
Rooms
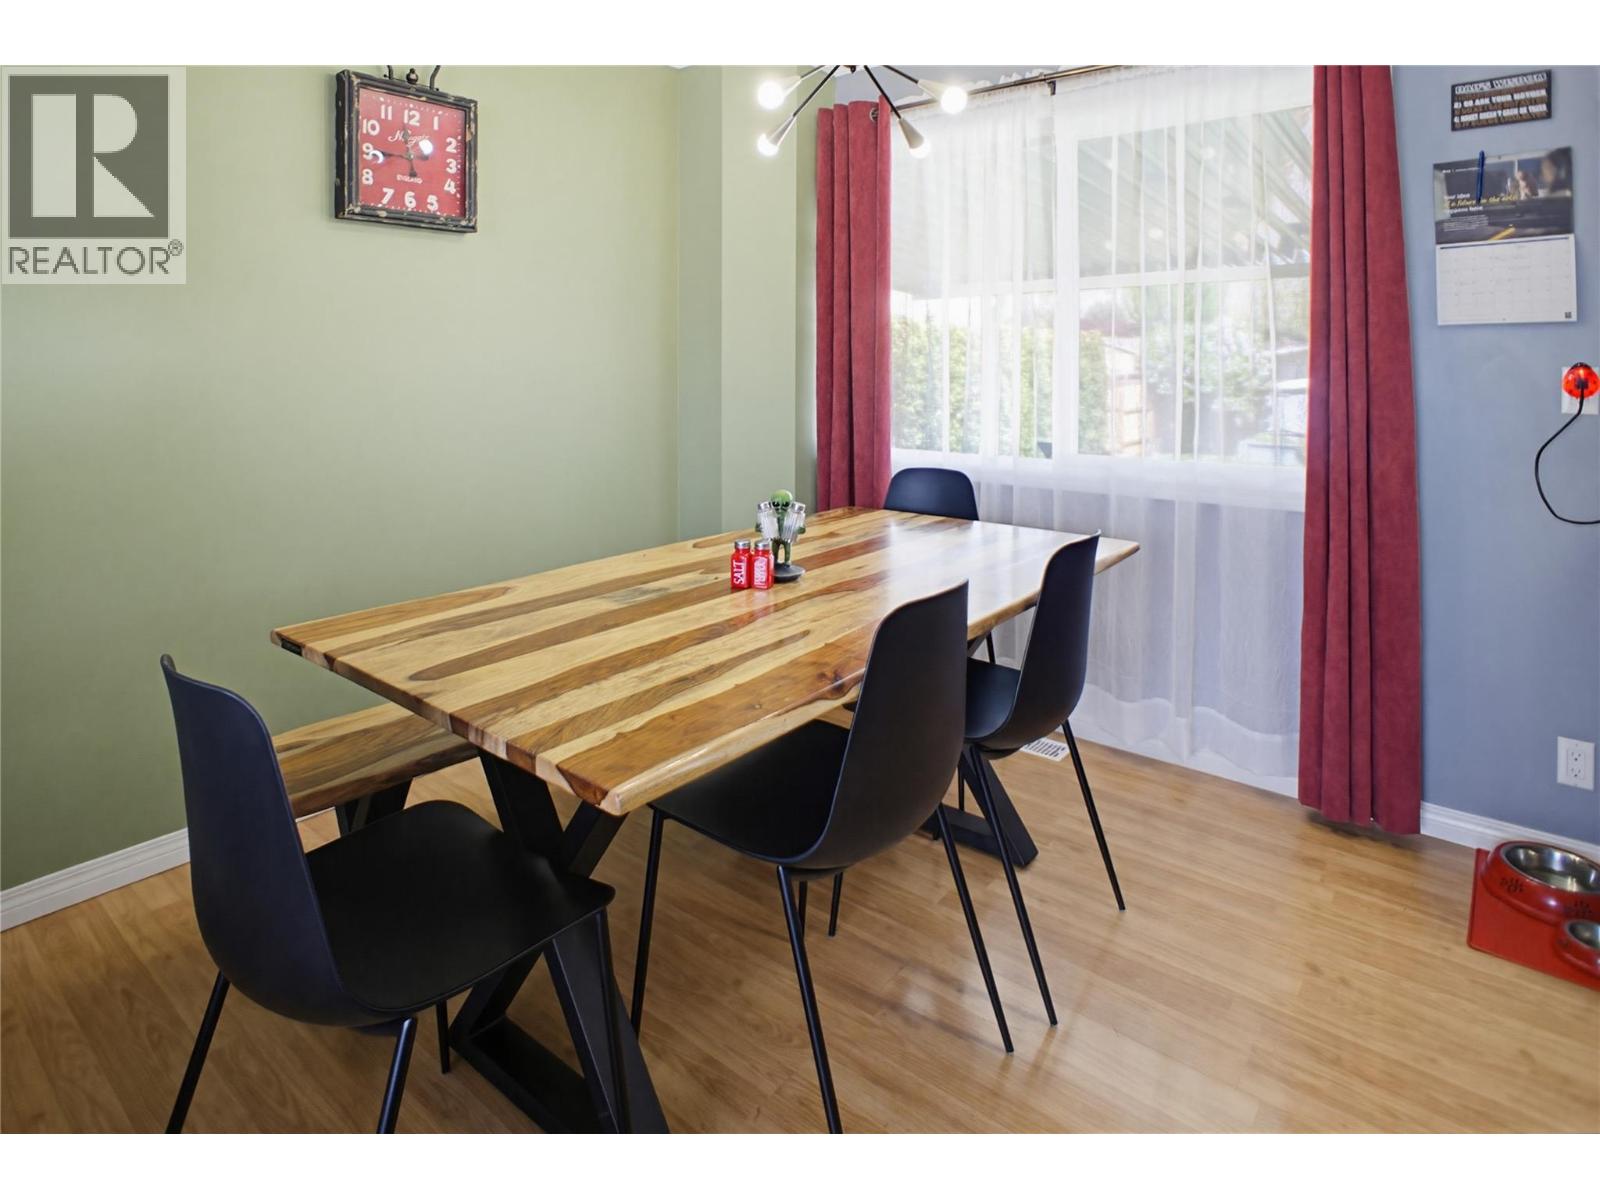
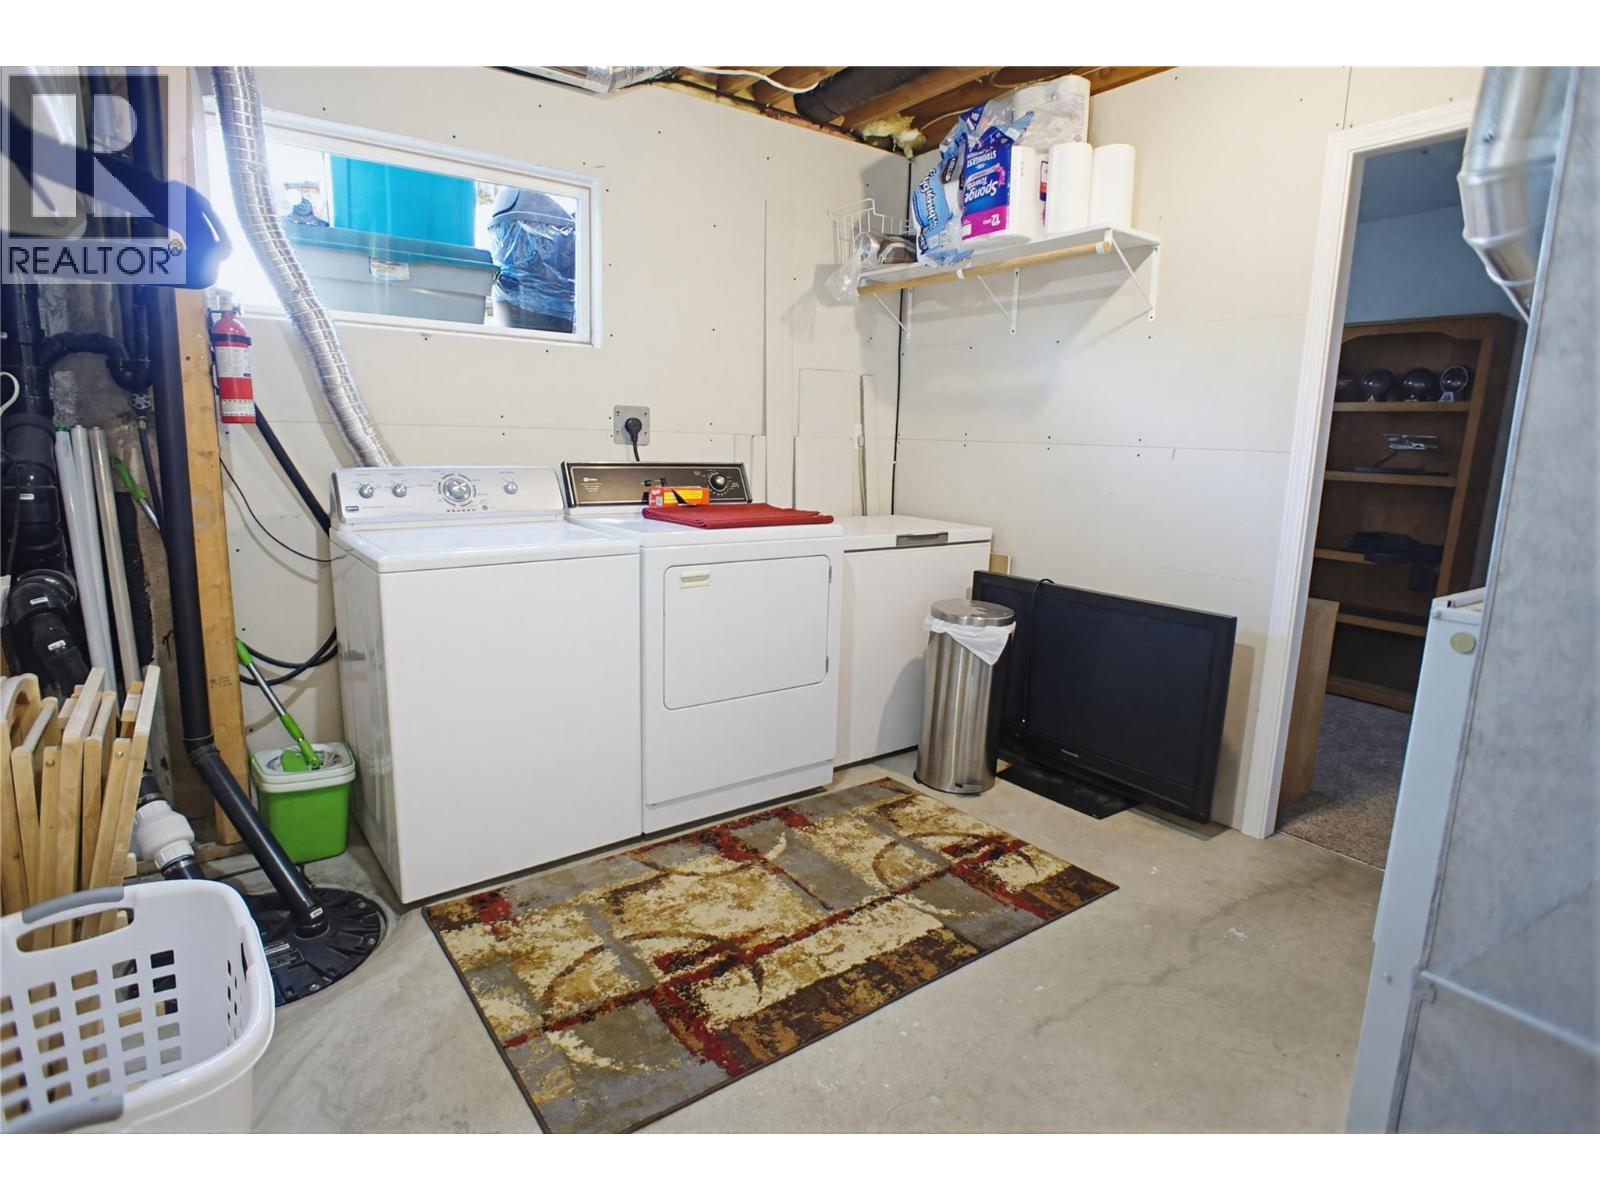
Level Type Length Width Dimensions Basement Office 7'1'' x 10'11'' Basement Recreation Room 21'2'' x 20'6'' Basement Laundry Room 9'9'' x 10'11'' Basement Bedroom 10'5'' x 11'8'' Basement Primary Bedroom 10'1'' x 11'2'' Basement 3pc Bathroom Measurements not available Main Level Bedroom 10'1'' x 10'8'' Main Level Bedroom 10'1'' x 8'6'' Main Level Kitchen 8'6'' x 12'2'' Main Level Dining Room 9'3'' x 8'9'' Main Level Living Room 11'8'' x 21'9'' Main Level 4pc Bathroom Measurements not available

Mark Gidden
Realtor/Founder

Lloyd Taverner
Realtor/Senior Partner
Your Favourites
No Favourites Found

The trademarks REALTOR®, REALTORS®, and the REALTOR® logo are controlled by The Canadian Real Estate Association (CREA) and identify real estate professionals who are members of CREA. The trademarks MLS®, Multiple Listing Service® and the associated logos are owned by The Canadian Real Estate Association (CREA) and identify the quality of services provided by real estate professionals who are members of CREA. The trademark DDF® is owned by The Canadian Real Estate Association (CREA) and identifies CREA's Data Distribution Facility (DDF®)
August 05 2026 09:48:15
Association of Interior REALTORS®

