


$254,900Maintenance, Pad Rental
$489.12 Monthly
Maintenance, Pad Rental
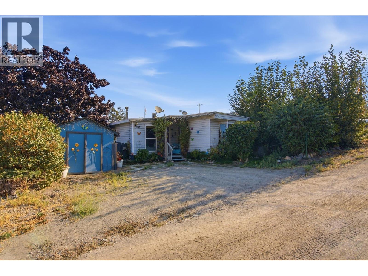
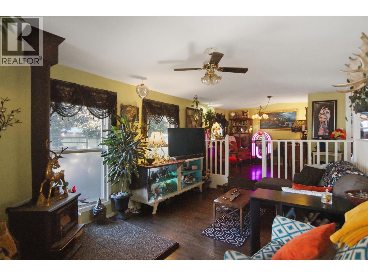
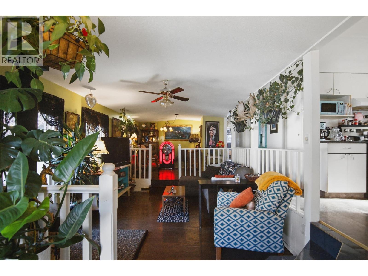
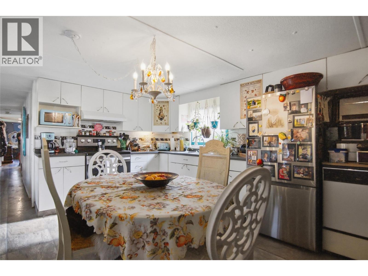
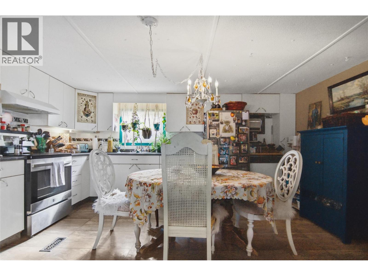
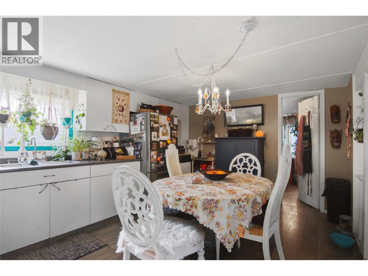
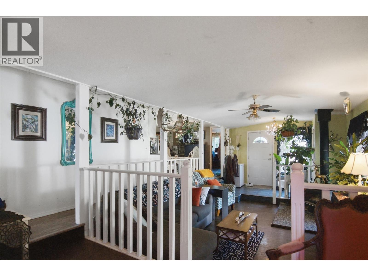
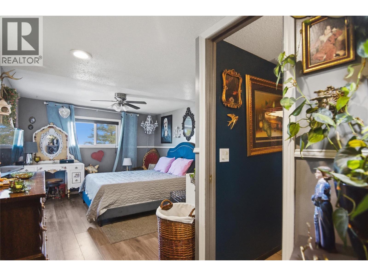
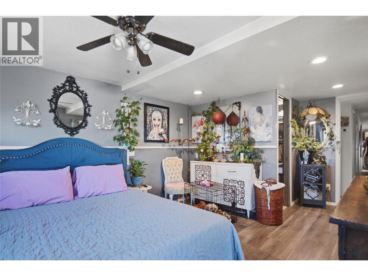
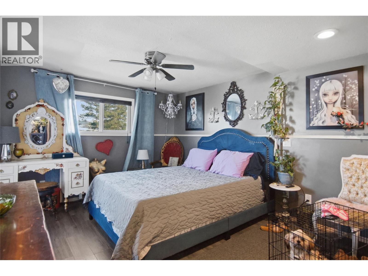
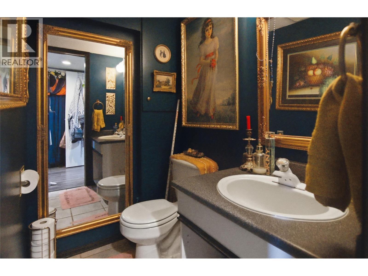
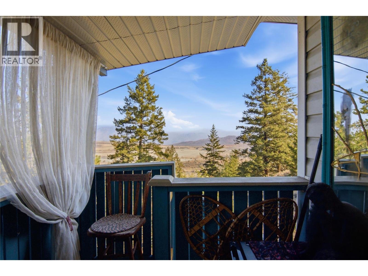
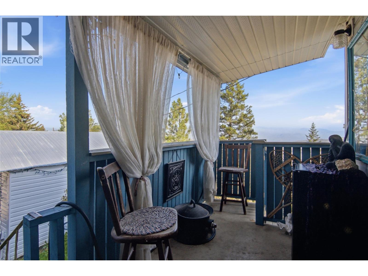
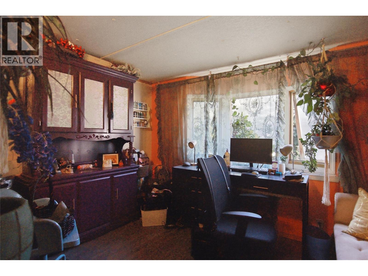
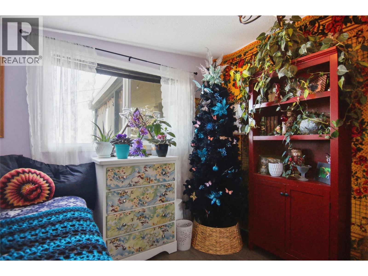
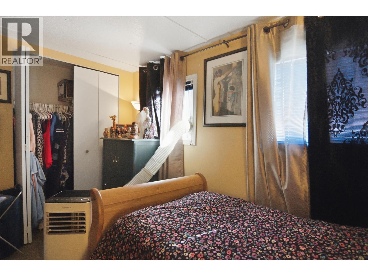
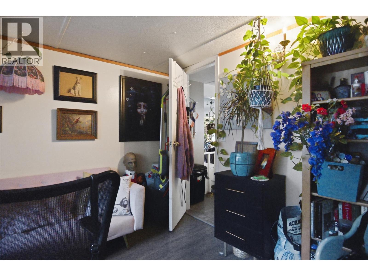
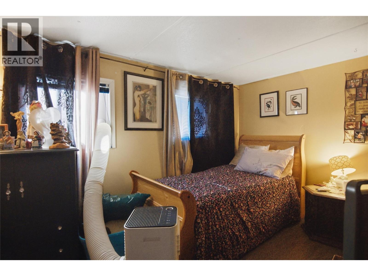
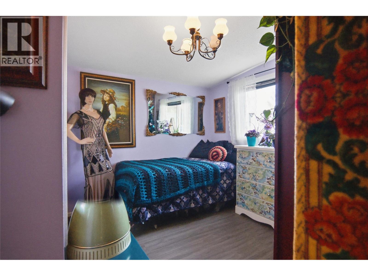
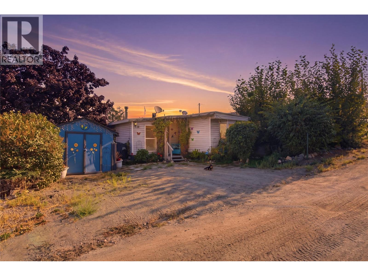
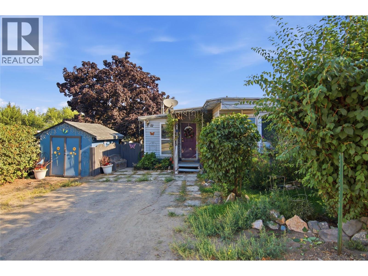
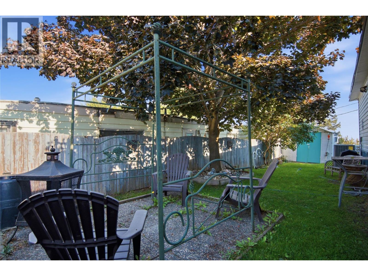
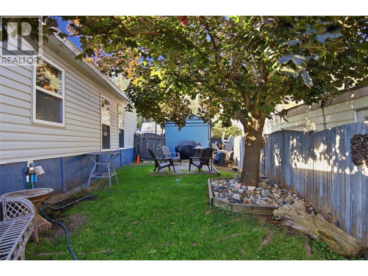
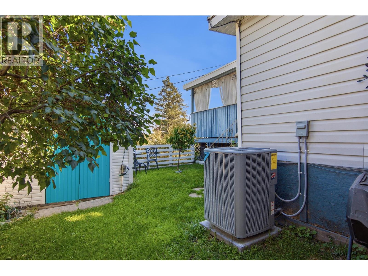
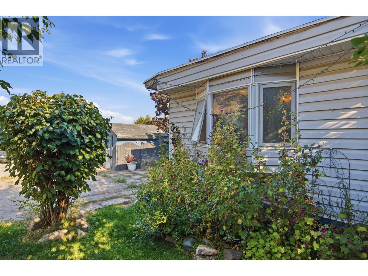
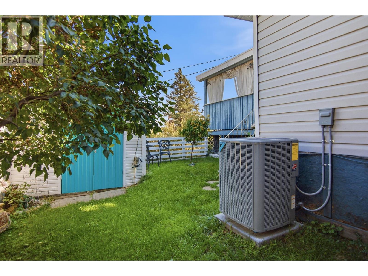
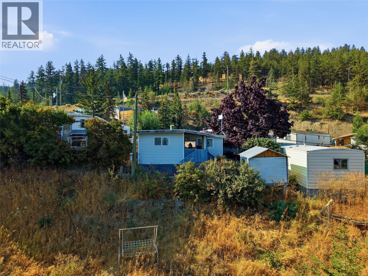
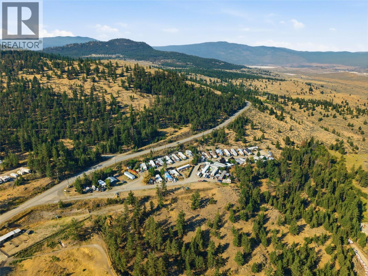
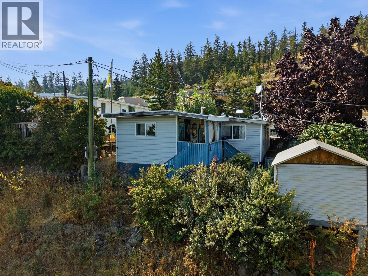
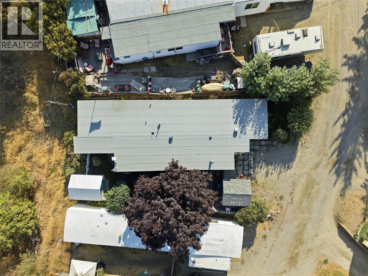
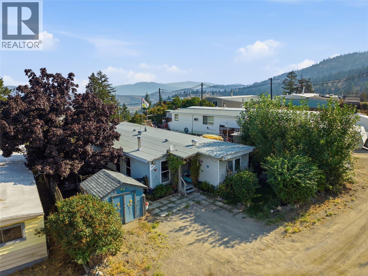
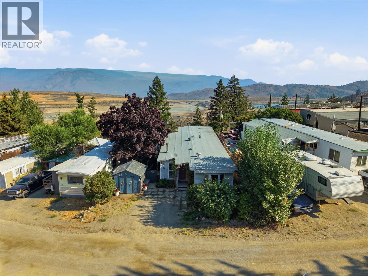
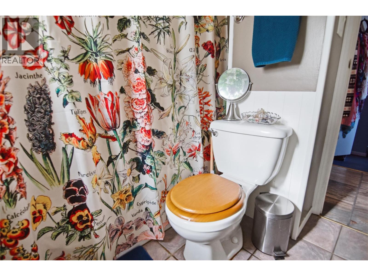
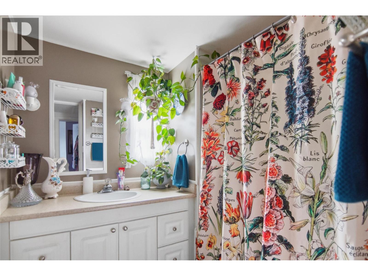
$489.12 MonthlyThis well-maintained 4 bedroom, 2 bathroom mobile home offers over 1,200 sq ft of comfortable living space and exceptional value in the Iron Mask trailer park, with low pad rent and a private yard that enjoys lovely surrounding views. Recent updates give you peace of mind for years to come — a new furnace and A/C installed just last year, plus a roof that's only 6 years old. Inside, you'll find wood-burning fireplace for cozy winter evenings. The primary bedroom is large and complete with its own ensuite bathroom and a private 14' x 6' back porch — the perfect spot to unwind with a morning coffee or evening sunset. Three additional bedrooms provide flexibility for kids, guests, a home office, or hobby space. Outside, you'll appreciate the private yard and two 8' x 10' storage sheds, offering plenty of room for tools and seasonal gear. Located in a pet-friendly park (with restrictions), this is a opportunity to own an affordable, move-in ready home in a quiet, established community. Contact the listing agent for more information or to book your showing today! All measurements are approximate and should be verified by the buyer if deemed important. (id:64133)
-
Property Details
MLS® Number 10398264 Property Type Single Family Neigbourhood Knutsford-Lac Le Jeune CommunityFeatures Pets Allowed ParkingSpaceTotal 2 ViewType View (panoramic) -
Building
Bathroom Total 2 Bedrooms Total 4 Appliances Dishwasher, Washer & Dryer Constructed Date 1968 Exterior Finish Vinyl Siding Fireplace Fuel Wood Fireplace Present Yes Fireplace Total 1 Fireplace Type Conventional Flooring Type Mixed Flooring Half Bath Total 1 Heating Type Forced Air, See Remarks Roof Material Other Roof Style Unknown Stories Total 1 Size Interior 1,200 Sqft Type Manufactured Home Utility Water Municipal Water -
Land
Acreage No Size Total Text Under 1 Acre -
Rooms
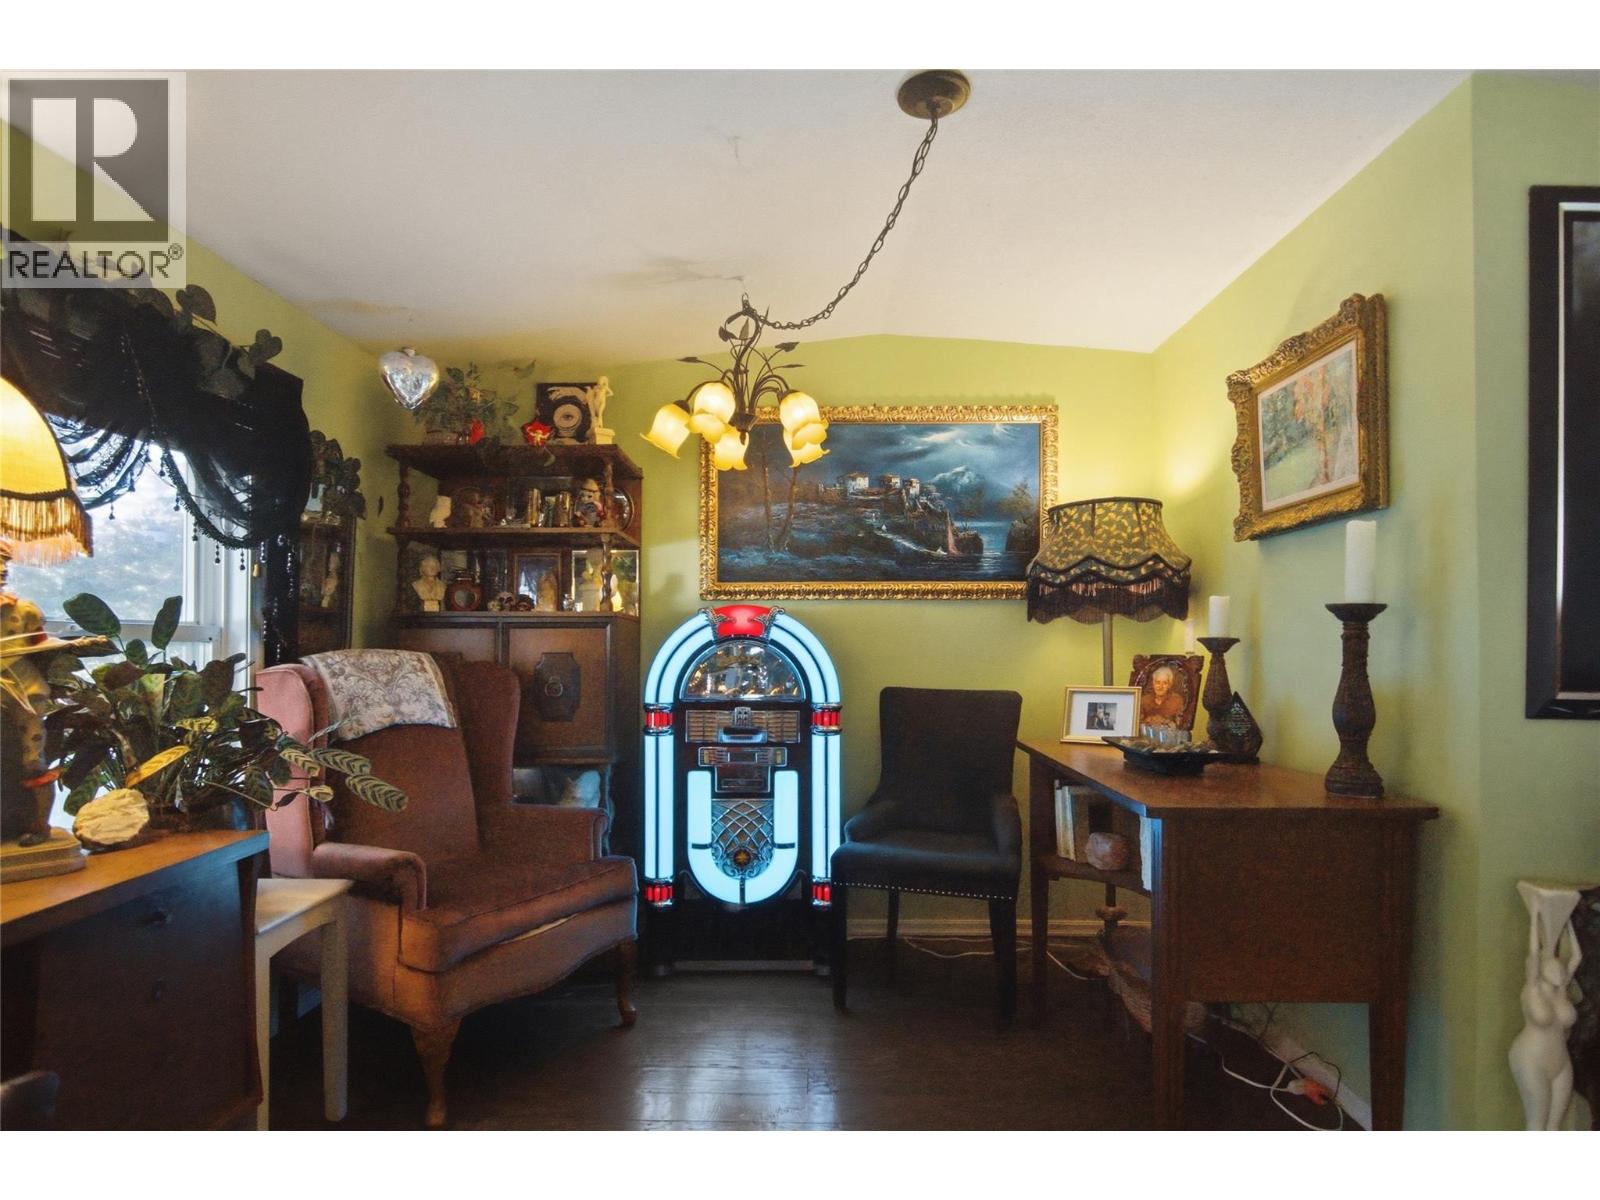
Level Type Length Width Dimensions Main Level Primary Bedroom 18'6'' x 11'1'' Main Level Bedroom 10'10'' x 11'6'' Main Level Dining Room 9'0'' x 9'4'' Main Level Kitchen 10'2'' x 15'2'' Main Level Living Room 22'1'' x 11'7'' Main Level Bedroom 8'9'' x 10'1'' Main Level Bedroom 9'2'' x 11'3'' Main Level 2pc Ensuite Bath Measurements not available Main Level 4pc Bathroom Measurements not available

Mark Gidden
Realtor/Founder

Lloyd Taverner
Realtor/Senior Partner
Your Favourites
No Favourites Found

The trademarks REALTOR®, REALTORS®, and the REALTOR® logo are controlled by The Canadian Real Estate Association (CREA) and identify real estate professionals who are members of CREA. The trademarks MLS®, Multiple Listing Service® and the associated logos are owned by The Canadian Real Estate Association (CREA) and identify the quality of services provided by real estate professionals who are members of CREA. The trademark DDF® is owned by The Canadian Real Estate Association (CREA) and identifies CREA's Data Distribution Facility (DDF®)
September 14 2026 05:18:24
Association of Interior REALTORS®

