


$518,000Maintenance,
$532.43 Monthly
Maintenance,
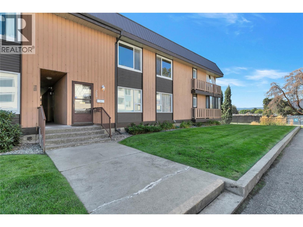
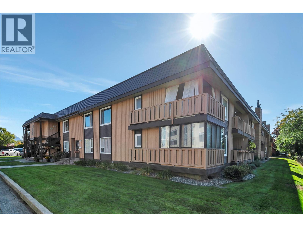
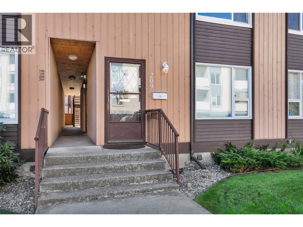
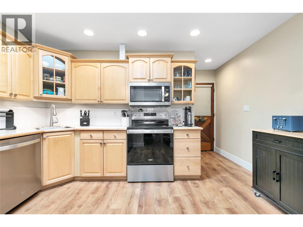
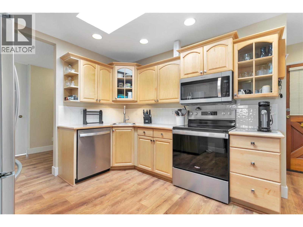
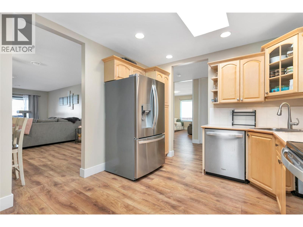
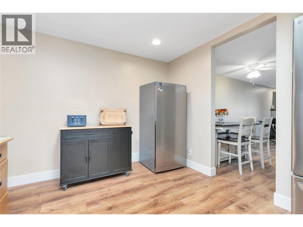
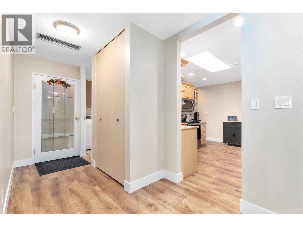
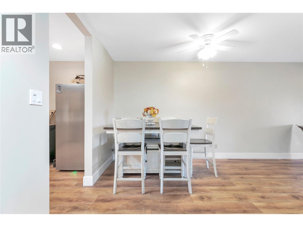
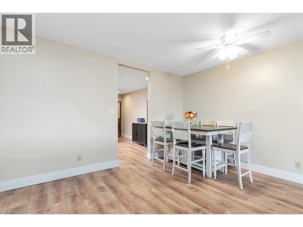
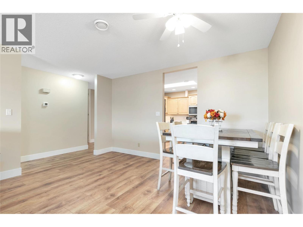
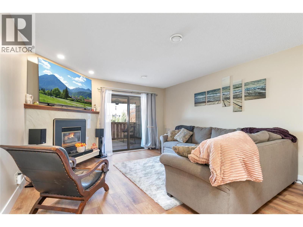
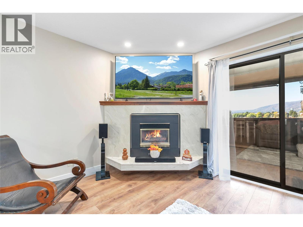
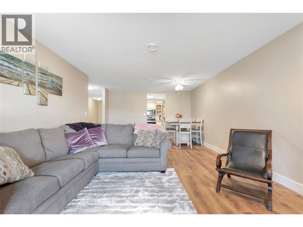
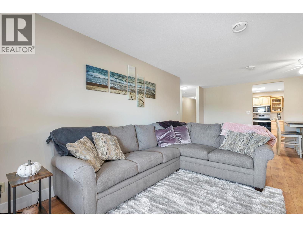
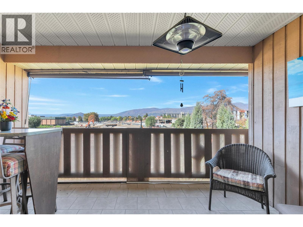
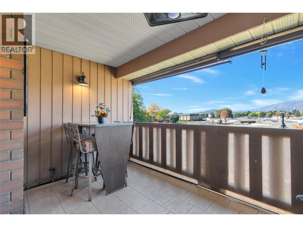
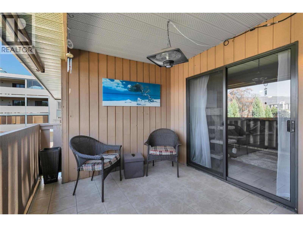
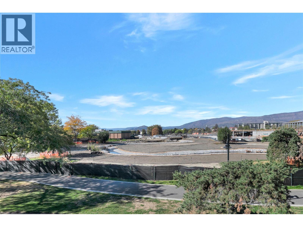
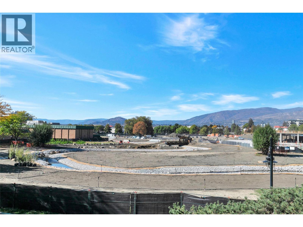
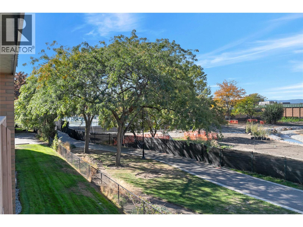
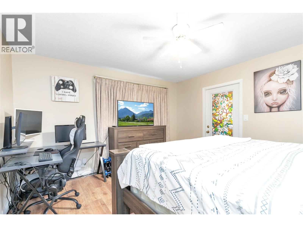
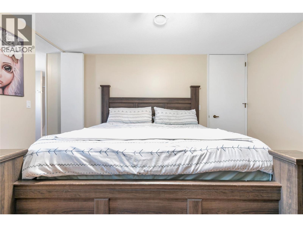
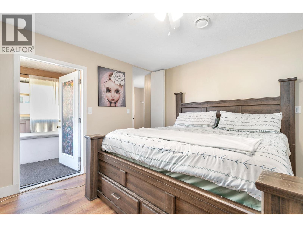
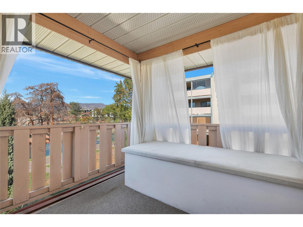
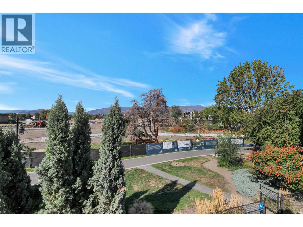
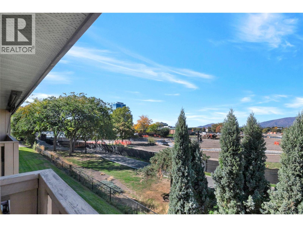
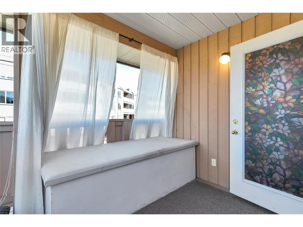
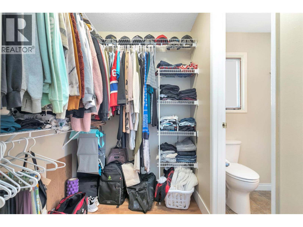
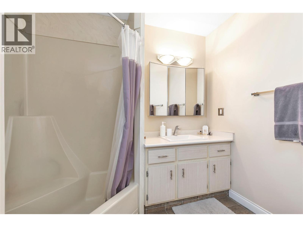
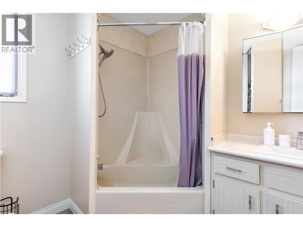
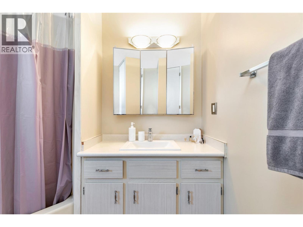
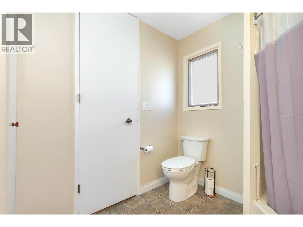
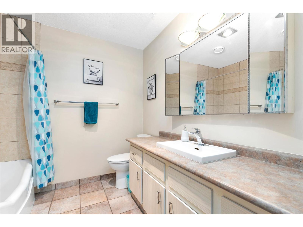
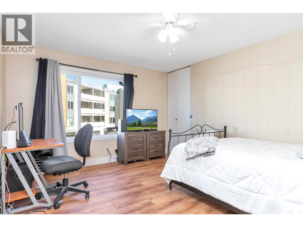
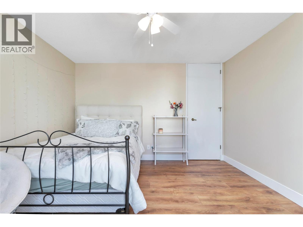
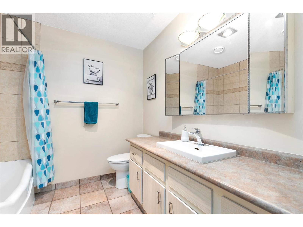
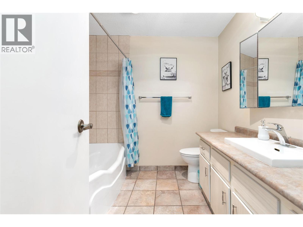
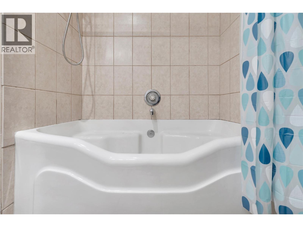
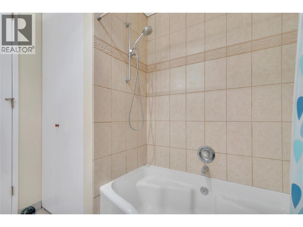
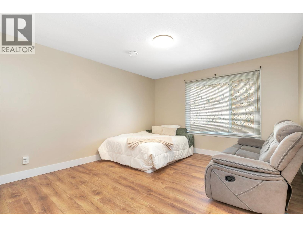
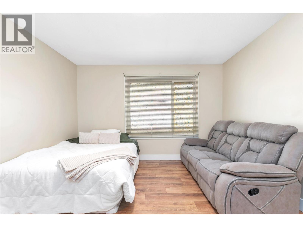
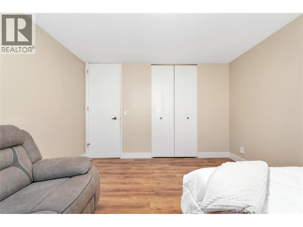
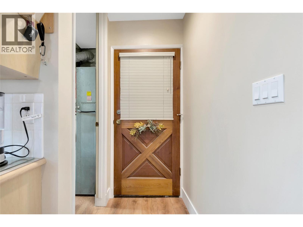
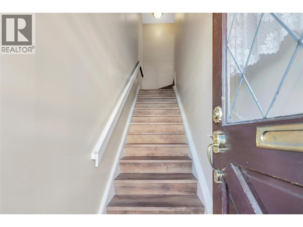
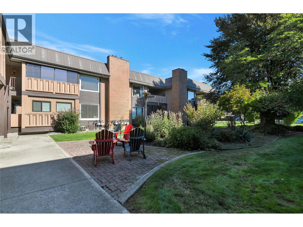
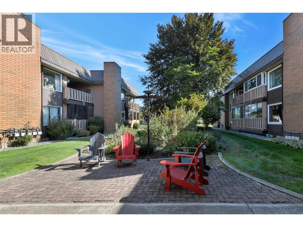
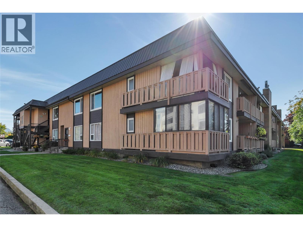
$532.43 MonthlyRARELY AVAILABLE in Parkside Manor! If you’ve ruled out condo living because you need more space, you need to see this one. Offering nearly 1,700 SF of interior living space, this 3-bedroom, 2-bathroom home feels anything but typical. All 3 bedrooms are exceptionally large with oversized windows bringing in an abundance of natural light. The spacious primary suite features a large walk-in closet, ensuite with a beautiful corner tub and its own deck! Nearly 200 SF of additional covered balcony space extends your usable living area and creates an incredible place to relax or entertain, complete with lighting and an outdoor heater. Enjoy beautiful views toward the new neighbouring green space planned with mill creek, walking paths, sports courts and an abundance of vegetation. Inside, you’ll find brand-new laminate flooring and fresh paint throughout, newer stainless steel appliances, central A/C and a kitchen skylight that fills the space with natural light. Exterior access directly from your included parking stall adds convenience, while a second entrance leads toward the courtyard. All this in an incredibly central Kelowna location close to Parkinson Recreation Centre, the Apple Bowl and Landmark District, and just minutes to downtown and Orchard Park. Easy access via Glenmore also connects you quickly to UBCO, the airport and routes out of the city. Homes of this size in Parkside Manor don’t come available often — this is one you’ll want to see in person! (id:64133)
Open House
This property has open houses!
3:00 pm
Ends at:5:00 pm
-
Property Details
MLS® Number 10401775 Property Type Single Family Neigbourhood Glenmore Community Name Parkside Manor CommunityFeatures Pets Allowed, Pets Allowed With Restrictions Features Two Balconies ParkingSpaceTotal 1 ViewType City View, River View, Mountain View, View (panoramic) -
Building
Bathroom Total 2 Bedrooms Total 3 Appliances Refrigerator, Dishwasher, Dryer, Range - Electric, Freezer, Microwave, Washer Constructed Date 1977 Construction Style Attachment Attached Cooling Type Central Air Conditioning Exterior Finish Wood Siding Fireplace Present Yes Fireplace Total 1 Fireplace Type Insert Flooring Type Laminate Heating Type Forced Air, See Remarks Roof Material Other Roof Style Unknown Stories Total 1 Size Interior 1,661 Sqft Type Row / Townhouse Utility Water Municipal Water Parking
Additional Parking -
Land
Acreage No Sewer Municipal Sewage System Size Total Text Under 1 Acre -
Rooms
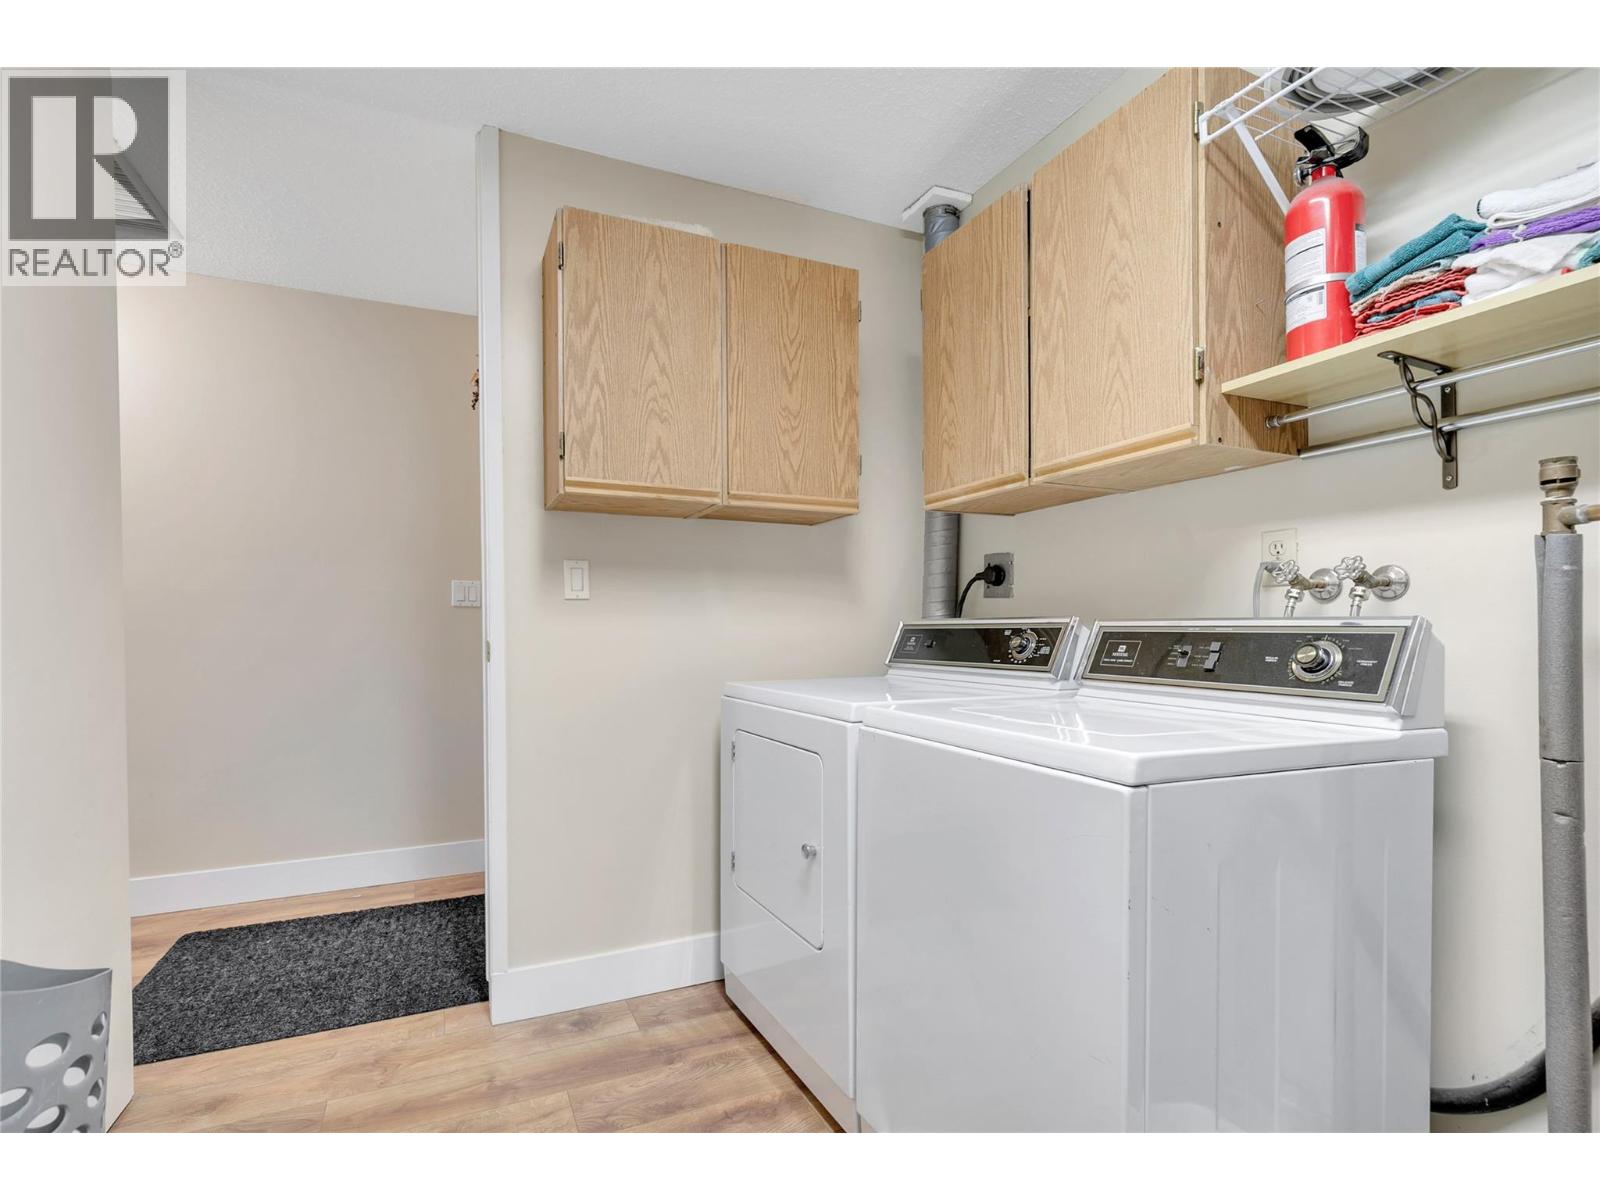
Level Type Length Width Dimensions Second Level Laundry Room 12'0'' x 7'6'' Second Level 4pc Bathroom 8'3'' x 8'0'' Second Level 4pc Ensuite Bath 8'3'' x 8'0'' Second Level Bedroom 13'6'' x 12'4'' Second Level Primary Bedroom 13'4'' x 13'4'' Second Level Bedroom 13'6'' x 12'2'' Second Level Kitchen 13'5'' x 14'6'' Second Level Dining Room 13'5'' x 8'1'' Second Level Living Room 13'5'' x 16'0''

Mark Gidden
Realtor/Founder

Lloyd Taverner
Realtor/Senior Partner
Your Favourites
No Favourites Found

The trademarks REALTOR®, REALTORS®, and the REALTOR® logo are controlled by The Canadian Real Estate Association (CREA) and identify real estate professionals who are members of CREA. The trademarks MLS®, Multiple Listing Service® and the associated logos are owned by The Canadian Real Estate Association (CREA) and identify the quality of services provided by real estate professionals who are members of CREA. The trademark DDF® is owned by The Canadian Real Estate Association (CREA) and identifies CREA's Data Distribution Facility (DDF®)
September 24 2026 07:18:19
Association of Interior REALTORS®

