





$389,900Maintenance,
$396.72 Monthly
Maintenance,
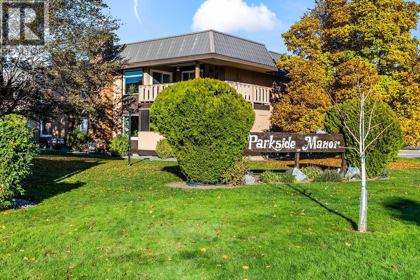
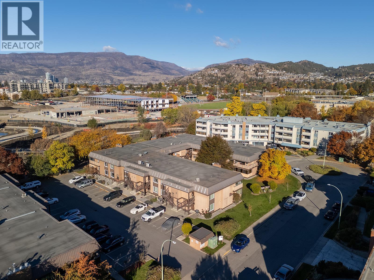
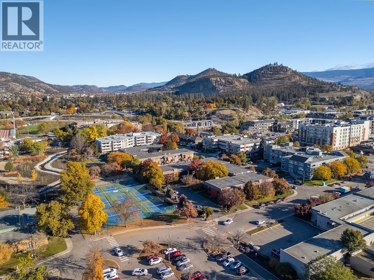
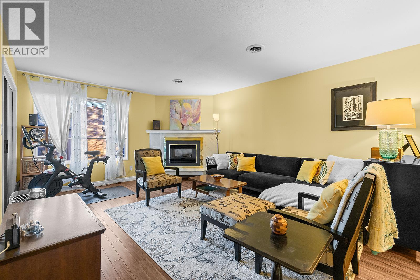
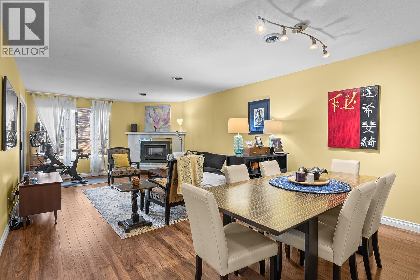
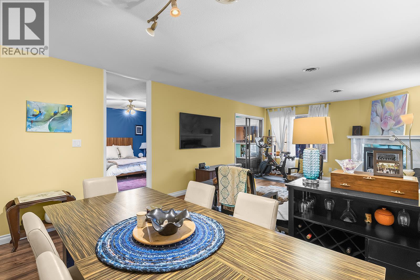
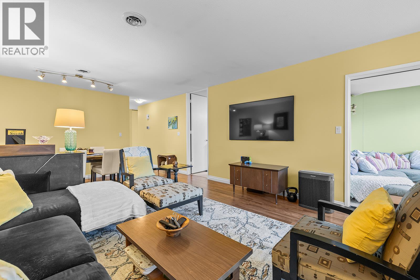
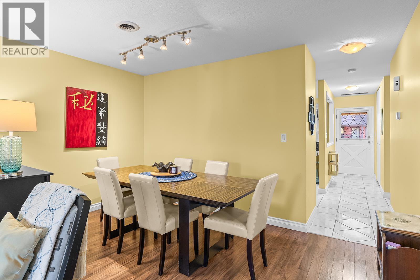
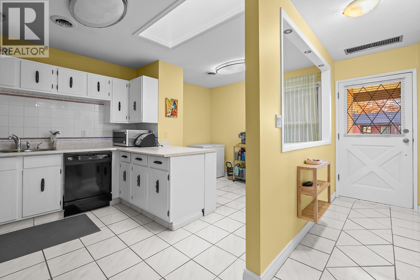
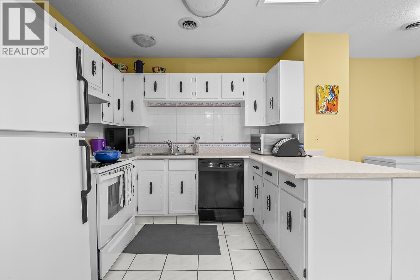
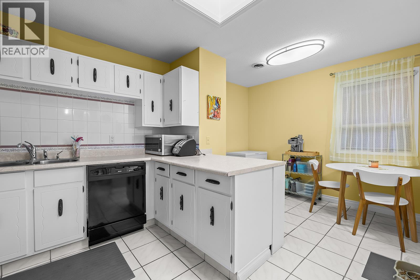
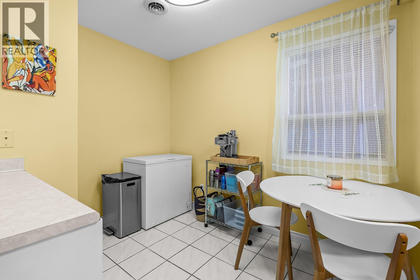
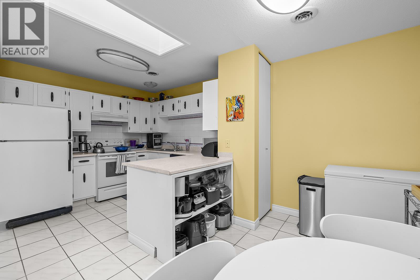
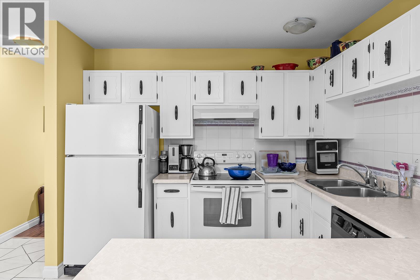
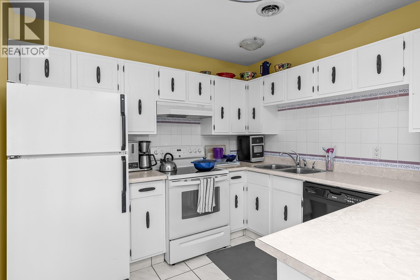
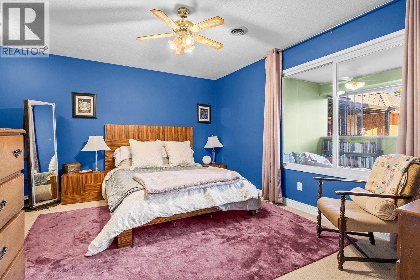
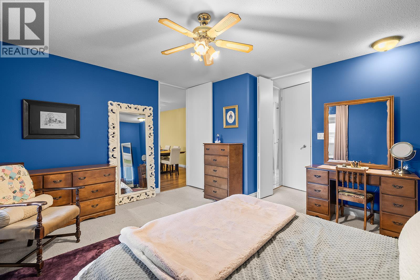
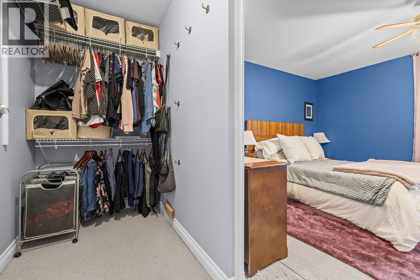
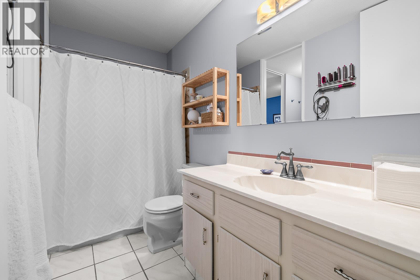
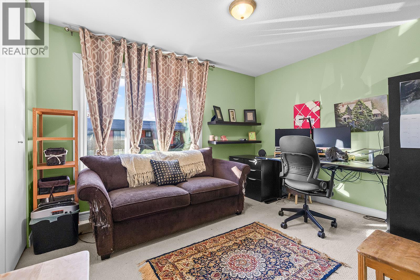
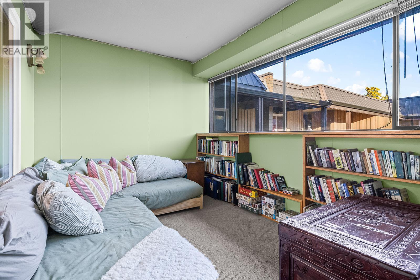
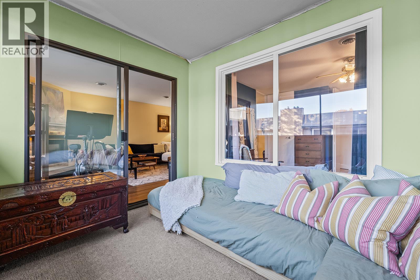
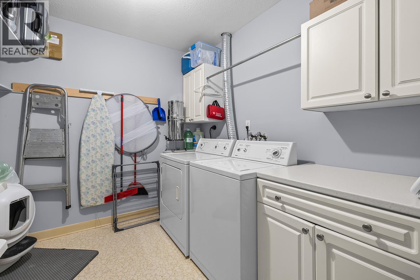
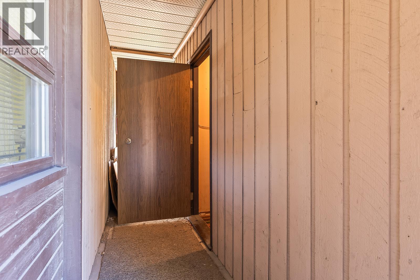
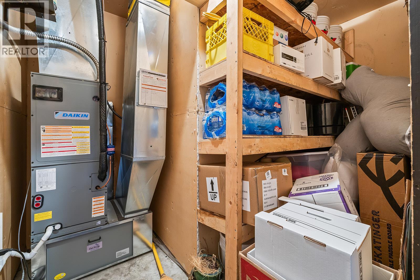
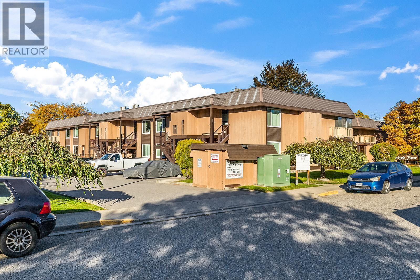
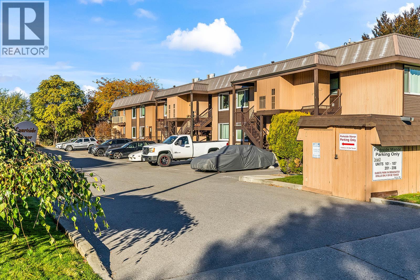
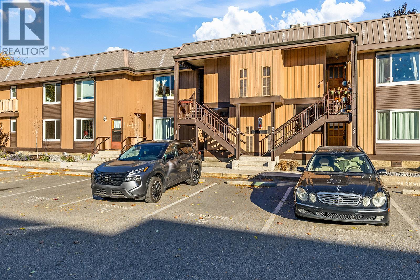
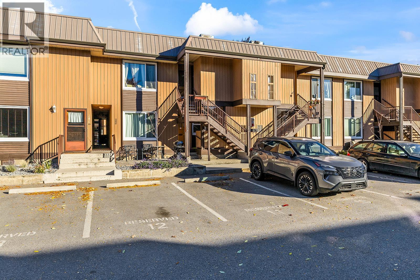
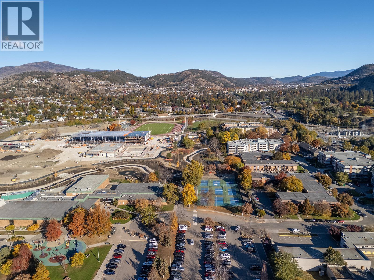
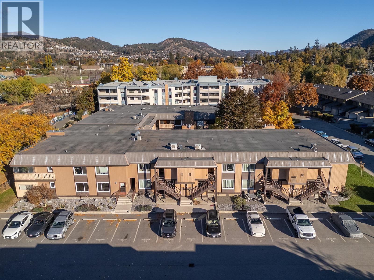
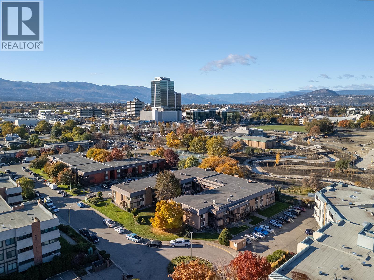
$396.72 MonthlyEnjoy 1,324 sq. ft. of comfortable living in this spacious 2-bedroom, 1-bathroom top-floor condo, tucked away on a quiet street in a fantastic central Kelowna location. You'll love the bright, welcoming interior featuring a cozy gas fireplace, sunroom, kitchen skylight and plenty of natural light throughout. There's no shortage of storage, including a spacious laundry room with extra room for all your essentials. Plus, enjoy peace of mind with a new hot water tank (2021) and heat pump and A/C (2023). Just steps from Parkinson Recreation Centre, with easy access to the Rail Trail, shopping, restaurants, transit and everyday amenities. Enjoy the convenience of a walkable neighbourhood while coming home to a quiet, tucked-away community. An exceptional opportunity for anyone looking for space, comfort and a central location at a great value! (id:64133)
-
Property Details
MLS® Number 10403192 Property Type Single Family Neigbourhood Glenmore Community Name Parkside Manor ParkingSpaceTotal 1 StorageType Storage, Locker -
Building
Bathroom Total 1 Bedrooms Total 2 Constructed Date 1977 Construction Style Attachment Attached Cooling Type Central Air Conditioning Fireplace Fuel Gas Fireplace Present Yes Fireplace Total 1 Fireplace Type Unknown Heating Type Heat Pump Stories Total 1 Size Interior 1,324 Sqft Type Row / Townhouse Utility Water Municipal Water Parking
Stall -
Land
Acreage No Sewer Municipal Sewage System Size Total Text Under 1 Acre -
Rooms
Level Type Length Width Dimensions Main Level Dining Room 7'5'' x 9'9'' Main Level Sunroom 8'9'' x 10'10'' Main Level Laundry Room 8'8'' x 9'2'' Main Level Bedroom 11'10'' x 12'2'' Main Level Full Bathroom 9'10'' x 5' Main Level Primary Bedroom 13'6'' x 14'8'' Main Level Living Room 17'5'' x 13'7'' Main Level Kitchen 9' x 9'9''

Mark Gidden
Realtor/Founder

Lloyd Taverner
Realtor/Senior Partner
Your Favourites
No Favourites Found

The trademarks REALTOR®, REALTORS®, and the REALTOR® logo are controlled by The Canadian Real Estate Association (CREA) and identify real estate professionals who are members of CREA. The trademarks MLS®, Multiple Listing Service® and the associated logos are owned by The Canadian Real Estate Association (CREA) and identify the quality of services provided by real estate professionals who are members of CREA. The trademark DDF® is owned by The Canadian Real Estate Association (CREA) and identifies CREA's Data Distribution Facility (DDF®)
November 04 2026 06:54:29
Association of Interior REALTORS®

