


$949,900
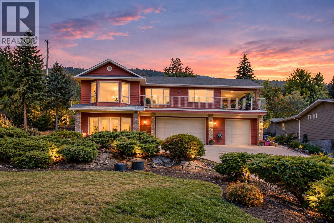
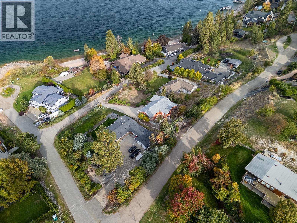
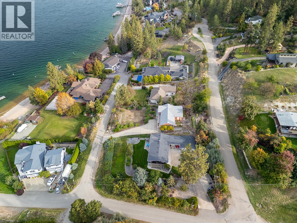
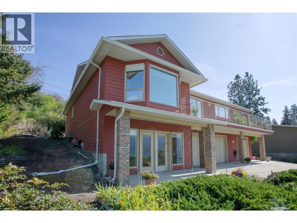
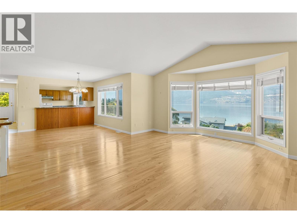
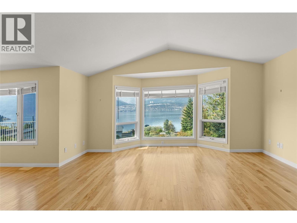
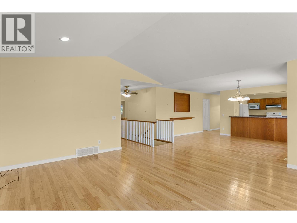
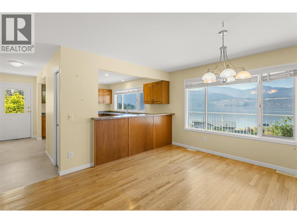
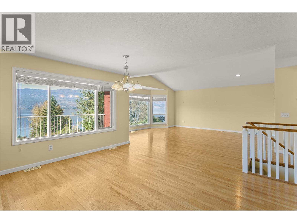
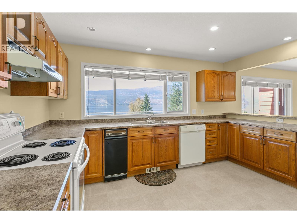
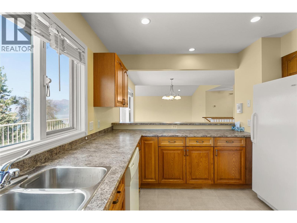
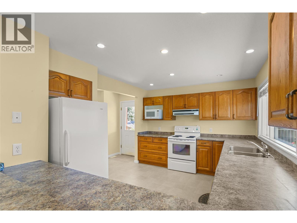
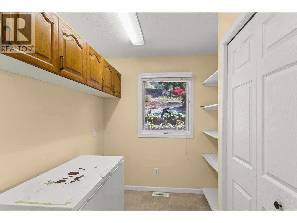
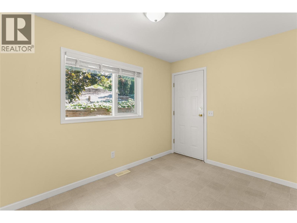
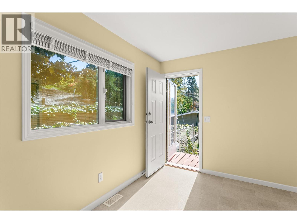
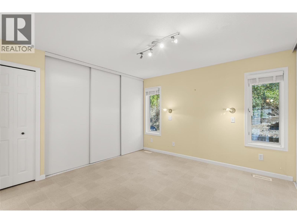
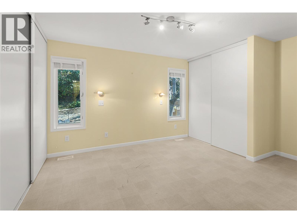
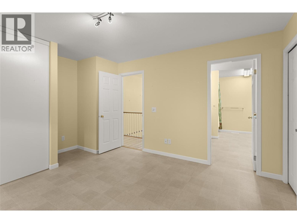
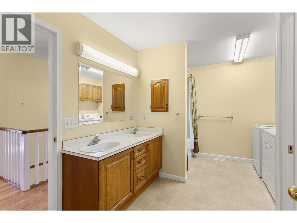
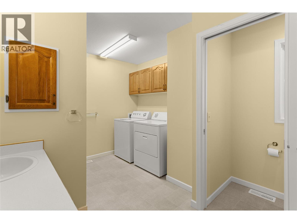
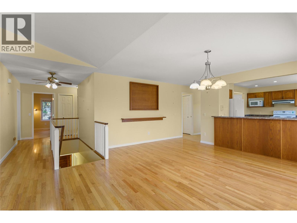
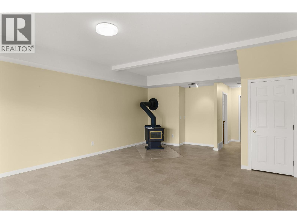
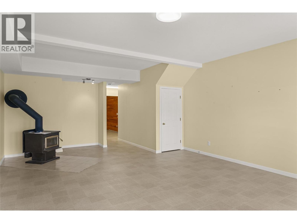
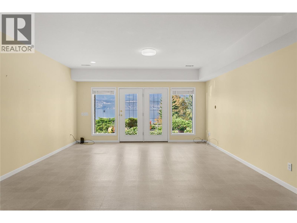
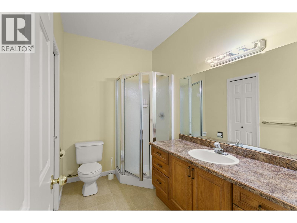
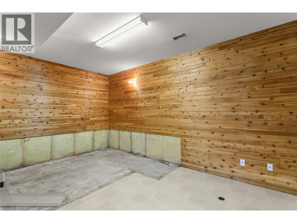
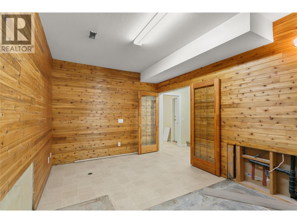
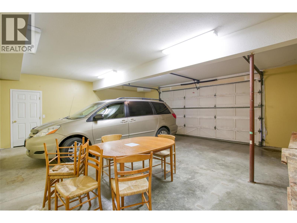
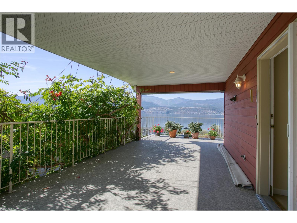
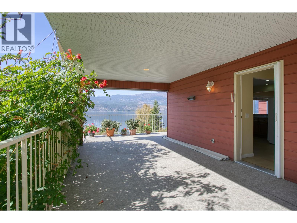
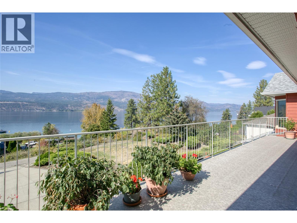
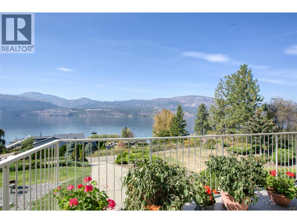
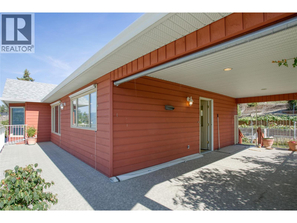
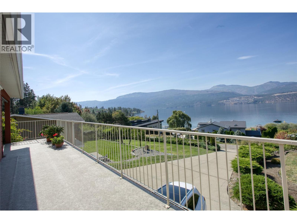
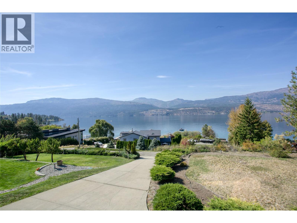
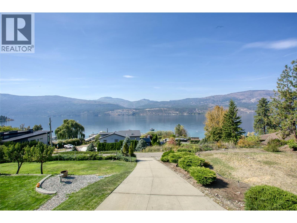
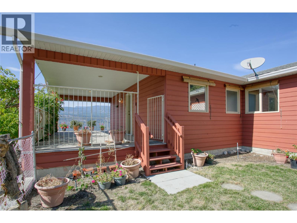
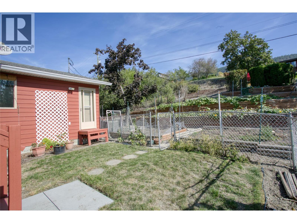
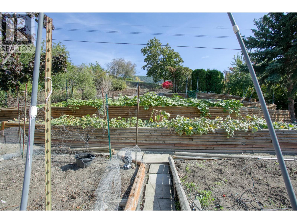
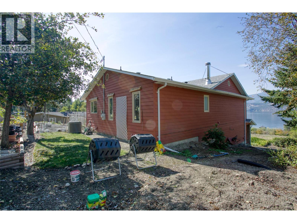
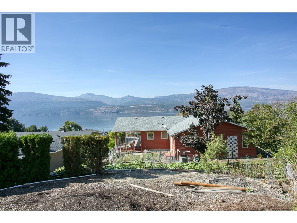
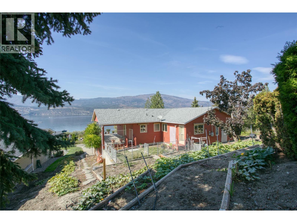
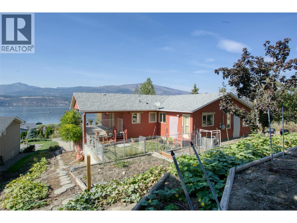
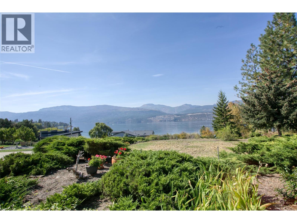
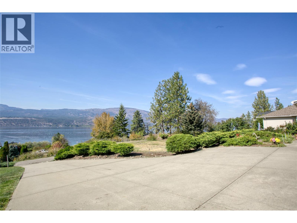
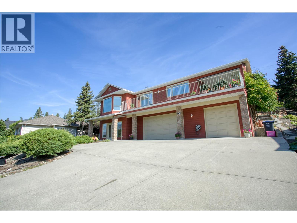
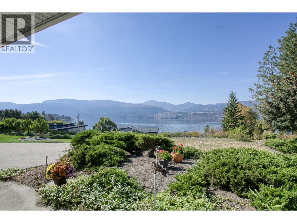
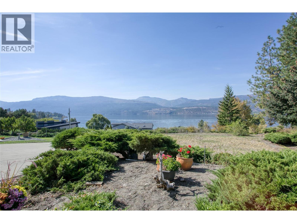
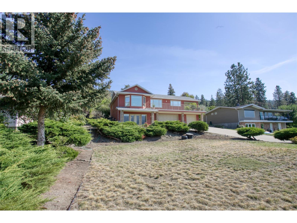
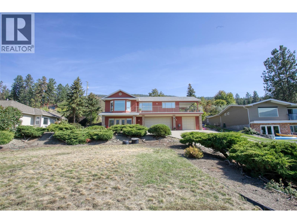
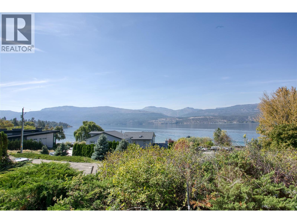
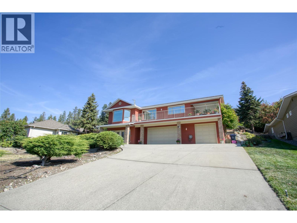
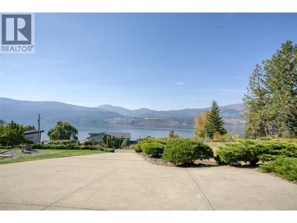
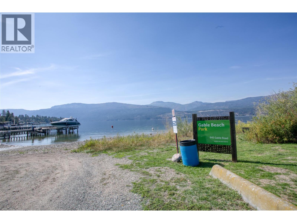
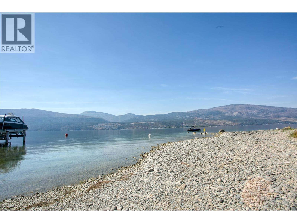
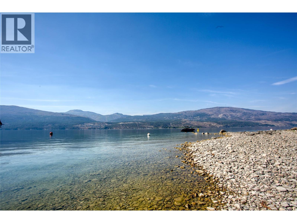
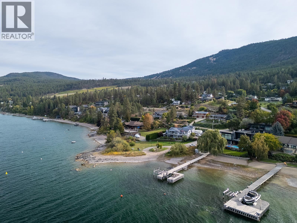
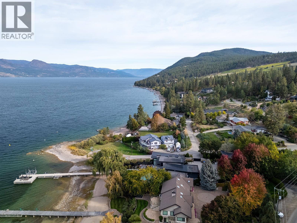
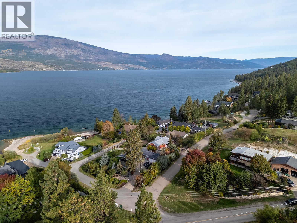
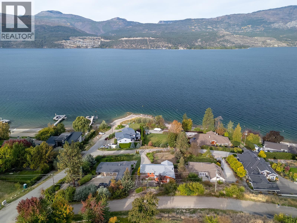
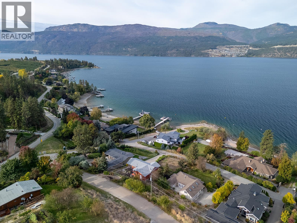
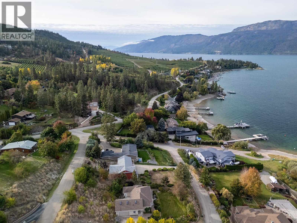
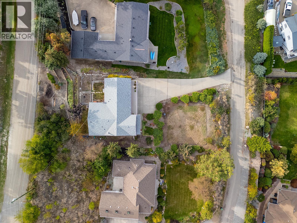
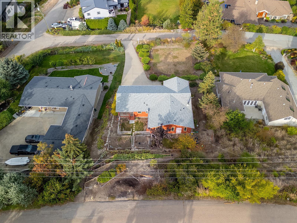
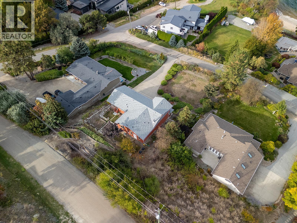
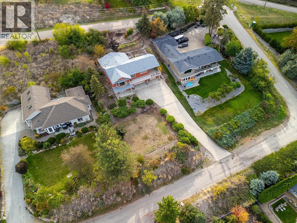
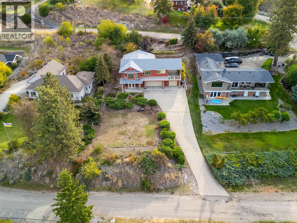
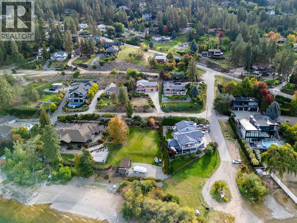
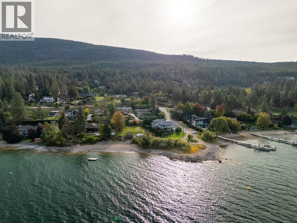
Panoramic lake views and a stones throw from Okanagan Lake!!! Virtually semi-waterfront property is just steps to boat launch and public beach. Exceptionally maintained 3 bed, 3 bath home on a quiet no-through road in Lake Country! Set on a beautifully manicured, private 0.34 acre lot, this property offers space to relax and take in the Okanagan Lake views. The main floor opens to a private deck off the living room, while the lower-level Rec room features a wood-burning fireplace and garden doors leading to a front patio with more lake views. There's a triple car garage (two stalls accessed via a double garage door and one stall accessed via a single garage door), utility and storage rooms, and a laundry room with ample cupboards and shelving add everyday practicality. Enjoy a peaceful setting close to renowned wineries, approximately 10 minutes from all Lake Country amenities and Predator Ridge Golf Course, and 20 minutes from Kelowna International Airport and UBCO. (id:64133)
-
Property Details
MLS® Number 10401674 Property Type Single Family Neigbourhood Lake Country North West Features Balcony ParkingSpaceTotal 3 ViewType Lake View, Mountain View -
Building
Bathroom Total 3 Bedrooms Total 3 Appliances Refrigerator, Dishwasher, Dryer, Cooktop - Electric, Microwave, Washer Constructed Date 1993 Construction Style Attachment Detached Cooling Type Central Air Conditioning Fireplace Fuel Wood Fireplace Present Yes Fireplace Total 1 Fireplace Type Conventional Flooring Type Hardwood, Tile Half Bath Total 1 Heating Type Forced Air Roof Material Asphalt Shingle Roof Style Unknown Stories Total 2 Size Interior 2,648 Sqft Type House Utility Water Lake/river Water Intake Parking
Attached Garage 3 -
Land
Acreage No Sewer Septic Tank Size Irregular 0.34 Size Total 0.34 Ac|under 1 Acre Size Total Text 0.34 Ac|under 1 Acre -
Rooms
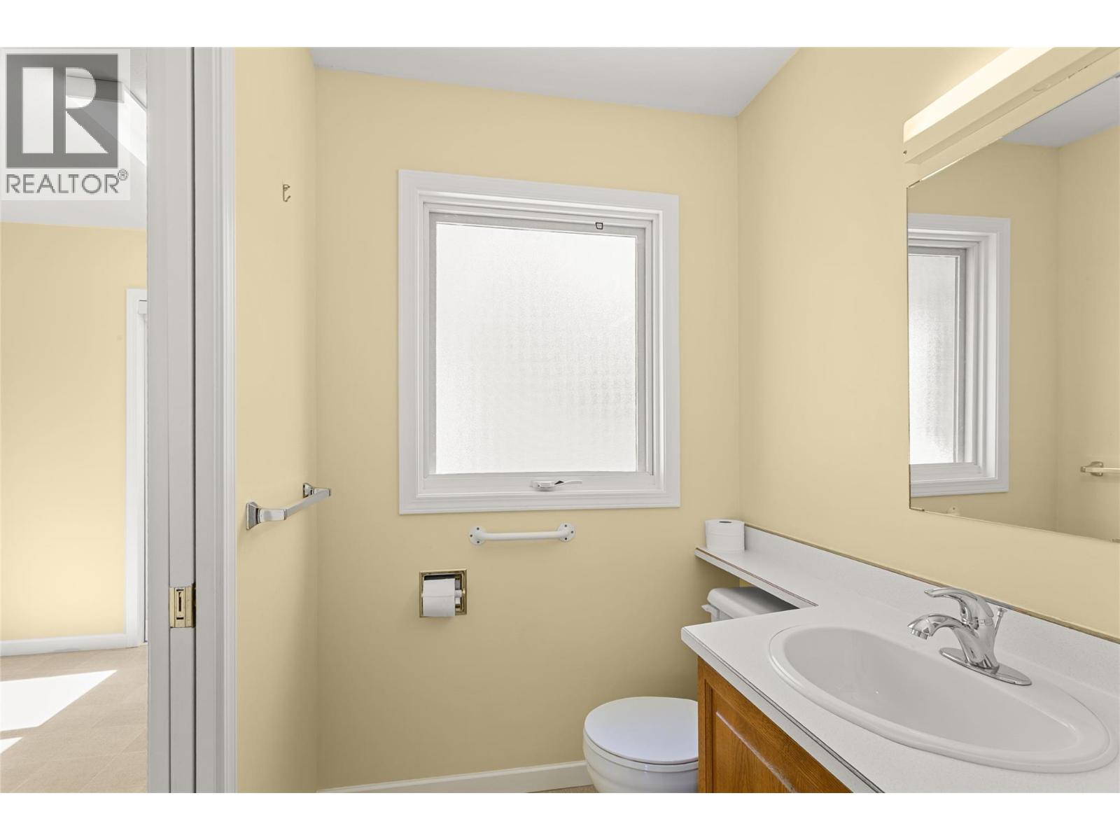
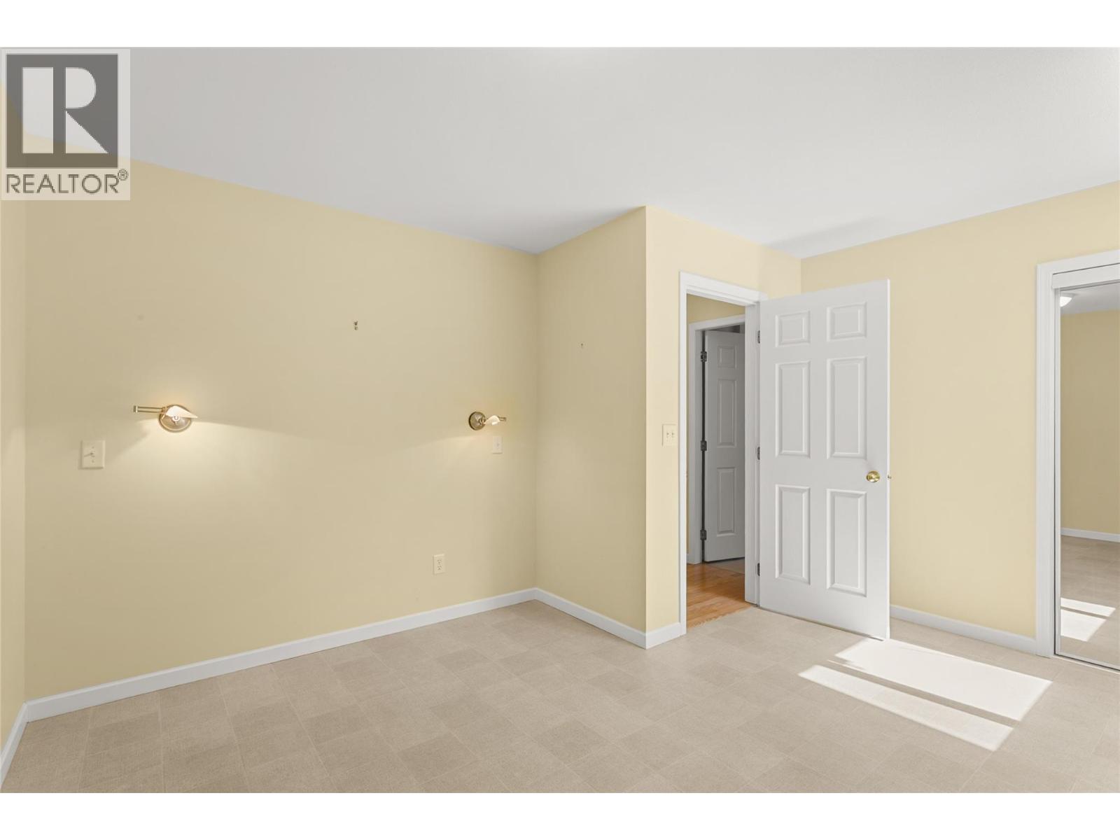
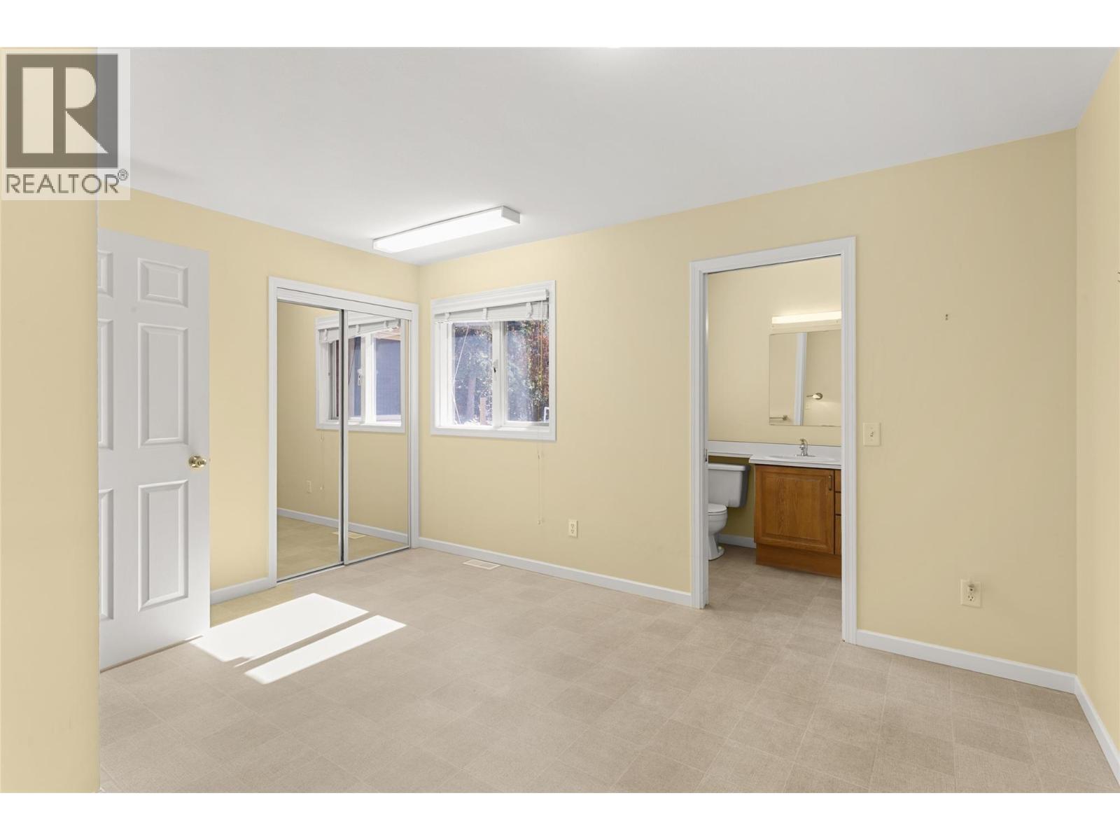
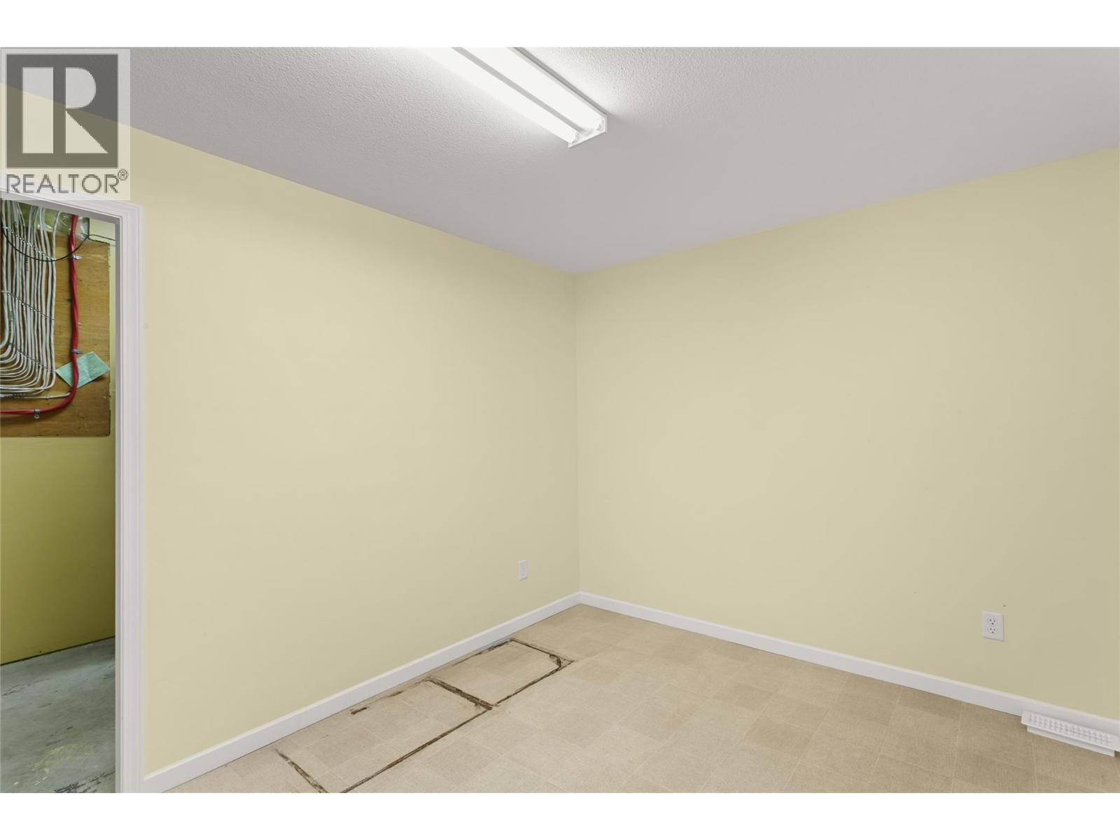
Level Type Length Width Dimensions Lower Level Utility Room 6'2'' x 11'5'' Lower Level Recreation Room 16'5'' x 25'2'' Lower Level Laundry Room 8'11'' x 11'4'' Lower Level 3pc Bathroom Measurements not available Main Level Primary Bedroom 11'11'' x 14'6'' Main Level Living Room 17' x 19'6'' Main Level Kitchen 10'3'' x 13'11'' Main Level Dining Room 12' x 14'8'' Main Level Bedroom 12'1'' x 13'9'' Main Level Bedroom 9'11'' x 12'1'' Main Level 5pc Ensuite Bath Measurements not available Main Level 2pc Bathroom Measurements not available

Mark Gidden
Realtor/Founder

Lloyd Taverner
Realtor/Senior Partner
Your Favourites
No Favourites Found

The trademarks REALTOR®, REALTORS®, and the REALTOR® logo are controlled by The Canadian Real Estate Association (CREA) and identify real estate professionals who are members of CREA. The trademarks MLS®, Multiple Listing Service® and the associated logos are owned by The Canadian Real Estate Association (CREA) and identify the quality of services provided by real estate professionals who are members of CREA. The trademark DDF® is owned by The Canadian Real Estate Association (CREA) and identifies CREA's Data Distribution Facility (DDF®)
October 16 2026 10:58:46
Association of Interior REALTORS®

