


$1,389,900
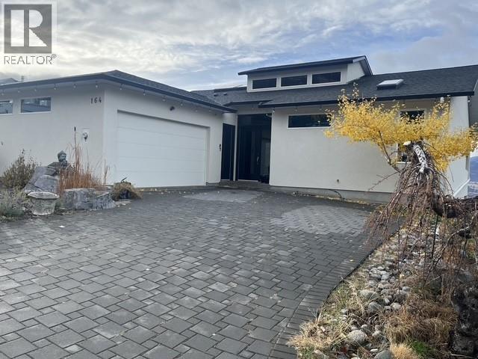
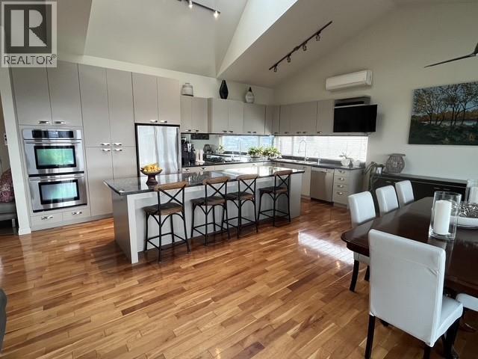
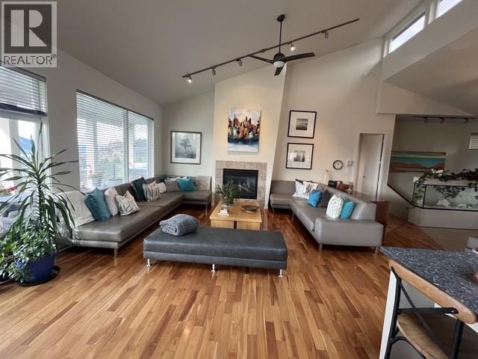
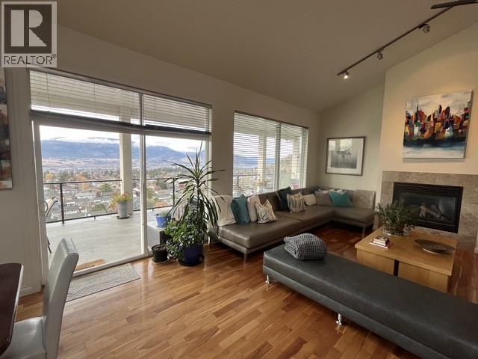
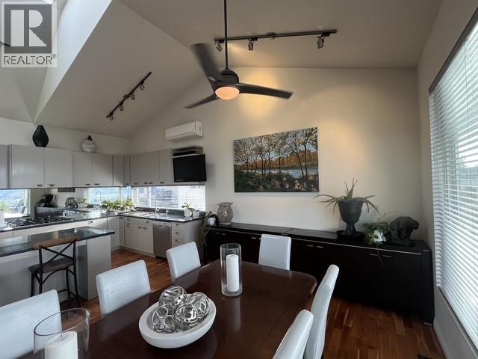
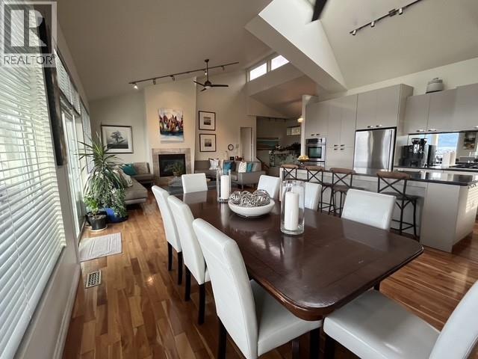
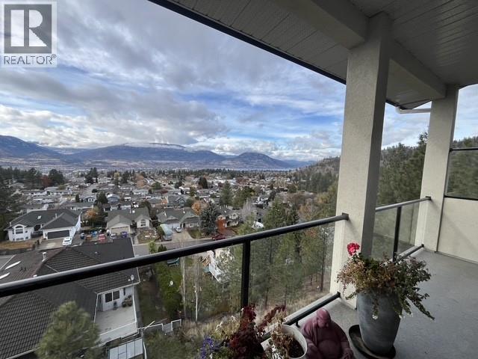
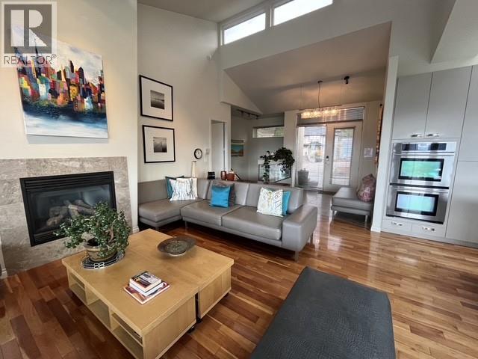
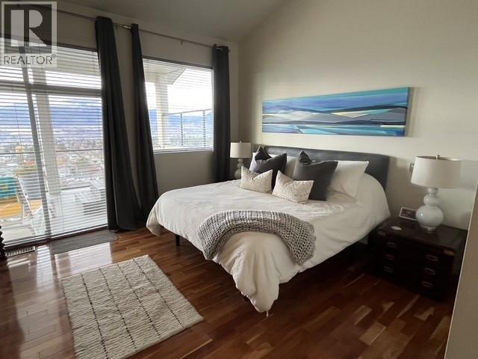
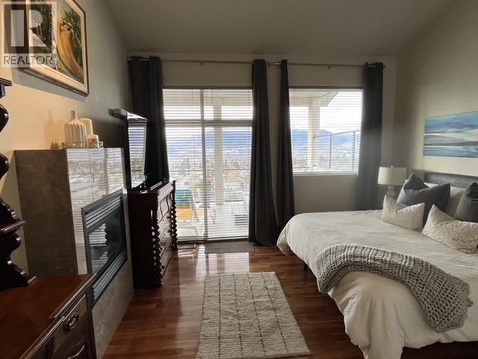
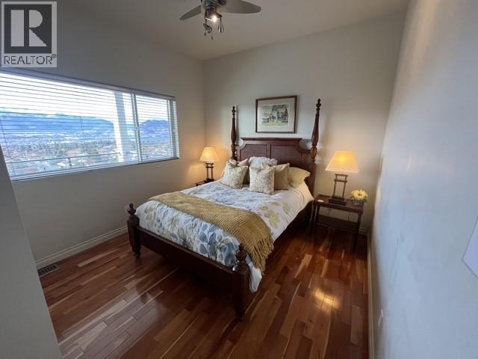
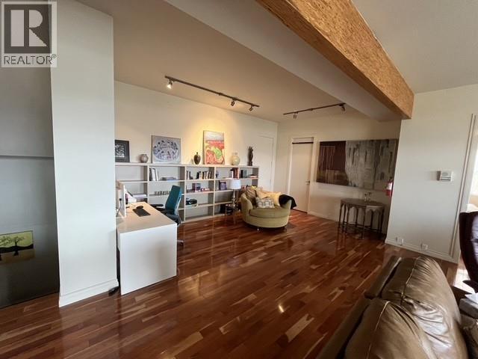
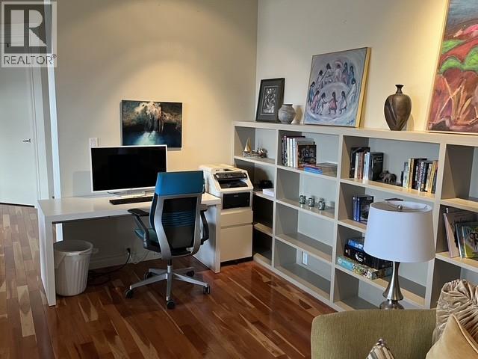
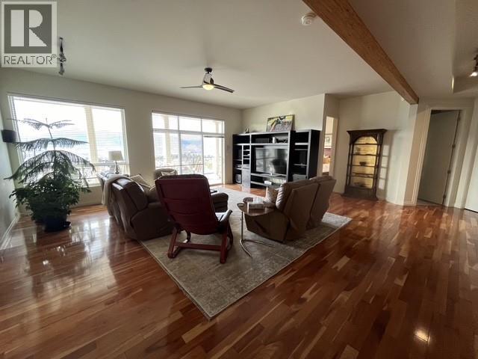
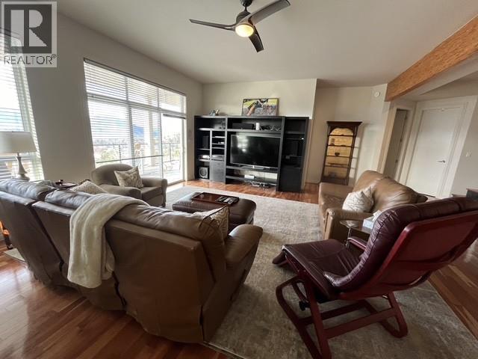
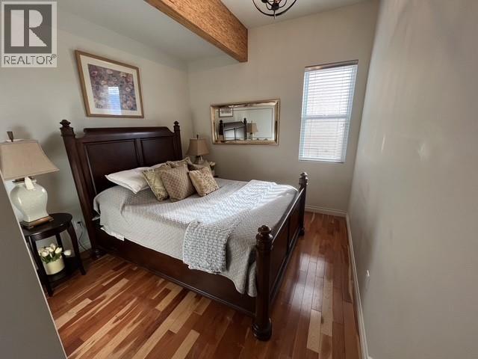
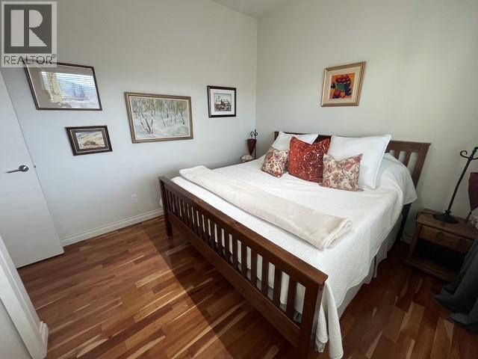
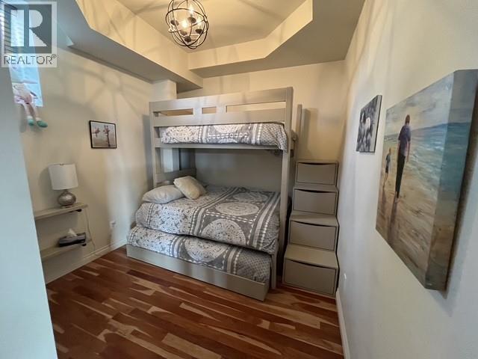
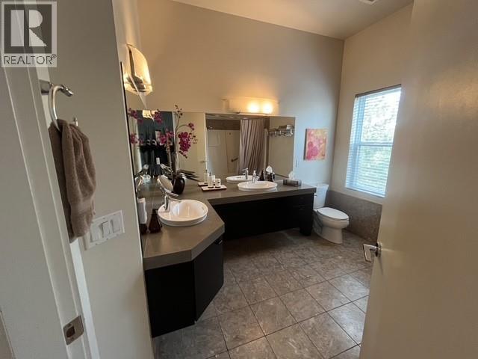
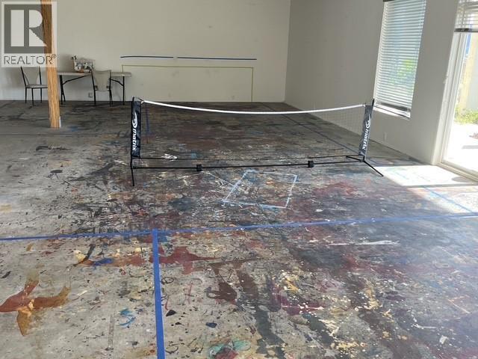
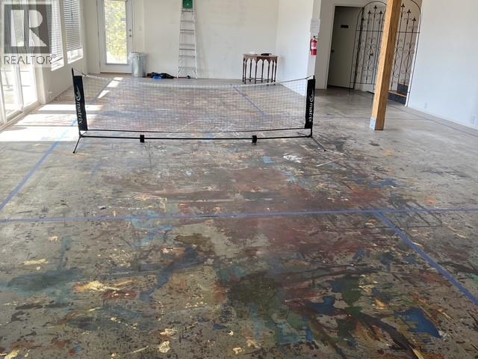
Whether you’re looking for a large family home or an exceptional revenue-producing property, this versatile home offers it all. Currently operating as a successful short-term vacation rental, this property provides an exciting opportunity for investors while offering an incredible lifestyle for a full-time owner. The thoughtfully designed main floor offers convenient one-level living with the kitchen, dining room, living room, and primary bedroom all on the same level—no stairs required. Vaulted ceilings and an abundance of windows fill the home with natural light while showcasing beautiful lake and city views. With 5 bedrooms and 4 bathrooms, there is plenty of space for family and guests. The gourmet kitchen is designed for entertaining, while the expansive decks provide the perfect setting to relax, dine outdoors, and take in the views. Downstairs, the wide-open basement offers tremendous flexibility and can be customized to suit your needs—whether you envision a recreation area, home theatre, gym, games room, additional living space, or workspace. Additional highlights include a 600-bottle wine room, low-maintenance yard, and double attached garage. With its combination of impressive views, generous living space, exceptional entertaining areas, and proven short-term rental use, this is a rare opportunity to enjoy a spectacular home while potentially generating substantial revenue. (id:64133)
-
Property Details
MLS® Number 10399934 Property Type Single Family Neigbourhood Columbia/Duncan Features Cul-de-sac, Sloping, Central Island, Balcony ParkingSpaceTotal 4 RoadType Cul De Sac -
Building
Bathroom Total 4 Bedrooms Total 5 Appliances Range, Refrigerator, Dishwasher, Dryer, Microwave, Washer Architectural Style Contemporary Basement Type Full Constructed Date 2004 Construction Style Attachment Detached Cooling Type Heat Pump Exterior Finish Stucco Fireplace Fuel Gas Fireplace Present Yes Fireplace Total 1 Fireplace Type Unknown Flooring Type Hardwood, Porcelain Tile Half Bath Total 2 Heating Type See Remarks Roof Material Asphalt Shingle Roof Style Unknown Stories Total 3 Size Interior 4,885 Sqft Type House Utility Water Municipal Water Parking
Attached Garage 2 -
Land
Acreage No Landscape Features Sloping Sewer Municipal Sewage System Size Irregular 0.21 Size Total 0.21 Ac|under 1 Acre Size Total Text 0.21 Ac|under 1 Acre -
Rooms
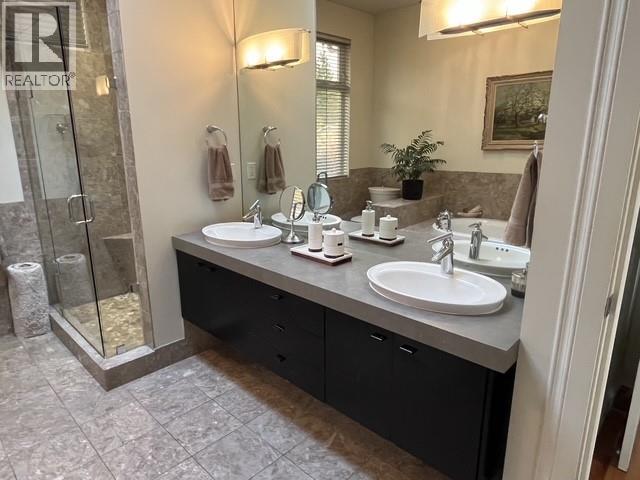
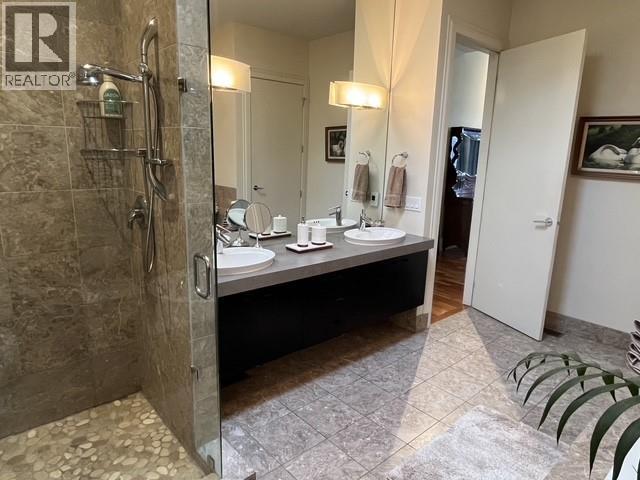
Level Type Length Width Dimensions Second Level Storage 10' x 9' Second Level Wine Cellar 9'3'' x 4'5'' Second Level Family Room 29' x 28' Second Level Bedroom 12'6'' x 11' Second Level Bedroom 12'6'' x 10' Second Level Bedroom 13' x 10'9'' Second Level Bedroom 12'6'' x 10' Basement 2pc Bathroom 4' x 4' Basement Storage 10'4'' x 9'6'' Basement Recreation Room 47' x 30' Main Level Laundry Room 14'4'' x 8'8'' Main Level 2pc Bathroom 6' x 4' Main Level 5pc Bathroom 10'6'' x 10'3'' Main Level 5pc Ensuite Bath 14'5'' x 10'5'' Main Level Primary Bedroom 14'3'' x 13'8'' Main Level Dining Room 19' x 12' Main Level Living Room 20' x 14' Main Level Kitchen 19' x 10'

Mark Gidden
Realtor/Founder

Lloyd Taverner
Realtor/Senior Partner
Your Favourites
No Favourites Found

The trademarks REALTOR®, REALTORS®, and the REALTOR® logo are controlled by The Canadian Real Estate Association (CREA) and identify real estate professionals who are members of CREA. The trademarks MLS®, Multiple Listing Service® and the associated logos are owned by The Canadian Real Estate Association (CREA) and identify the quality of services provided by real estate professionals who are members of CREA. The trademark DDF® is owned by The Canadian Real Estate Association (CREA) and identifies CREA's Data Distribution Facility (DDF®)
September 05 2026 04:31:38
Association of Interior REALTORS®

