


$975,000
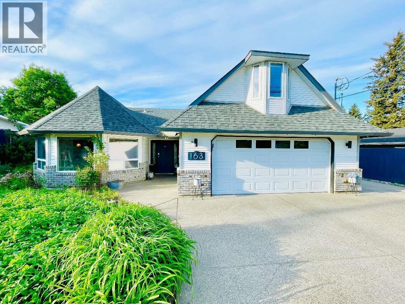
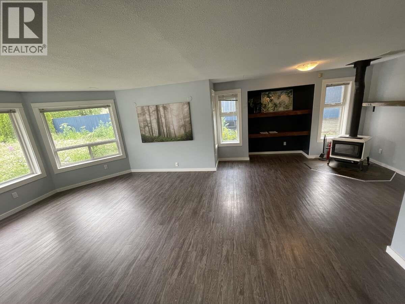
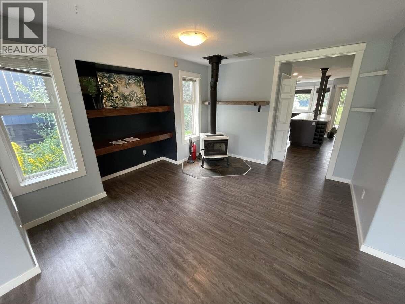
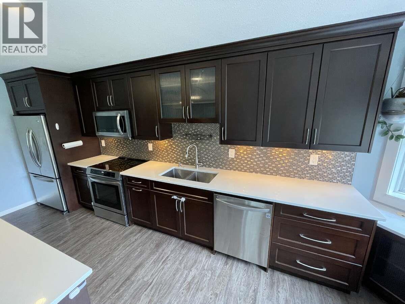
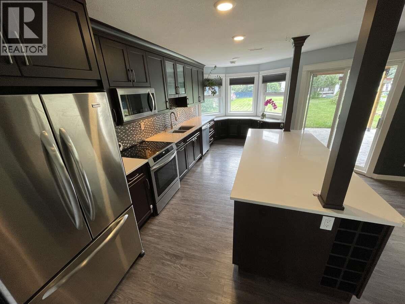
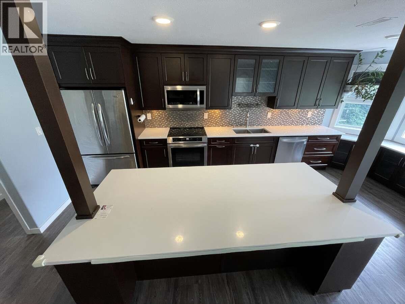
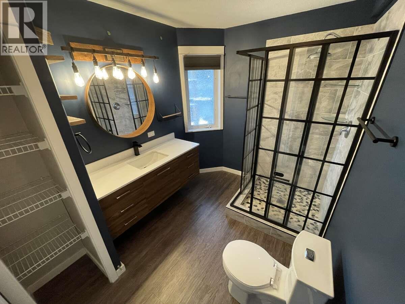
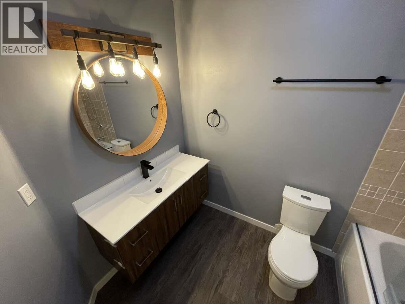
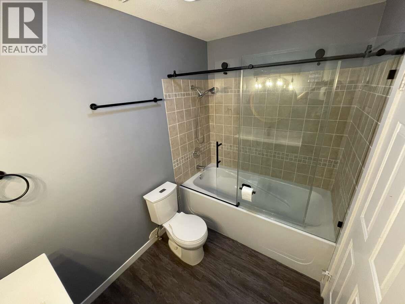
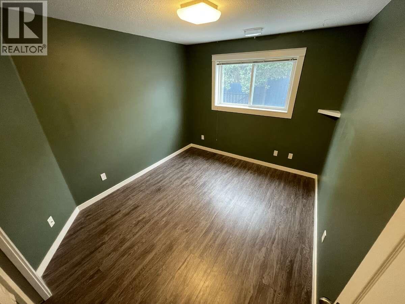
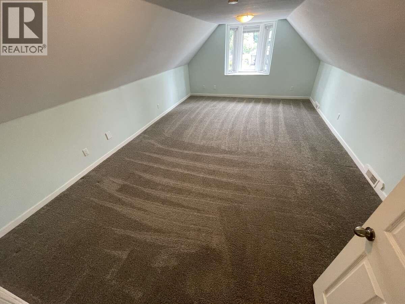
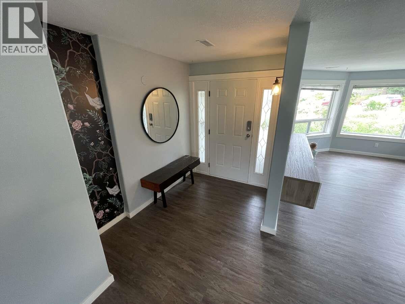
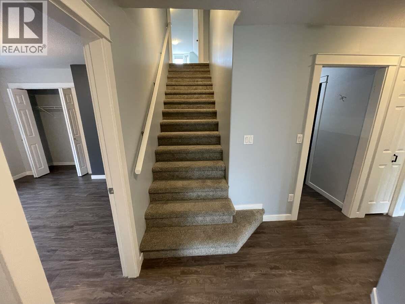
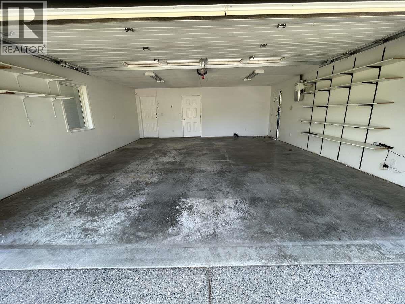
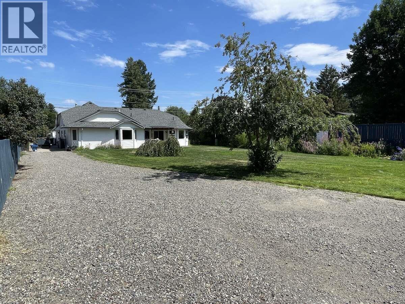
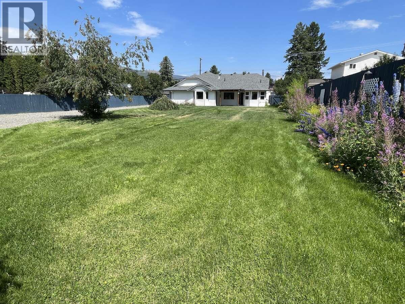
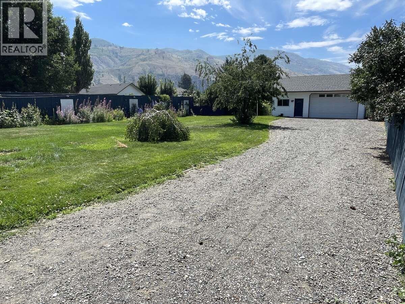
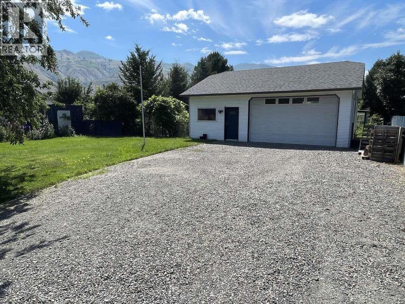
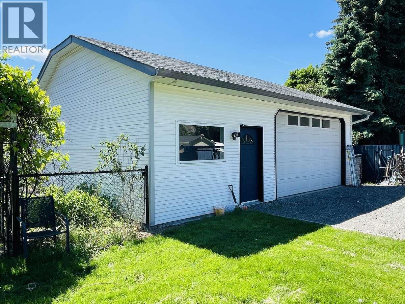
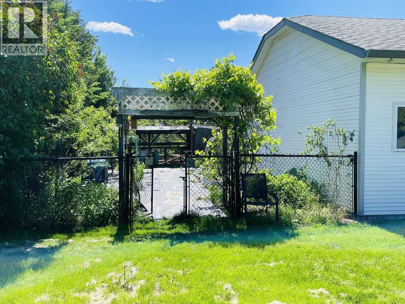
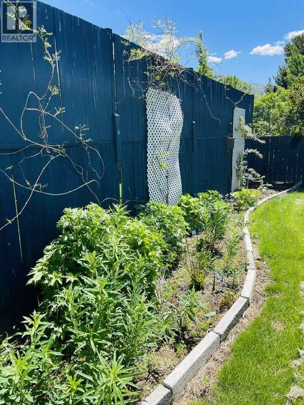
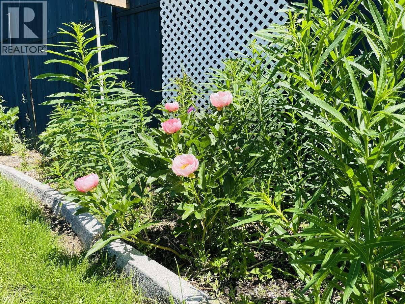
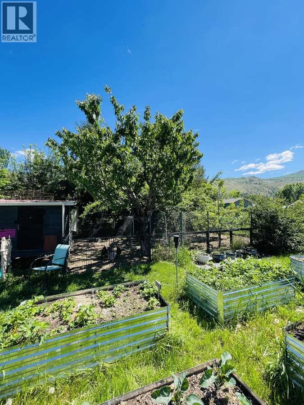
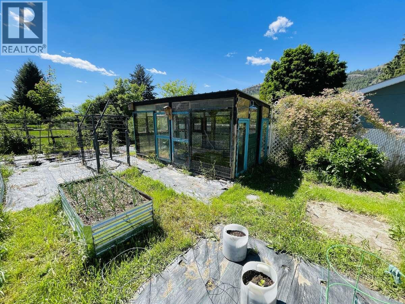
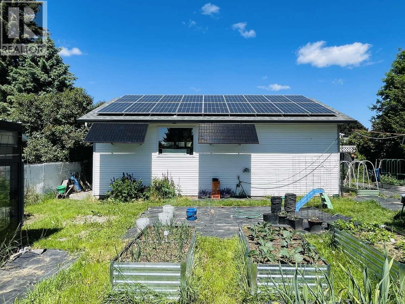
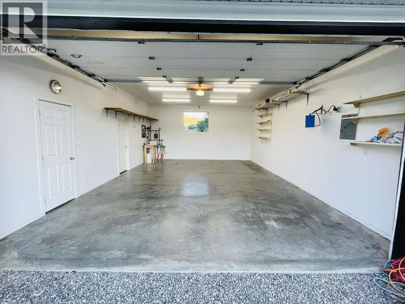

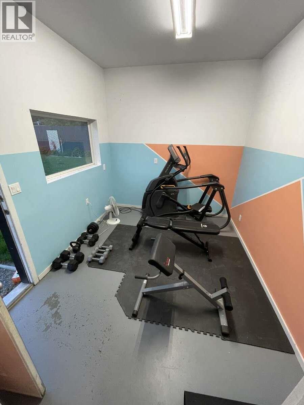
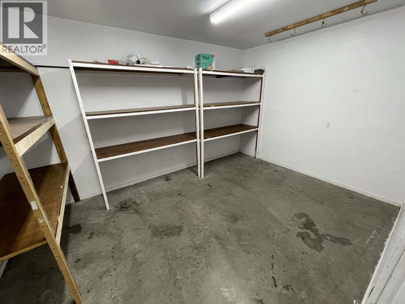
* For more information, please click Brochure button. * Welcome to this exceptional Rayleigh property offering comfortable single-level living, thoughtful updates, and outstanding outdoor space. Set on a flat, usable 0.46-acre lot, this beautifully updated 2,260 sqft rancher includes a fully finished 900 sqft shop, extensive parking, and an established yard. The bright rancher features main-level living plus an upper bonus room ideal for an office, media room, reading space, or guests. Enjoy year-round comfort with a heat pump, hydronic in-floor heating, HRV system, wood stove, and heated garage. Updates include a 2015 kitchen, roofs and water heater, 2020 wood stove, 2022 bathrooms and 9-kW solar system, and 2025 heat pump. With the solar system producing 10,000+ kWh annually, heating and electricity costs are significantly offset. The 900 sqft shop features 9' ceilings, two storage/workshop areas, a main working bay, and dedicated 60A service. Abundant parking with direct shop access and an RV sani dump connection add convenience. The fully irrigated yard includes mature fruit trees, greenhouse, chicken coop, and fenced garden area with raised beds. Enjoy established haskap, grapes, saskatoons, blackberries, raspberries, and rhubarb, along with a pollinator-friendly front yard. With generous indoor and outdoor space, extensive infrastructure, and a short walk to the local elementary school, this property offers comfort, flexibility, and exceptional everyday livability. (id:64133)
Open House
This property has open houses!
10:00 am
Ends at:12:00 pm
-
Property Details
MLS® Number 10398817 Property Type Single Family Neigbourhood Rayleigh AmenitiesNearBy Schools CommunityFeatures Family Oriented Features Level Lot, Private Setting ParkingSpaceTotal 5 ViewType Mountain View -
Building
Bathroom Total 2 Bedrooms Total 4 Appliances Refrigerator, Dishwasher, Dryer, Range - Electric, Microwave, See Remarks, Oven, Washer Architectural Style Ranch Constructed Date 1995 Construction Style Attachment Detached Cooling Type Central Air Conditioning, Heat Pump Exterior Finish Brick, Vinyl Siding Fire Protection Security System, Smoke Detector Only Fireplace Fuel Wood Fireplace Present Yes Fireplace Total 1 Fireplace Type Conventional Flooring Type Carpeted, Tile, Vinyl Heating Fuel Other, Wood Heating Type Stove, See Remarks Roof Material Asphalt Shingle Roof Style Unknown Stories Total 2 Size Interior 2,260 Sqft Type House Utility Water Government Managed Parking
See Remarks Additional Parking Attached Garage 3 Detached Garage 3 Heated Garage R V -
Land
Acreage No Fence Type Chain Link, Fence, Other Land Amenities Schools Landscape Features Landscaped, Level, Underground Sprinkler Sewer Septic Tank Size Irregular 0.46 Size Total 0.46 Ac|under 1 Acre Size Total Text 0.46 Ac|under 1 Acre -
Rooms
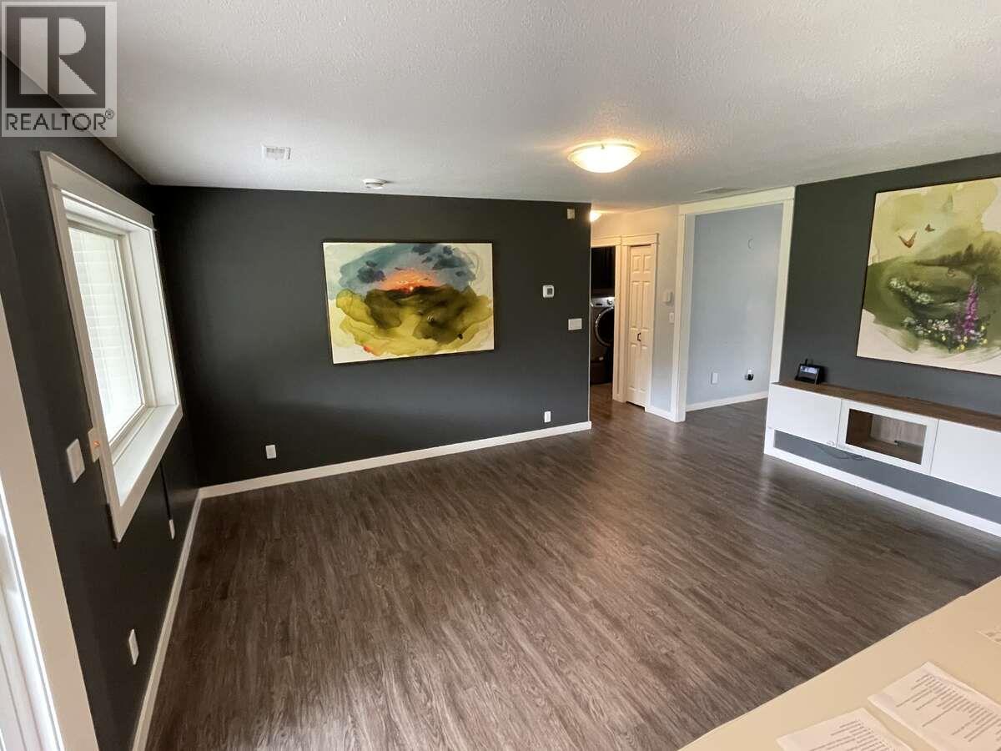
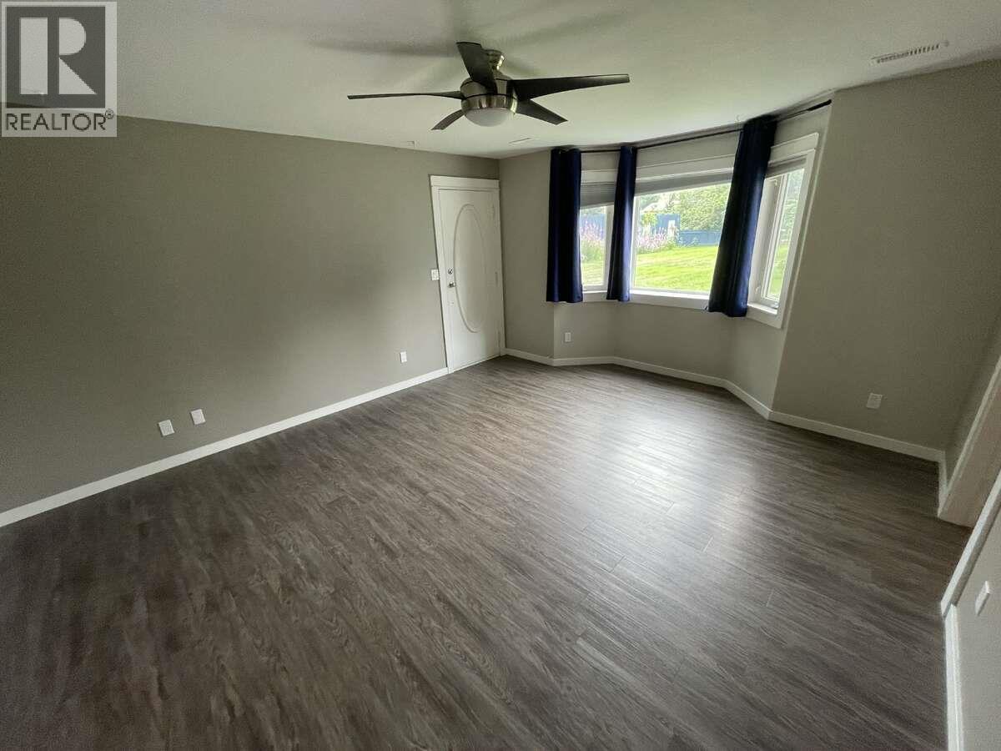
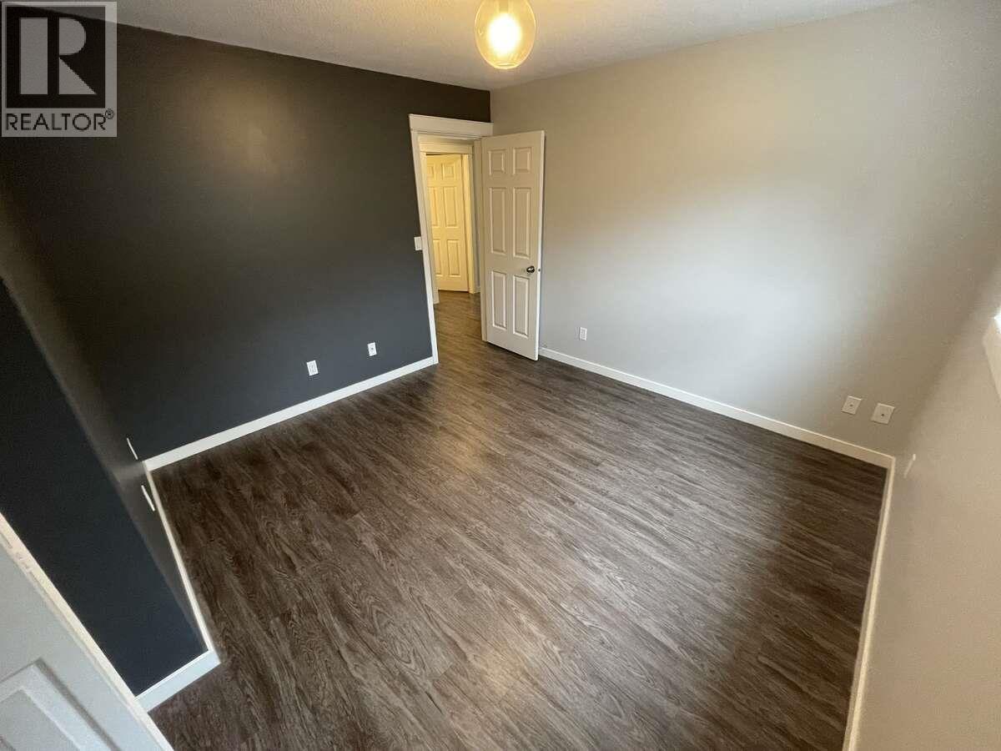
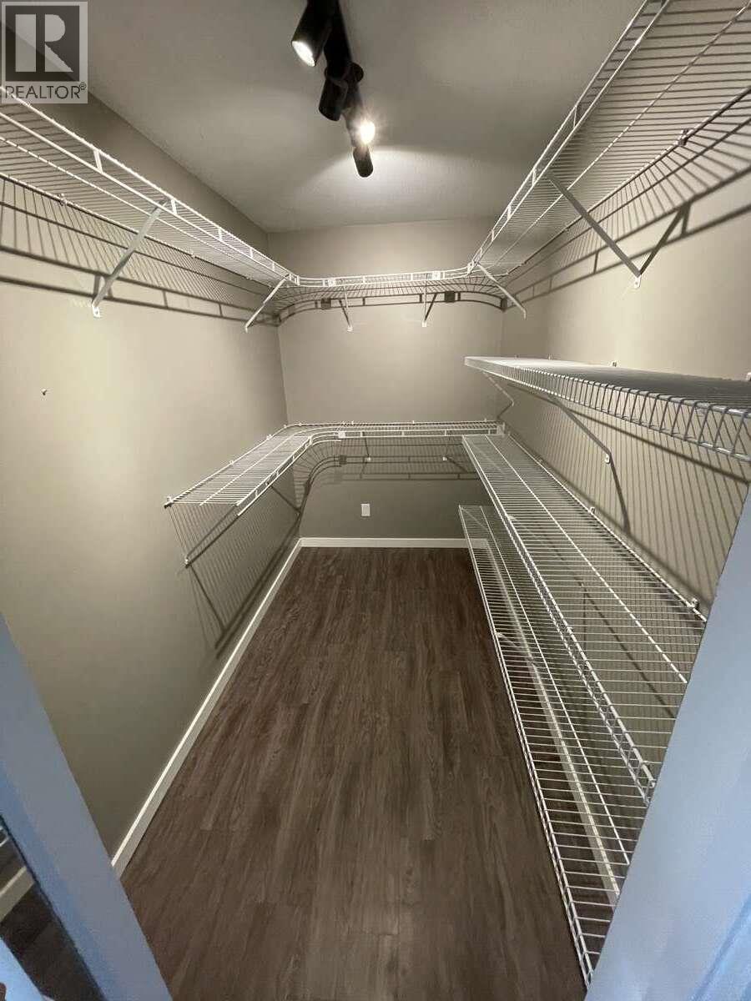
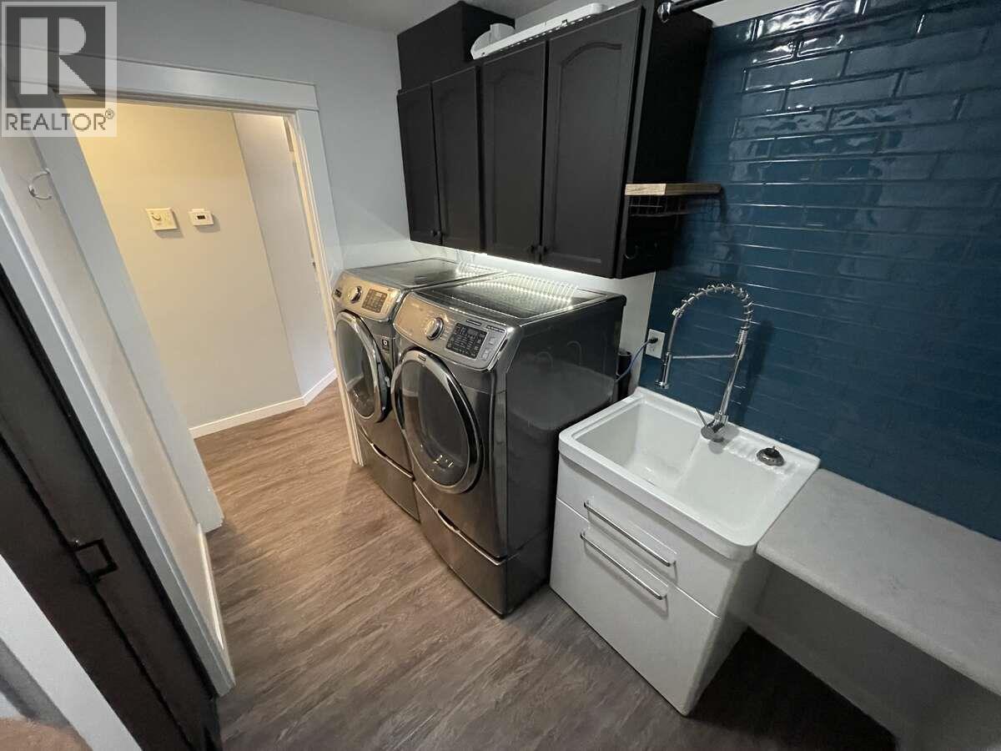
Level Type Length Width Dimensions Second Level Bedroom 20'0'' x 14'0'' Main Level Primary Bedroom 17'0'' x 14'0'' Main Level 3pc Ensuite Bath 9'6'' x 7'0'' Main Level 3pc Bathroom 9'0'' x 6'0'' Main Level Bedroom 11'6'' x 10'0'' Main Level Bedroom 11'0'' x 11'0'' Main Level Foyer 15'0'' x 6'0'' Main Level Dining Room 16'0'' x 13'0'' Main Level Kitchen 20'0'' x 9'0'' Main Level Pantry 6'0'' x 3'6'' Main Level Dining Nook 13'0'' x 11'0'' Main Level Living Room 20'0'' x 15'0'' Main Level Laundry Room 9'0'' x 6'0'' Main Level Utility Room 10'0'' x 4'0'' Secondary Dwelling Unit Other 32'0'' x 28'0'' -
Utilities
Cable Available Electricity Available Natural Gas Available Telephone Available Water Available

Mark Gidden
Realtor/Founder

Lloyd Taverner
Realtor/Senior Partner
Your Favourites
No Favourites Found

The trademarks REALTOR®, REALTORS®, and the REALTOR® logo are controlled by The Canadian Real Estate Association (CREA) and identify real estate professionals who are members of CREA. The trademarks MLS®, Multiple Listing Service® and the associated logos are owned by The Canadian Real Estate Association (CREA) and identify the quality of services provided by real estate professionals who are members of CREA. The trademark DDF® is owned by The Canadian Real Estate Association (CREA) and identifies CREA's Data Distribution Facility (DDF®)
August 26 2026 02:58:27
Association of Interior REALTORS®

