


$489,000
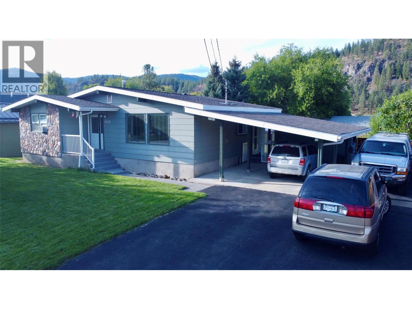
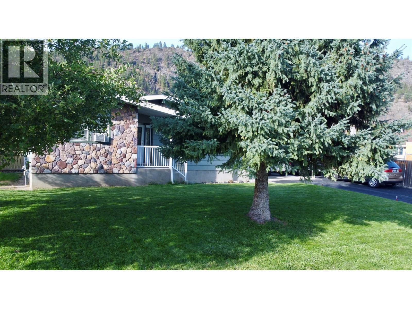
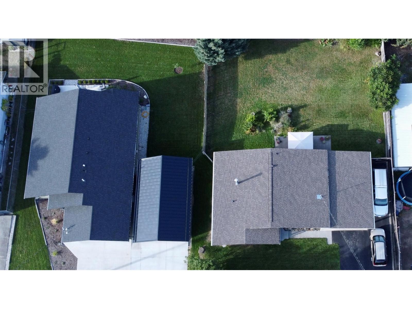
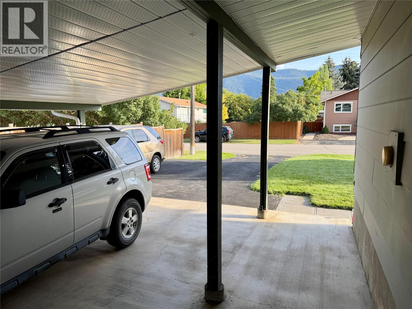
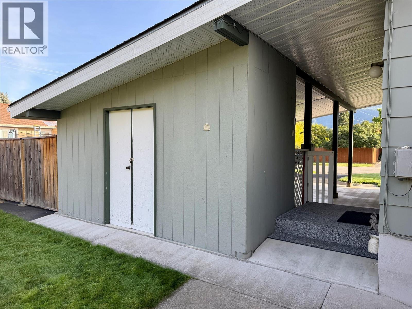
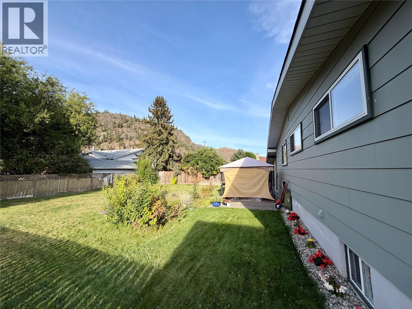
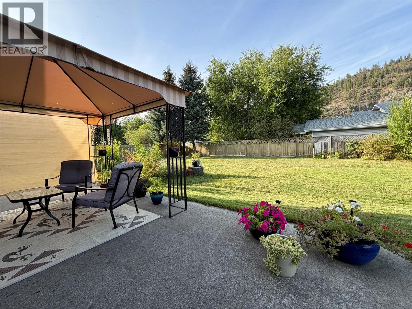
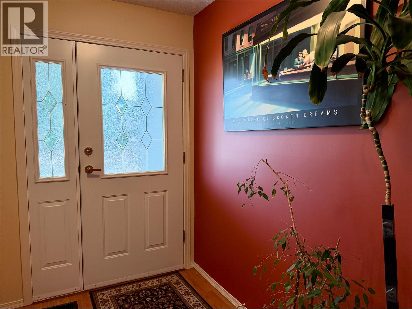
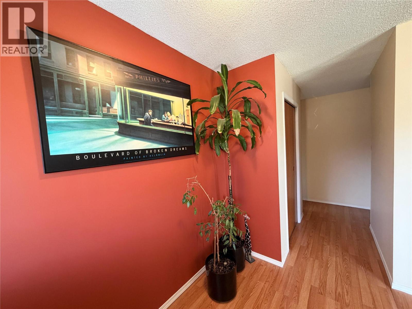
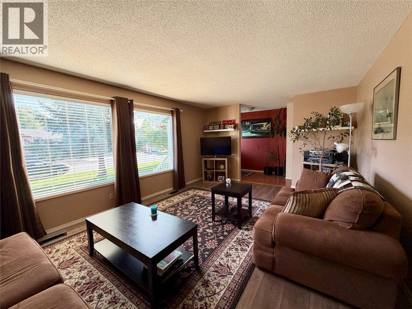
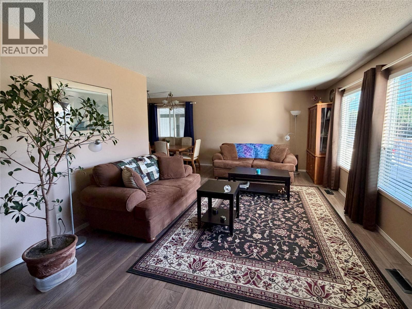
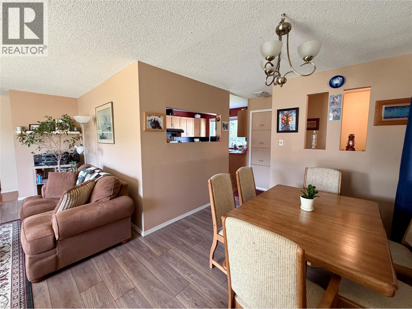
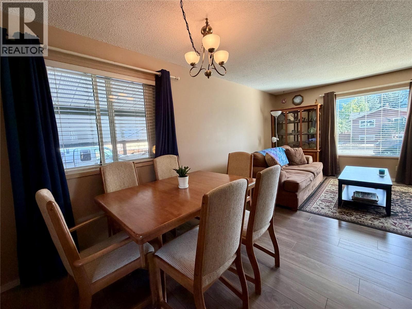
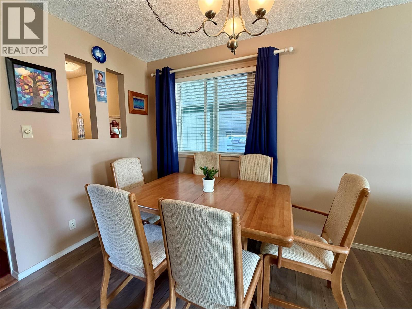
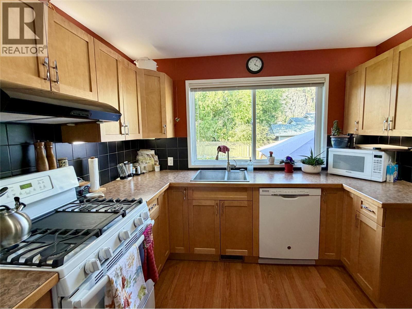
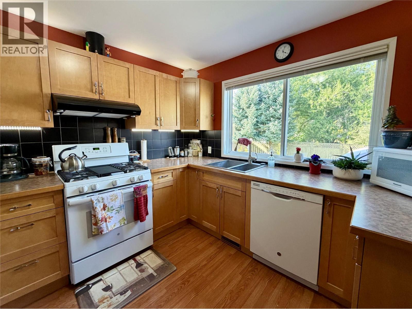
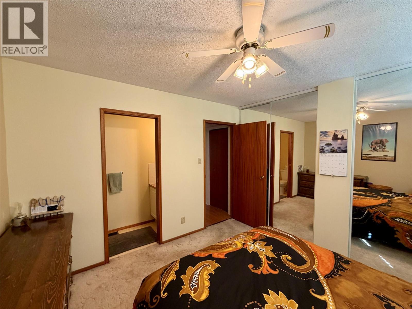
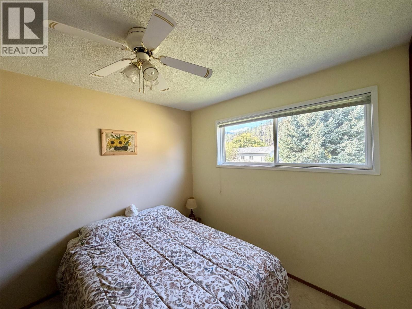
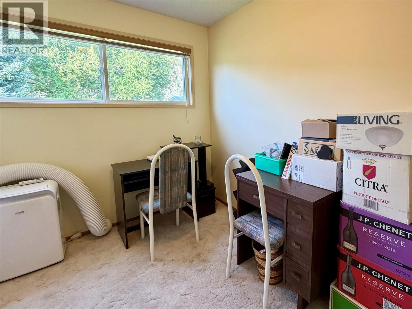
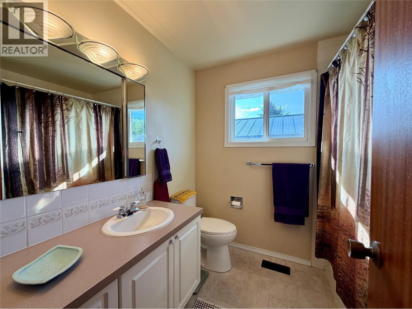
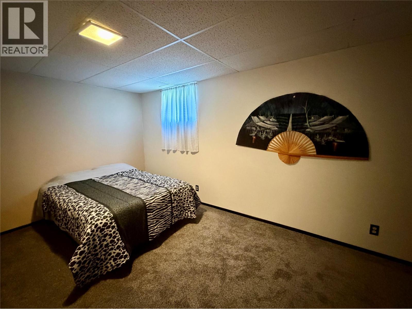
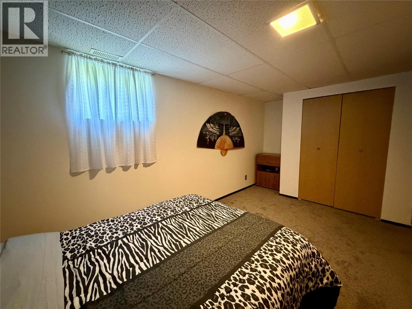
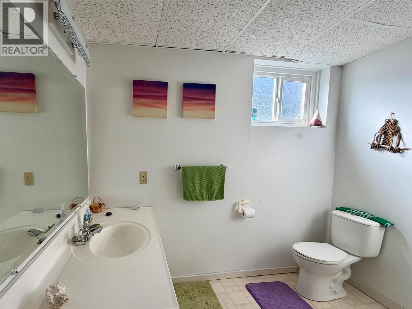
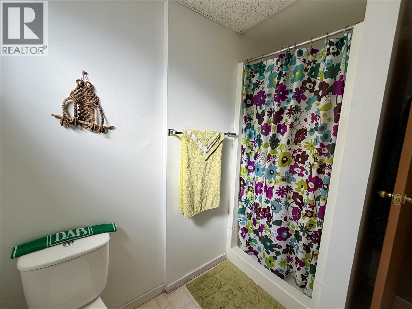
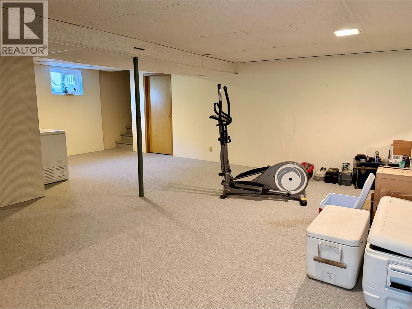
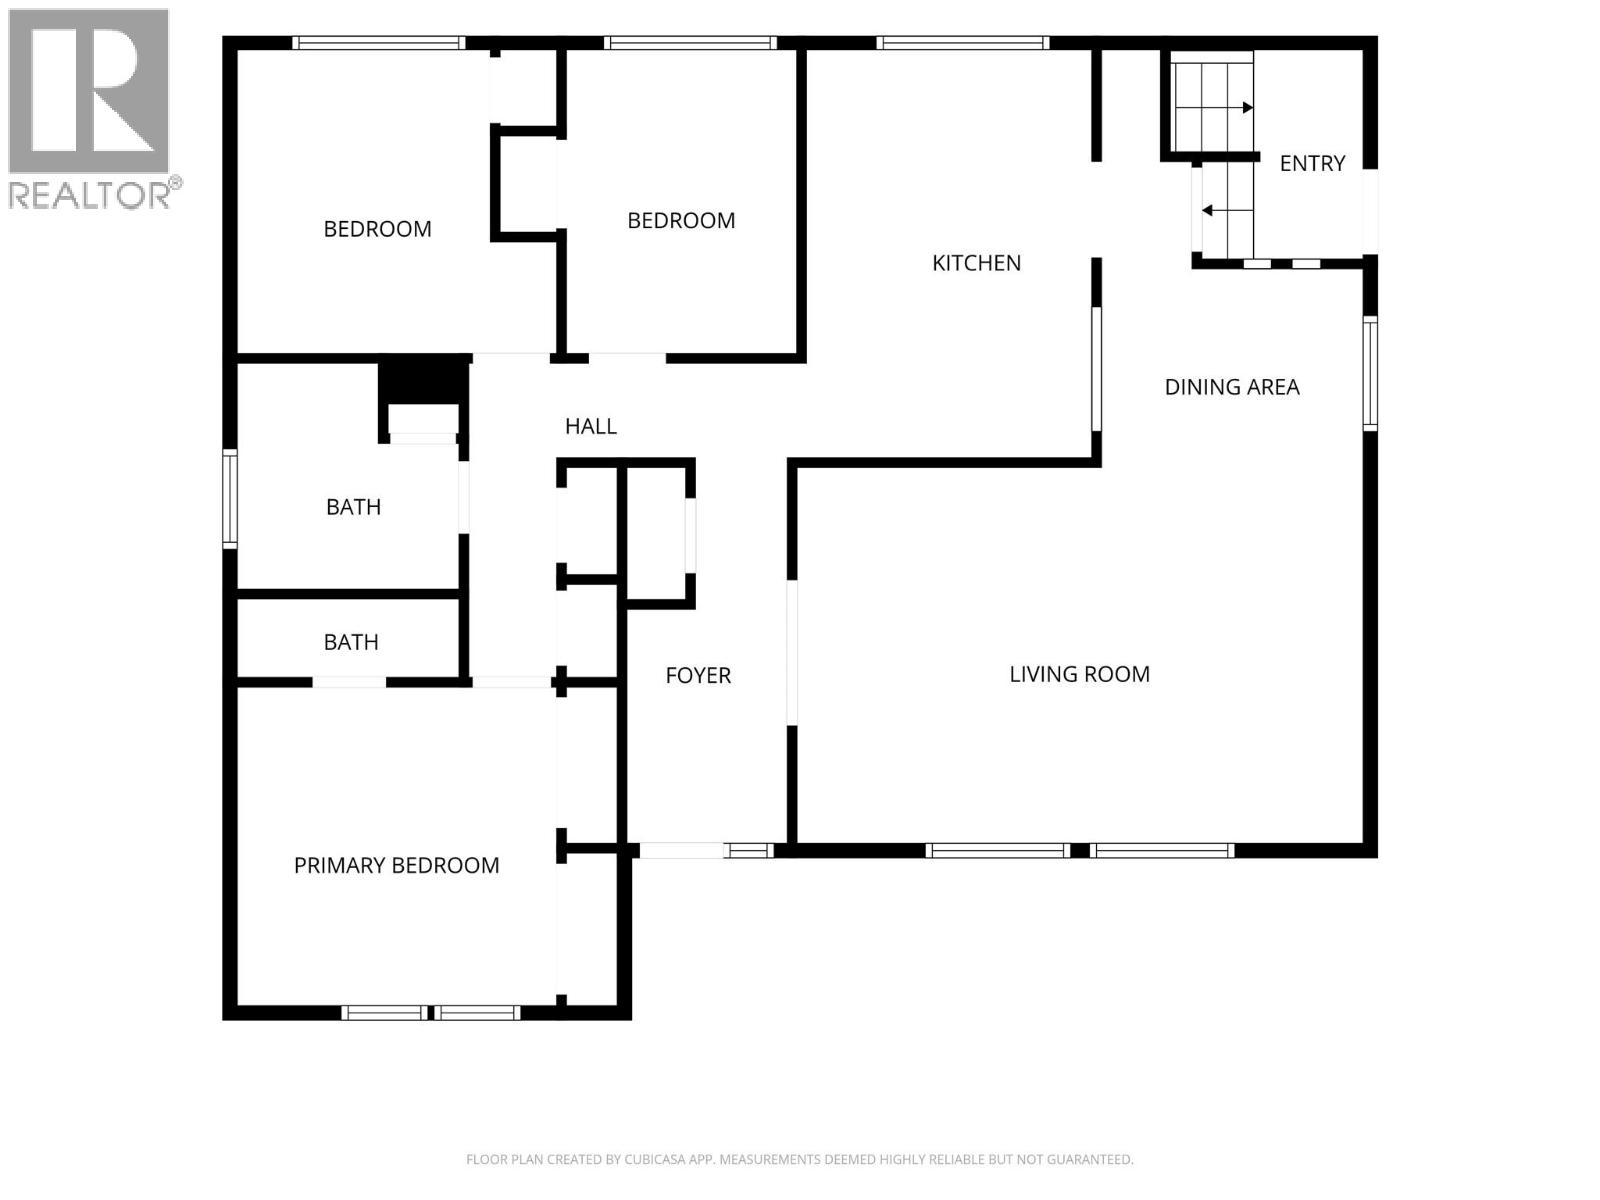
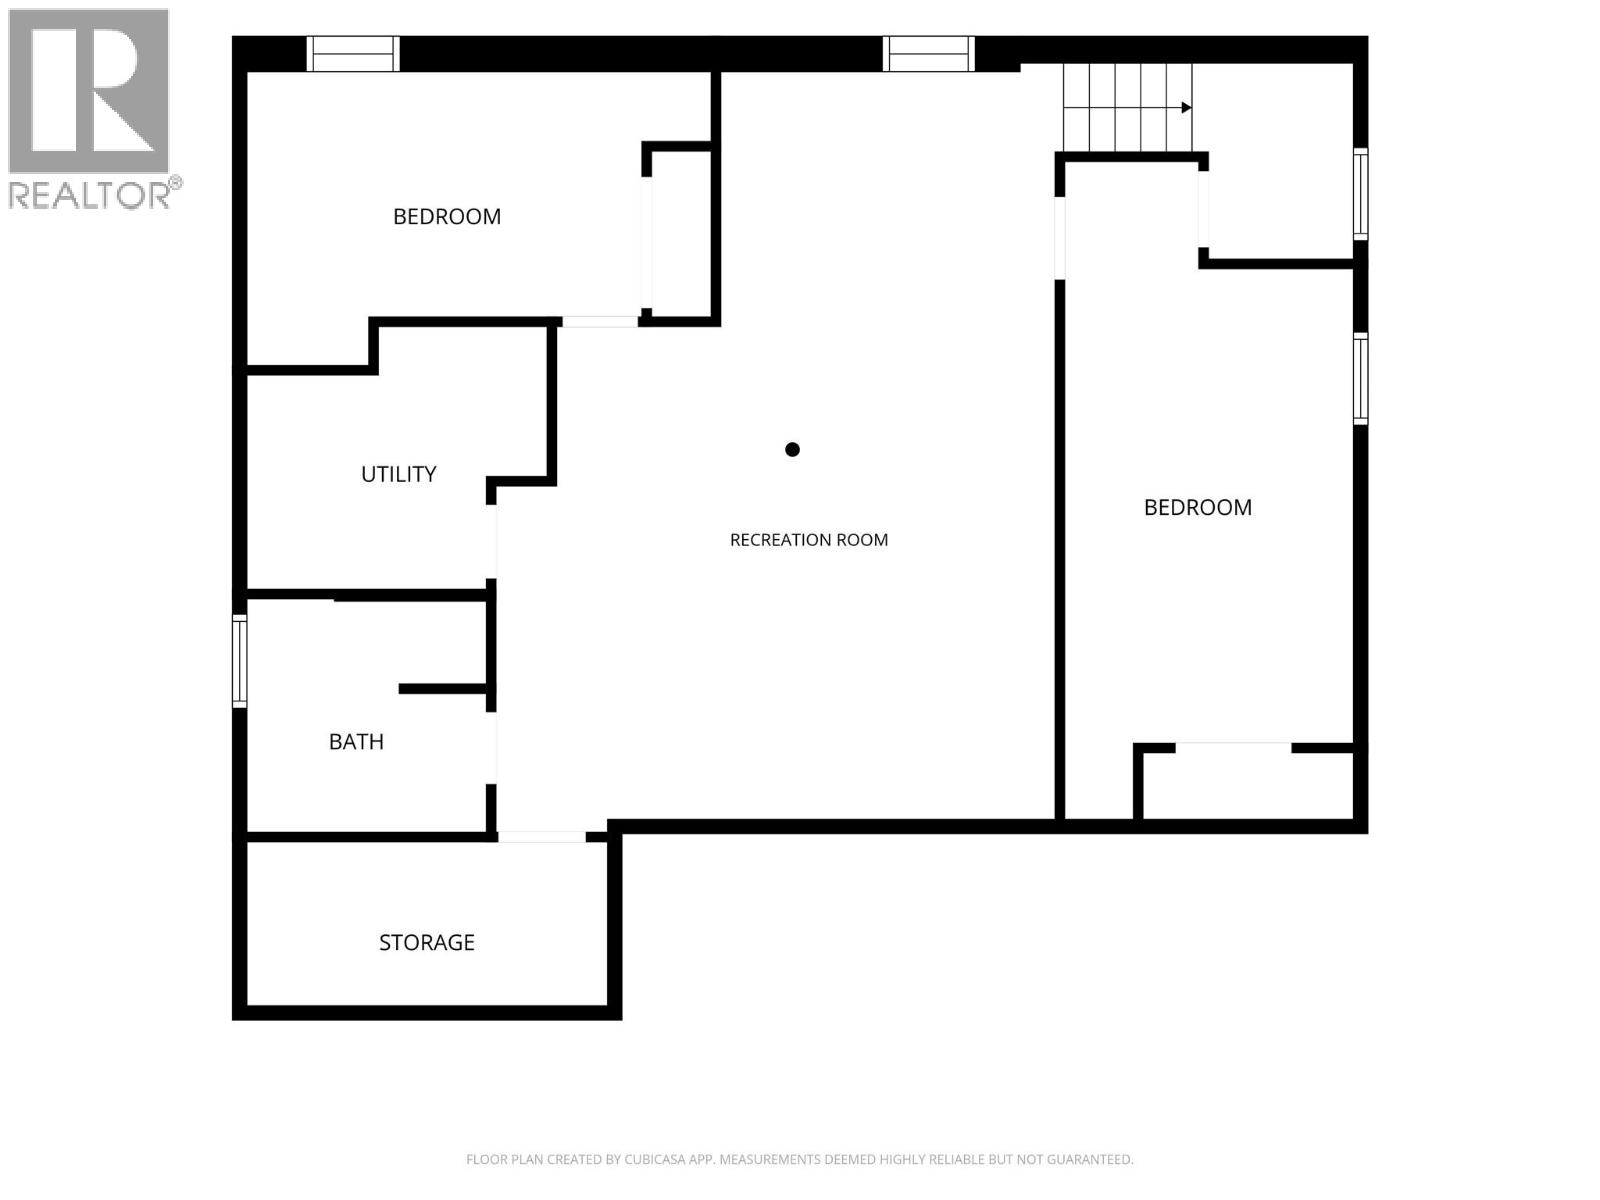
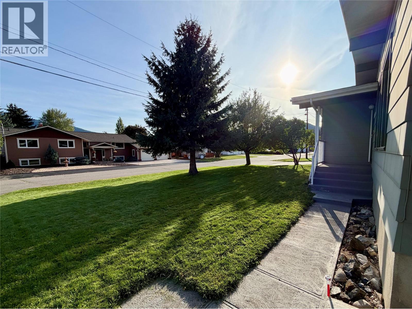
Welcome to 1623 Lansdowne Crescent, a solid, well maintained 4-bed 2.5-bath rancher situated on a quiet cul-de-sac in a peaceful neighbourhood. This home is ideal for first-time buyers or those looking to downsize. It features a clean, functional layout, with 1,200 square feet on the main level along with a 1,000 square foot finished basement complete with a large recreation room. Outdoor enthusiasts will love walking to nearby hiking trails and parks, while the private, fully fenced yard features underground sprinklers and room for a large garden—offering a low-maintenance setup ready for your ideas. With an attached carport, small workshop, and tons of parking and storage, buyers will appreciate the versatility of the property. Call your local agent to view! (id:64133)
-
Property Details
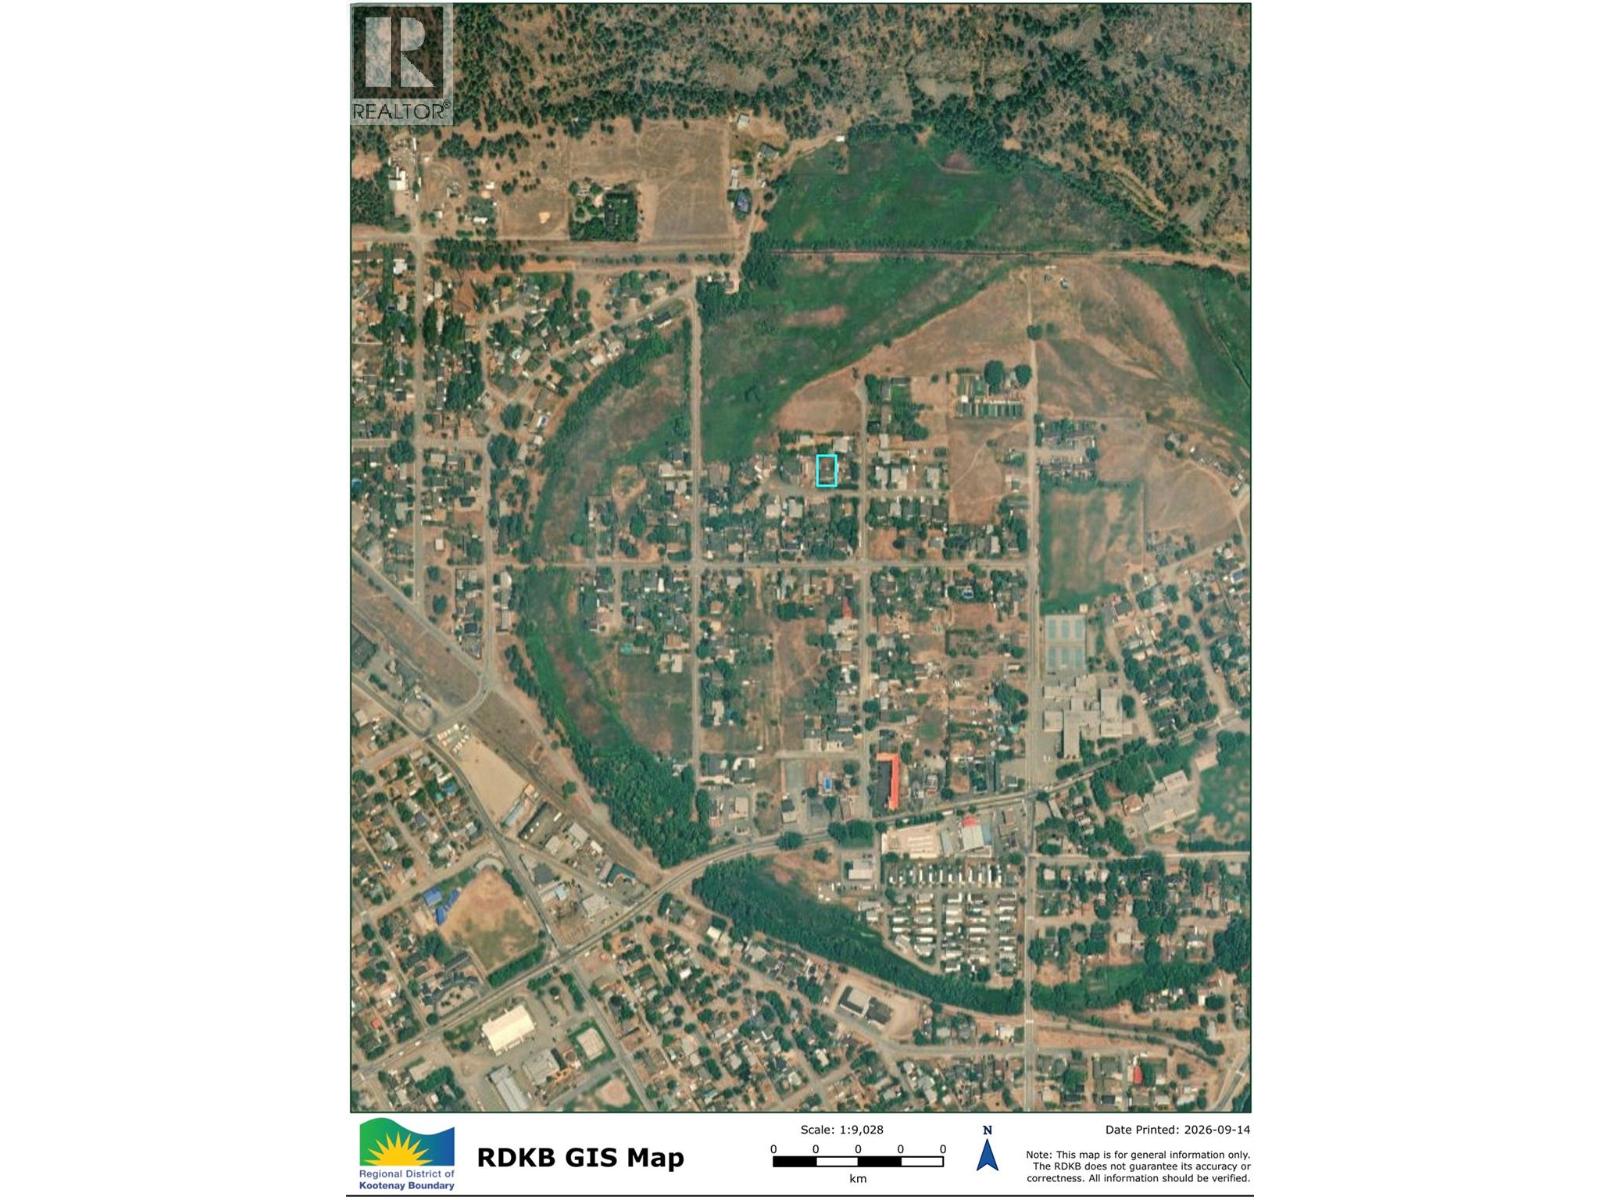
MLS® Number 10400741 Property Type Single Family Neigbourhood Grand Forks AmenitiesNearBy Recreation, Schools CommunityFeatures Pets Allowed Features Cul-de-sac, Level Lot, Private Setting ParkingSpaceTotal 6 RoadType Cul De Sac ViewType Mountain View -
Building
Bathroom Total 3 Bedrooms Total 5 Architectural Style Ranch Constructed Date 1971 Construction Style Attachment Detached Cooling Type Window Air Conditioner Exterior Finish Other Flooring Type Mixed Flooring Half Bath Total 1 Heating Type Forced Air Roof Material Asphalt Shingle Roof Style Unknown Stories Total 2 Size Interior 2,240 Sqft Type House Utility Water Municipal Water Parking
Carport -
Land
Access Type Easy Access Acreage No Fence Type Fence Land Amenities Recreation, Schools Landscape Features Landscaped, Level Sewer Municipal Sewage System Size Irregular 0.24 Size Total 0.24 Ac|under 1 Acre Size Total Text 0.24 Ac|under 1 Acre -
Rooms
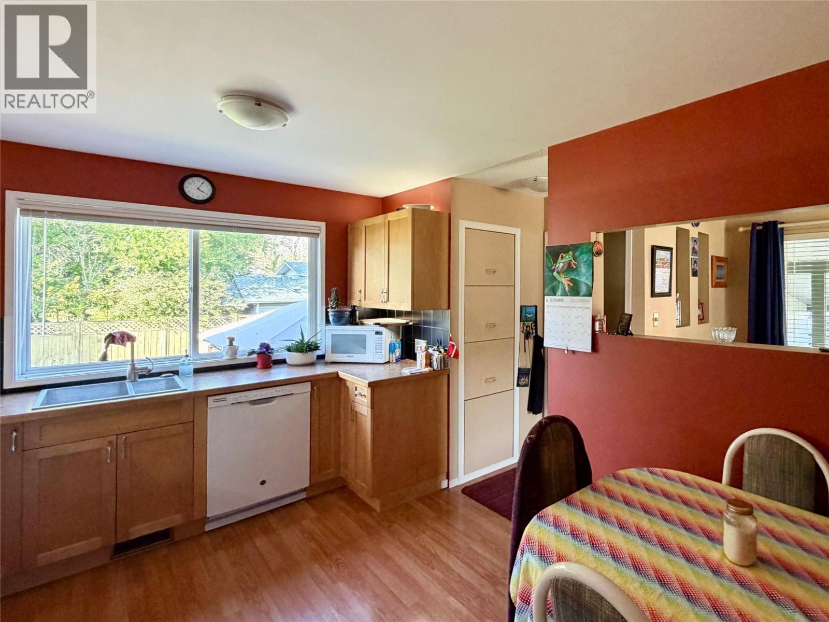
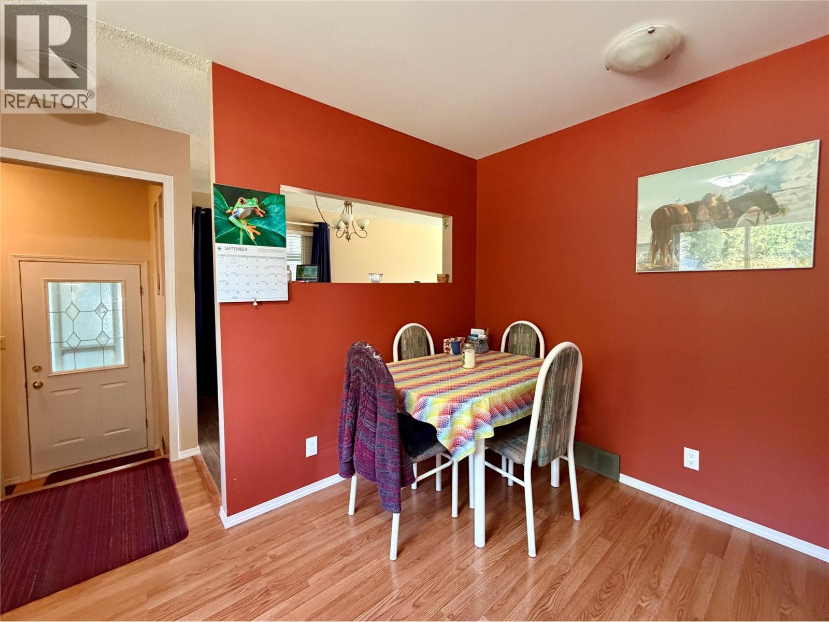
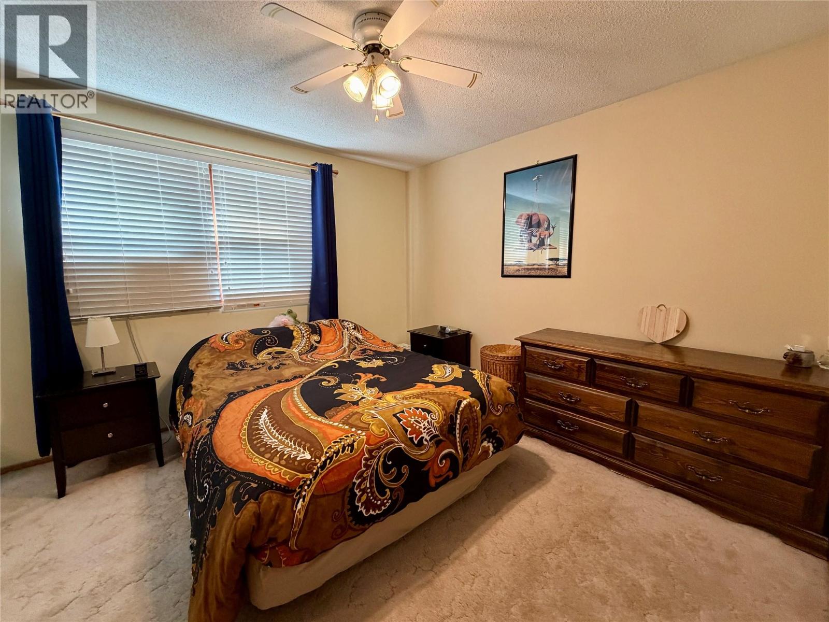
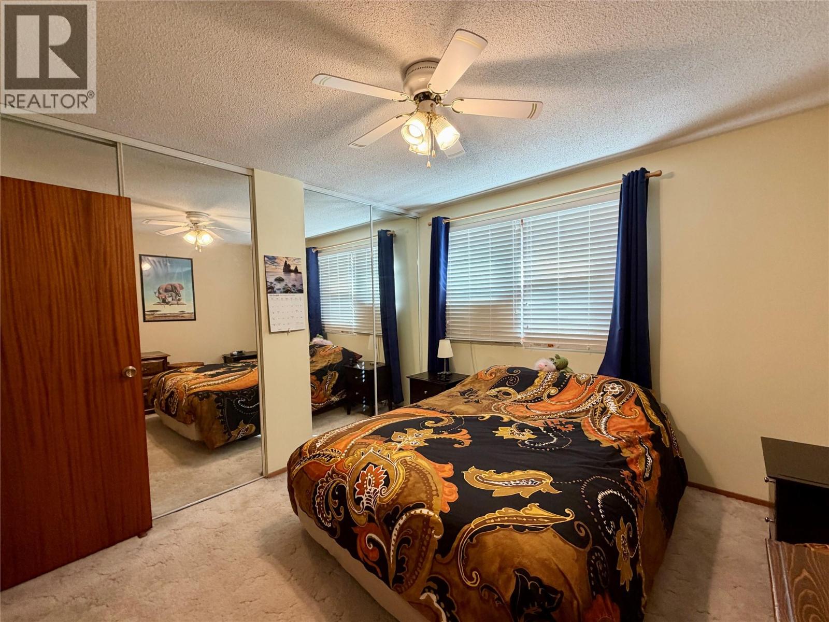
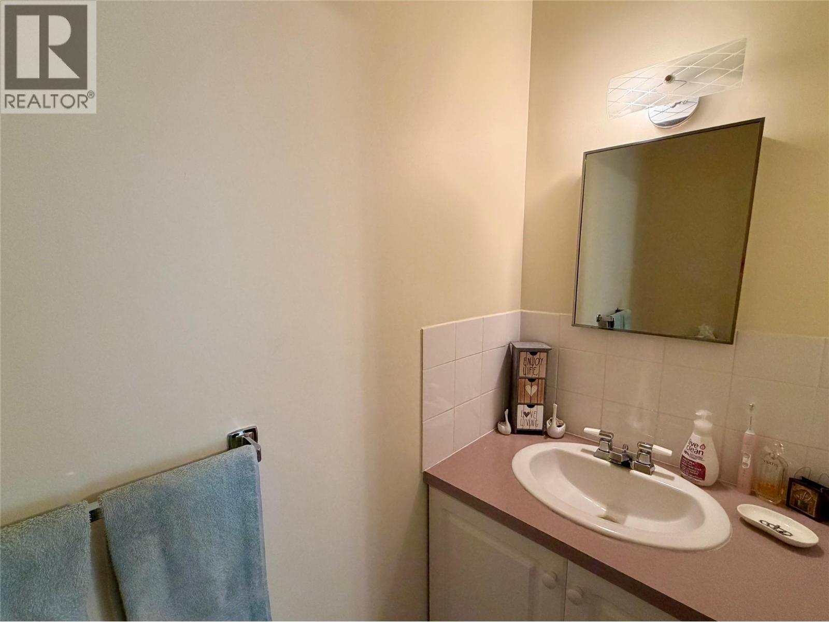
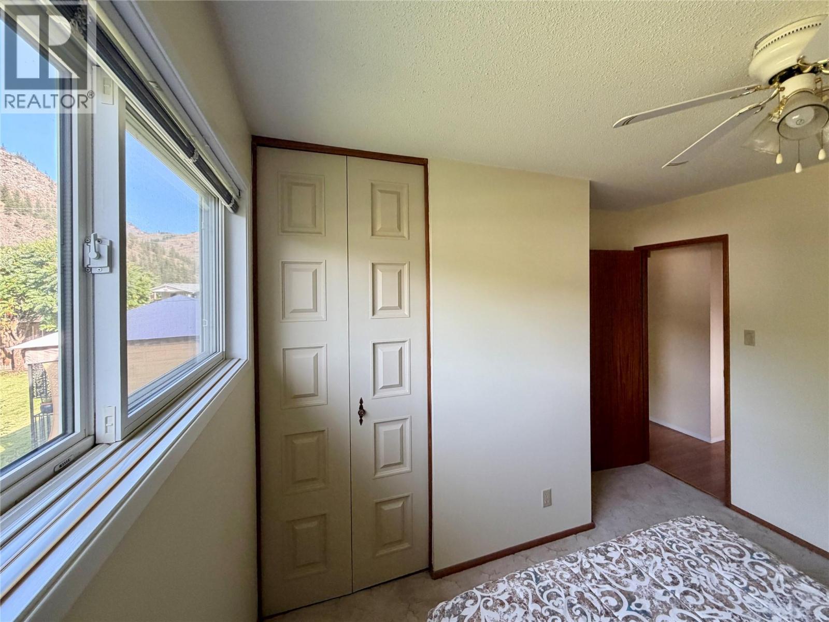
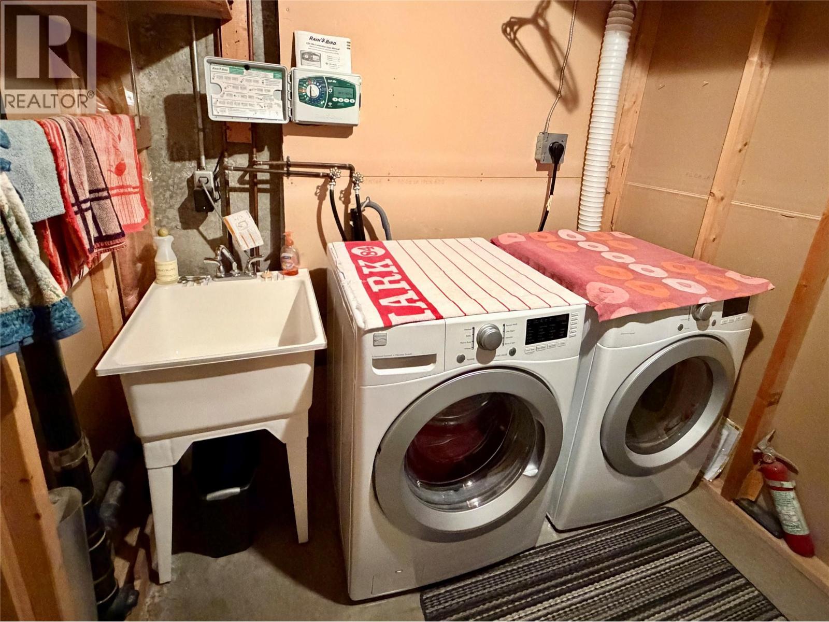
Level Type Length Width Dimensions Lower Level Storage 12'6'' x 5'8'' Lower Level Full Bathroom Measurements not available Lower Level Utility Room 10'5'' x 9' Lower Level Bedroom 16' x 10' Lower Level Bedroom 22'9'' x 10' Lower Level Recreation Room 26' x 19' Main Level Dining Room 9'1'' x 6'10'' Main Level Bedroom 10'6'' x 8' Main Level Bedroom 11'1'' x 10'6'' Main Level Partial Ensuite Bathroom Measurements not available Main Level Full Bathroom Measurements not available Main Level Primary Bedroom 11'1'' x 11' Main Level Living Room 19'7'' x 13' Main Level Kitchen 13'4'' x 14'1''

Mark Gidden
Realtor/Founder

Lloyd Taverner
Realtor/Senior Partner
Your Favourites
No Favourites Found

The trademarks REALTOR®, REALTORS®, and the REALTOR® logo are controlled by The Canadian Real Estate Association (CREA) and identify real estate professionals who are members of CREA. The trademarks MLS®, Multiple Listing Service® and the associated logos are owned by The Canadian Real Estate Association (CREA) and identify the quality of services provided by real estate professionals who are members of CREA. The trademark DDF® is owned by The Canadian Real Estate Association (CREA) and identifies CREA's Data Distribution Facility (DDF®)
September 15 2026 07:58:25
Association of Interior REALTORS®

