


$899,000
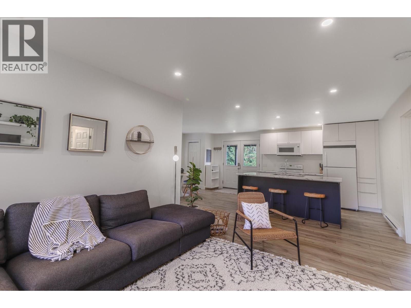
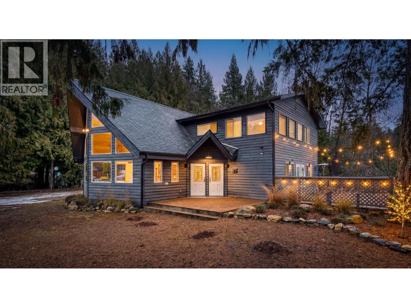
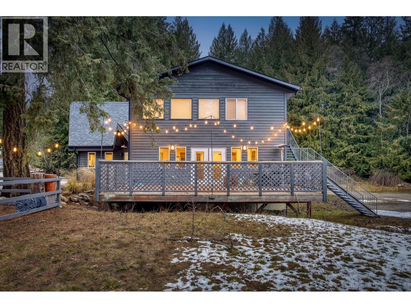
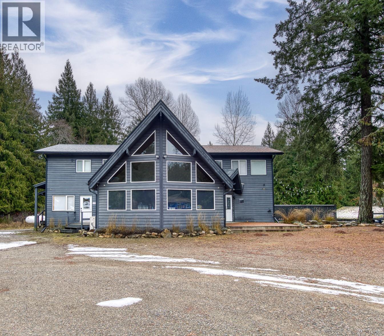
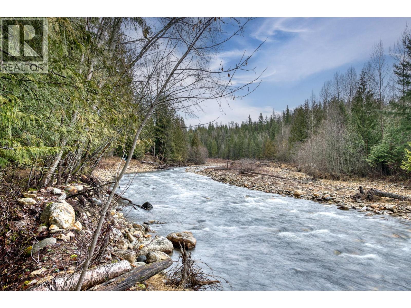
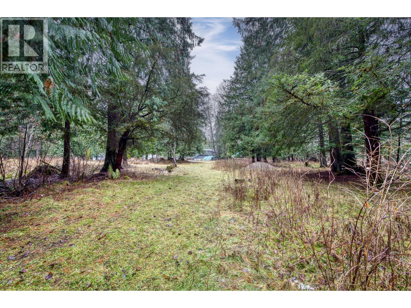
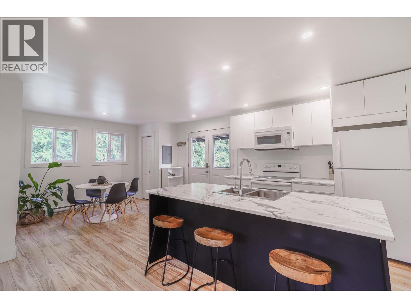
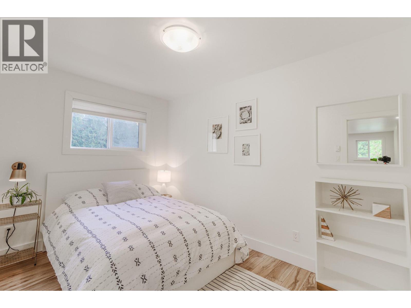
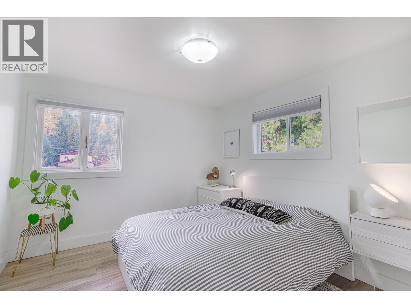
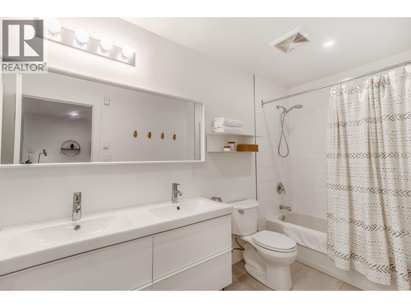
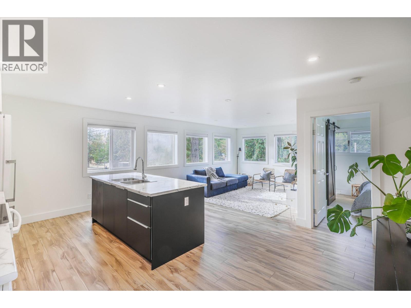
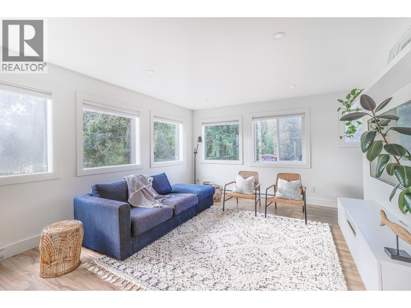
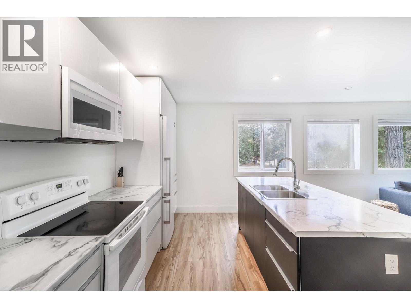
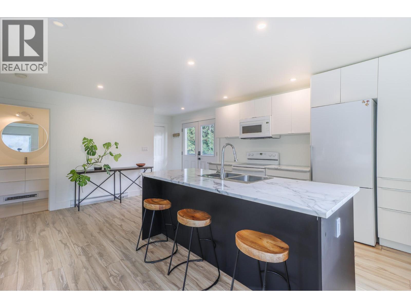
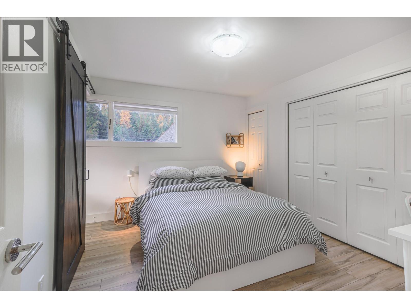
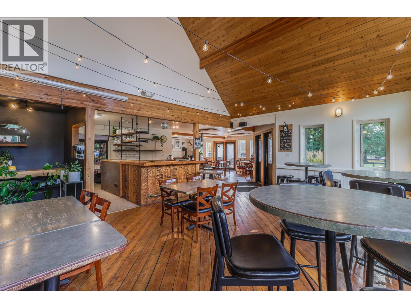
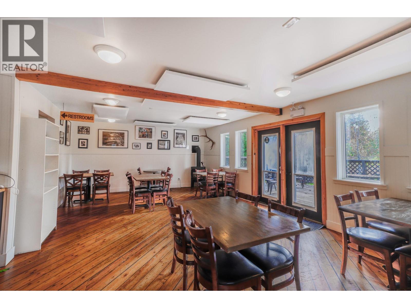
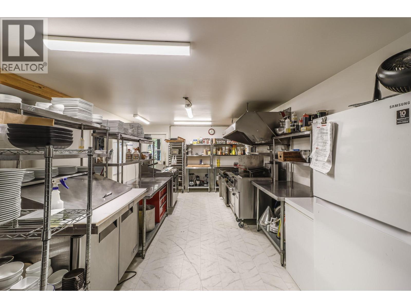
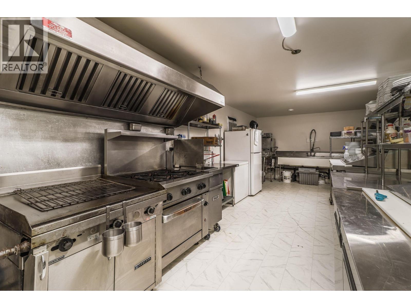
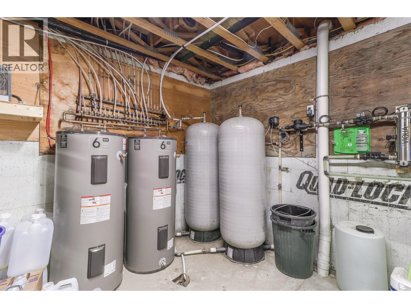
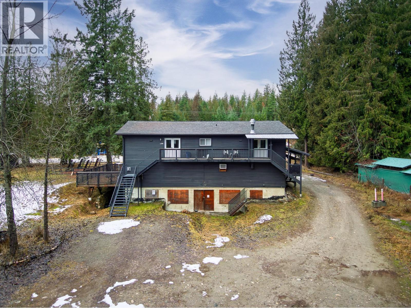
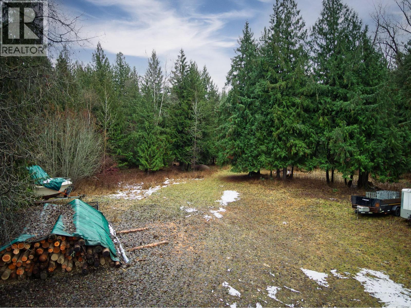
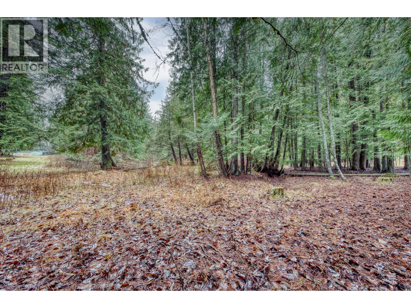
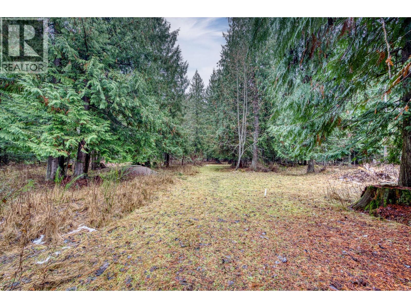
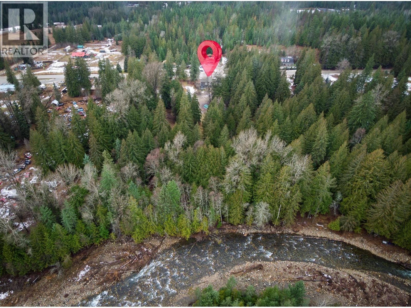
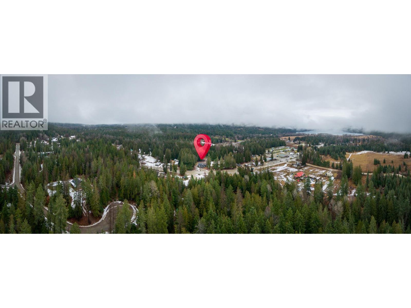
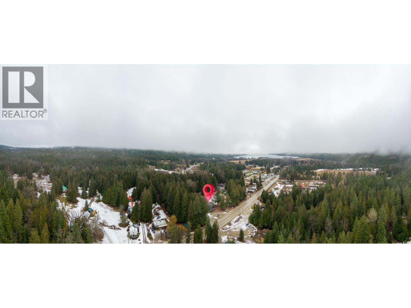
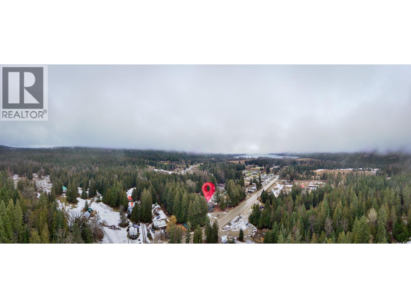
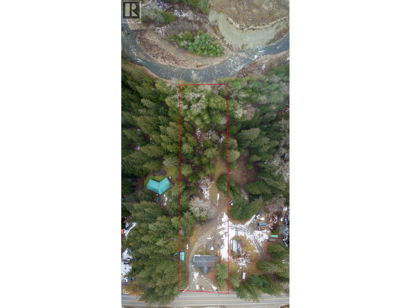
Welcome to a rare and versatile property in the heart of Crawford Bay, perfectly suited for multi-generational family living. Set on 2 scenic acres with creek frontage and mountain views, this thoughtfully updated and fully renovated building offers privacy, flexibility, and room to grow - ideal for families who want to live together while maintaining independence, with the added benefit of income potential. The property features two fully furnished, modern apartments, both recently renovated, providing excellent separation for extended family, or long-term guests. These spaces also offer flexibility for long-term or vacation rentals. The entire building has undergone extensive upgrades, including a complete renovation of the commercial kitchen, enhancing its potential for home-based business use, catering, or hospitality ventures. The main level offers a welcoming, adaptable space that could serve as a shared family gathering area, studio, workshop, home office, or retail/business space—perfect for a true work/live lifestyle. Significant infrastructure improvements include a newly installed water treatment system with UV and filtration, two new hot water tanks, a new roof, and a high-efficiency heat pump system with air conditioning, ensuring year-round comfort, efficiency, and peace of mind. Outdoors, enjoy ample parking, open green space, creekside tranquility, and two sunny patios- perfect for family gatherings, outdoor dining, gardening, or a small-scale hobby farm or homestead. All of this is just a short walk to Crawford Bay’s shops, restaurants, artisan studios, local market, beach, and marina! Whether you’re bringing generations together, building a family homestead, or seeking a flexible work/live property with income potential, this exceptional Crawford Bay property delivers lifestyle, comfort, and long-term value. Note: This property can be purchased individually or in conjunction with the neighbouring property (MLS® #10385451 & 10385456) (id:64133)
-
Property Details
MLS® Number 10372830 Property Type Single Family Neigbourhood Crawford Bay / Riondel AmenitiesNearBy Golf Nearby, Recreation CommunityFeatures High Traffic Area, Rural Setting Features Level Lot ParkingSpaceTotal 6 WaterFrontType Waterfront On Creek -
Building
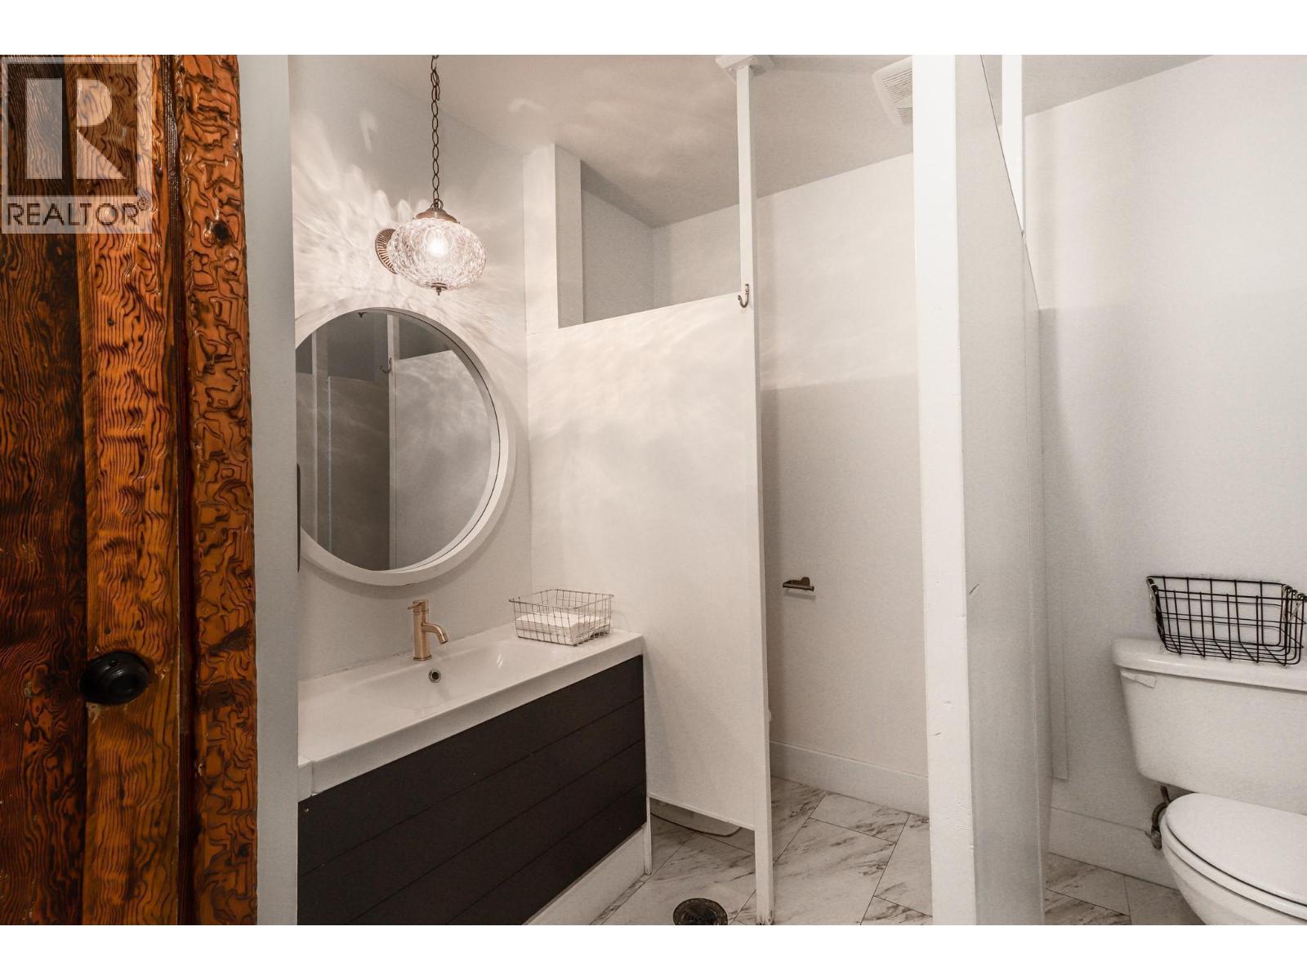
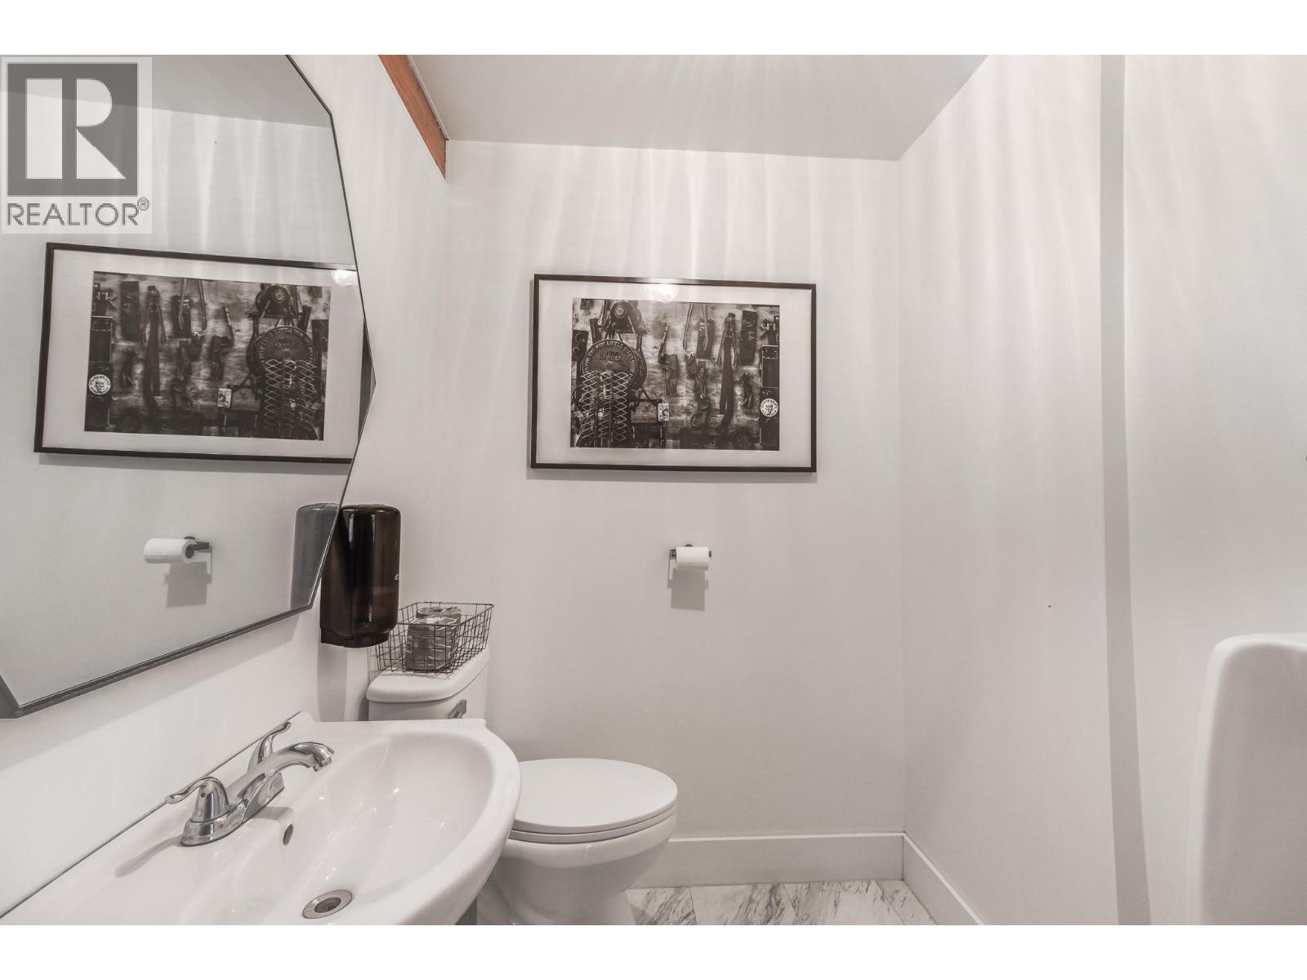
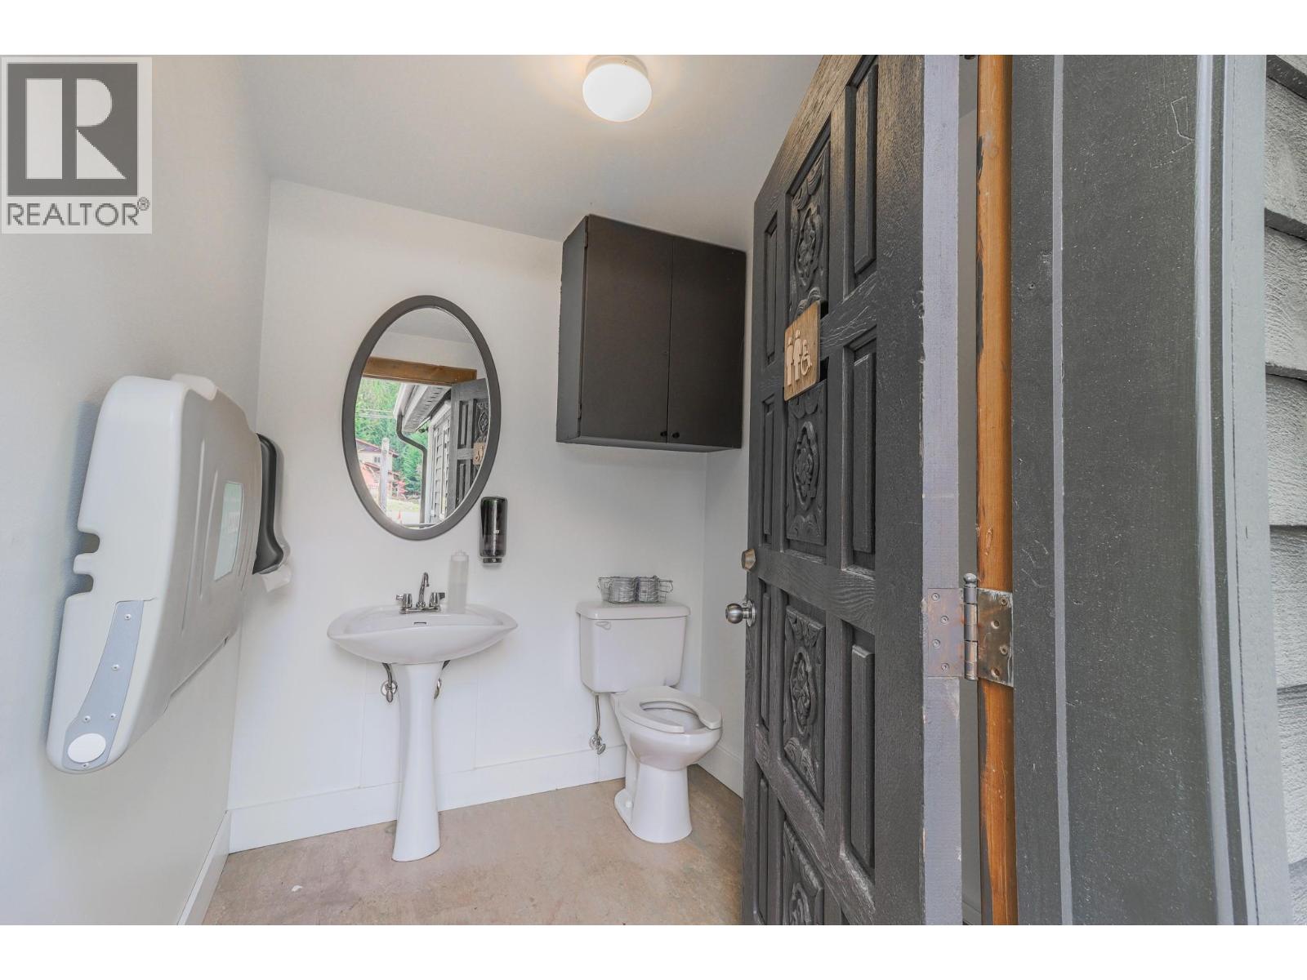
Bathroom Total 4 Bedrooms Total 3 Constructed Date 1997 Exterior Finish Wood Siding Half Bath Total 2 Heating Fuel Electric Heating Type Baseboard Heaters, Heat Pump, See Remarks Roof Material Asphalt Shingle Roof Style Unknown Stories Total 2 Size Interior 3,393 Sqft Type Apartment Utility Water Well Parking
Additional Parking R V -
Land
Access Type Easy Access, Highway Access Acreage Yes Land Amenities Golf Nearby, Recreation Landscape Features Level Sewer Septic Tank Size Irregular 2.04 Size Total 2.04 Ac|1 - 5 Acres Size Total Text 2.04 Ac|1 - 5 Acres Surface Water Creeks -
Rooms
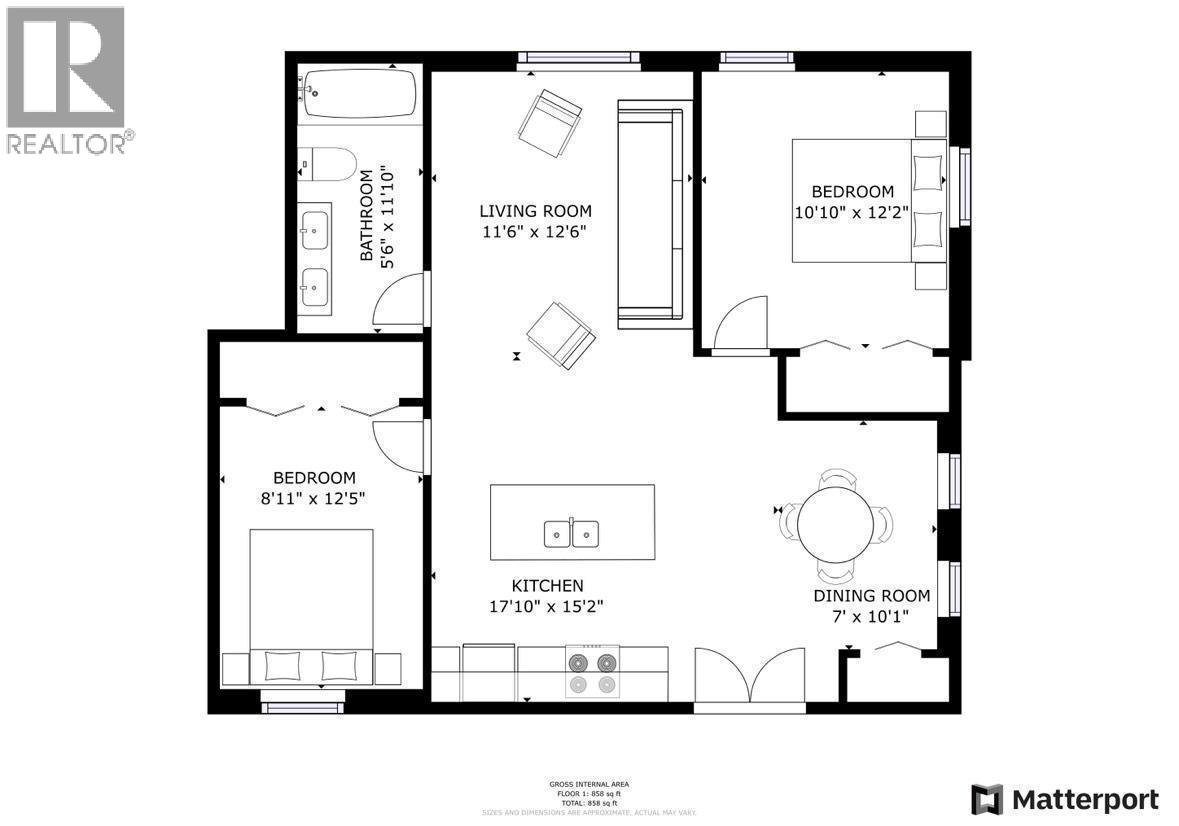
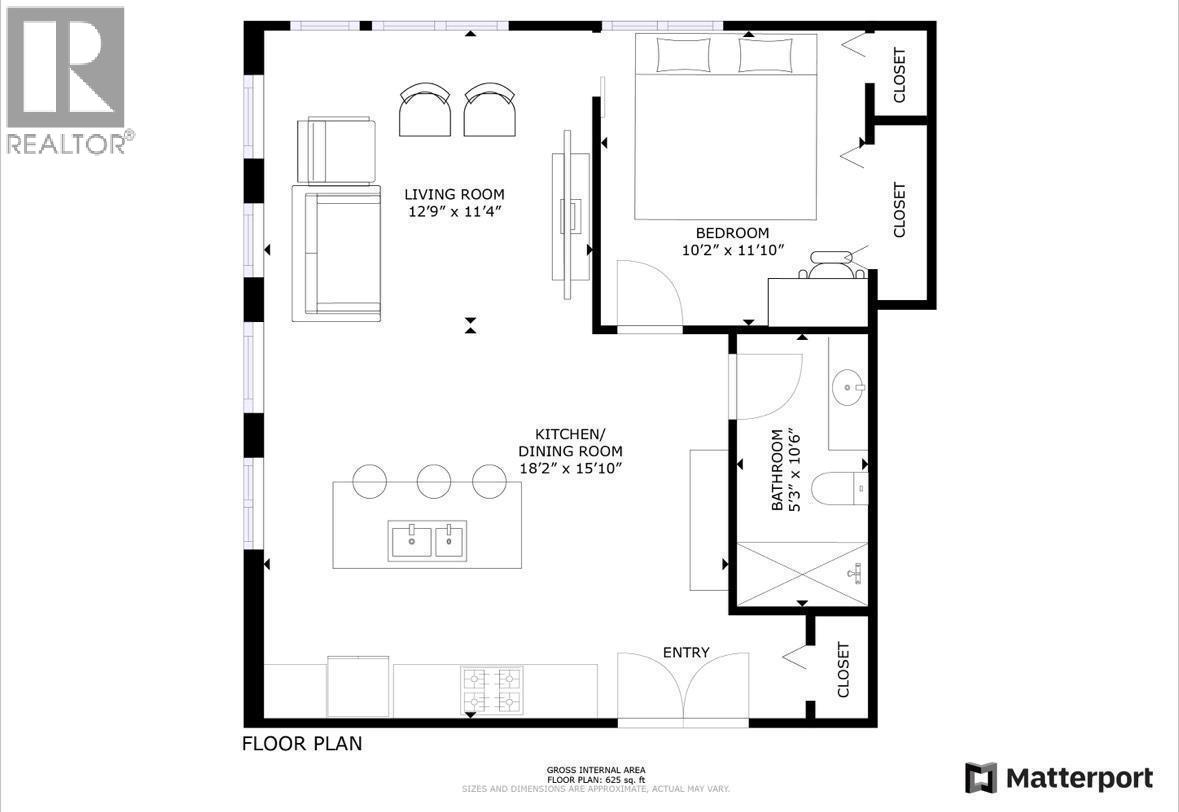
Level Type Length Width Dimensions Second Level Bedroom 10'2'' x 11'10'' Second Level Full Bathroom Measurements not available Second Level Living Room 12'9'' x 11'4'' Second Level Kitchen 18'2'' x 15'10'' Second Level Bedroom 8'11'' x 12'5'' Second Level Full Bathroom Measurements not available Second Level Primary Bedroom 10'10'' x 12'2'' Second Level Dining Room 7'0'' x 10'1'' Second Level Living Room 11'6'' x 12'6'' Second Level Kitchen 17'10'' x 15'2'' Main Level Partial Bathroom Measurements not available Main Level Partial Bathroom Measurements not available Main Level Laundry Room 14'7'' x 10'5'' Main Level Kitchen 19'0'' x 29'0'' Main Level Family Room 26'7'' x 31'3'' Secondary Dwelling Unit Partial Bathroom Measurements not available

Mark Gidden
Realtor/Founder

Lloyd Taverner
Realtor/Senior Partner
Your Favourites
No Favourites Found

The trademarks REALTOR®, REALTORS®, and the REALTOR® logo are controlled by The Canadian Real Estate Association (CREA) and identify real estate professionals who are members of CREA. The trademarks MLS®, Multiple Listing Service® and the associated logos are owned by The Canadian Real Estate Association (CREA) and identify the quality of services provided by real estate professionals who are members of CREA. The trademark DDF® is owned by The Canadian Real Estate Association (CREA) and identifies CREA's Data Distribution Facility (DDF®)
September 17 2026 07:50:12
Association of Interior REALTORS®

