
1602 85th Street Osoyoos, British Columbia V0H 1V1

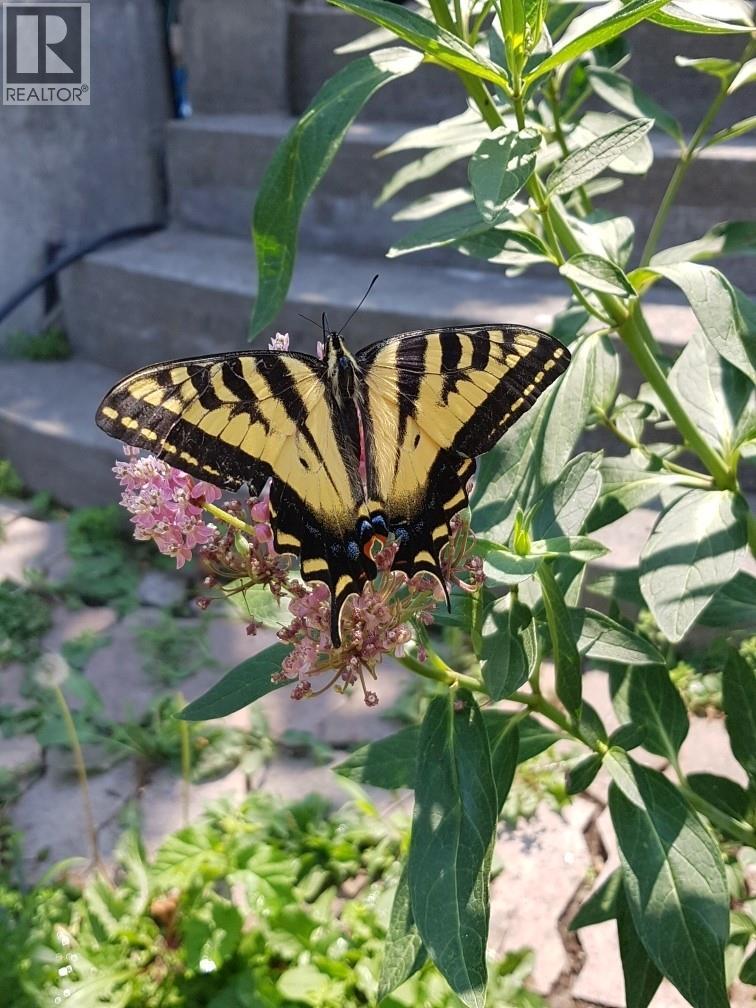
  • 1602 85th Street, Osoyoos, British Columbia  V0H 1V1 - Photo 1 - 10375670
  • 1602 85th Street, Osoyoos, British Columbia  V0H 1V1 - Photo 2 - 10375670
  • 1602 85th Street, Osoyoos, British Columbia  V0H 1V1 - Photo 3 - 10375670
  • 1602 85th Street, Osoyoos, British Columbia  V0H 1V1 - Photo 4 - 10375670
  • 1602 85th Street, Osoyoos, British Columbia  V0H 1V1 - Photo 5 - 10375670
  • 1602 85th Street, Osoyoos, British Columbia  V0H 1V1 - Photo 6 - 10375670
  • 1602 85th Street, Osoyoos, British Columbia  V0H 1V1 - Photo 7 - 10375670
  • 1602 85th Street, Osoyoos, British Columbia  V0H 1V1 - Photo 8 - 10375670
  • 1602 85th Street, Osoyoos, British Columbia  V0H 1V1 - Photo 9 - 10375670
  • 1602 85th Street, Osoyoos, British Columbia  V0H 1V1 - Photo 10 - 10375670
  • 1602 85th Street, Osoyoos, British Columbia  V0H 1V1 - Photo 11 - 10375670
  • 1602 85th Street, Osoyoos, British Columbia  V0H 1V1 - Photo 12 - 10375670
  • 1602 85th Street, Osoyoos, British Columbia  V0H 1V1 - Photo 13 - 10375670
  • 1602 85th Street, Osoyoos, British Columbia  V0H 1V1 - Photo 14 - 10375670
  • 1602 85th Street, Osoyoos, British Columbia  V0H 1V1 - Photo 15 - 10375670
  • 1602 85th Street, Osoyoos, British Columbia  V0H 1V1 - Photo 16 - 10375670
  • 1602 85th Street, Osoyoos, British Columbia  V0H 1V1 - Photo 17 - 10375670
  • 1602 85th Street, Osoyoos, British Columbia  V0H 1V1 - Photo 18 - 10375670
  • 1602 85th Street, Osoyoos, British Columbia  V0H 1V1 - Photo 19 - 10375670
  • 1602 85th Street, Osoyoos, British Columbia  V0H 1V1 - Photo 20 - 10375670
  • 1602 85th Street, Osoyoos, British Columbia  V0H 1V1 - Photo 21 - 10375670
  • 1602 85th Street, Osoyoos, British Columbia  V0H 1V1 - Photo 22 - 10375670
  • 1602 85th Street, Osoyoos, British Columbia  V0H 1V1 - Photo 23 - 10375670
  • 1602 85th Street, Osoyoos, British Columbia  V0H 1V1 - Photo 24 - 10375670
  • 1602 85th Street, Osoyoos, British Columbia  V0H 1V1 - Photo 25 - 10375670
  • 1602 85th Street, Osoyoos, British Columbia  V0H 1V1 - Photo 26 - 10375670
  • 1602 85th Street, Osoyoos, British Columbia  V0H 1V1 - Photo 27 - 10375670
  • 1602 85th Street, Osoyoos, British Columbia  V0H 1V1 - Photo 28 - 10375670
  • 1602 85th Street, Osoyoos, British Columbia  V0H 1V1 - Photo 29 - 10375670
  • 1602 85th Street, Osoyoos, British Columbia  V0H 1V1 - Photo 30 - 10375670
  • 1602 85th Street, Osoyoos, British Columbia  V0H 1V1 - Photo 31 - 10375670
  • 1602 85th Street, Osoyoos, British Columbia  V0H 1V1 - Photo 32 - 10375670
  • 1602 85th Street, Osoyoos, British Columbia  V0H 1V1 - Photo 33 - 10375670
  • 1602 85th Street, Osoyoos, British Columbia  V0H 1V1 - Photo 34 - 10375670
  • 1602 85th Street, Osoyoos, British Columbia  V0H 1V1 - Photo 35 - 10375670
  • 1602 85th Street, Osoyoos, British Columbia  V0H 1V1 - Photo 36 - 10375670
  • 1602 85th Street, Osoyoos, British Columbia  V0H 1V1 - Photo 37 - 10375670
  • 1602 85th Street, Osoyoos, British Columbia  V0H 1V1 - Photo 38 - 10375670
  • 1602 85th Street, Osoyoos, British Columbia  V0H 1V1 - Photo 39 - 10375670
  • 1602 85th Street, Osoyoos, British Columbia  V0H 1V1 - Photo 40 - 10375670
  • 1602 85th Street, Osoyoos, British Columbia  V0H 1V1 - Photo 41 - 10375670
  • 1602 85th Street, Osoyoos, British Columbia  V0H 1V1 - Photo 42 - 10375670
  • 1602 85th Street, Osoyoos, British Columbia  V0H 1V1 - Photo 43 - 10375670
  • 1602 85th Street, Osoyoos, British Columbia  V0H 1V1 - Photo 44 - 10375670
  • 1602 85th Street, Osoyoos, British Columbia  V0H 1V1 - Photo 45 - 10375670
  • 1602 85th Street, Osoyoos, British Columbia  V0H 1V1 - Photo 46 - 10375670
  • 1602 85th Street, Osoyoos, British Columbia  V0H 1V1 - Photo 47 - 10375670
  • 1602 85th Street, Osoyoos, British Columbia  V0H 1V1 - Photo 48 - 10375670
  • 1602 85th Street, Osoyoos, British Columbia  V0H 1V1 - Photo 49 - 10375670

Interested?

Contact us for more information


3 Bedrooms
2 Bathrooms
2,843 sqft

A-Frame Fireplace Central Air Conditioning Forced Air, See Remarks Level

$1,299,999

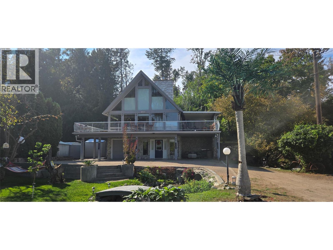
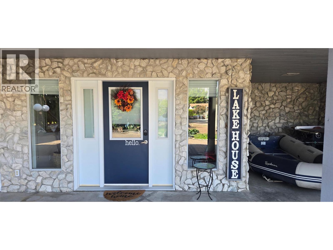
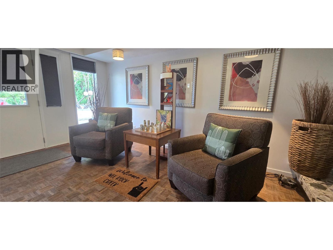
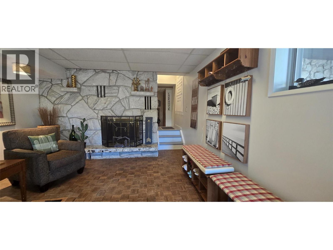
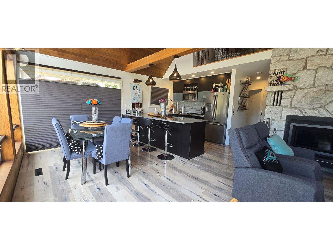
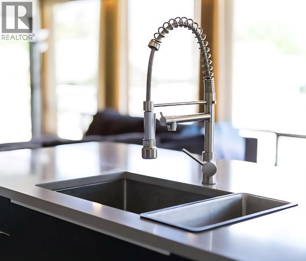
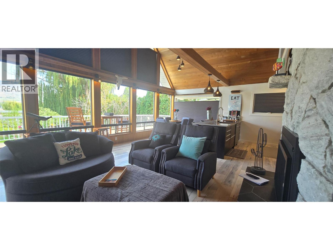
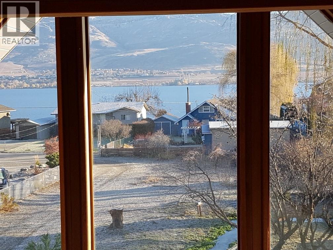
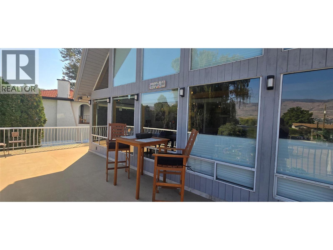
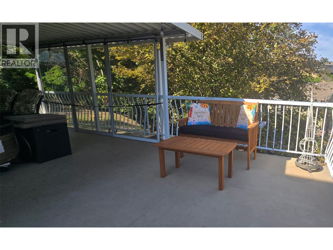
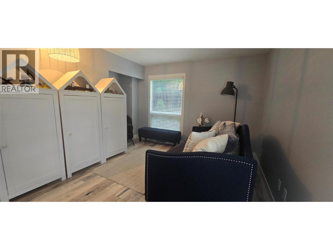
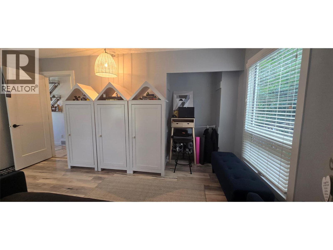
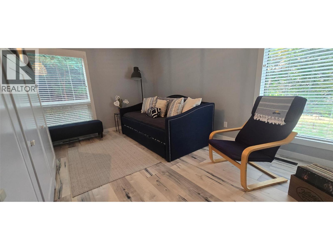
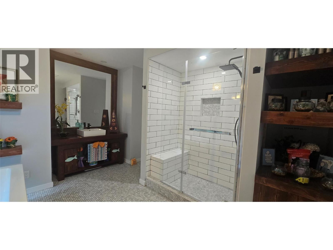
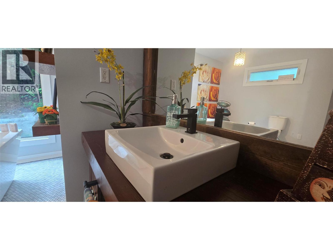
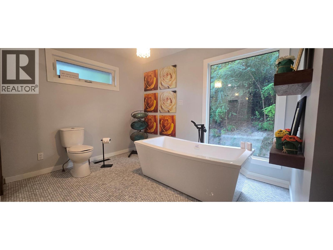
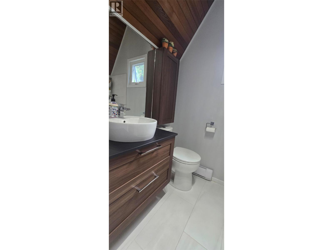
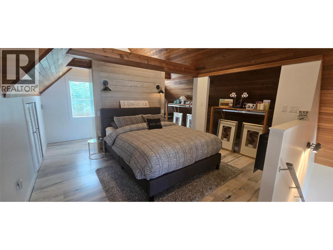
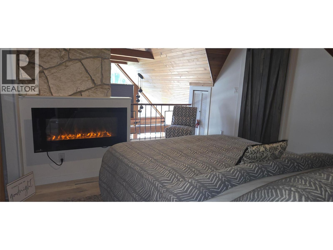
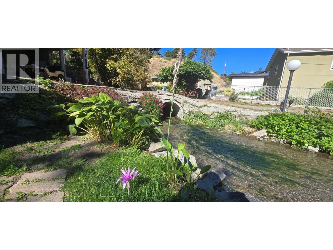
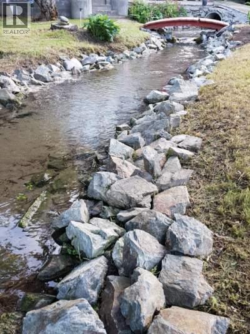
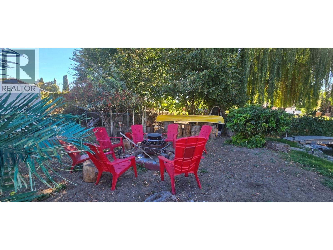
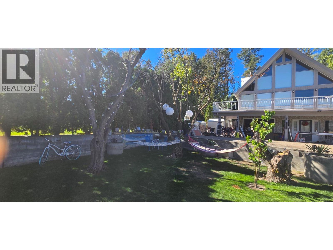
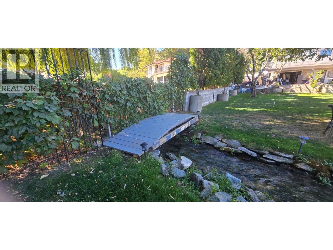
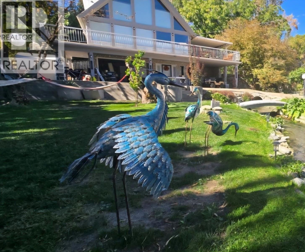
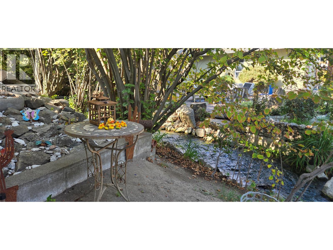
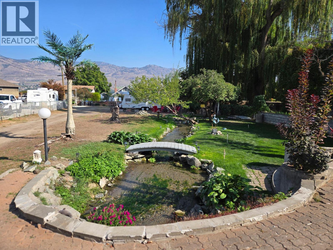
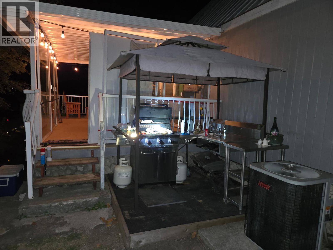
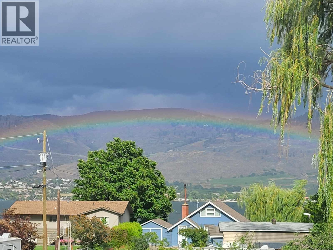
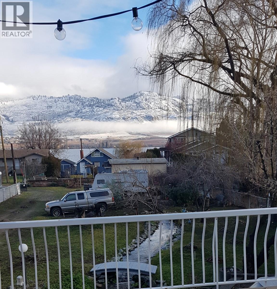
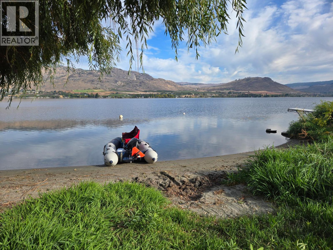
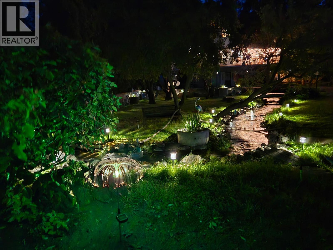
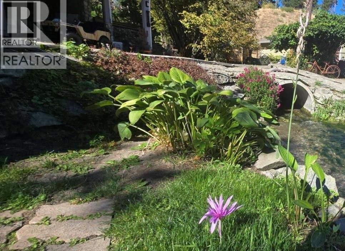
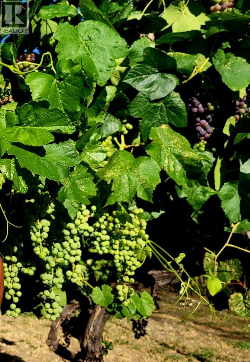
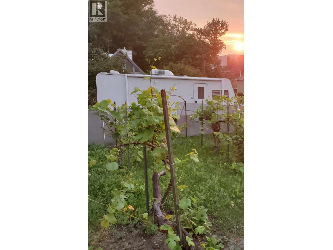
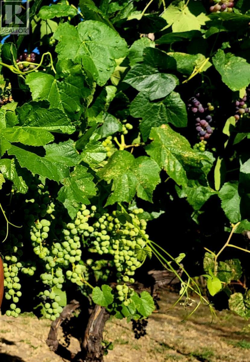
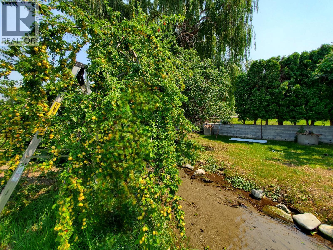
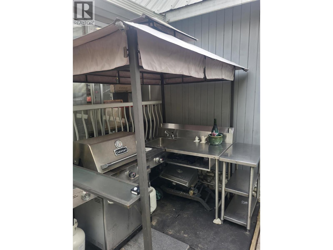
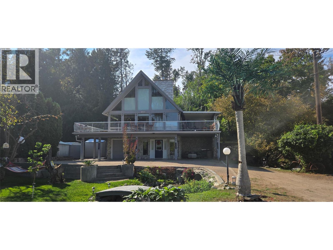
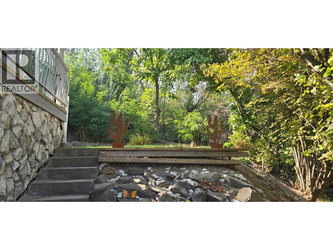
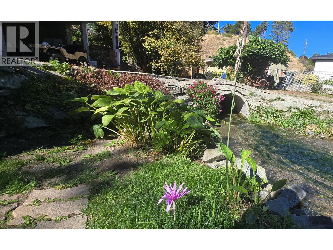
Welcome to your Oasis. Find a peaceful retreat at the end of an exclusive no thru road with just 8 homes adjacent to the shores of Osoyoos Lake. Lake access is literally steps away to enjoy boating, kayaking, swimming. Exceptional property offers 3 bedrooms, 2 bathrooms with extensive modern upgrades . Inside features many new windows, new hot water on demand, high efficiency furnace, remote controlled black out blinds & reno'd kitchen. Open living plan accented by soaring ceilings & natural rock gas fireplace. 2 sets of new over-sized 8' sliders open to huge wrap around deck where you can enjoy the sunrise past lake the amazing lakeviews peaking over the mountains! Entertain with ease from your outdoor kitchen. Privacy ensured with crown land adjacent. Relax in the luxurious spa-like bathroom with soaker tub & separate shower. Upstairs there's a custom primary bedroom & ensuite. LIVE, LOVE, LAKE takes on new meaning here where everyday is perfectly balanced with excitement of easy accessible lake activities and the peaceful retreat by the melody of a private creek in your yard. Creek area features natural perennials, healing herbs and a space for instant kneipp therepy. A bountiful harvest from multiple fruit & nut trees along with your own micro vineyard. With water meters, droughts & rising utility costs this property offers provincial water rights to the creek so your lawn & gardens stay green! An immeasurable bonus. Measurements should be verified if important. (id:64133)


  • Property Details

    MLS® Number 10375670
    Property Type Single Family
    Neigbourhood Osoyoos
    CommunityFeatures Rural Setting
    Features Cul-de-sac, Level Lot, Private Setting, Treed
    ParkingSpaceTotal 2
    RoadType Cul De Sac
    ViewType Lake View, Mountain View
  • Building

    Bathroom Total 2
    Bedrooms Total 3
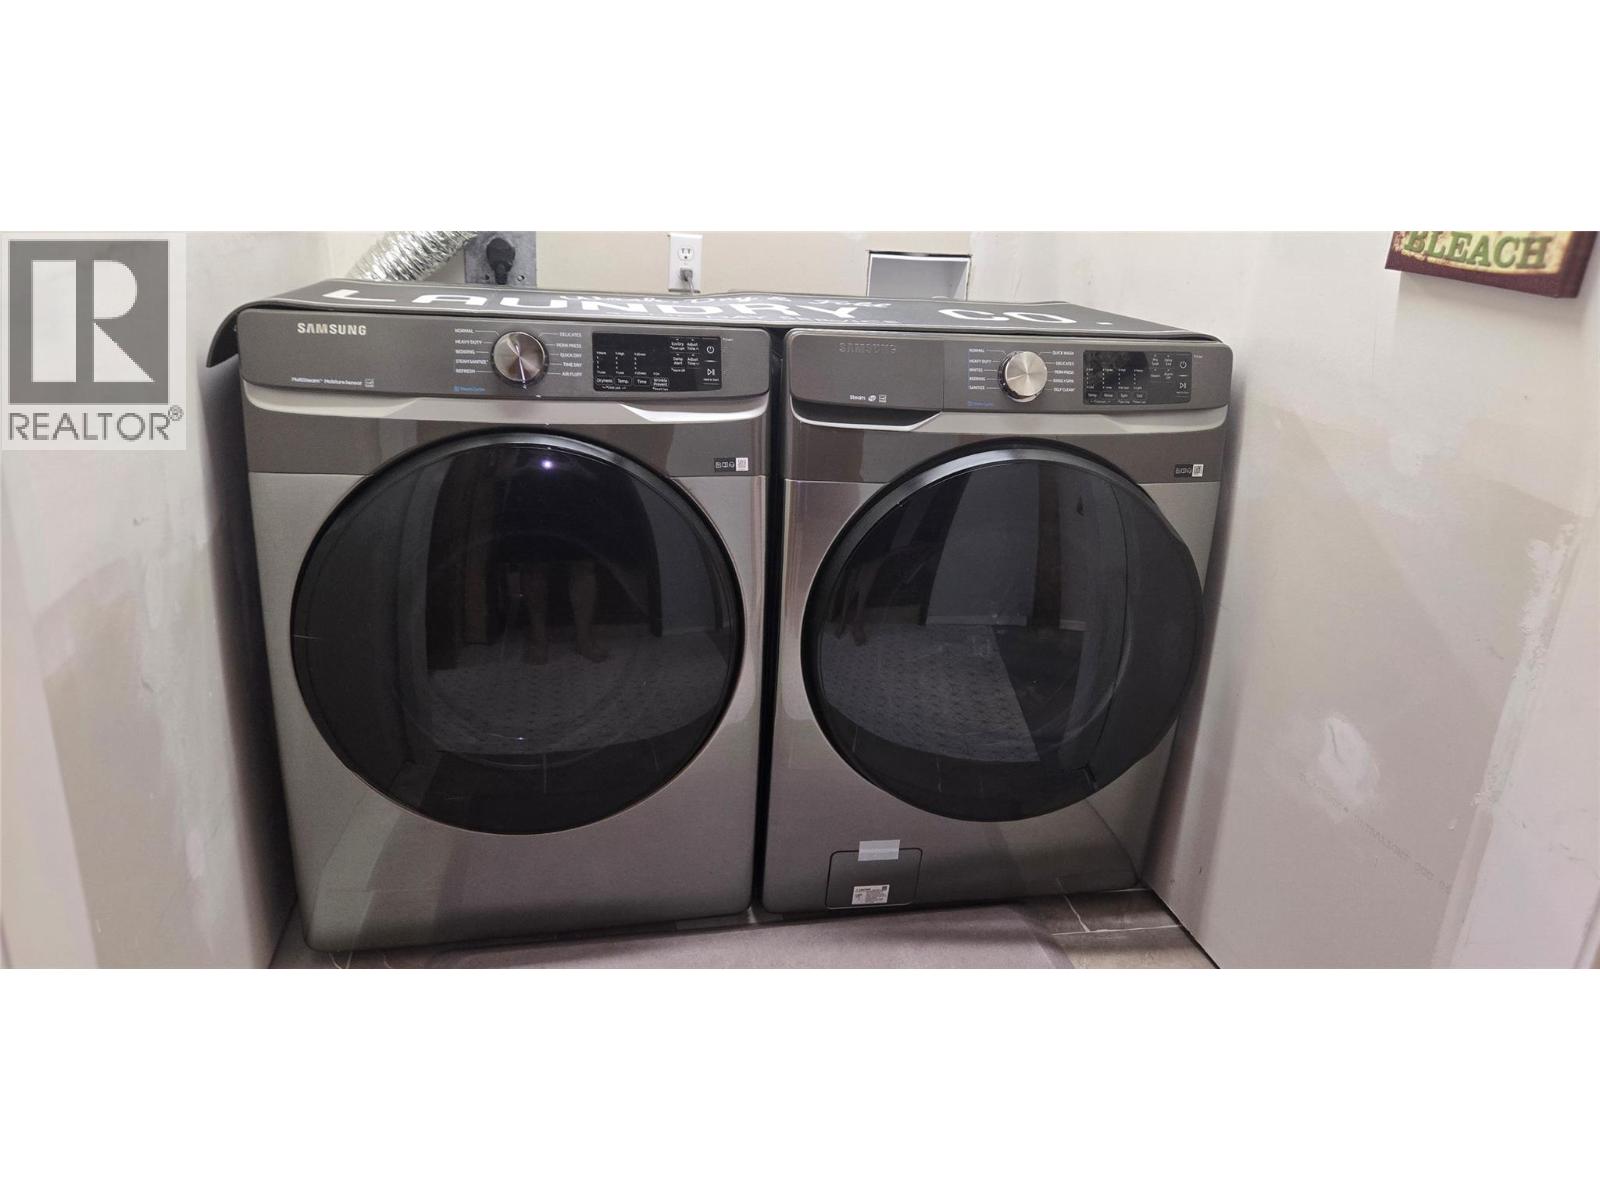
    Appliances Range, Refrigerator, Dishwasher, Dryer, Washer
    Architectural Style A-frame
    Constructed Date 1977
    Construction Style Attachment Detached
    Cooling Type Central Air Conditioning
    Exterior Finish Wood Siding
    Fireplace Present Yes
    Fireplace Total 2
    Heating Type Forced Air, See Remarks
    Roof Material Metal
    Roof Style Unknown
    Stories Total 3
    Size Interior 2,843 Sqft
    Type House
    Utility Water Irrigation District

    Parking

    Additional Parking
    Carport
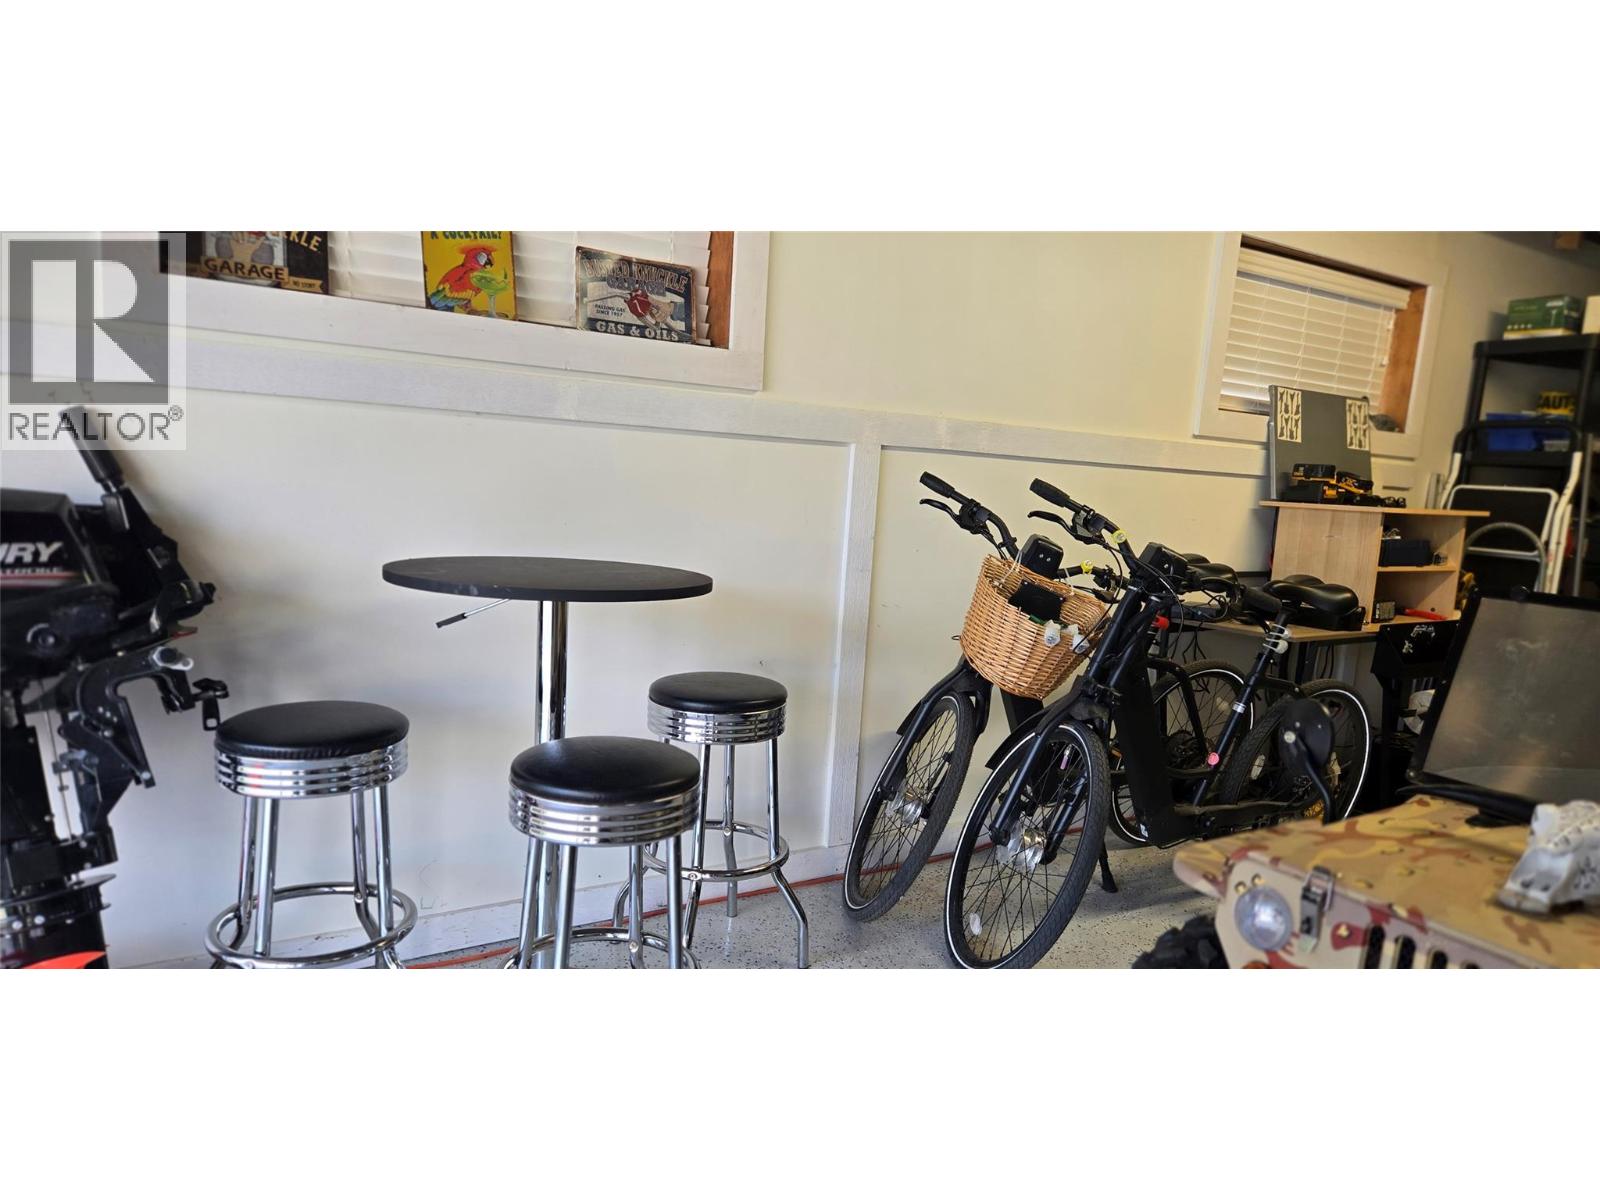
    Attached Garage 1
  • Land

    Acreage No
    Landscape Features Level
    Sewer Septic Tank
    Size Irregular 0.38
    Size Total 0.38 Ac|under 1 Acre
    Size Total Text 0.38 Ac|under 1 Acre
    Surface Water Creeks, Creek Or Stream
  • Rooms

    Level Type Dimensions
    Second Level Pantry 4'0'' x 8'0''
    Second Level Living Room 14'0'' x 13'0''
    Second Level Kitchen 9'0'' x 8'0''
    Second Level Dining Room 10'0'' x 10'0''
    Second Level Bedroom 10'6'' x 9'0''
    Second Level 4pc Bathroom Measurements not available
    Third Level Primary Bedroom 14'0'' x 11'0''
    Third Level 3pc Ensuite Bath Measurements not available
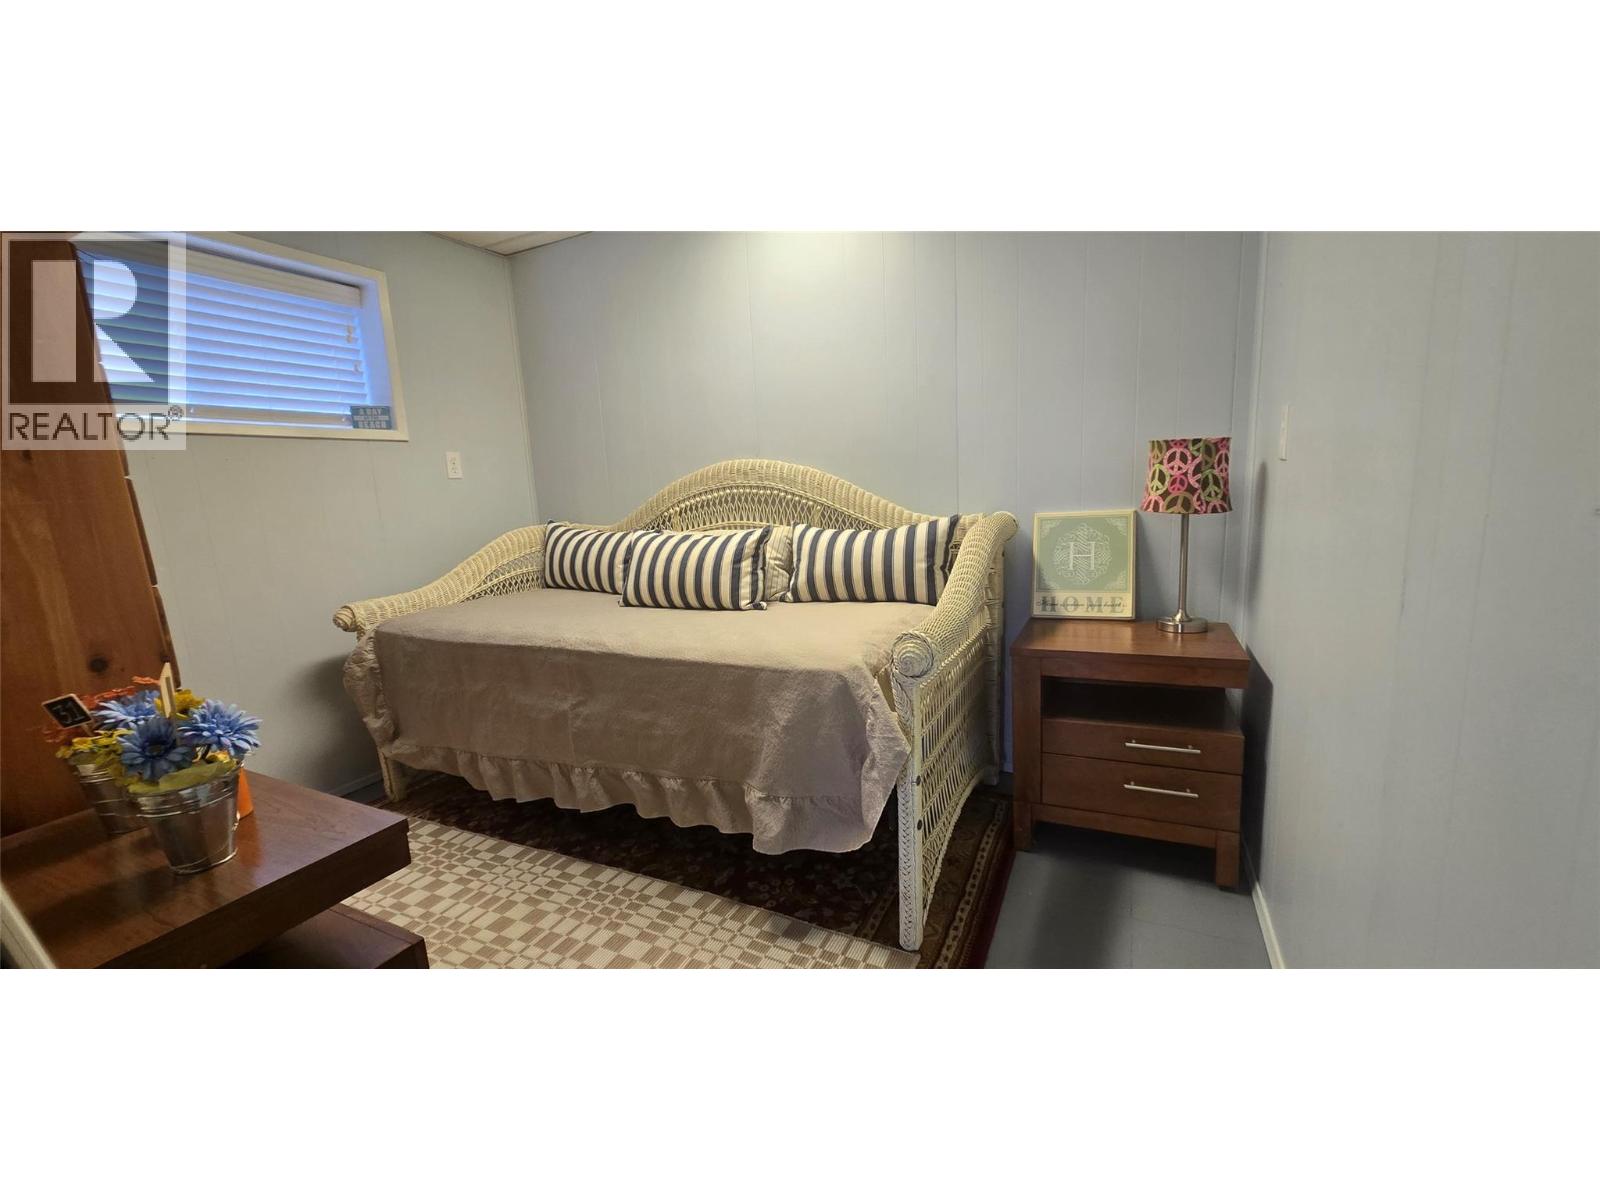
    Main Level Bedroom 14'0'' x 11'0''
    Main Level Laundry Room 6'0'' x 6'0''
    Main Level Games Room 9'0'' x 8'0''
    Main Level Foyer 13'0'' x 13'0''
    Main Level Other 6'0'' x 7'0''

Mark Gidden
Realtor/Founder

Lloyd Taverner
Realtor/Senior Partner

Your Favourites


No Favourites Found

 

TESTIMONIALS

Our Valued Clients

  • Ashley Harvey

    Mark and his team helped us find our forever home, and we are so grateful for his experience and expertise. Mark was so patient while our infant cried while we hunted for the perfect house. We will use Mark and his team for years to come.


  • Jen Platman

    Lloyd was the best realtor we’ve ever worked with. He understands people and takes the time to listen. He was extremely helpful and made the process stress-free and seamless. Lloyd goes above and beyond for his clients and it shows. He truly enjoys what he does, he’s honest and makes you feel at ease. Our new home is our castle and Lloyd did everything to help us get there. This guy is real gem!


  • Tom S

    Mark helped us look for, negotiate, and purchase our family home. He was diligent, extremely professional and has an unsurpassed knowledge of the Kelowna and wider Okanagan areas. His name is mentioned anytime we have a friend looking to buy or sell their home. Many thanks Mark.