


$779,000Maintenance,
$598.75 Monthly
Maintenance,
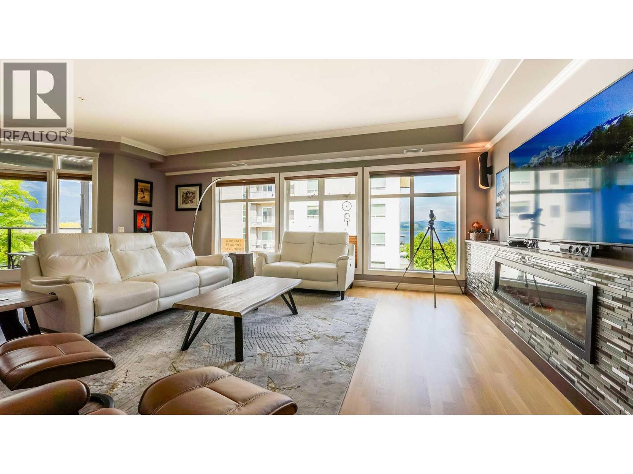
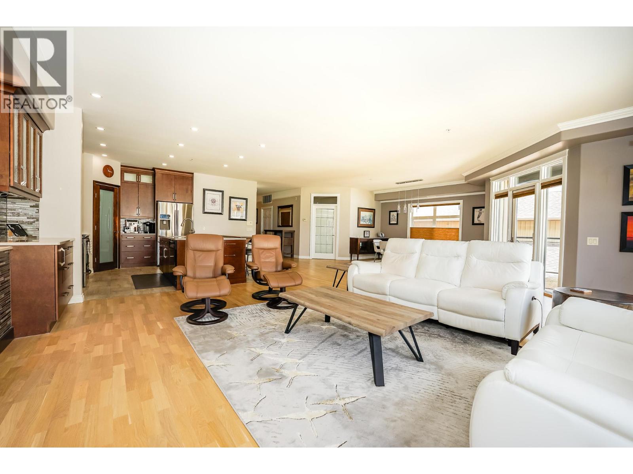
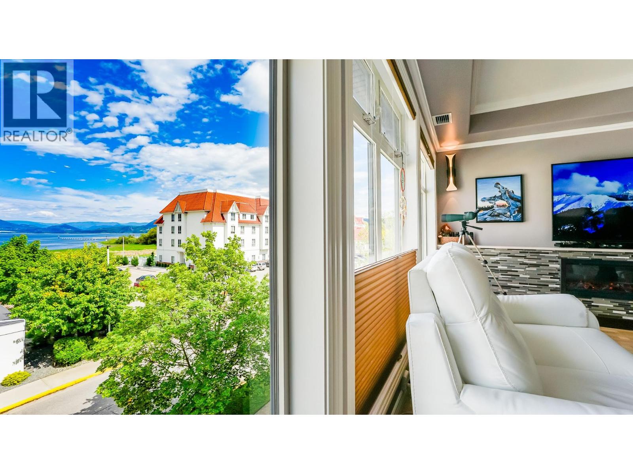
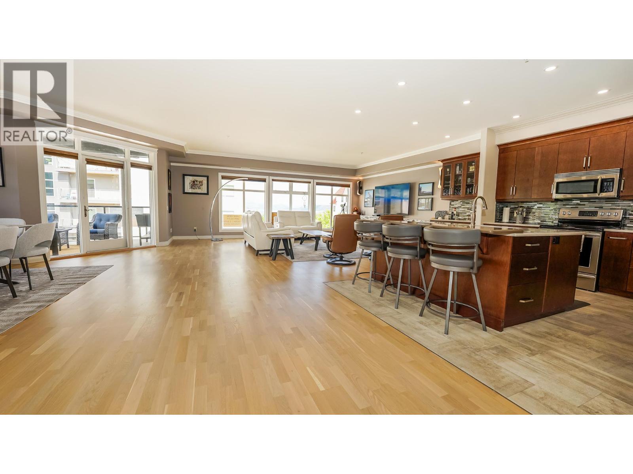
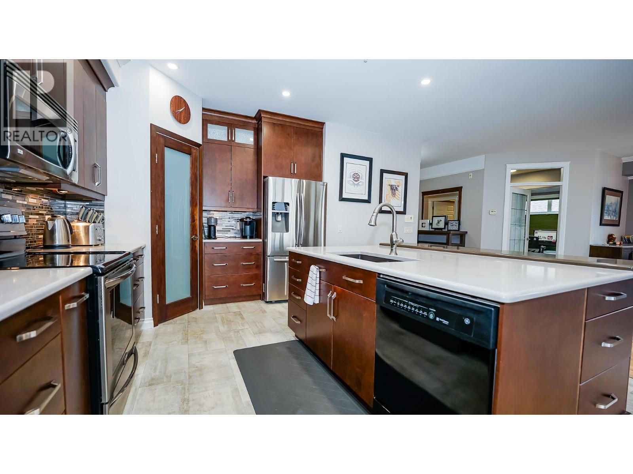
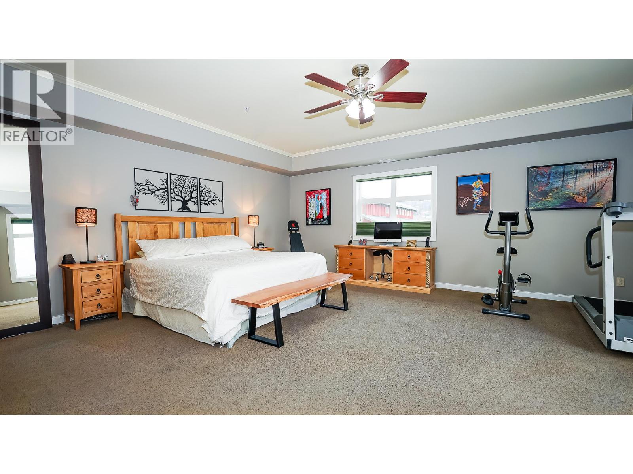
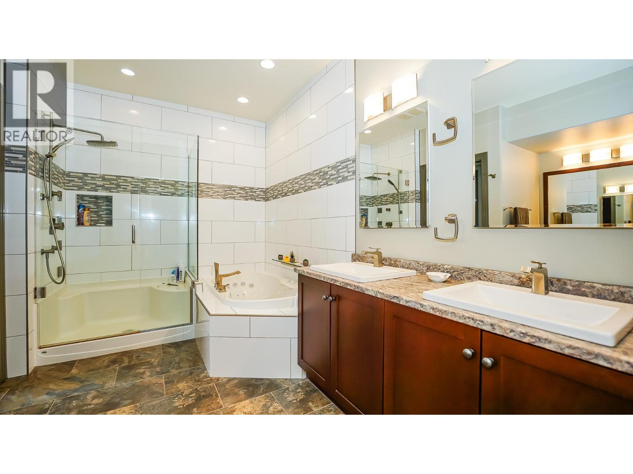
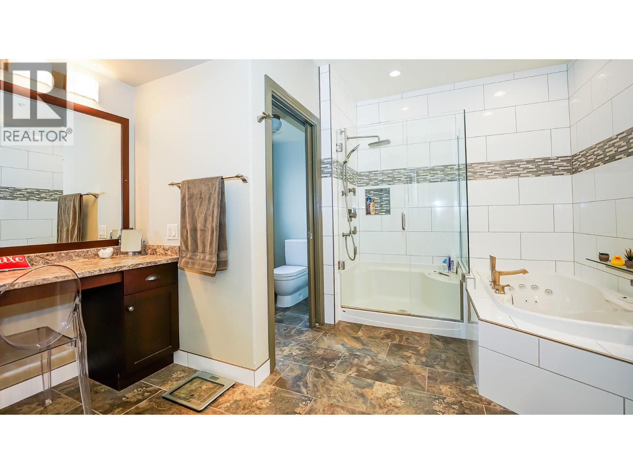
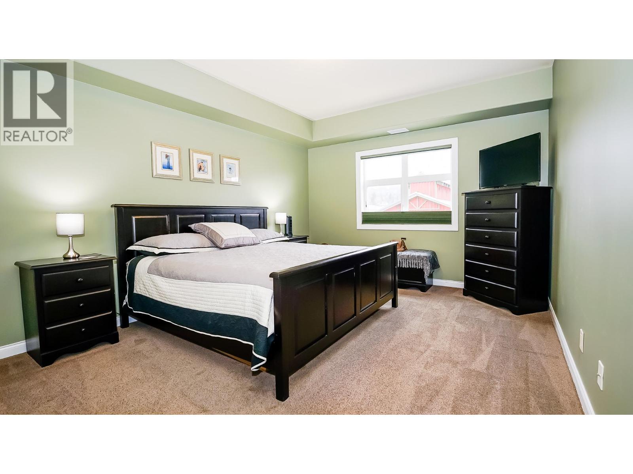
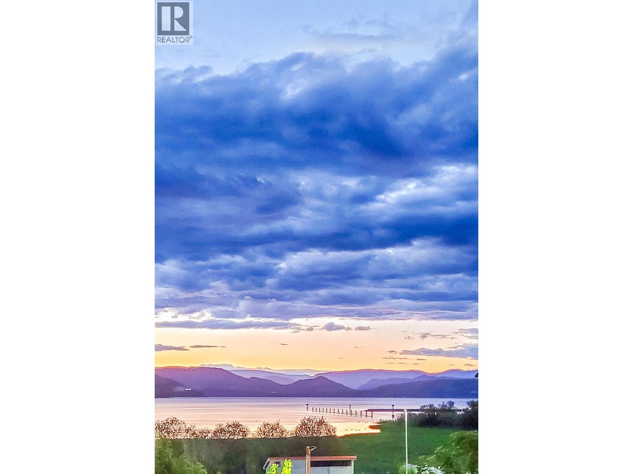
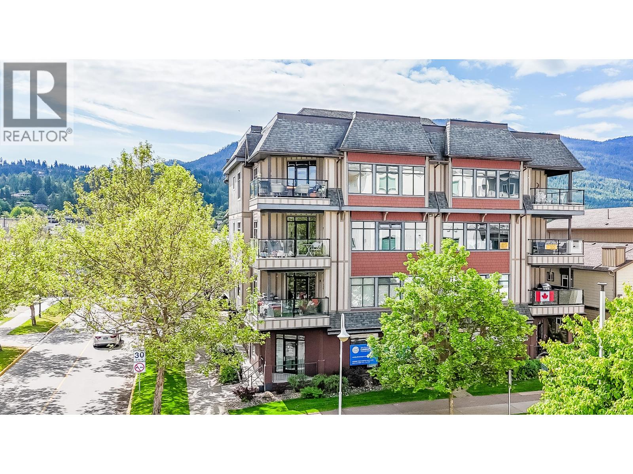
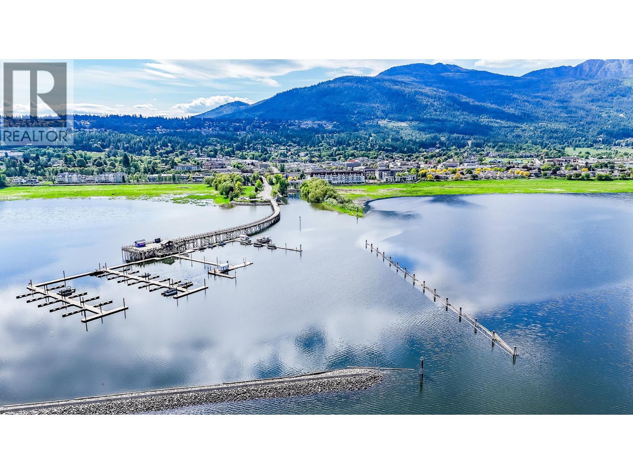
$598.75 MonthlyVisit REALTOR website for additional information. Rare opportunity to own a beautifully updated 2,500 sq. ft. luxury condo in Salmon Arm’s downtown waterfront district. One of just six residences in Harbourfront Villas, this spacious 3 bedroom + office/craft room, 2 bathroom home offers Shuswap Lake and mountain views and a prime location steps from the wharf, waterfront trails, parks and downtown. The bright, open-concept living space features 9’ ceilings, refinished engineered hardwood floors, Hunter Douglas Duette blinds and an electric fireplace. The kitchen features solid American walnut Westwood cabinetry, Caesarstone countertops, large island, walk-in pantry and newer stainless appliances. The primary suite includes a walk-through closet and spa-inspired 5-piece ensuite with jetted tub, glass shower with body jets, double sinks and storage. A king-sized second bedroom, third bedroom/den with Murphy bed and separate office/craft room with built-in cabinetry offer flexible space. Enjoy the views from the covered corner deck with Phantom screen, glass railings, roller shades and natural gas BBQ outlet. Includes two parking spaces, storage locker, elevator, secure intercom entry and wheelchair accessibility. Quiet six-unit freehold complex with excellent soundproofing, new roof and exterior updates completed in 2024. Priced below appraisal for a quick sale! Exceptional waterfront living with downtown at your doorstep. (id:64133)
-
Property Details
MLS® Number 10397503 Property Type Single Family Neigbourhood NE Salmon Arm Community Name HARBOURFRONT VILLAS AmenitiesNearBy Shopping CommunityFeatures Adult Oriented Features Central Island, Wheelchair Access, Balcony ParkingSpaceTotal 2 StorageType Storage, Locker ViewType Mountain View -
Building
Bathroom Total 2 Bedrooms Total 3 Appliances Range, Dishwasher, Dryer, Microwave, Washer Architectural Style Other Constructed Date 2004 Cooling Type Central Air Conditioning Exterior Finish Other Fire Protection Security, Sprinkler System-fire, Smoke Detector Only Fireplace Fuel Electric Fireplace Present Yes Fireplace Total 1 Fireplace Type Unknown Flooring Type Carpeted, Cork, Hardwood, Linoleum Heating Type Forced Air, See Remarks Roof Material Asphalt Shingle Roof Style Unknown Stories Total 1 Size Interior 2,495 Sqft Type Apartment Utility Water Municipal Water Parking
Underground -
Land
Access Type Easy Access Acreage No Fence Type Not Fenced Land Amenities Shopping Sewer Municipal Sewage System Size Total Text Under 1 Acre -
Rooms
Level Type Length Width Dimensions Main Level 3pc Bathroom 7'8'' x 6'0'' Main Level Bedroom 12'11'' x 12'0'' Main Level Bedroom 17'9'' x 12'4'' Main Level 5pc Ensuite Bath 12'4'' x 12'2'' Main Level Primary Bedroom 17'7'' x 21'0'' Main Level Other 11'2'' x 8'10'' Main Level Kitchen 16'5'' x 13'10'' Main Level Dining Room 17'0'' x 22'0'' Main Level Living Room 21'10'' x 18'7''

Mark Gidden
Realtor/Founder

Lloyd Taverner
Realtor/Senior Partner
Your Favourites
No Favourites Found

The trademarks REALTOR®, REALTORS®, and the REALTOR® logo are controlled by The Canadian Real Estate Association (CREA) and identify real estate professionals who are members of CREA. The trademarks MLS®, Multiple Listing Service® and the associated logos are owned by The Canadian Real Estate Association (CREA) and identify the quality of services provided by real estate professionals who are members of CREA. The trademark DDF® is owned by The Canadian Real Estate Association (CREA) and identifies CREA's Data Distribution Facility (DDF®)
September 30 2026 04:21:44
Association of Interior REALTORS®

