


$319,900Maintenance, Reserve Fund Contributions, Insurance, Ground Maintenance, Property Management, Other, See Remarks, Sewer, Waste Removal, Water
$402.38 Monthly
Maintenance, Reserve Fund Contributions, Insurance, Ground Maintenance, Property Management, Other, See Remarks, Sewer, Waste Removal, Water
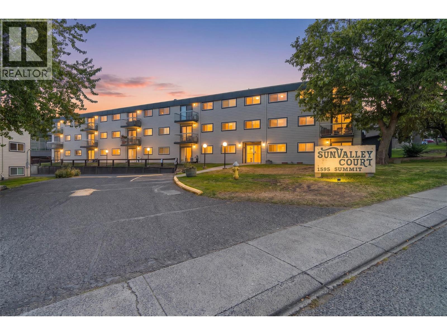
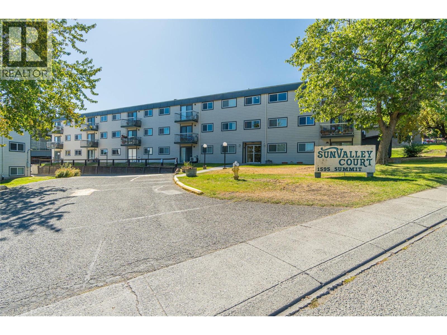
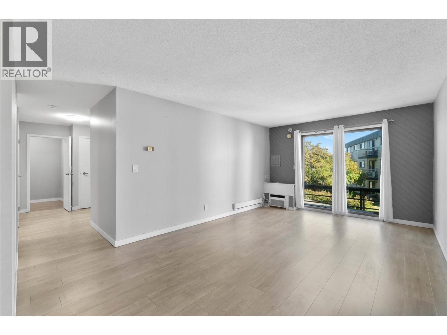
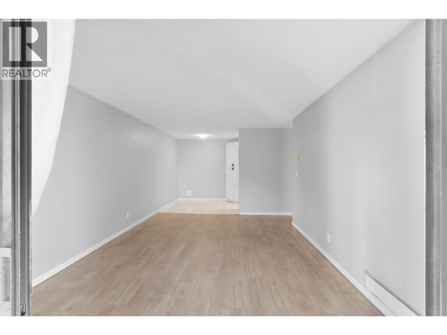
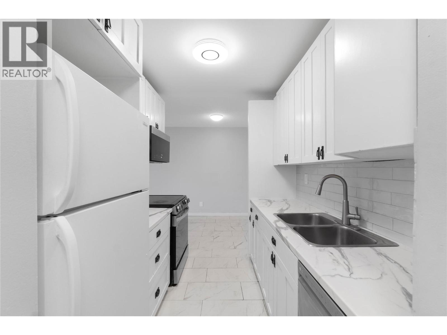
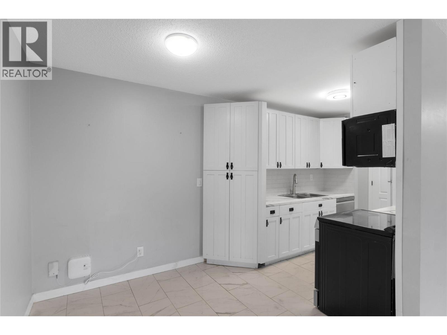
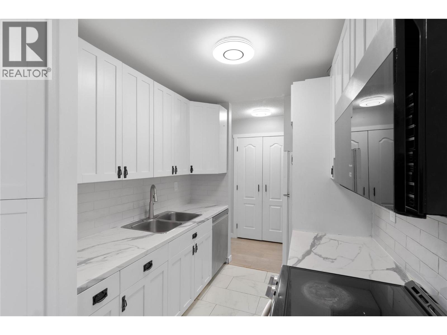
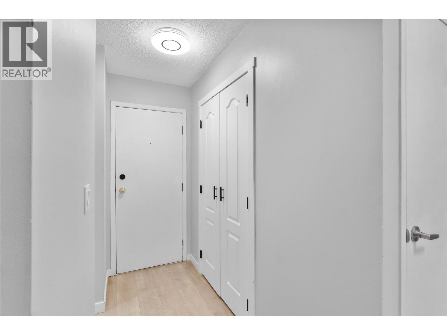
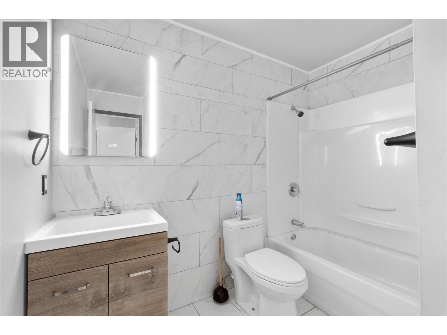
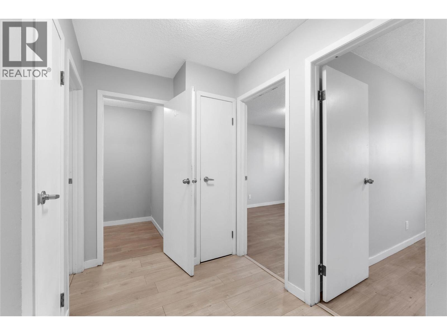
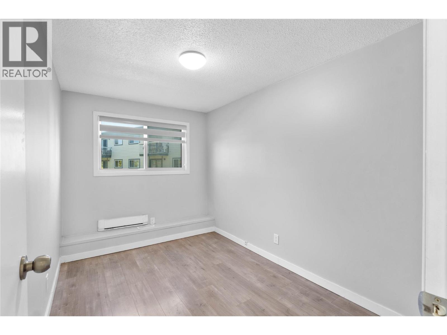
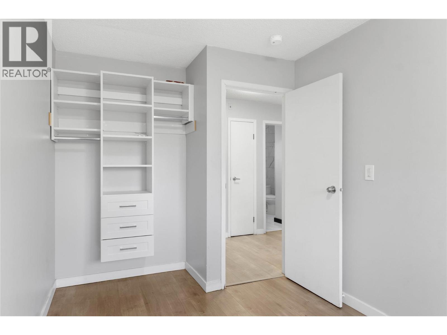
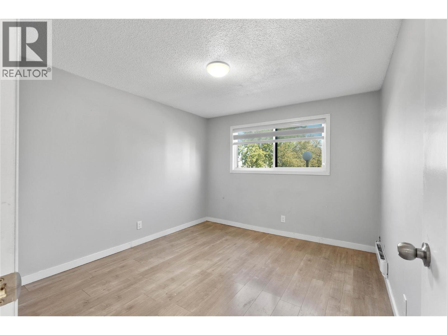
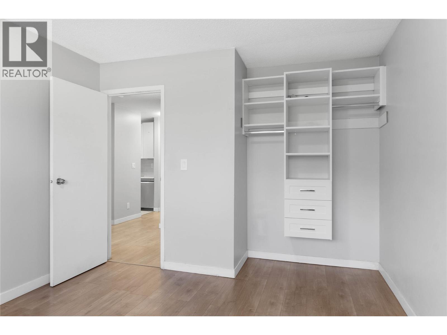
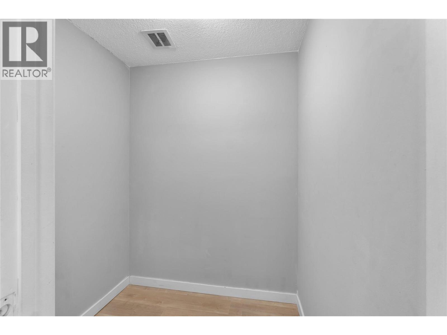
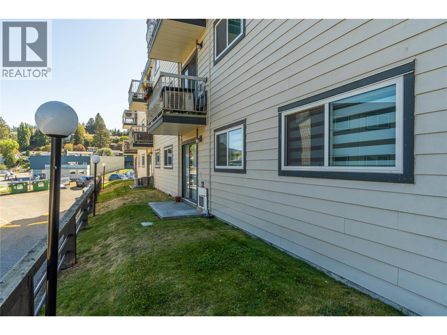
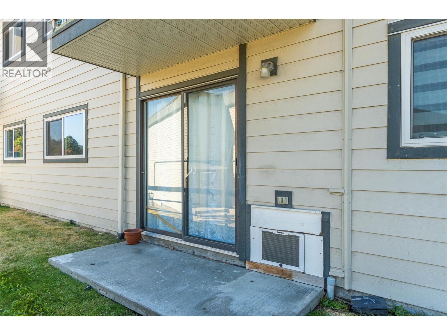
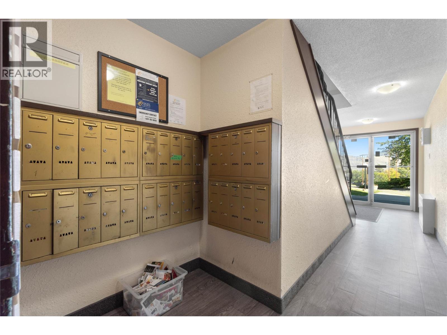
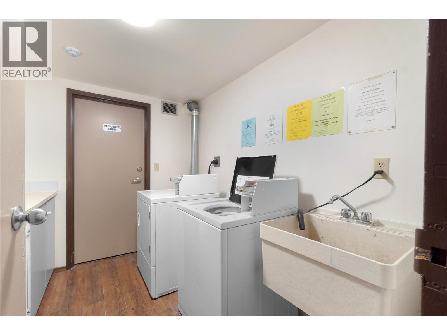
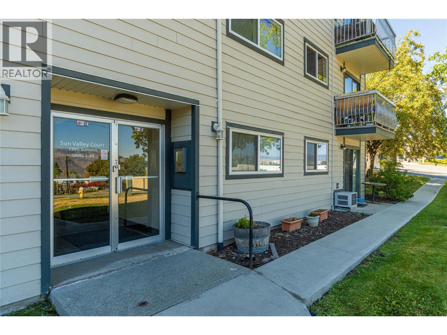
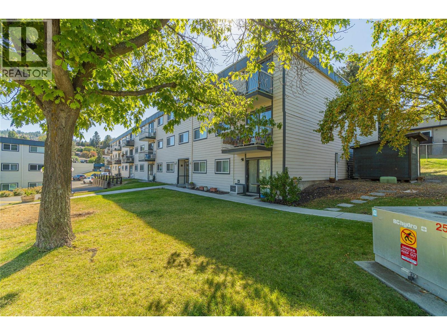
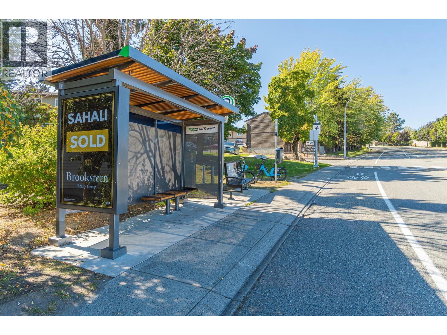
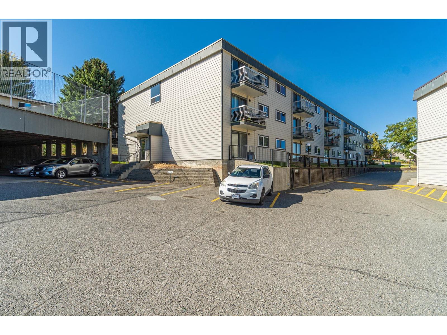
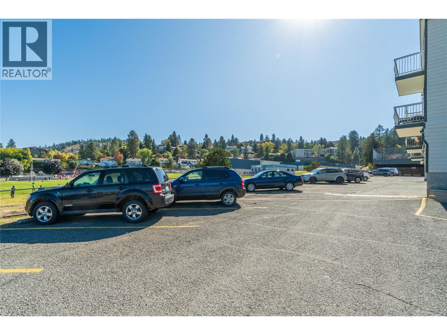
$402.38 MonthlyWelcome to this bright and updated 2 bedroom, 1 bathroom apartment in desirable Sahali. An excellent opportunity for first-time home buyers or investors. This home has been extensively renovated since 2021, including a full kitchen and bathroom renovation, tile back splashes, easy care flooring, blinds, lighting, updated heating and a wall-mounted air-conditioning unit for year-round comfort. The functional layout features durable laminate and tile flooring, handy in-unit storage room and a convenient patio. Each spacious bedroom has a built in closet organizer. This unit makes a great investment whether its to have tenants or students or for buying yourself and renting the other room. The strata has also completed valuable improvements, including a new roof and updated windows. Laundry available on the same floor. Parking for 1 vehicle and visitor parking available for your guests. Located close to schools, shopping, transit and everyday amenities, this move-in-ready home offers comfort, convenience and excellent value. (id:64133)
-
Property Details
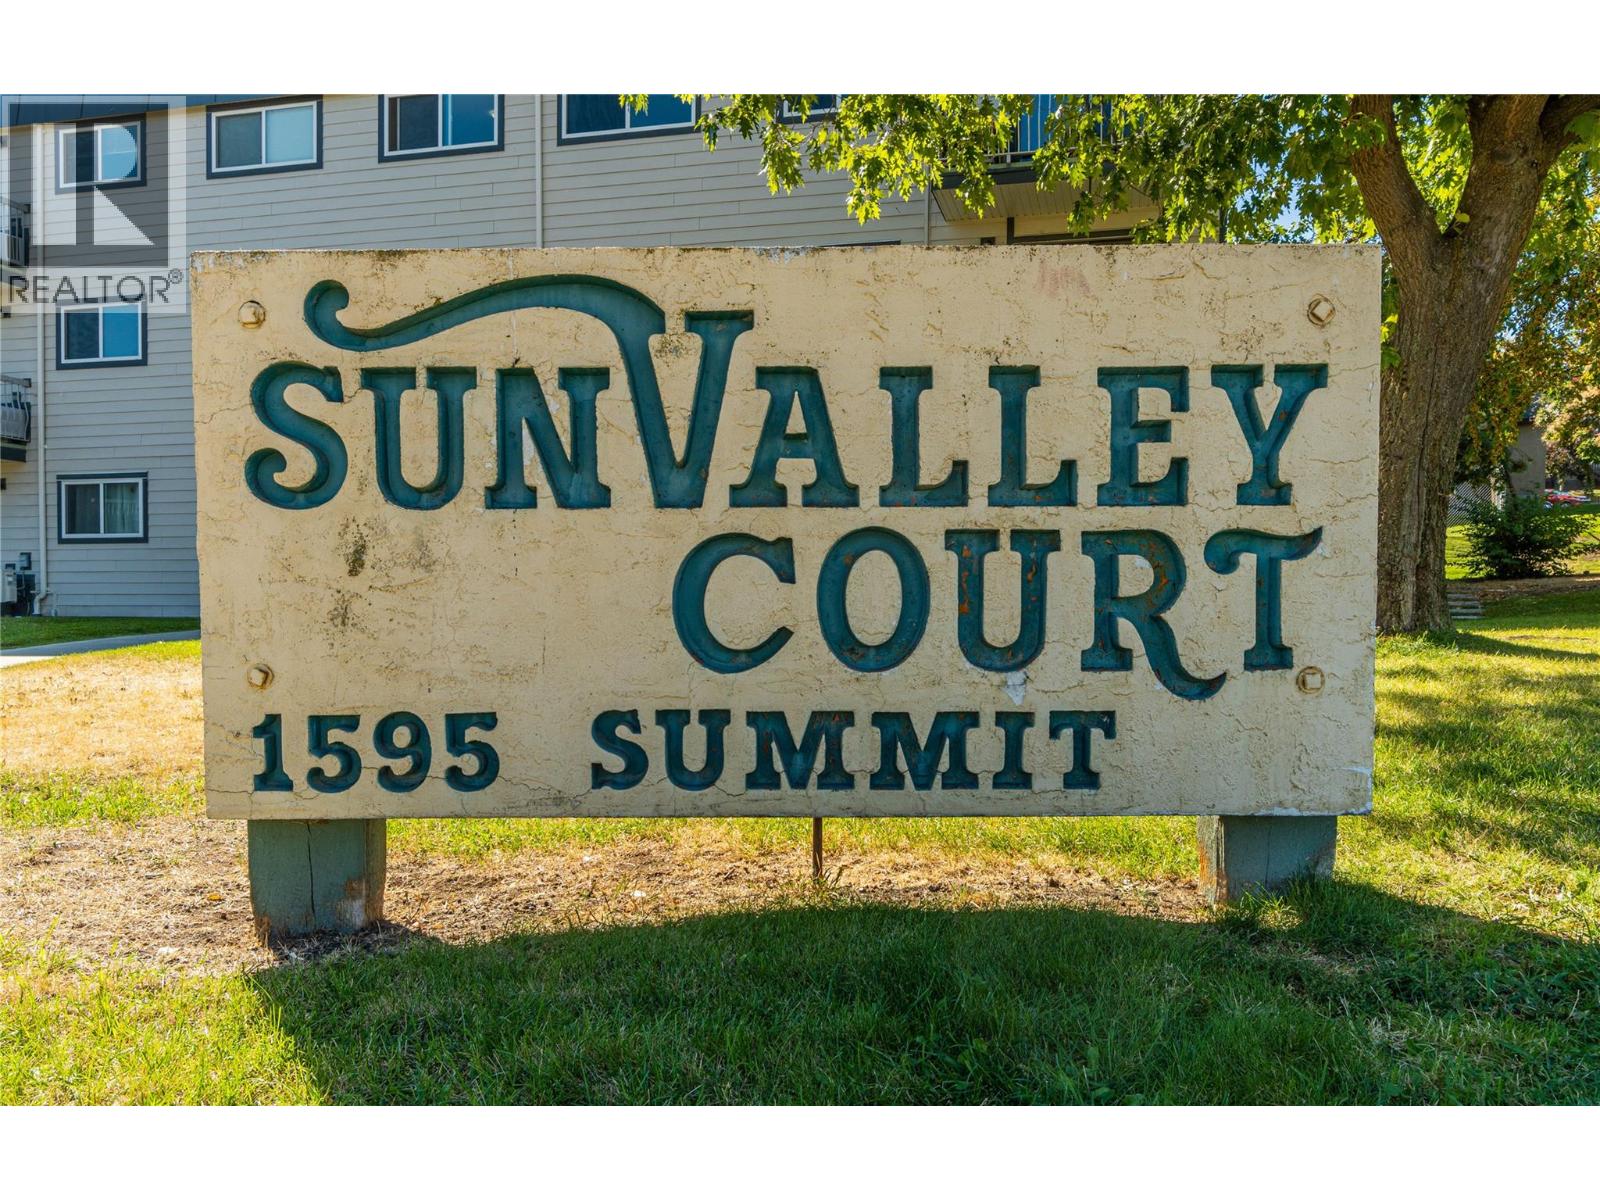
MLS® Number 10401335 Property Type Single Family Neigbourhood Sahali Community Name Sun Valley Court AmenitiesNearBy Public Transit, Park, Recreation, Schools, Shopping CommunityFeatures Rentals Allowed ParkingSpaceTotal 1 -
Building
Bathroom Total 1 Bedrooms Total 2 Amenities Laundry - Coin Op Appliances Range, Refrigerator, Dishwasher, Microwave Architectural Style Other Constructed Date 1978 Cooling Type Wall Unit Flooring Type Ceramic Tile, Laminate Heating Type Baseboard Heaters Roof Material Other Roof Style Unknown Stories Total 1 Size Interior 845 Sqft Type Apartment Utility Water Municipal Water Parking
Stall -
Land
Acreage No Land Amenities Public Transit, Park, Recreation, Schools, Shopping Sewer Municipal Sewage System Size Total Text Under 1 Acre -
Rooms
Level Type Length Width Dimensions Main Level Foyer 7'9'' x 3'5'' Main Level Storage 5'10'' x 5'4'' Main Level Bedroom 11'10'' x 8'0'' Main Level Primary Bedroom 10'7'' x 12'0'' Main Level Living Room 11'7'' x 18'1'' Main Level Dining Room 7'8'' x 7'8'' Main Level Kitchen 7'9'' x 7'3'' Main Level 4pc Bathroom Measurements not available

Mark Gidden
Realtor/Founder

Lloyd Taverner
Realtor/Senior Partner
Your Favourites
No Favourites Found

The trademarks REALTOR®, REALTORS®, and the REALTOR® logo are controlled by The Canadian Real Estate Association (CREA) and identify real estate professionals who are members of CREA. The trademarks MLS®, Multiple Listing Service® and the associated logos are owned by The Canadian Real Estate Association (CREA) and identify the quality of services provided by real estate professionals who are members of CREA. The trademark DDF® is owned by The Canadian Real Estate Association (CREA) and identifies CREA's Data Distribution Facility (DDF®)
September 26 2026 08:21:16
Association of Interior REALTORS®

