


$509,500Maintenance, Pad Rental
$140 Monthly
Maintenance, Pad Rental
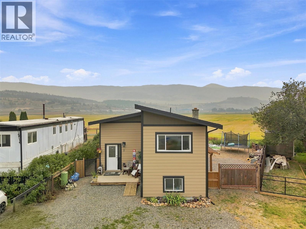
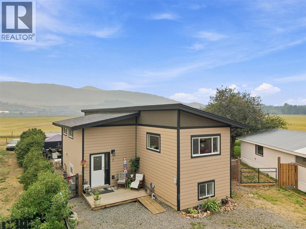
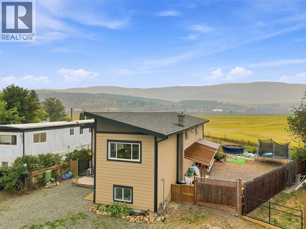
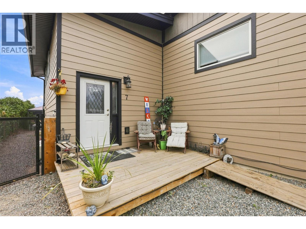
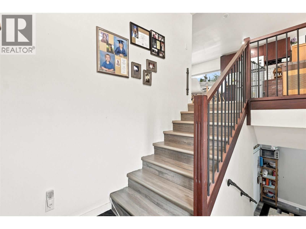
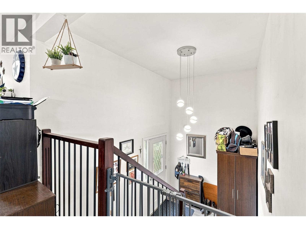
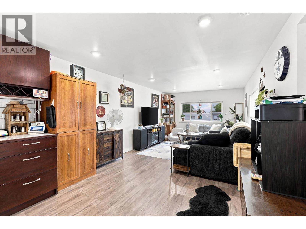
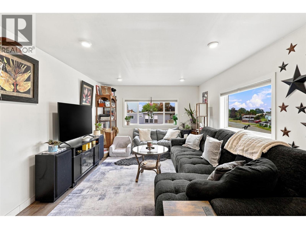
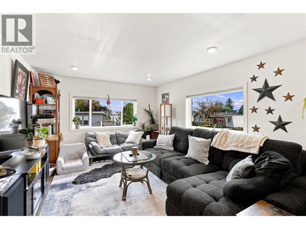
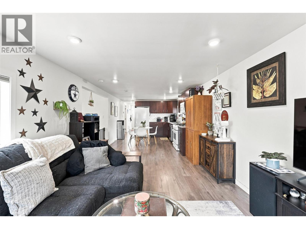
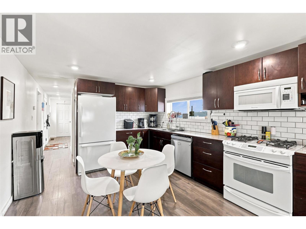
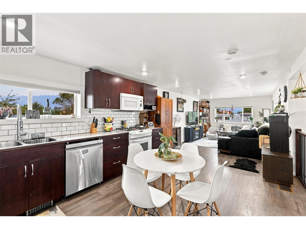
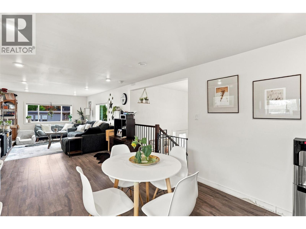
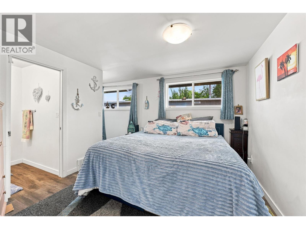
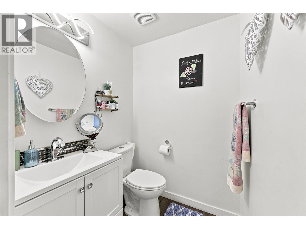
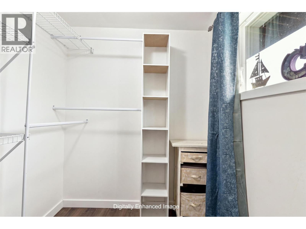
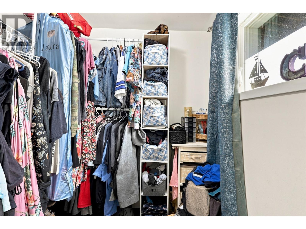
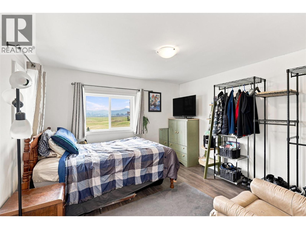
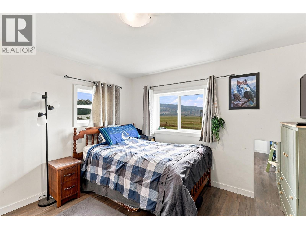
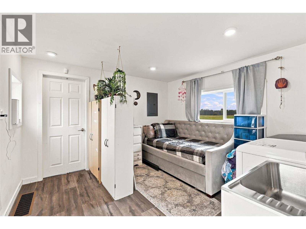
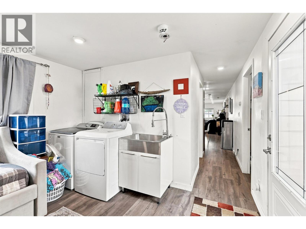
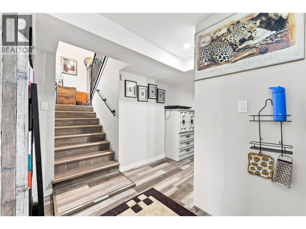
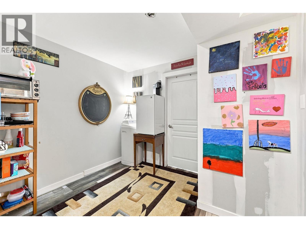
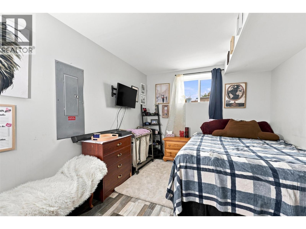
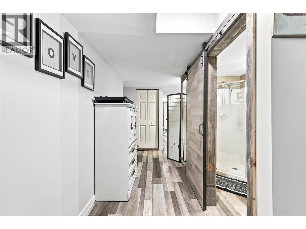
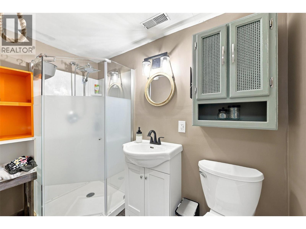
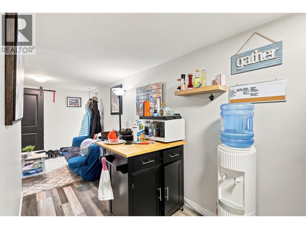
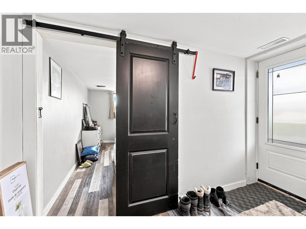
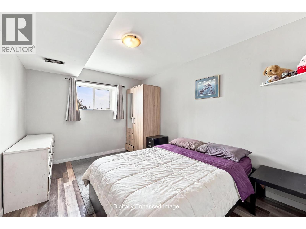

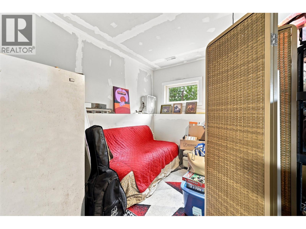
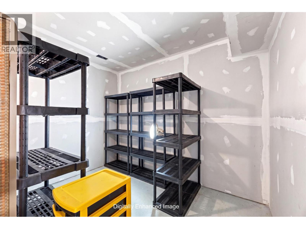
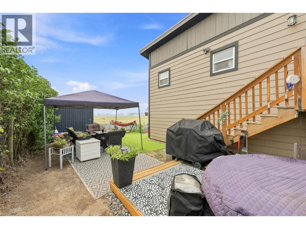
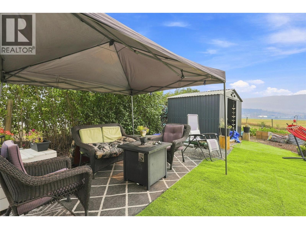
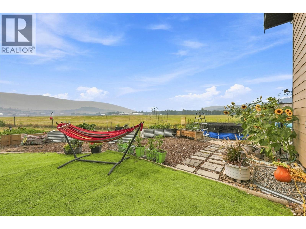
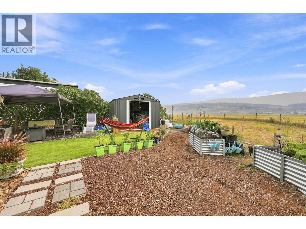
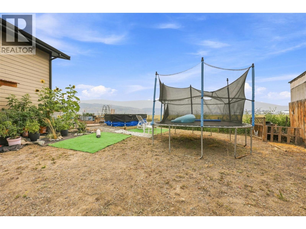
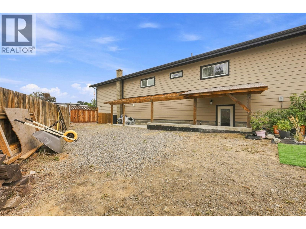
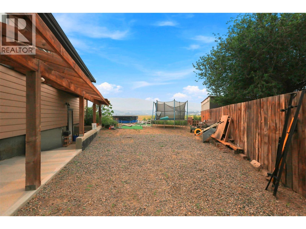
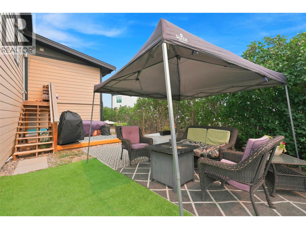
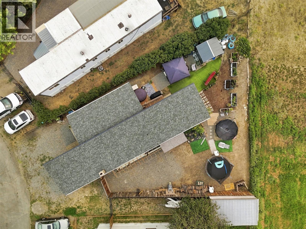
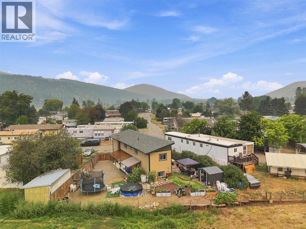
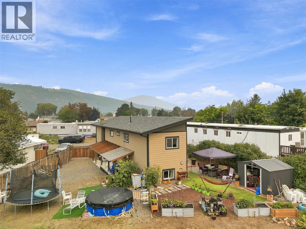
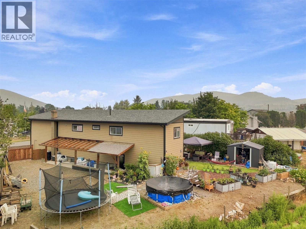
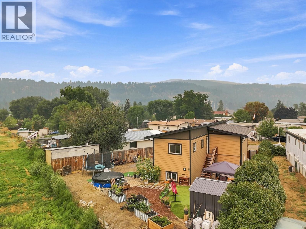
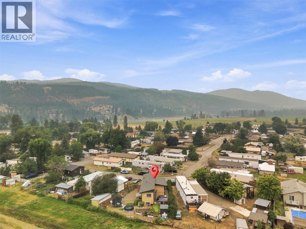
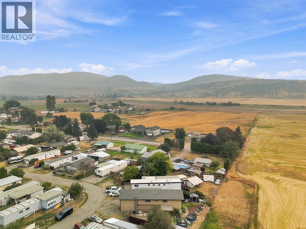
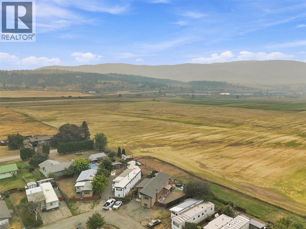
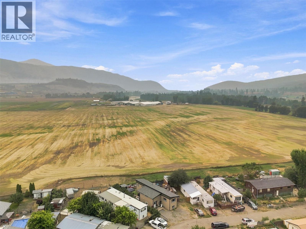
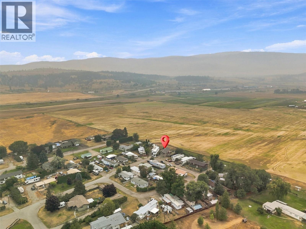
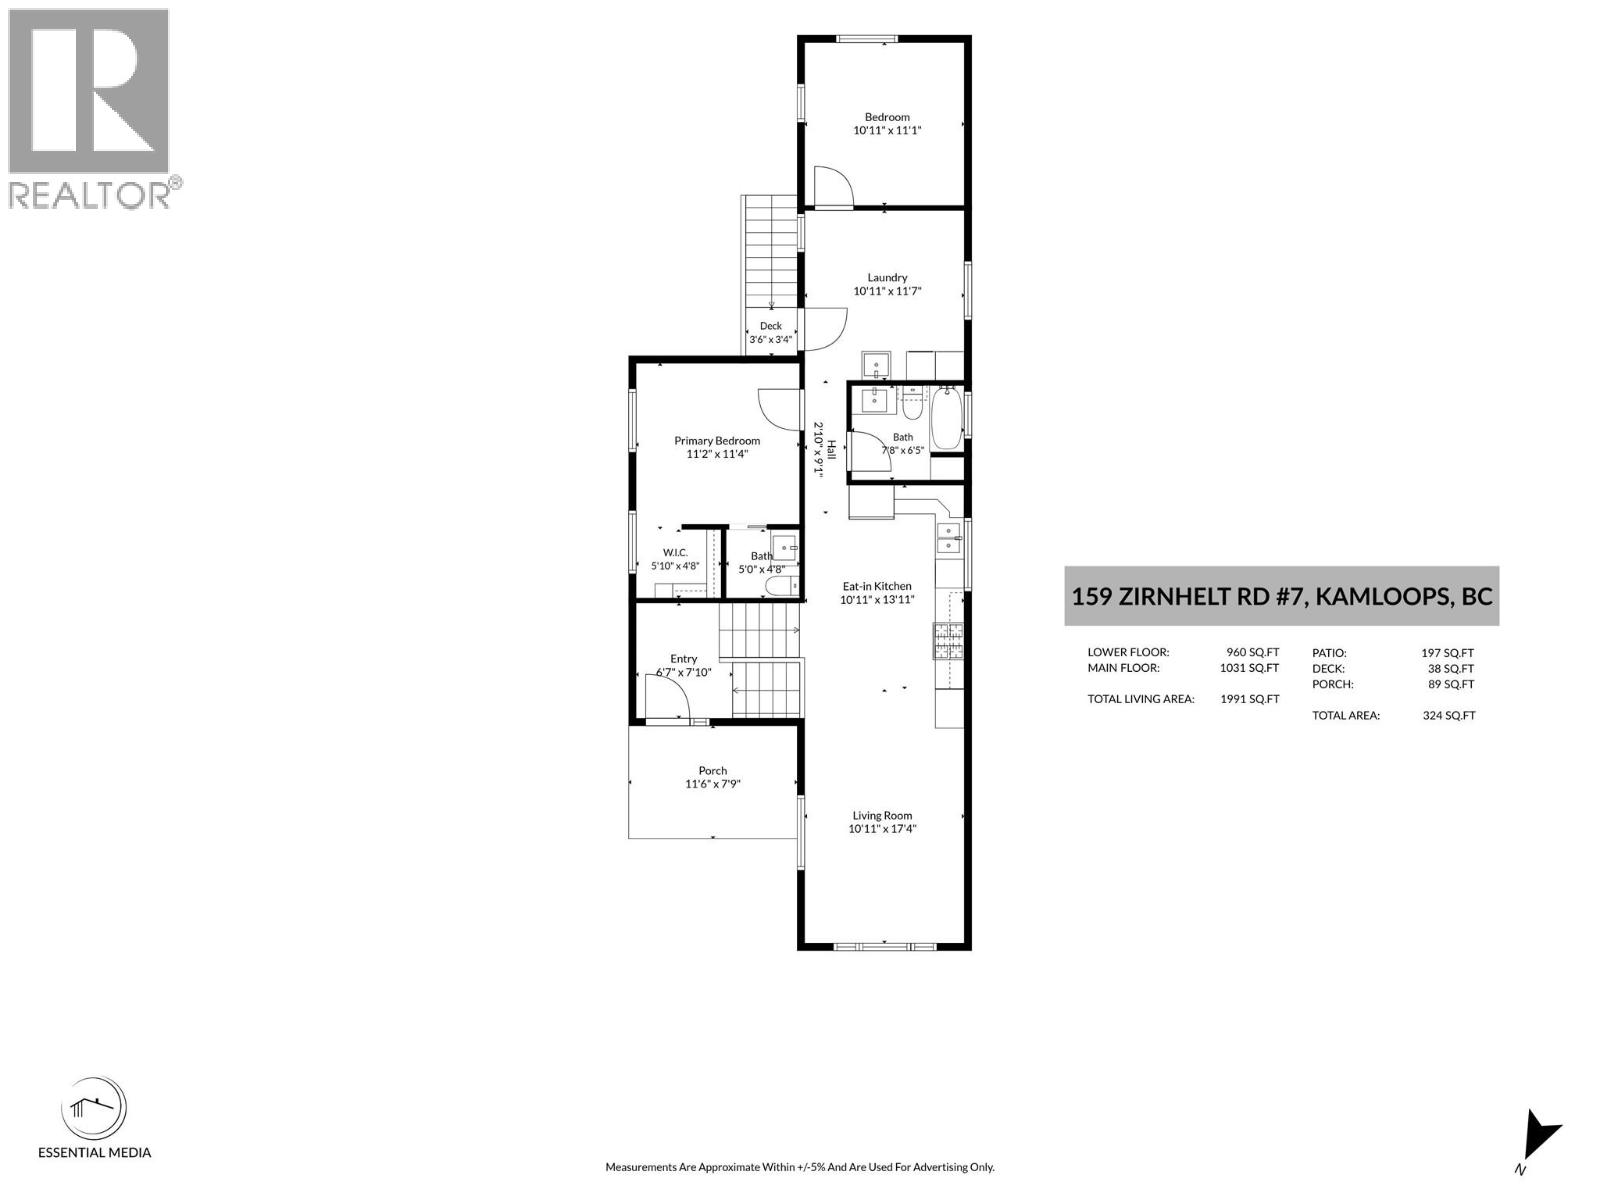
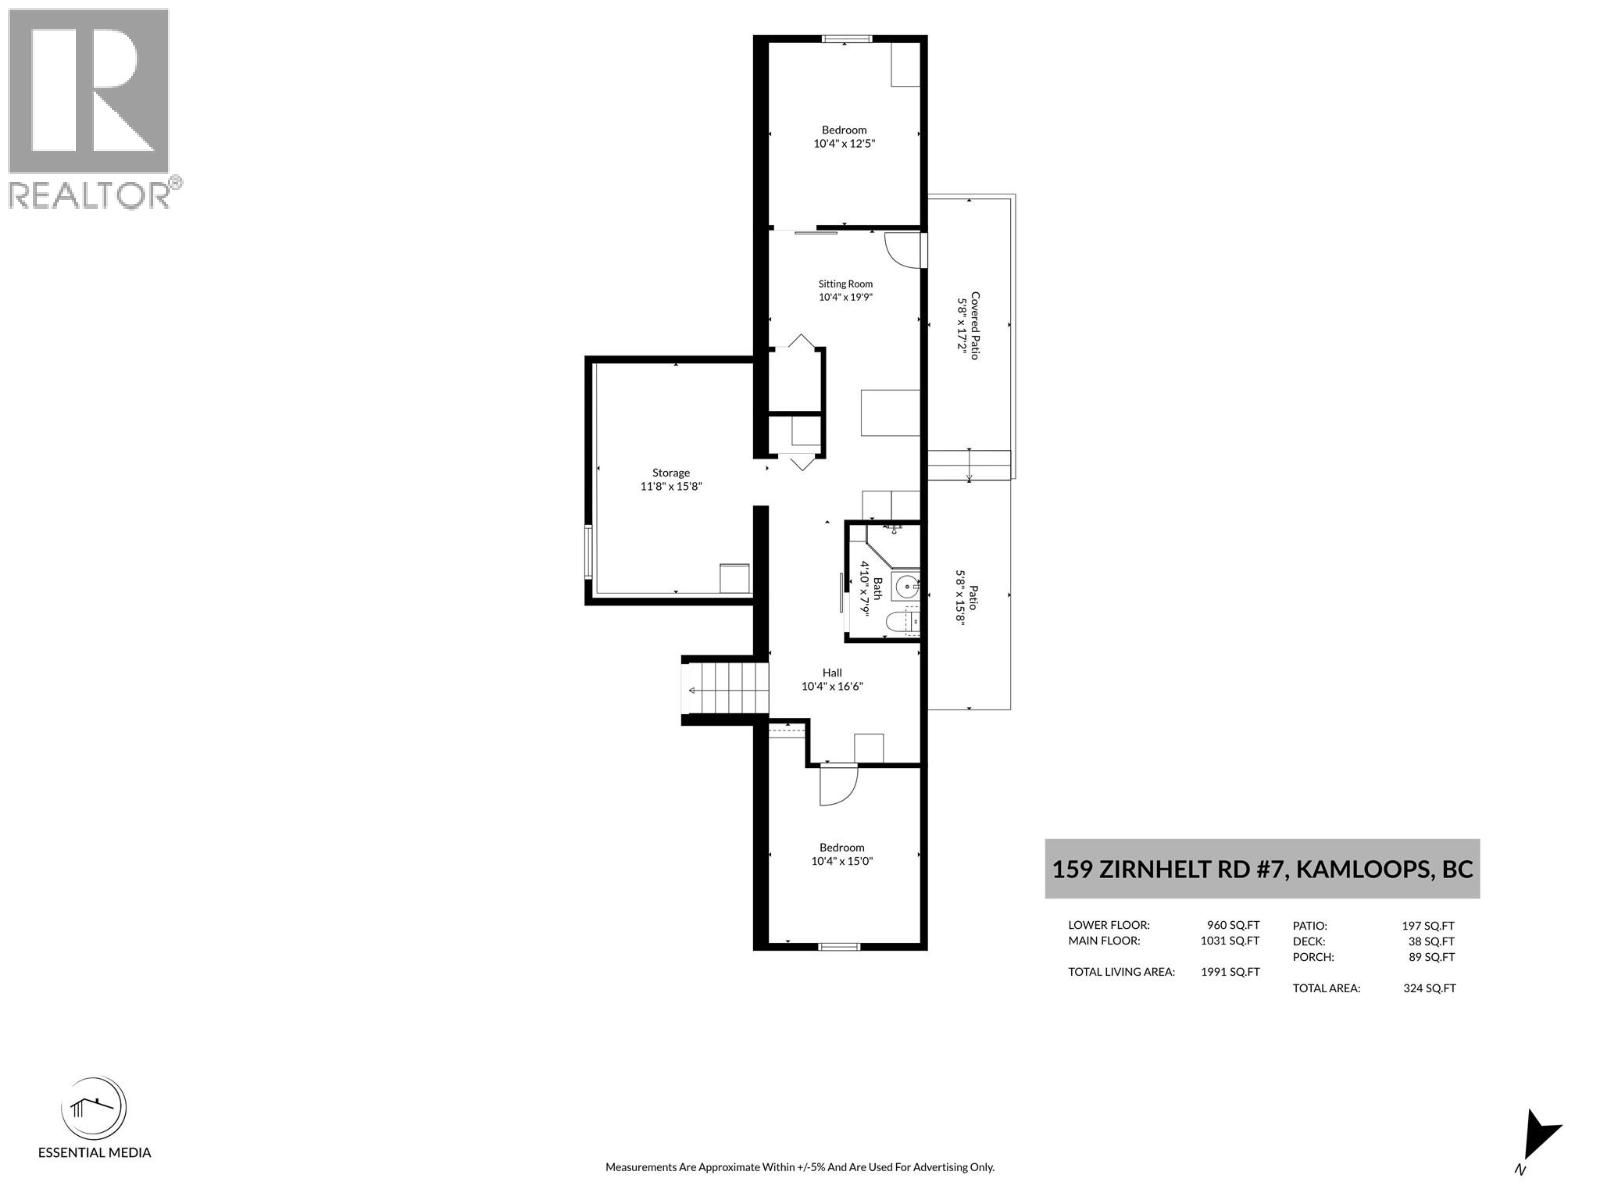
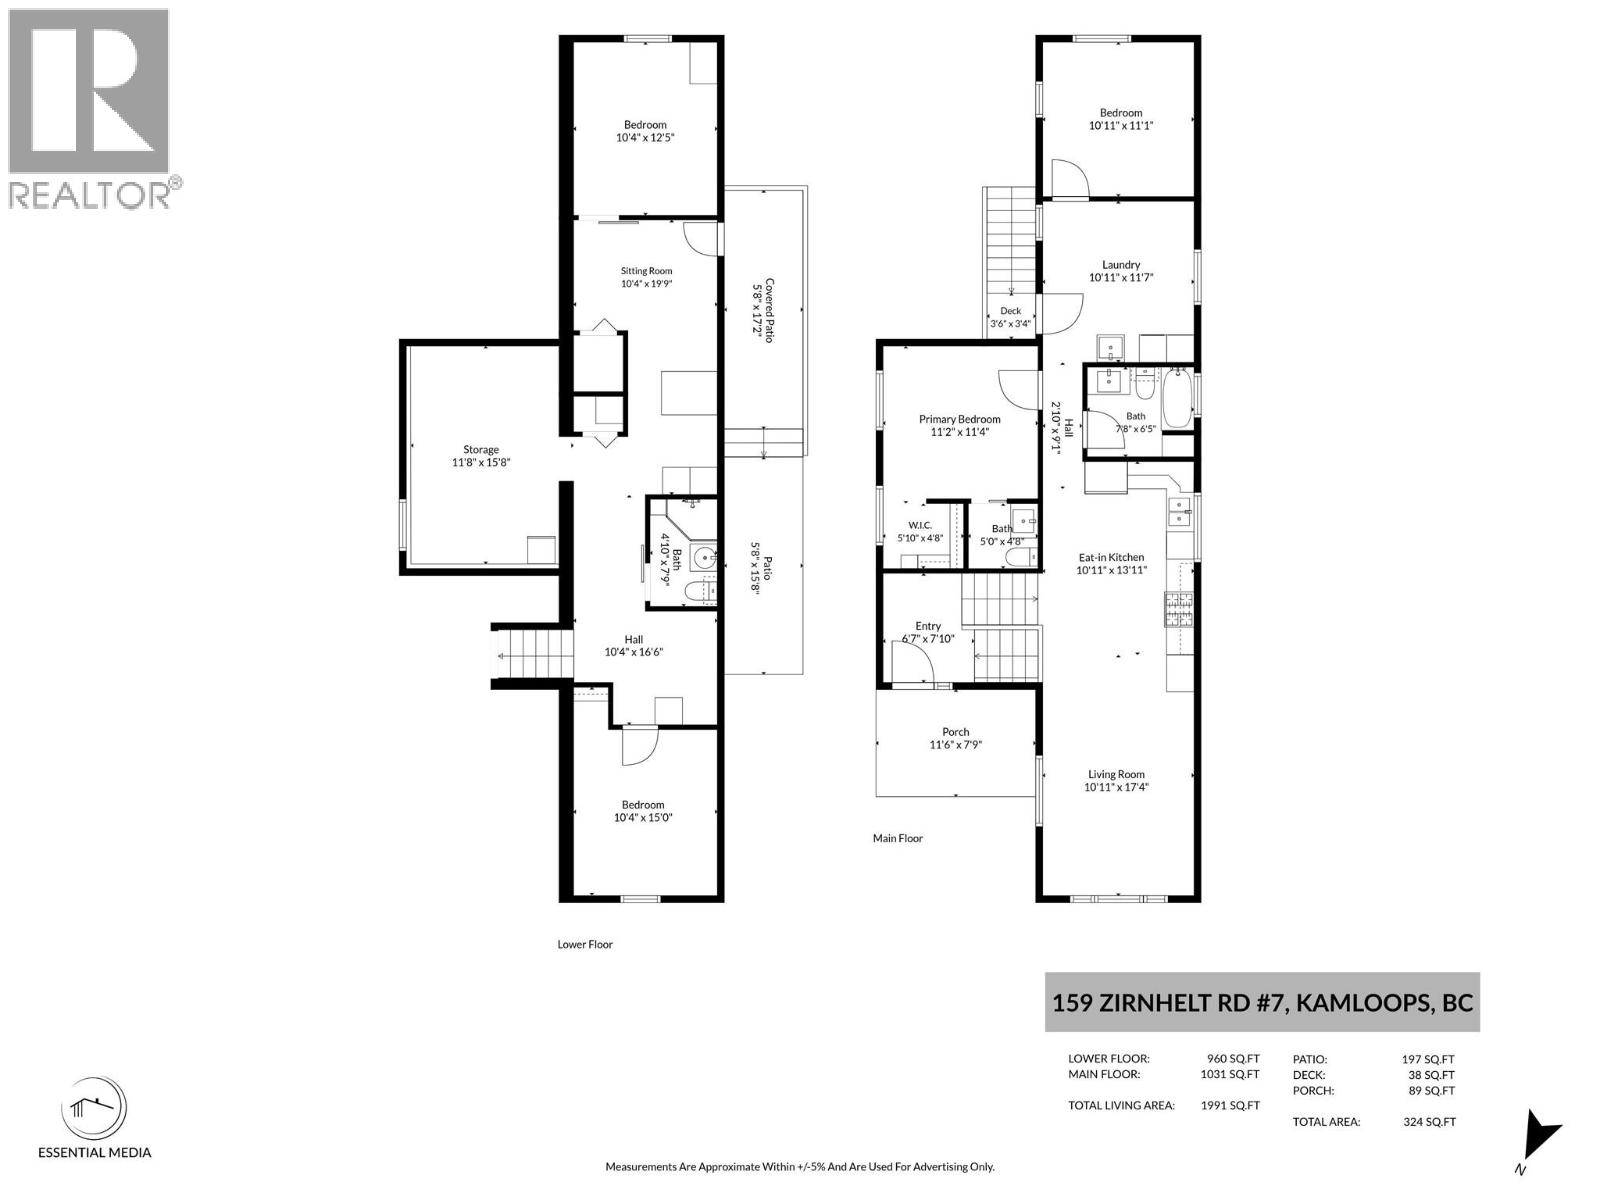
$140 MonthlyDeceptively spacious and fully renovated! Step inside this beautifully updated 4 bedroom, 2.5 bathroom home in Heffley. The main level features a grand cathedral foyer, a bright and spacious living room illuminated with modern recessed lighting, and a well designed eat in kitchen. The main floor primary bedroom includes a walk in closet and a convenient 2 – piece ensuite. The laundry area is well located on the main floor with exterior access out to the backyard. Downstairs, the finished lower level offers two additional bedrooms, a cozy TV/sitting area, ample storage, and separate exterior access out to the backyard under a covered roof. Outside, enjoy a peaceful, highly private backyard oasis. This home is located in a prime location that is perfectly situated just 20 minutes to downtown Kamloops or 20 minutes to Sun Peaks resort. Low strata fee of $140.00/month. (id:64133)
-
Property Details
MLS® Number 10397457 Property Type Single Family Neigbourhood Heffley Community Name Zirnhelt Road CommunityFeatures Rural Setting, Pets Allowed Features Level Lot ParkingSpaceTotal 3 ViewType Mountain View -
Building
Bathroom Total 3 Bedrooms Total 4 Basement Type Full Constructed Date 1973 Cooling Type Central Air Conditioning Exterior Finish Other Flooring Type Laminate Half Bath Total 1 Heating Type Forced Air, See Remarks Roof Material Asphalt Shingle Roof Style Unknown Stories Total 2 Size Interior 1,991 Sqft Type Manufactured Home Utility Water Community Water User's Utility -
Land
Acreage No Fence Type Fence Landscape Features Level Size Irregular 0.09 Size Total 0.09 Ac|under 1 Acre Size Total Text 0.09 Ac|under 1 Acre -
Rooms
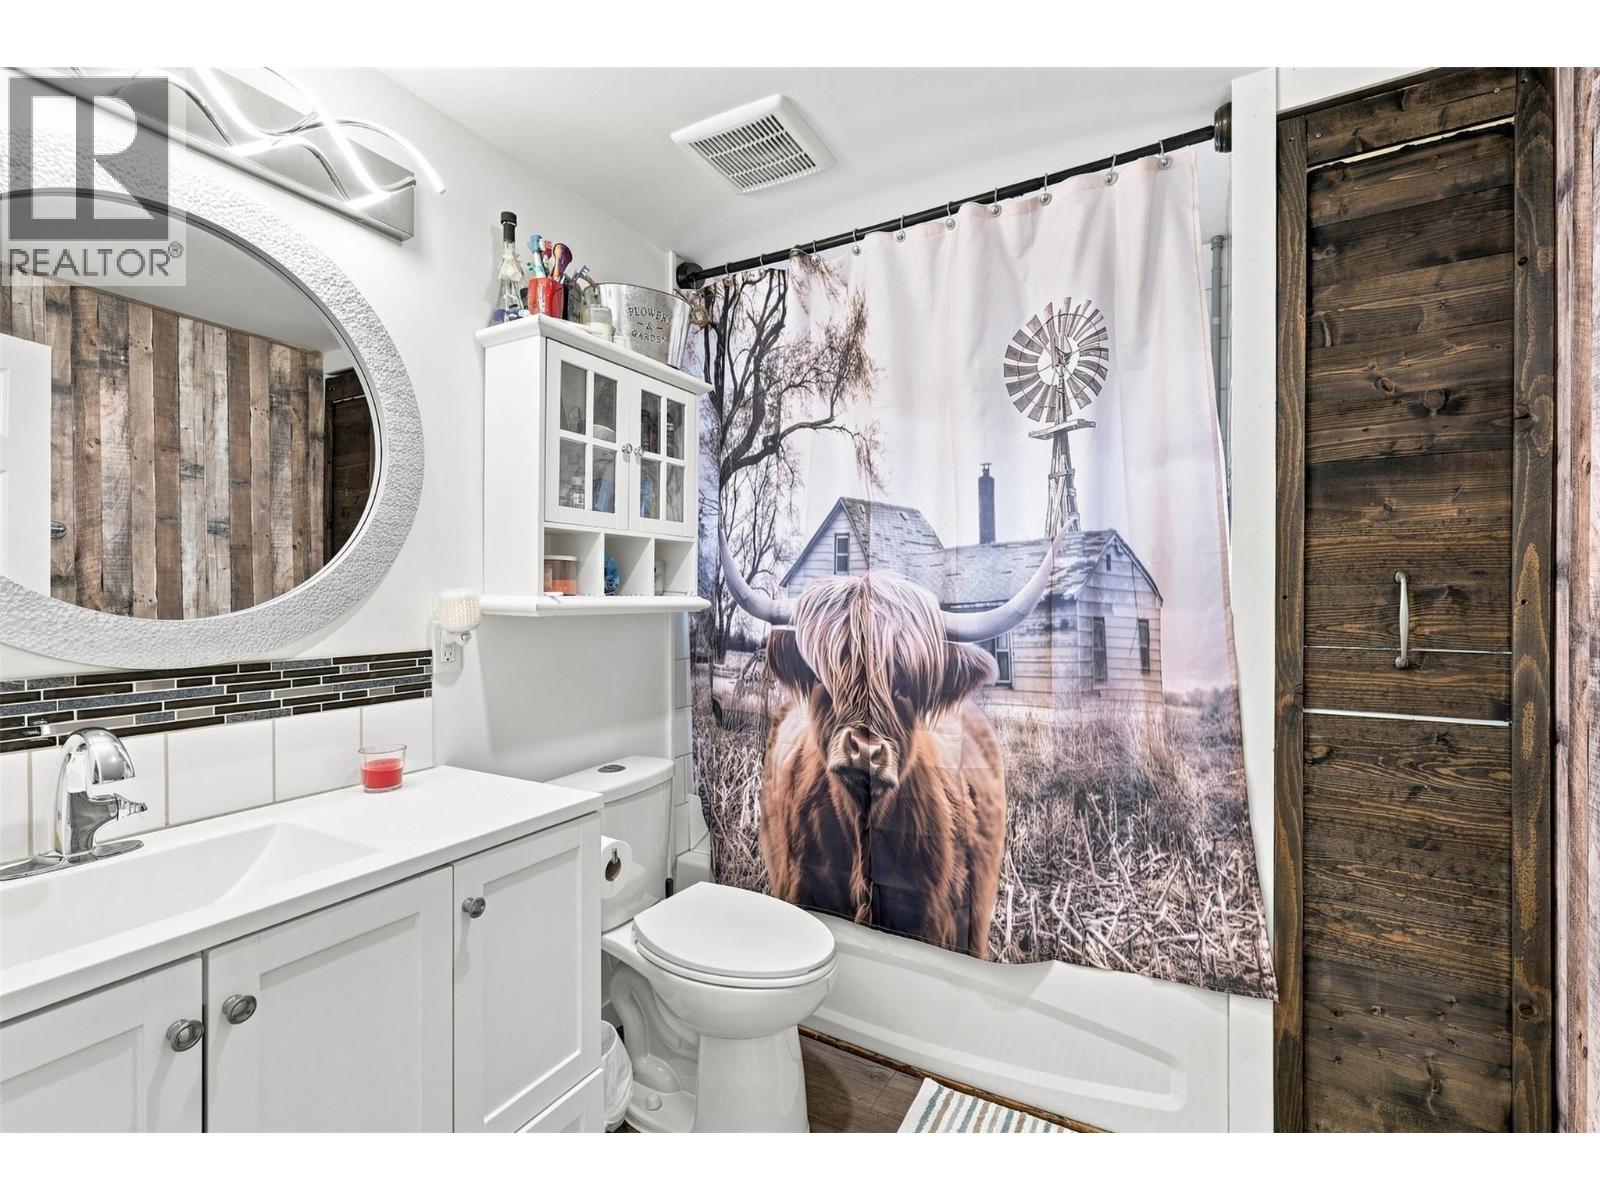
Level Type Length Width Dimensions Lower Level Storage 15'8'' x 11'8'' Lower Level Other 19'9'' x 10'4'' Lower Level Other 16'6'' x 10'4'' Lower Level Bedroom 12'5'' x 10'4'' Lower Level Bedroom 15' x 10'4'' Lower Level 3pc Bathroom 7'9'' x 4'10'' Main Level Bedroom 11'1'' x 10'11'' Main Level Laundry Room 11'7'' x 10'11'' Main Level Primary Bedroom 11'4'' x 11'2'' Main Level Living Room 17'4'' x 10'11'' Main Level Kitchen 13'11'' x 10'11'' Main Level Foyer 6'7'' x 7'10'' Main Level 2pc Ensuite Bath 5' x 4'8'' Main Level 4pc Bathroom 7'8'' x 6'5''

Mark Gidden
Realtor/Founder

Lloyd Taverner
Realtor/Senior Partner
Your Favourites
No Favourites Found

The trademarks REALTOR®, REALTORS®, and the REALTOR® logo are controlled by The Canadian Real Estate Association (CREA) and identify real estate professionals who are members of CREA. The trademarks MLS®, Multiple Listing Service® and the associated logos are owned by The Canadian Real Estate Association (CREA) and identify the quality of services provided by real estate professionals who are members of CREA. The trademark DDF® is owned by The Canadian Real Estate Association (CREA) and identifies CREA's Data Distribution Facility (DDF®)
September 01 2026 04:48:21
Association of Interior REALTORS®

