
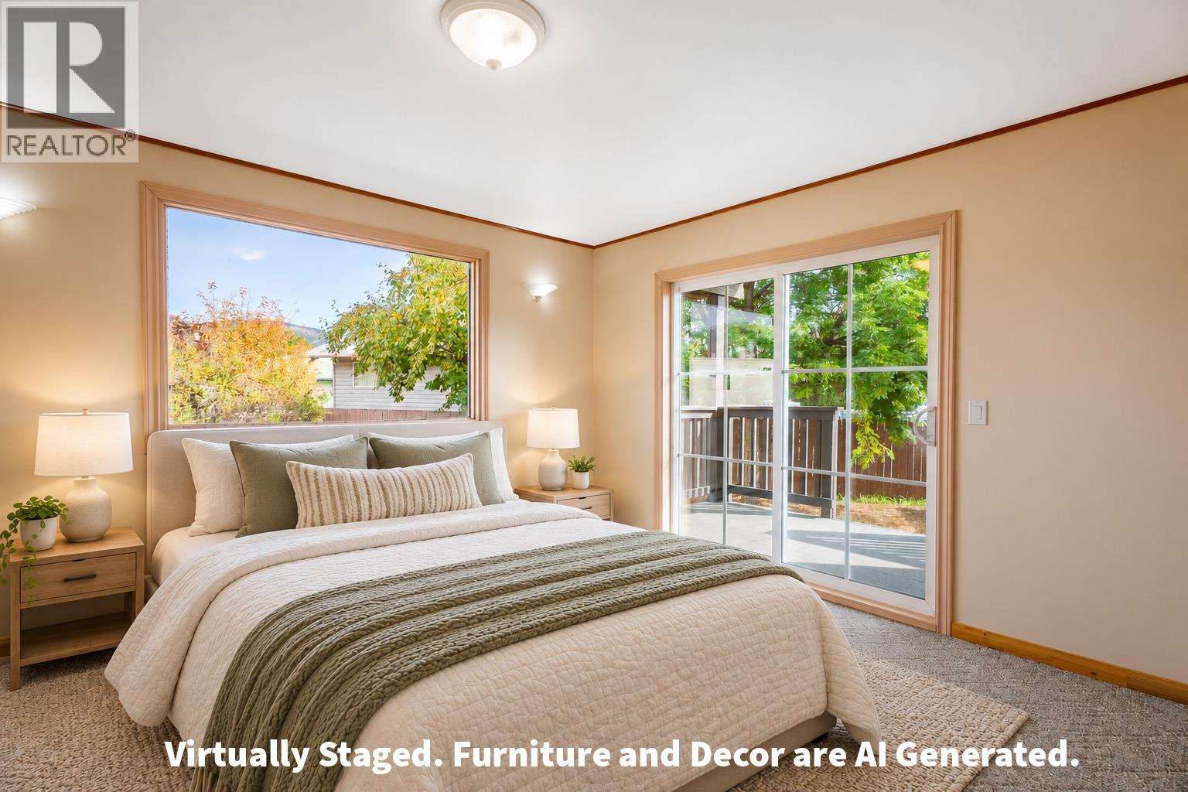
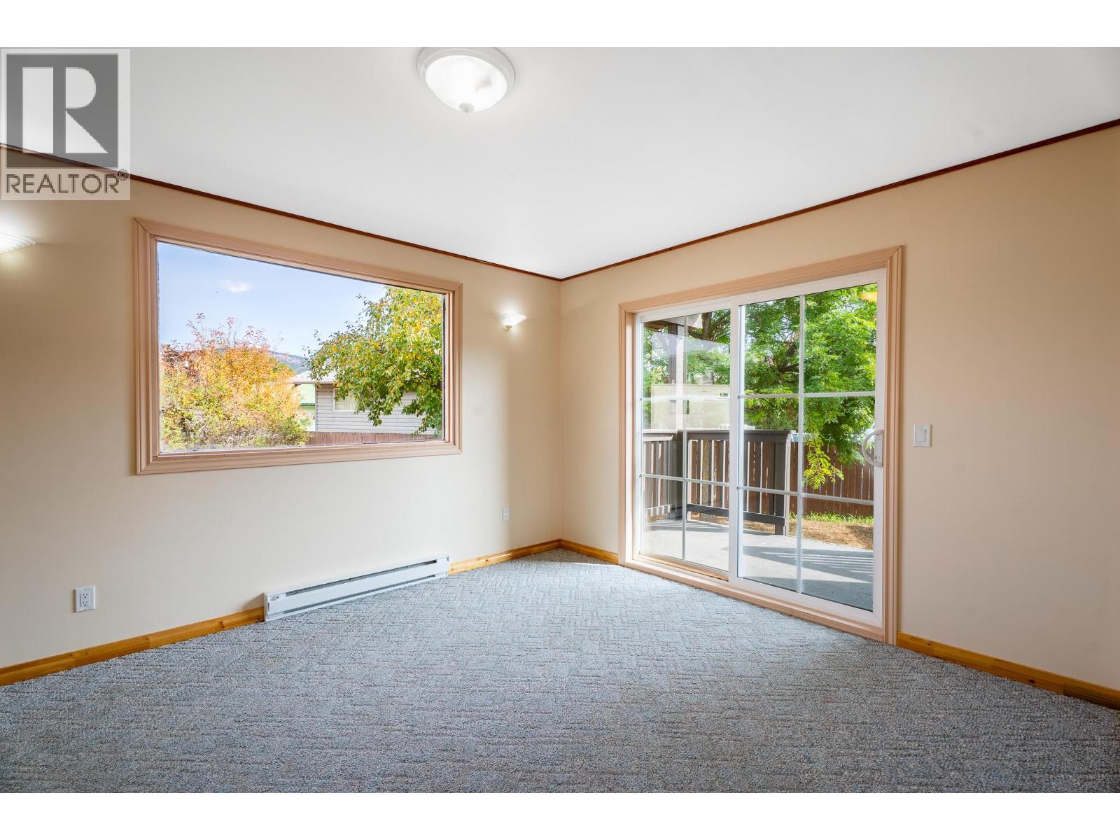
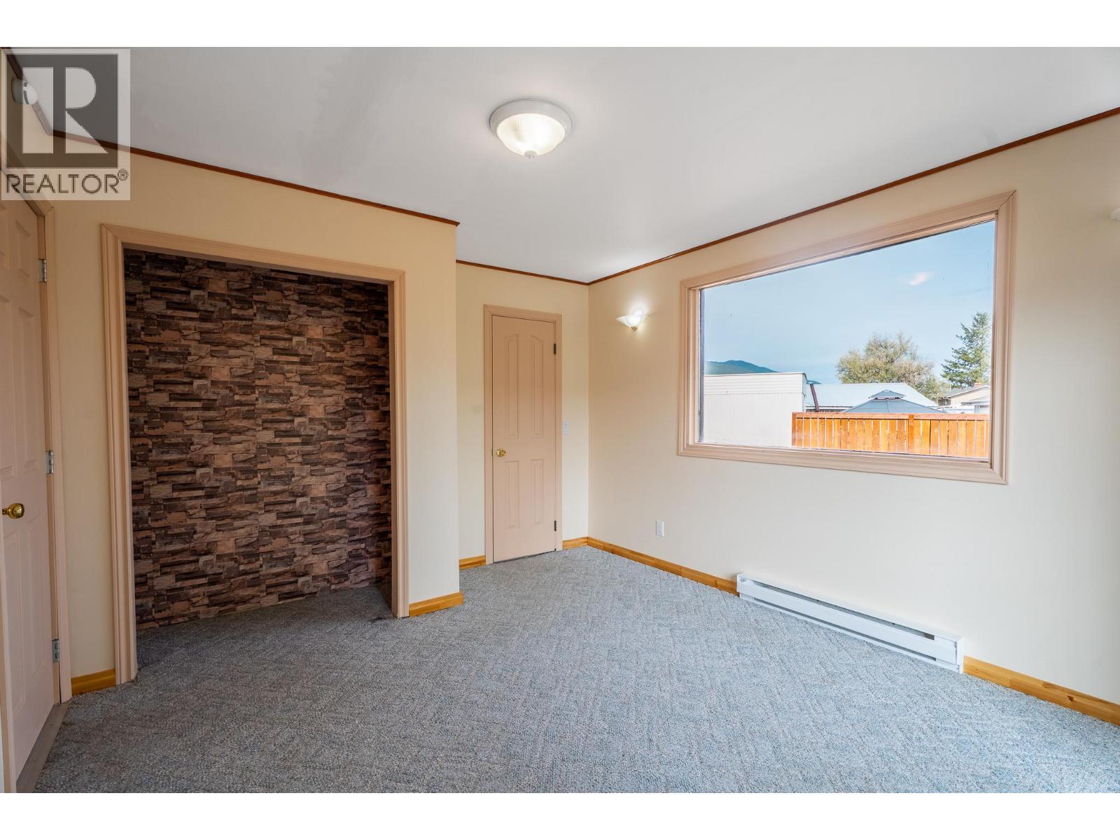
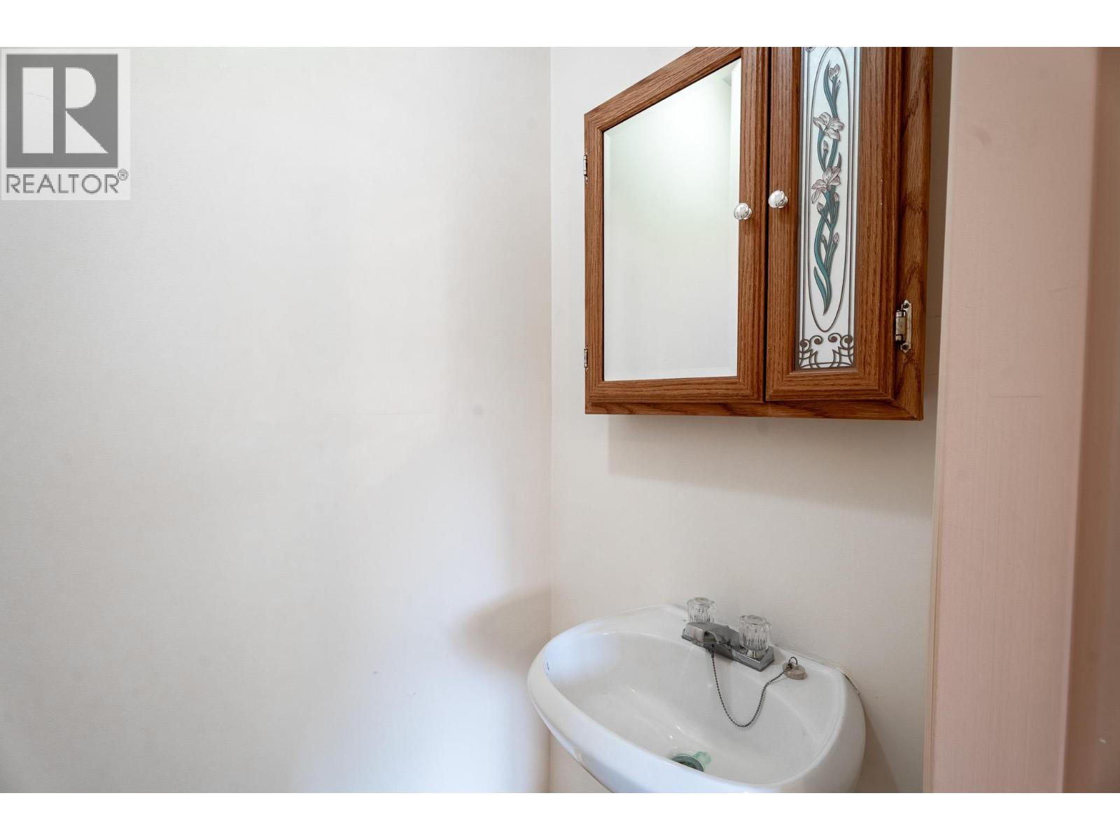


$329,900
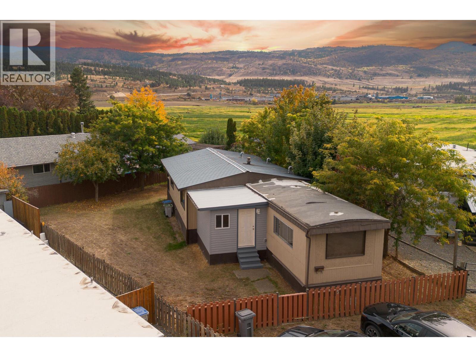
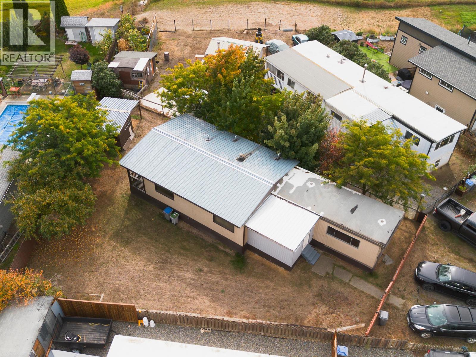
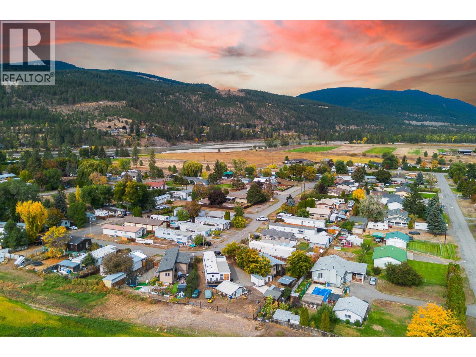
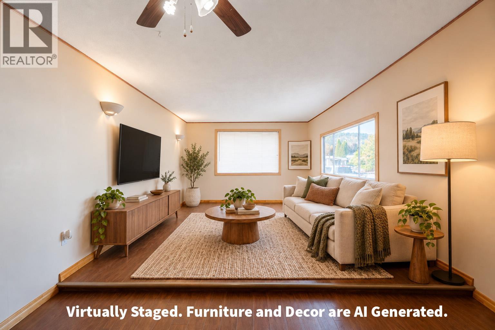
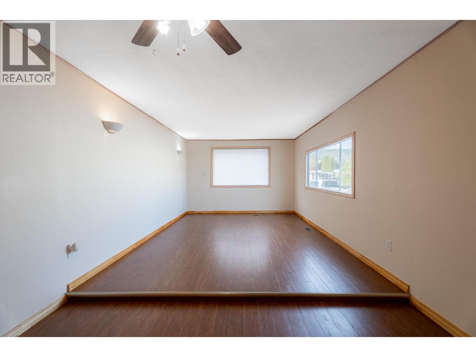
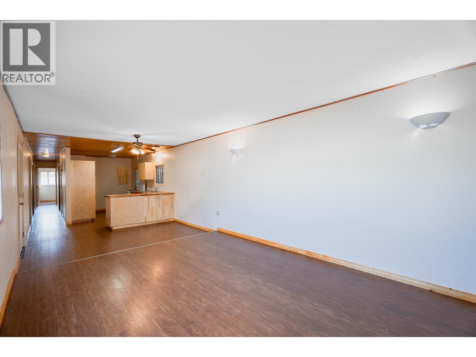
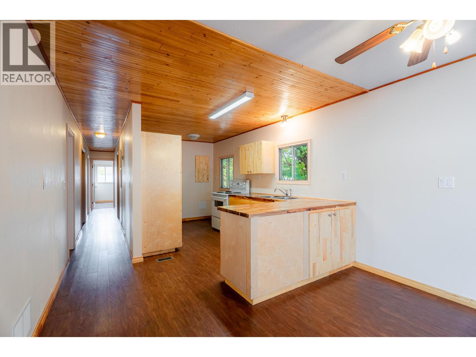
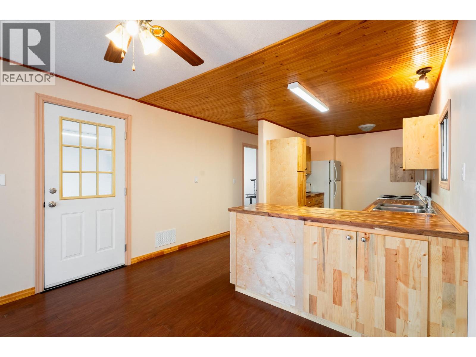
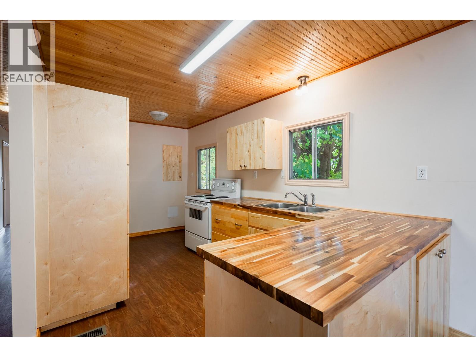
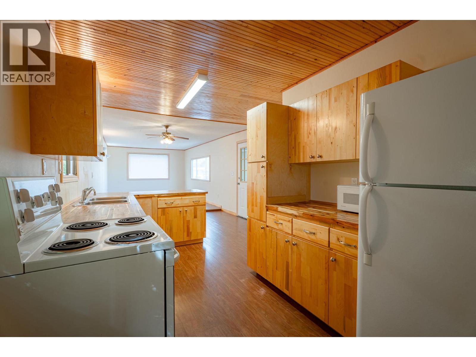
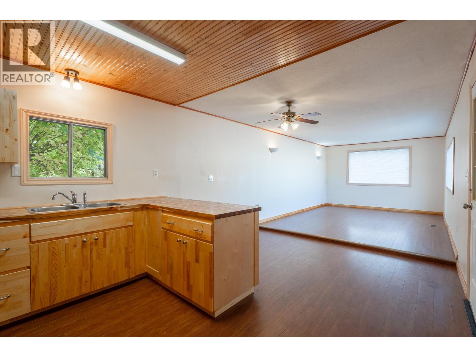
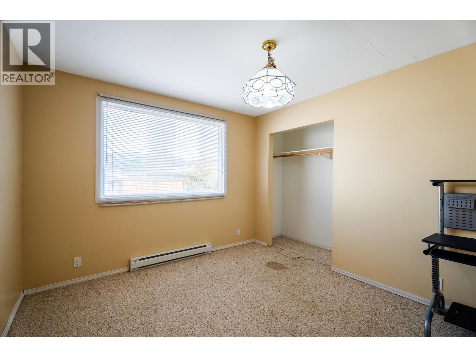
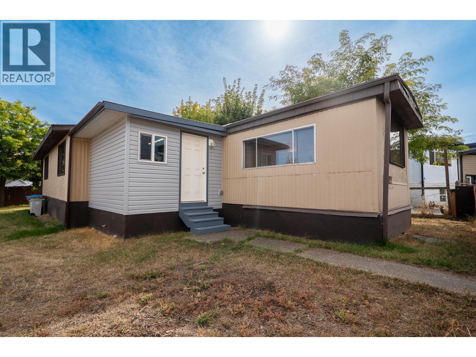
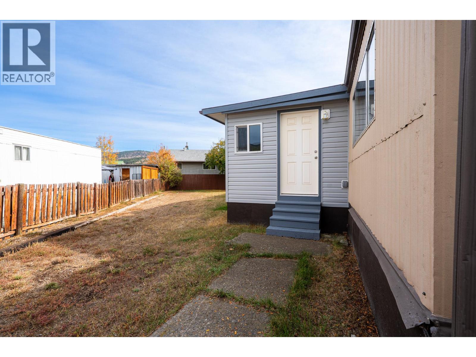
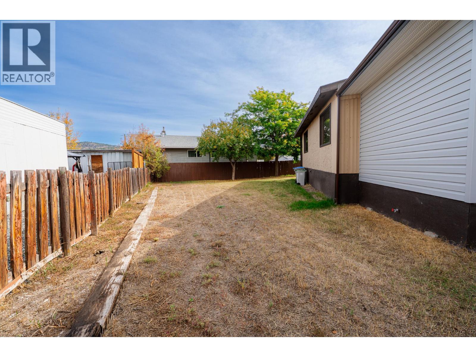
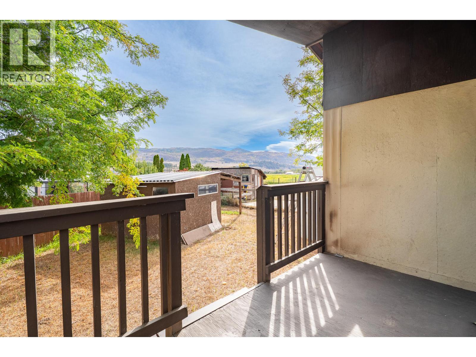
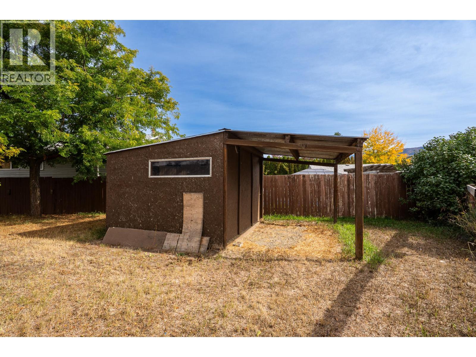
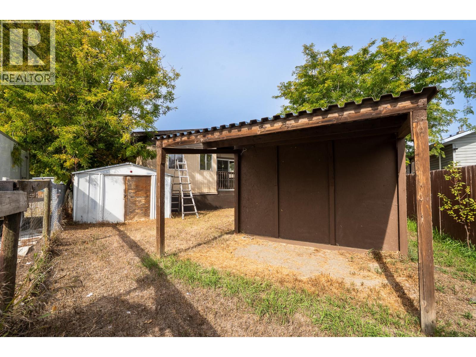
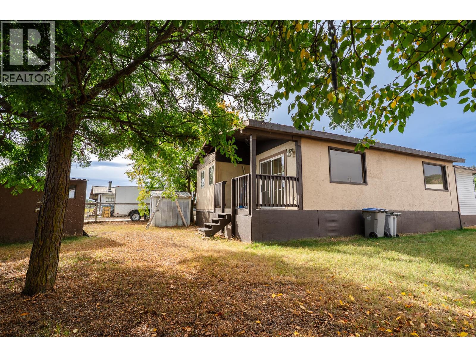
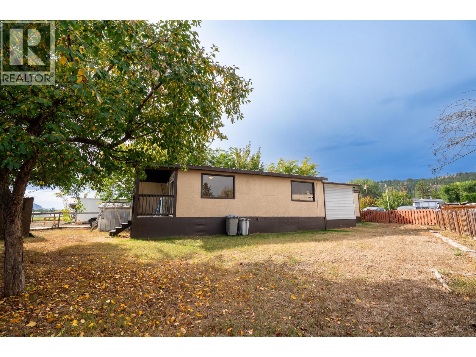
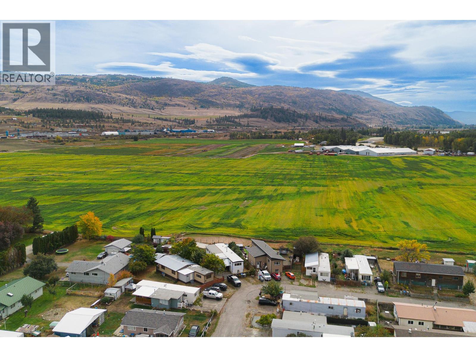
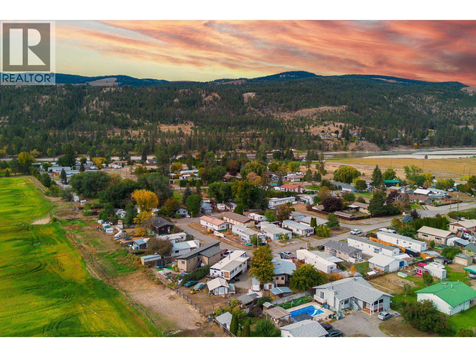
Welcome to 5-159 Zirnhelt Road, nestled in the peaceful community of Haven Park in Heffley Creek! This private 3-bedroom, 2-bathroom home offers the perfect blend of country living and outdoor adventure, situated on freehold land that you own, with affordable strata fees of just $140 per month. Located approximately 25 minutes from Sun Peaks Resort and 20 minutes from Kamloops, you'll have easy access to year-round recreation, including skiing, snowboarding, mountain biking, and hiking. Spend your summers fishing, kayaking, or paddleboarding at nearby Heffley Lake, or enjoy the soccer and baseball fields at Tournament Capital Ranch. Families will appreciate the proximity to Heffley Creek Elementary School, while Kamloops offers convenient access to shopping, dining, and everyday amenities. Enjoy the peace and privacy of country living with outdoor adventure just minutes from your doorstep! (id:64133)
-
Property Details
MLS® Number 10402220 Property Type Single Family Neigbourhood Heffley -
Building
Bathroom Total 2 Bedrooms Total 3 Constructed Date 1973 Half Bath Total 1 Heating Type Forced Air Roof Material Unknown,metal Roof Style Unknown,unknown Stories Total 1 Size Interior 891 Sqft Type Manufactured Home Utility Water Co-operative Well Parking
Street R V -
Land
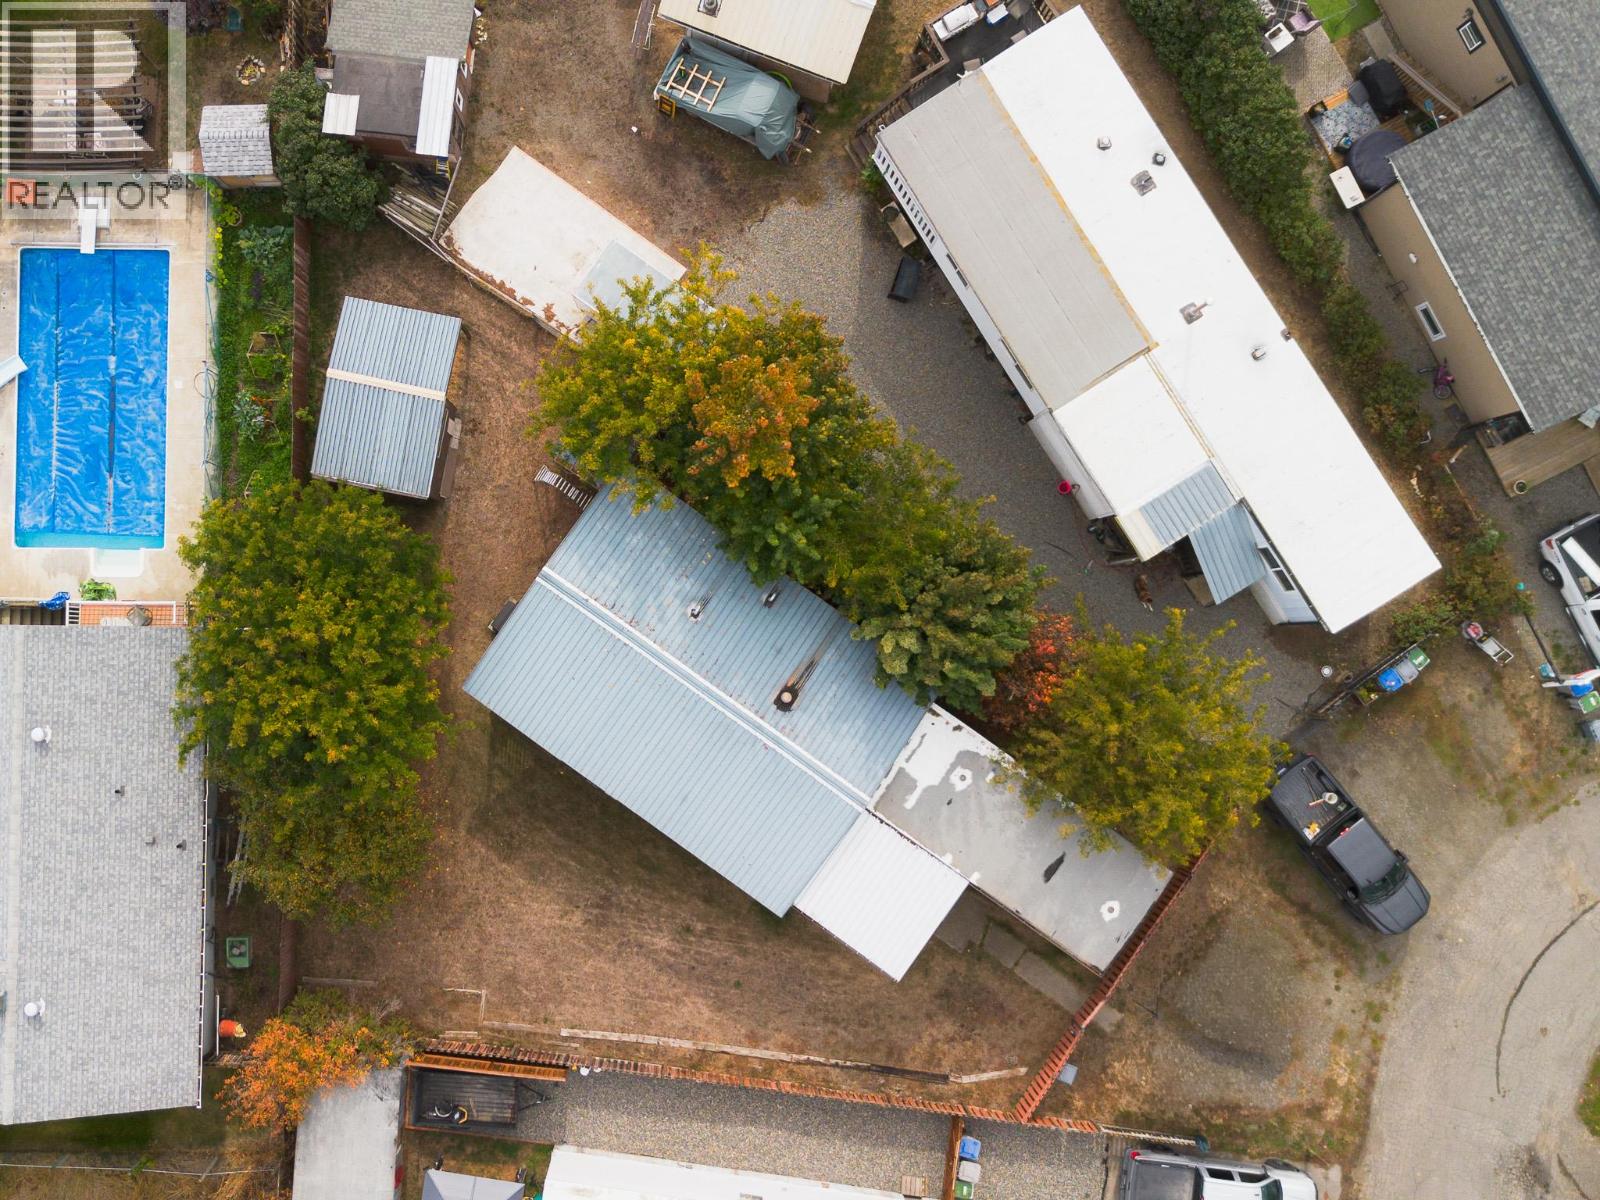
Acreage No Current Use Other Sewer Municipal Sewage System Size Irregular 0.1 Size Total 0.1 Ac|under 1 Acre Size Total Text 0.1 Ac|under 1 Acre -
Rooms
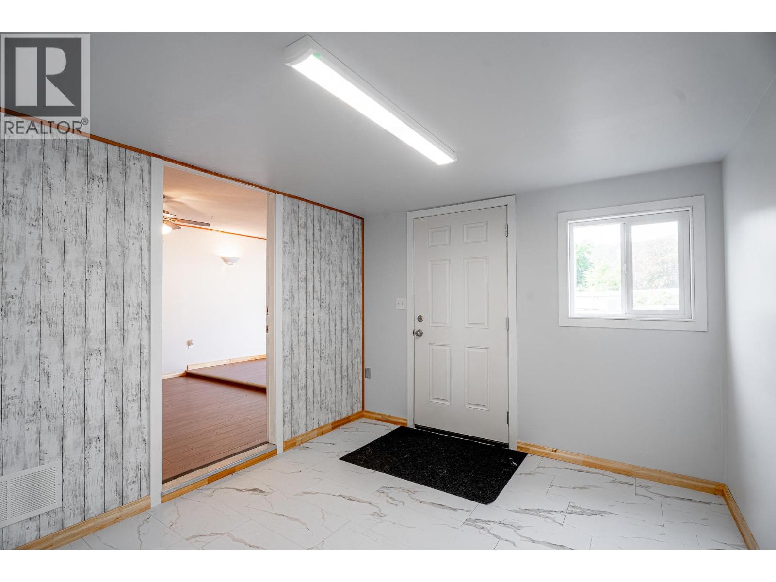
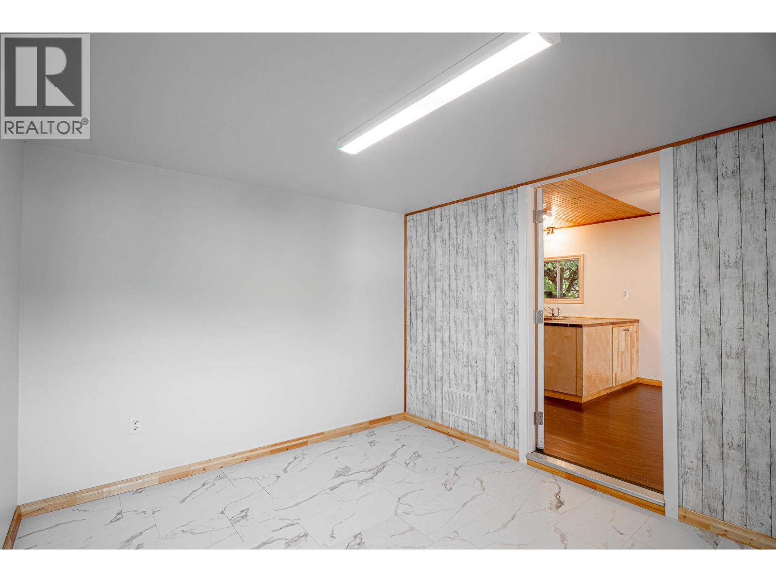
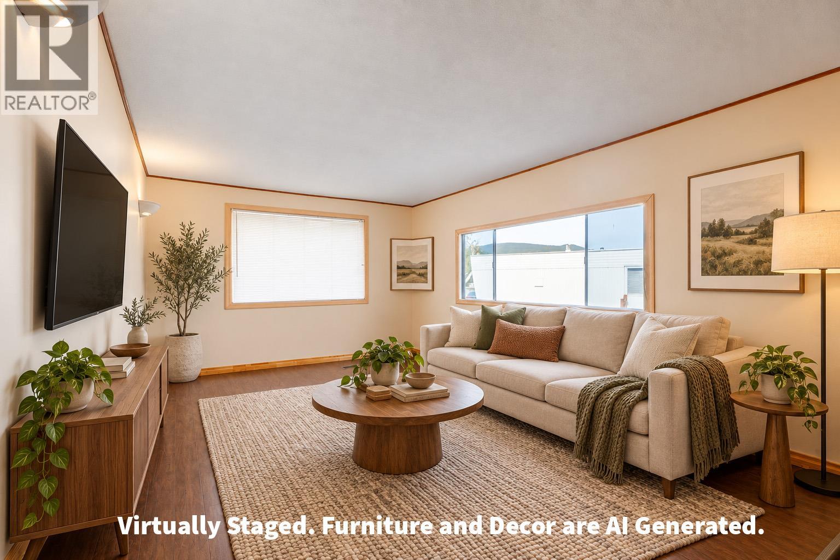
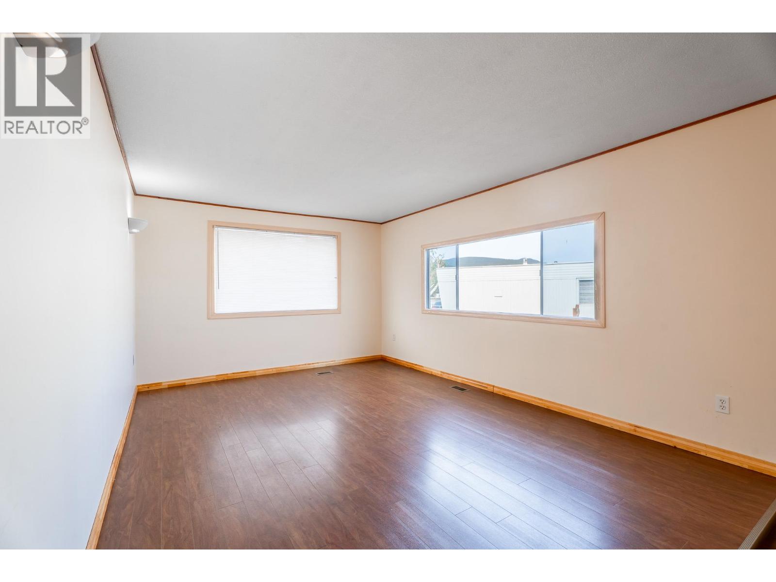
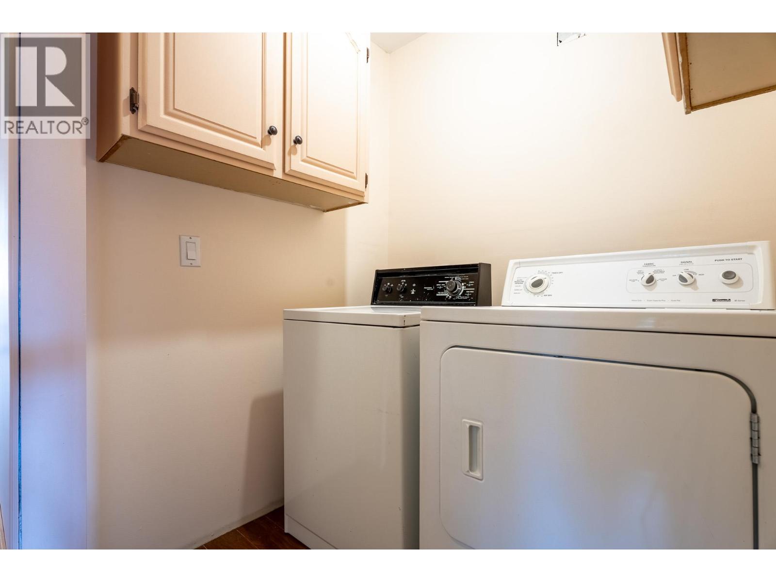
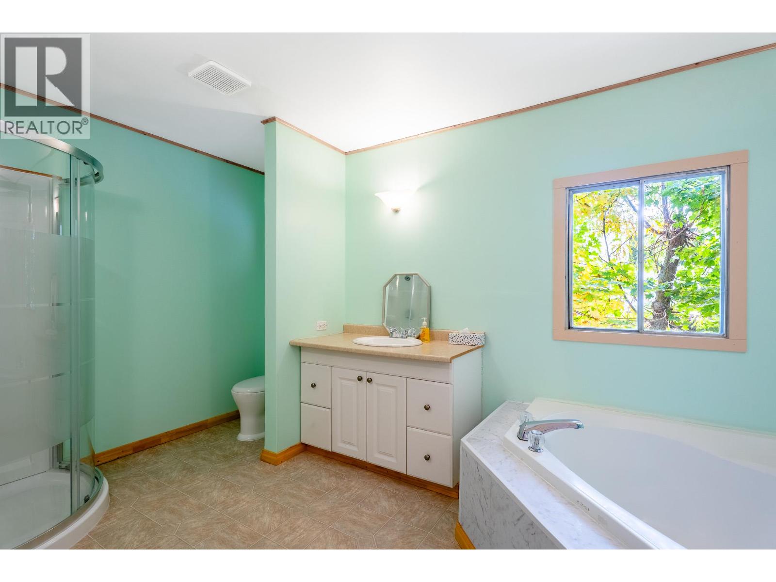
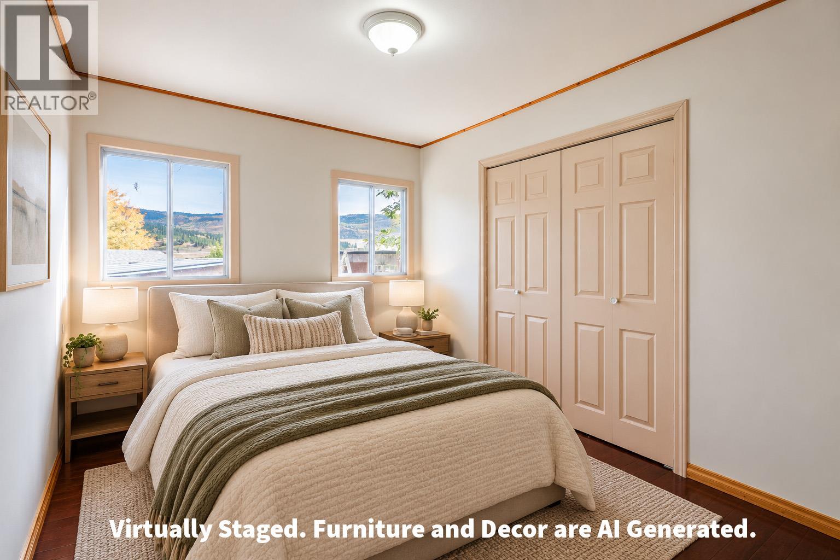
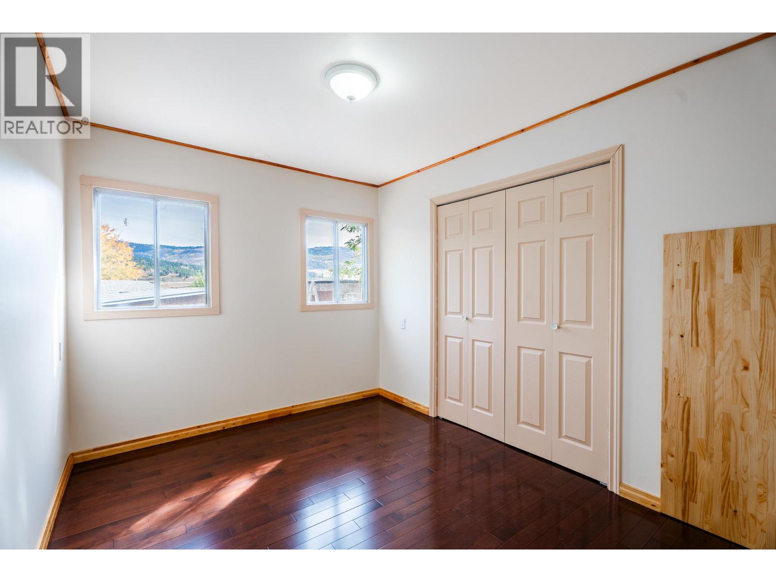
Level Type Length Width Dimensions Main Level Bedroom 10'11'' x 8'10'' Main Level Full Bathroom Measurements not available Main Level Partial Bathroom Measurements not available Main Level Primary Bedroom 11'4'' x 13'4'' Main Level Laundry Room 4'10'' x 5'7'' Main Level Bedroom 11'5'' x 10'5'' Main Level Kitchen 8'8'' x 15'2'' Main Level Dining Room 11'3'' x 7'8'' Main Level Living Room 11'3'' x 15'5'' Main Level Foyer 11'3'' x 9'6''

Mark Gidden
Realtor/Founder

Lloyd Taverner
Realtor/Senior Partner
Your Favourites
No Favourites Found

The trademarks REALTOR®, REALTORS®, and the REALTOR® logo are controlled by The Canadian Real Estate Association (CREA) and identify real estate professionals who are members of CREA. The trademarks MLS®, Multiple Listing Service® and the associated logos are owned by The Canadian Real Estate Association (CREA) and identify the quality of services provided by real estate professionals who are members of CREA. The trademark DDF® is owned by The Canadian Real Estate Association (CREA) and identifies CREA's Data Distribution Facility (DDF®)
October 04 2026 09:17:59
Association of Interior REALTORS®

