


$1,299,900
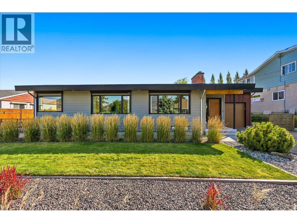
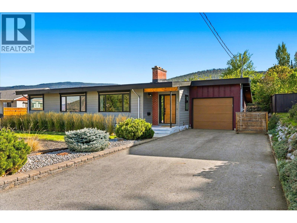
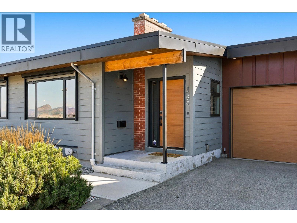
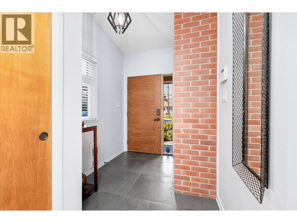
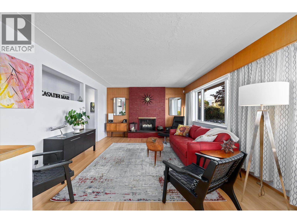
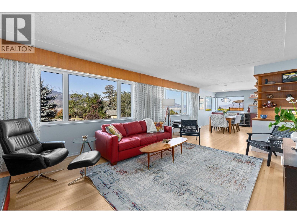
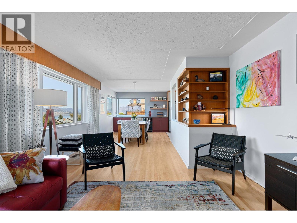
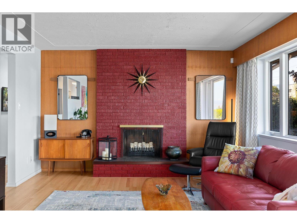
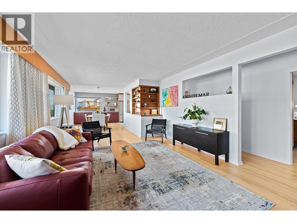
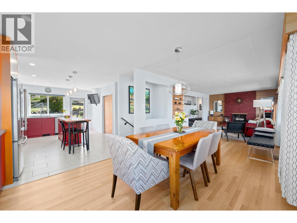
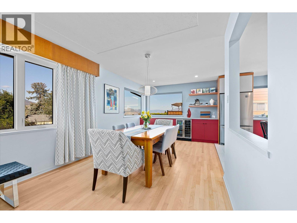
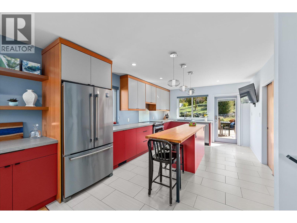
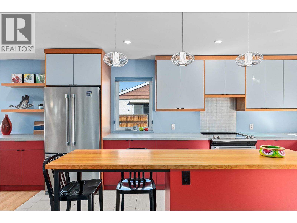
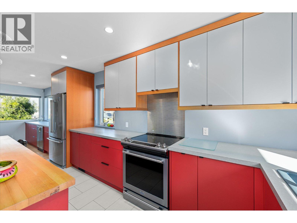
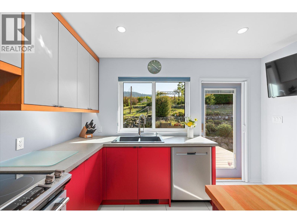
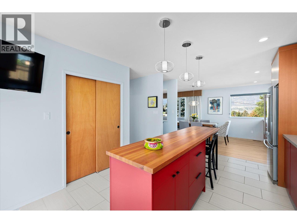
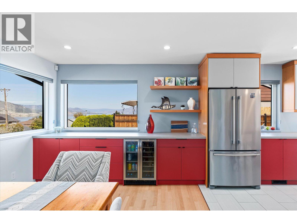
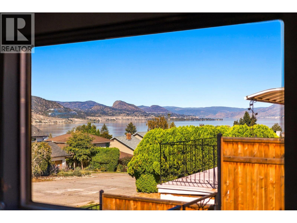
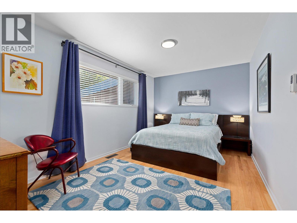
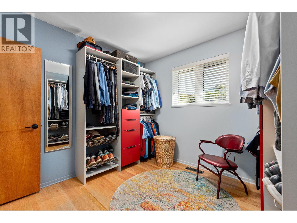
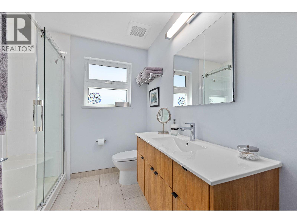
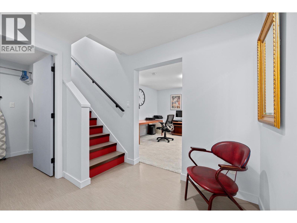
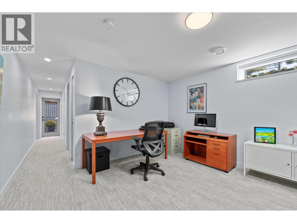
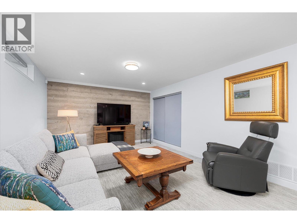
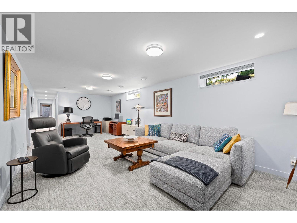
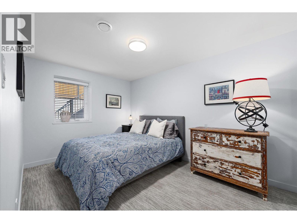
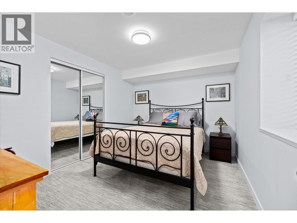
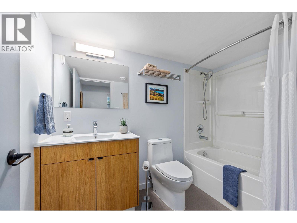
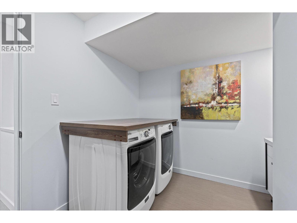
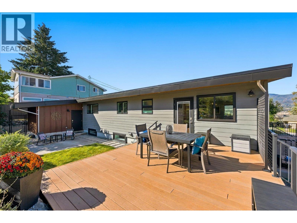
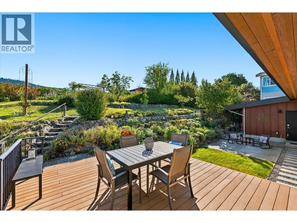
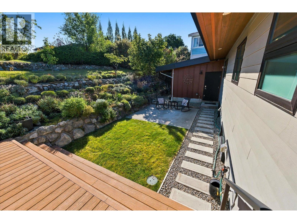
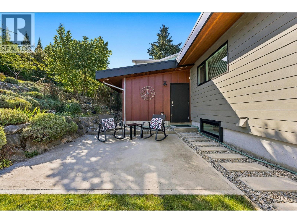
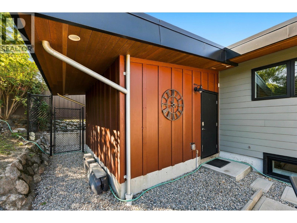
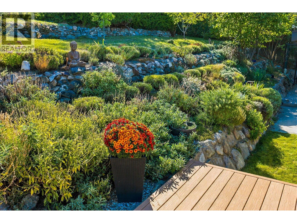
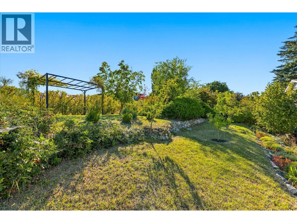
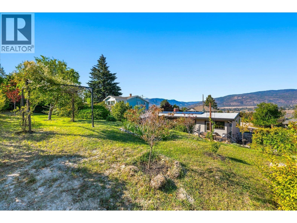
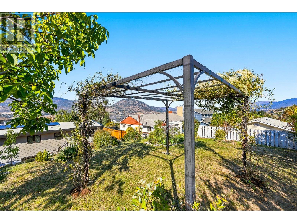
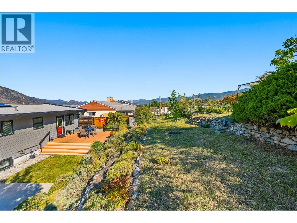
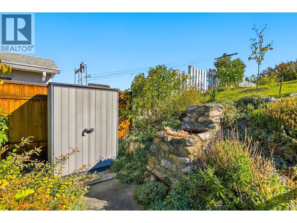
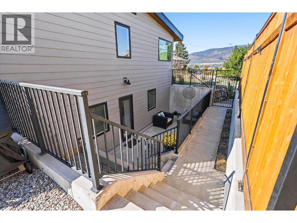
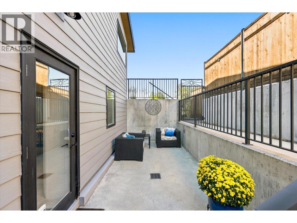
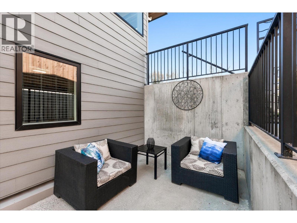
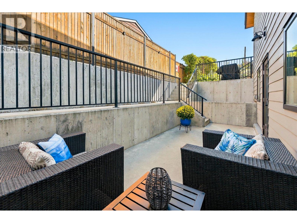
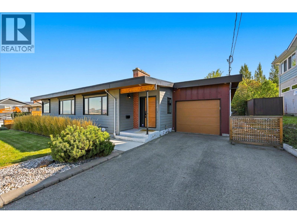
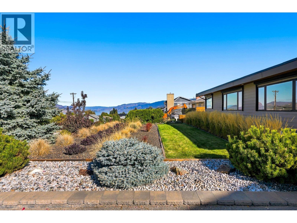
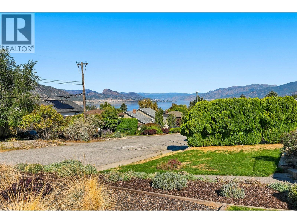
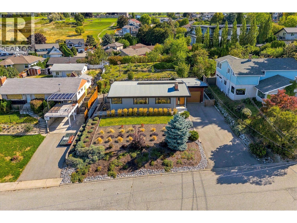
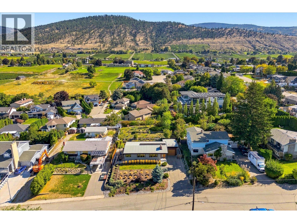
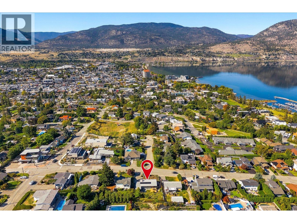
FULLY RENOVATED & ENERGY EFFICIENT! More than $500,000 was invested in the remarkable transformation of this 1959 mid-century home, guided by respected Penticton architect Chris Allen of Landform Architecture + Design Build. Completed primarily between 2017–2019, the renovation was thoughtfully undertaken to preserve the home’s original character while dramatically improving its comfort, efficiency and functionality. Extensive upgrades include exterior Rockwool insulation and Hardie siding, energy-efficient windows, new exterior doors, substantially improved insulation, 200-amp electrical service, central A/C and a new roof in 2019, with eight rooftop solar panels added in 2025. Inside, original hardwood complements a beautifully reconfigured open-concept plan and professionally designed kitchen opening directly onto the large backyard deck. Picture windows capture Okanagan Lake views, while mature landscaping, original stone terracing and established trees create a private setting for long summer evenings outdoors. The previously unfinished lower level was completely developed with two bedrooms, a full bathroom, laundry, flexible TV/office space and walk-out access. For the discerning buyer who appreciates quality workmanship, architectural character and thoughtful investment in the details you can—and can’t—see, this is a home that deserves a closer look. (id:64133)
-
Property Details
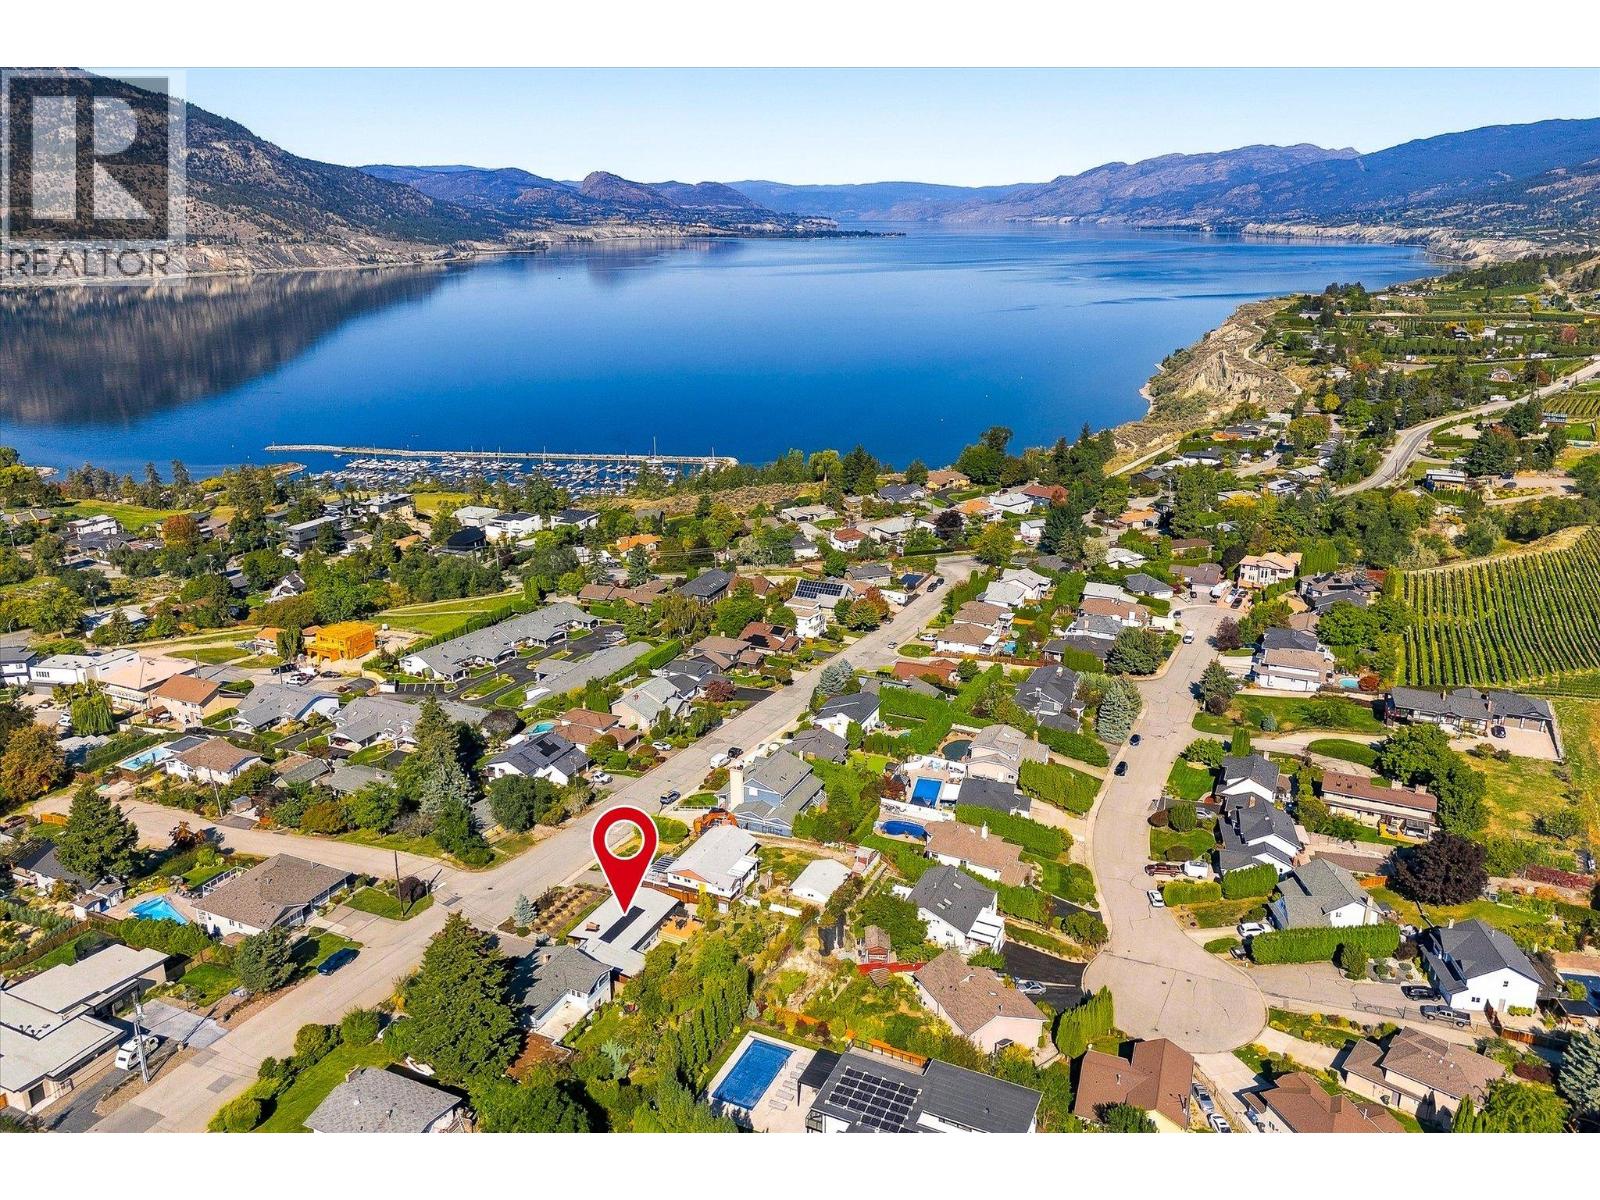
MLS® Number 10400998 Property Type Single Family Neigbourhood Uplands/Redlands CommunityFeatures Pets Allowed ParkingSpaceTotal 3 ViewType Lake View, Mountain View, View (panoramic) -
Building
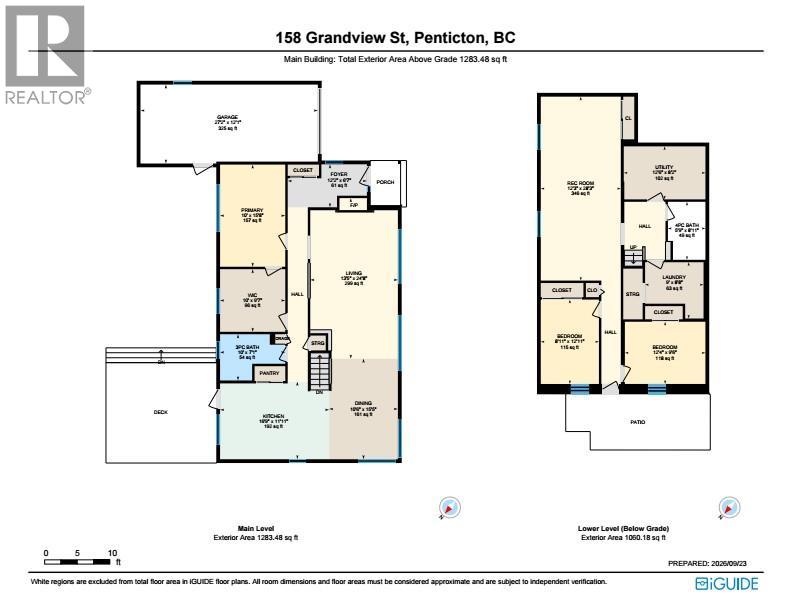
Bathroom Total 2 Bedrooms Total 3 Appliances Refrigerator, Dishwasher, Dryer, Oven - Electric, Freezer, Washer, Wine Fridge Architectural Style Ranch Basement Type Full, Remodeled Basement Constructed Date 1959 Construction Style Attachment Detached Cooling Type Central Air Conditioning Exterior Finish Brick, Other Fireplace Present Yes Fireplace Total 1 Fireplace Type Roughed In Flooring Type Carpeted, Hardwood, Tile, Vinyl Heating Type Forced Air Roof Material Other Roof Style Unknown Stories Total 2 Size Interior 2,343 Sqft Type House Utility Water Municipal Water Parking
Additional Parking Attached Garage 1 -
Land
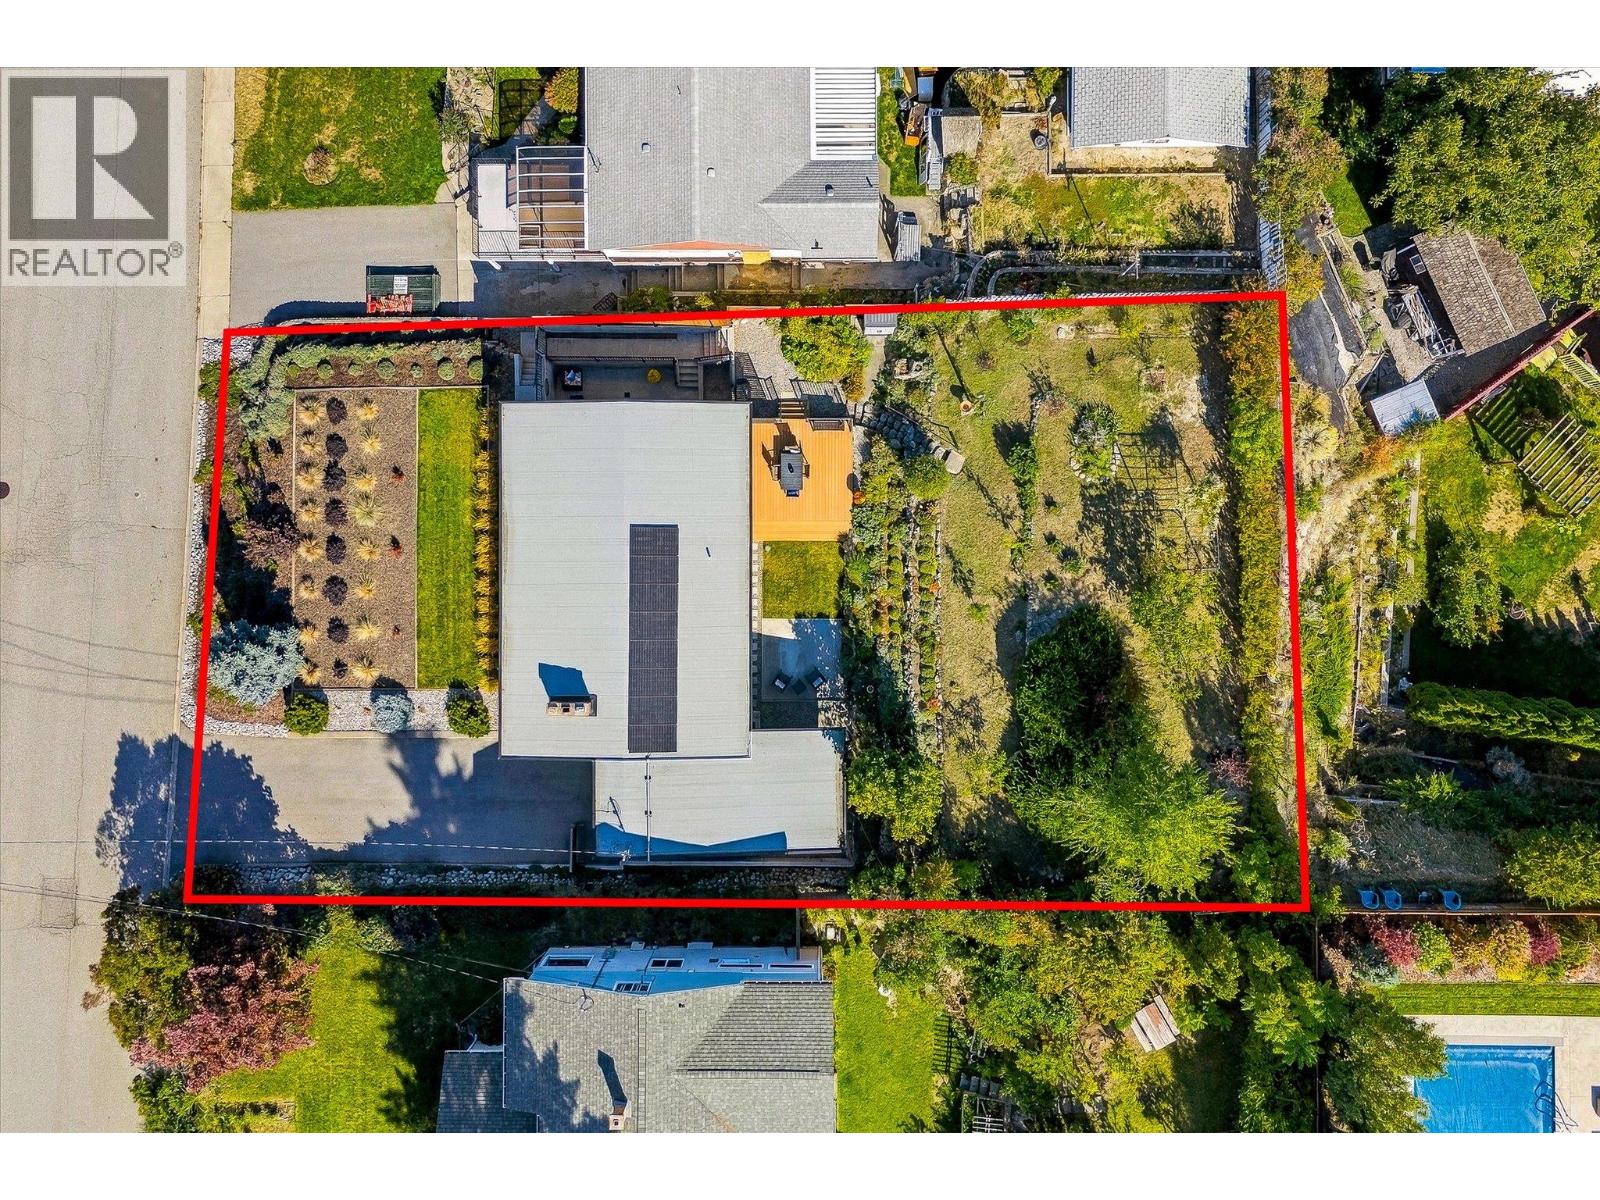
Acreage No Sewer Municipal Sewage System Size Irregular 0.27 Size Total 0.27 Ac|under 1 Acre Size Total Text 0.27 Ac|under 1 Acre -
Rooms
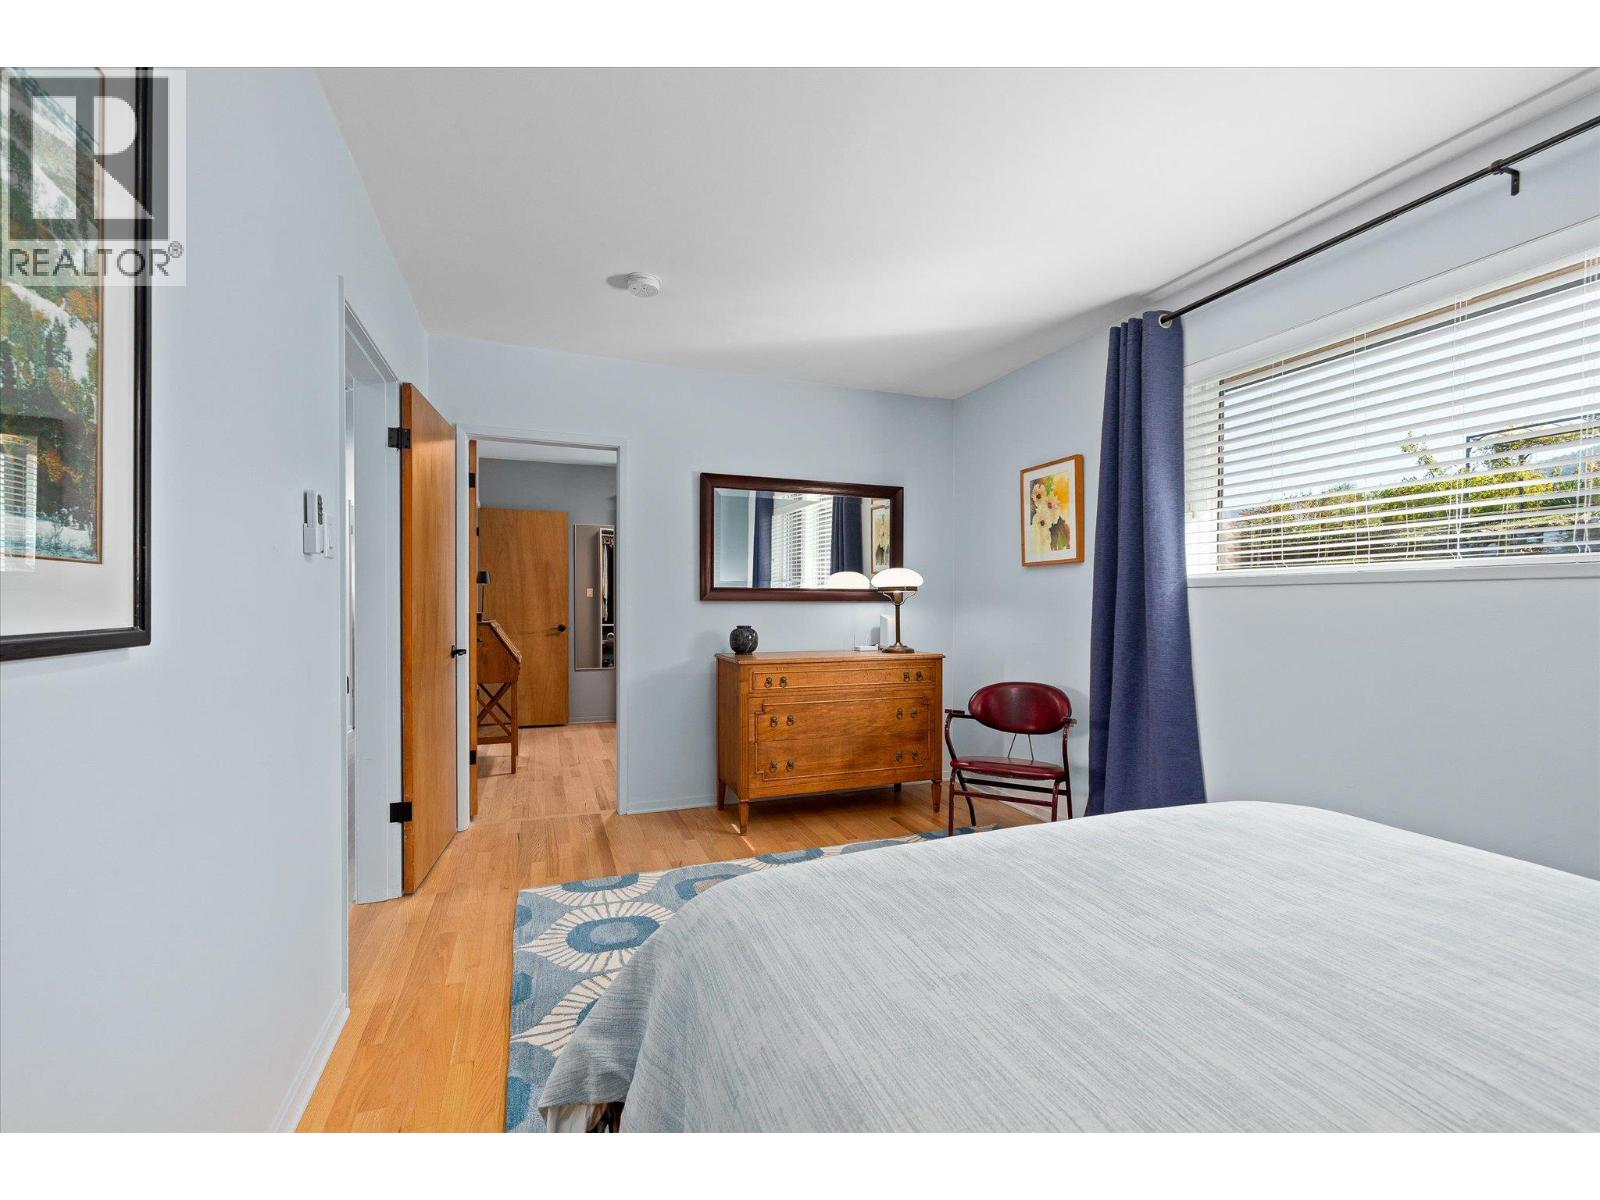
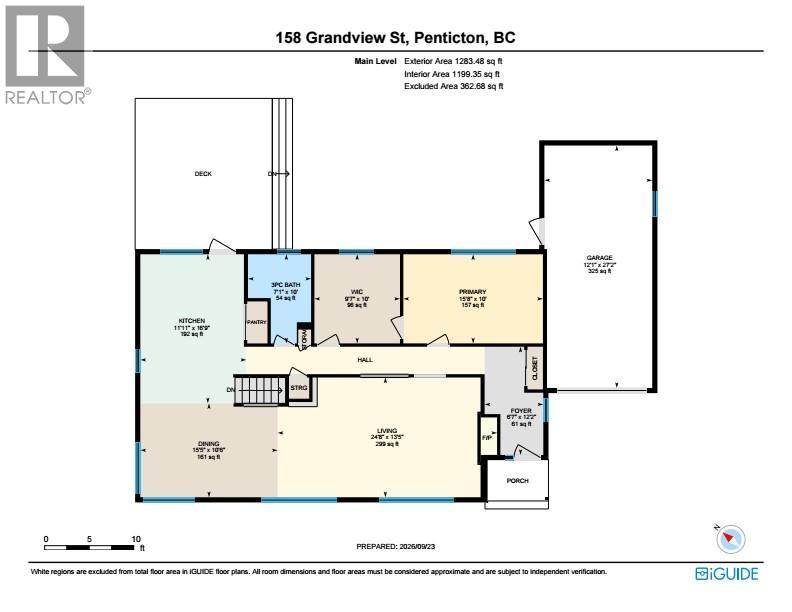
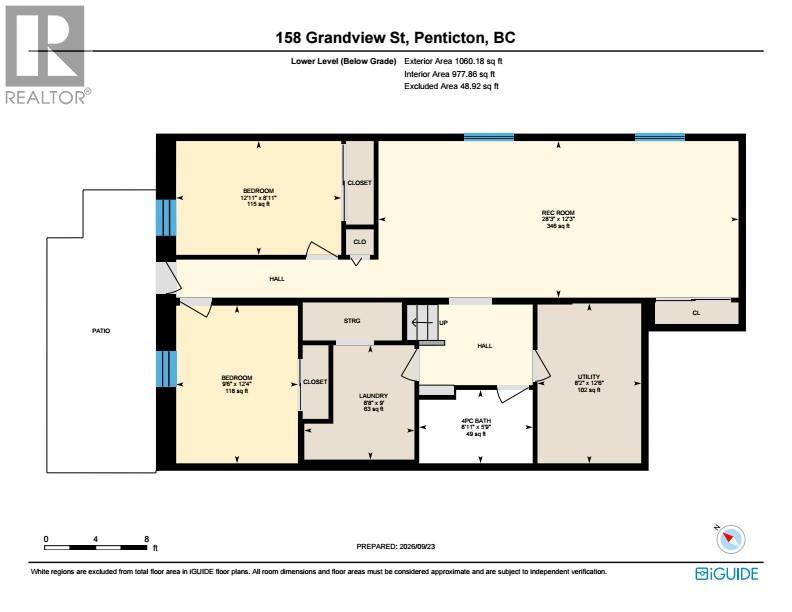
Level Type Length Width Dimensions Lower Level Utility Room 12'6'' x 8'2'' Lower Level Laundry Room 9' x 8'8'' Lower Level Recreation Room 12'3'' x 28'3'' Lower Level 4pc Bathroom 5'9'' x 8'11'' Lower Level Bedroom 12'4'' x 9'6'' Lower Level Bedroom 8'11'' x 12'11'' Main Level Other 27'2'' x 12'1'' Main Level Other 10' x 9'7'' Main Level Primary Bedroom 10' x 15'8'' Main Level 3pc Bathroom 10' x 7'1'' Main Level Kitchen 16'9'' x 11'11'' Main Level Dining Room 10'6'' x 15'5'' Main Level Living Room 13'5'' x 24'8'' Main Level Foyer 12'2'' x 6'7''

Mark Gidden
Realtor/Founder

Lloyd Taverner
Realtor/Senior Partner
Your Favourites
No Favourites Found

The trademarks REALTOR®, REALTORS®, and the REALTOR® logo are controlled by The Canadian Real Estate Association (CREA) and identify real estate professionals who are members of CREA. The trademarks MLS®, Multiple Listing Service® and the associated logos are owned by The Canadian Real Estate Association (CREA) and identify the quality of services provided by real estate professionals who are members of CREA. The trademark DDF® is owned by The Canadian Real Estate Association (CREA) and identifies CREA's Data Distribution Facility (DDF®)
September 29 2026 06:03:57
Association of Interior REALTORS®

