


$899,900
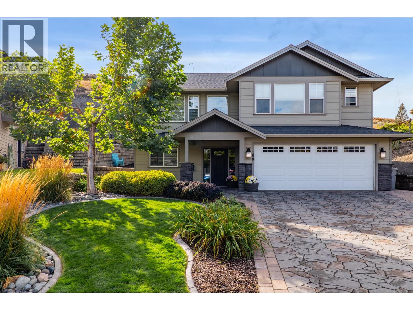
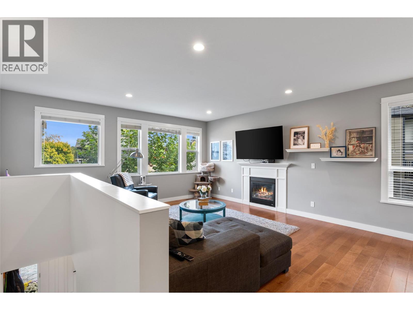
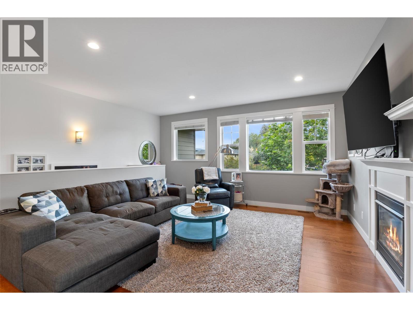
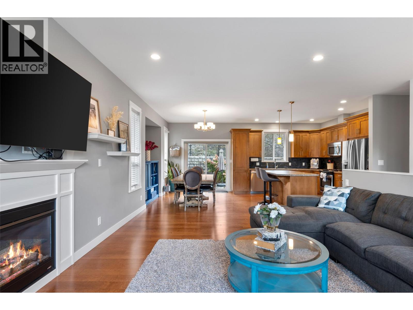
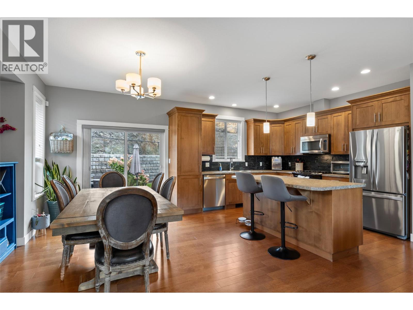
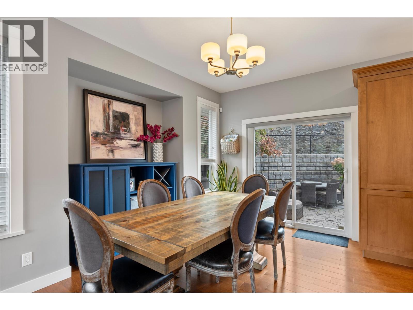
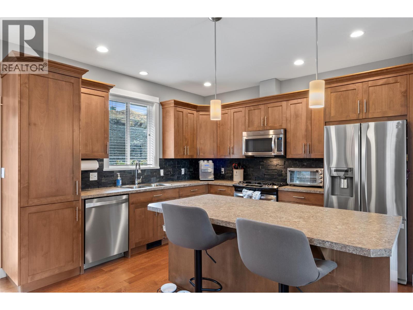
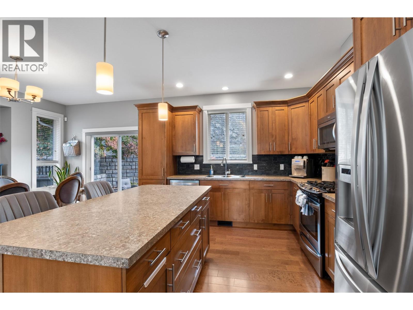
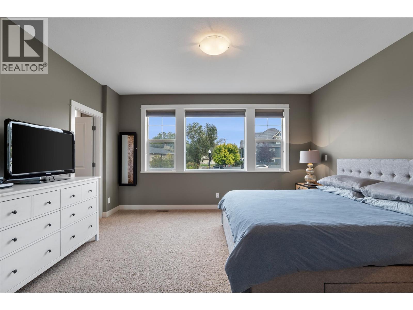
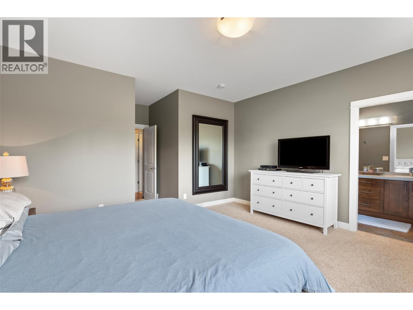
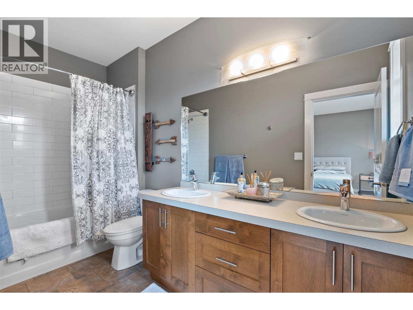
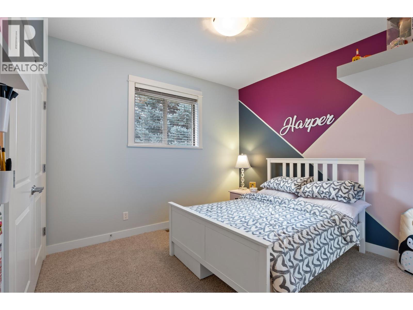
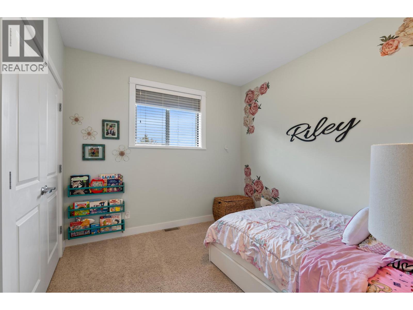
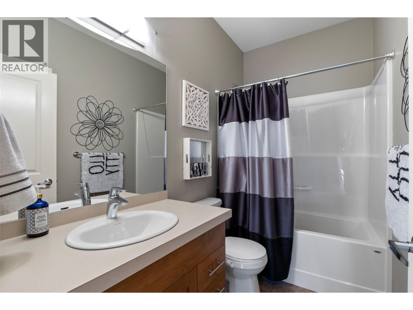
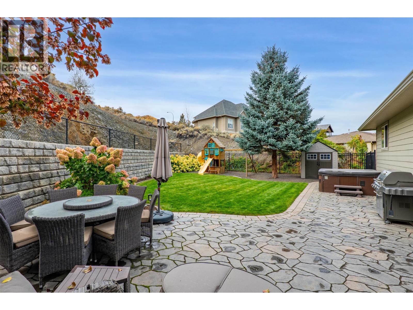
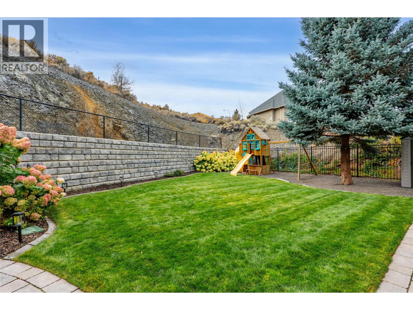
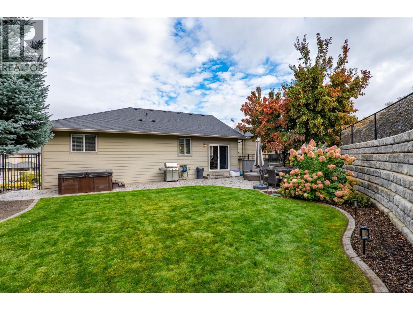
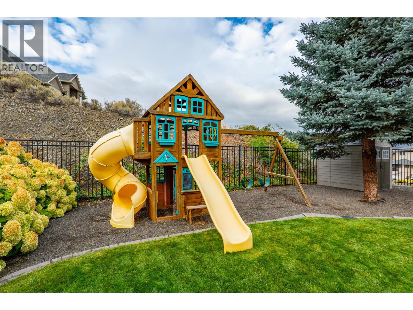
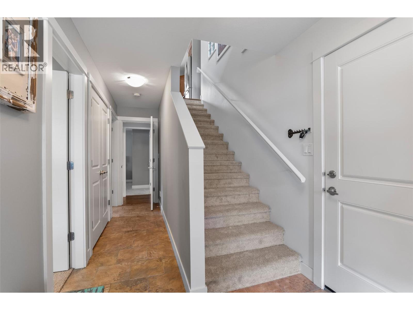
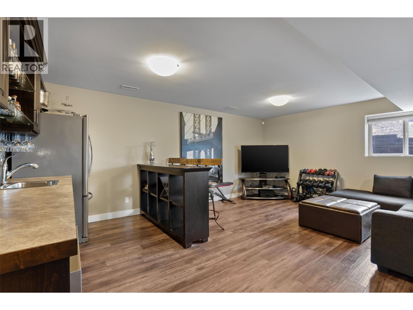
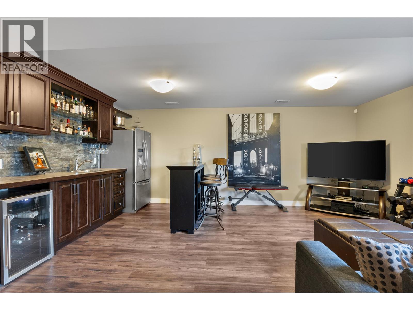
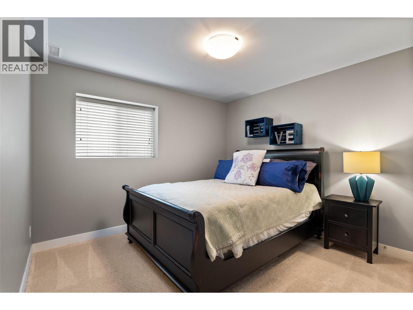
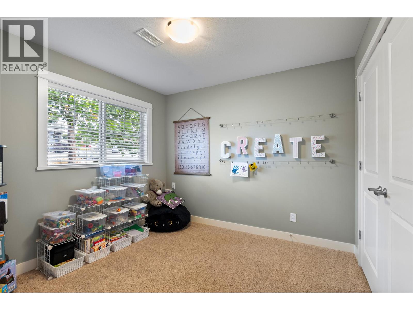
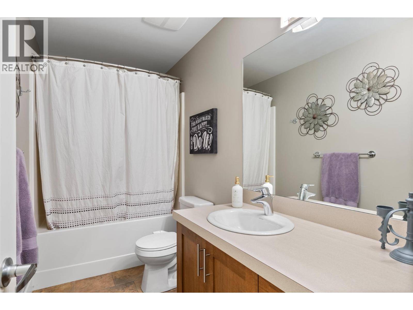
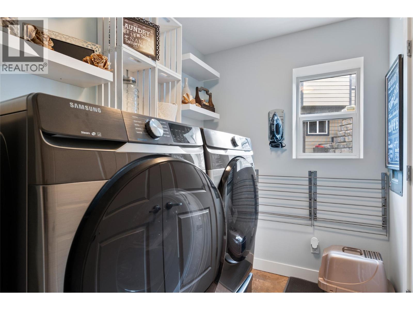
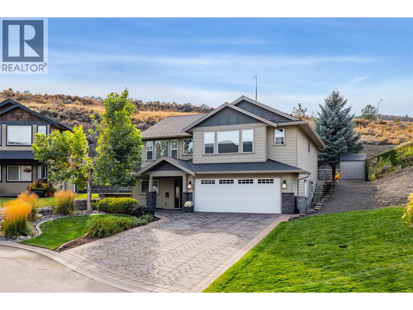
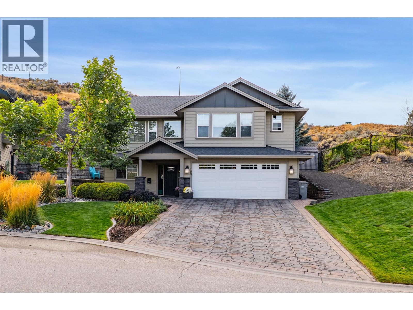
This beautifully maintained home offers a spacious and functional layout with plenty of room for family living. The bright main living area features hardwood flooring, large windows and a gas fireplace, while the adjoining kitchen offers warm wood cabinetry, stainless steel appliances, a large island with seating and an adjacent dining area with access to the backyard. The generous primary bedroom features a 5-piece ensuite, complemented by additional bedrooms and a full bathroom. The finished basement provides even more versatile living space with a large rec room, wet bar, additional bedroom and bathroom, making it well suited for guests, older children, a home gym or additional family space. Outside, the beautifully landscaped and fully fenced backyard is a standout, with a spacious lawn, mature landscaping, patio area and plenty of room for kids and pets to enjoy. An attached double garage provides additional parking and storage. Additional features include new central A/C, and a dedicated laundry room. Thoughtfully maintained inside and out, this home combines comfortable living spaces, a family-friendly layout and an impressive backyard in a well-established setting. (id:64133)
-
Property Details
MLS® Number 10402748 Property Type Single Family Neigbourhood South Kamloops ParkingSpaceTotal 2 -
Building
Bathroom Total 3 Bedrooms Total 5 Constructed Date 2014 Construction Style Attachment Detached Cooling Type Central Air Conditioning Fireplace Fuel Gas Fireplace Present Yes Fireplace Total 1 Fireplace Type Unknown Heating Type Forced Air, See Remarks Roof Material Asphalt Shingle Roof Style Unknown Stories Total 2 Size Interior 2,190 Sqft Type House Utility Water Municipal Water Parking
Attached Garage 2 -
Land
Acreage No Sewer Municipal Sewage System Size Irregular 0.42 Size Total 0.42 Ac|under 1 Acre Size Total Text 0.42 Ac|under 1 Acre -
Rooms
Level Type Length Width Dimensions Basement Recreation Room 19' x 18' Basement 4pc Bathroom Measurements not available Basement Bedroom 11' x 10'5'' Basement Laundry Room 7' x 6' Basement Bedroom 9'5'' x 10' Main Level 4pc Bathroom Measurements not available Main Level Bedroom 10'10'' x 9'10'' Main Level Bedroom 10'10'' x 9'10'' Main Level 5pc Ensuite Bath Measurements not available Main Level Primary Bedroom 14' x 15' Main Level Kitchen 14' x 12' Main Level Dining Room 10' x 14' Main Level Living Room 15' x 17'5''

Mark Gidden
Realtor/Founder

Lloyd Taverner
Realtor/Senior Partner
Your Favourites
No Favourites Found

The trademarks REALTOR®, REALTORS®, and the REALTOR® logo are controlled by The Canadian Real Estate Association (CREA) and identify real estate professionals who are members of CREA. The trademarks MLS®, Multiple Listing Service® and the associated logos are owned by The Canadian Real Estate Association (CREA) and identify the quality of services provided by real estate professionals who are members of CREA. The trademark DDF® is owned by The Canadian Real Estate Association (CREA) and identifies CREA's Data Distribution Facility (DDF®)
October 07 2026 11:47:57
Association of Interior REALTORS®

