


$170,000


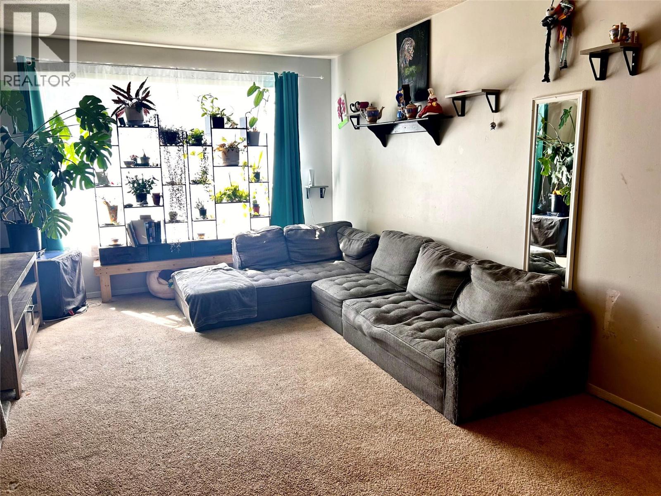
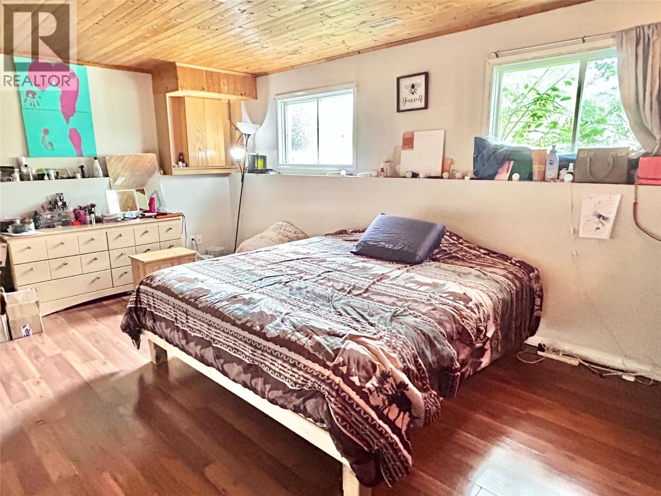
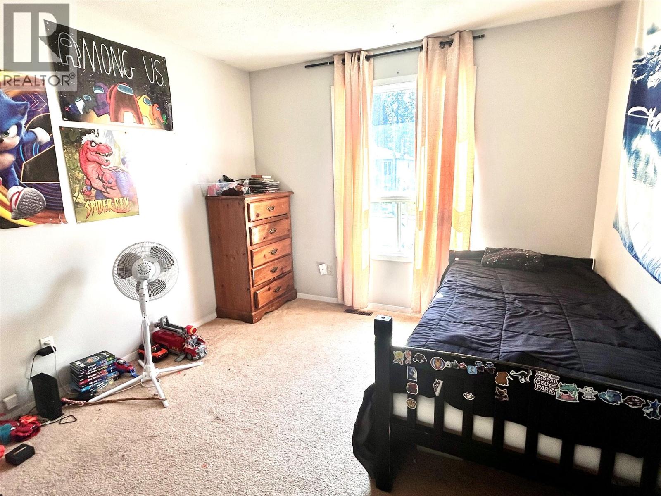
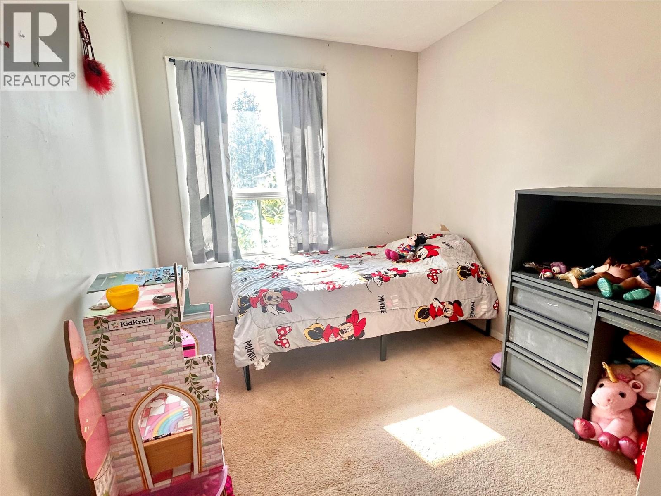

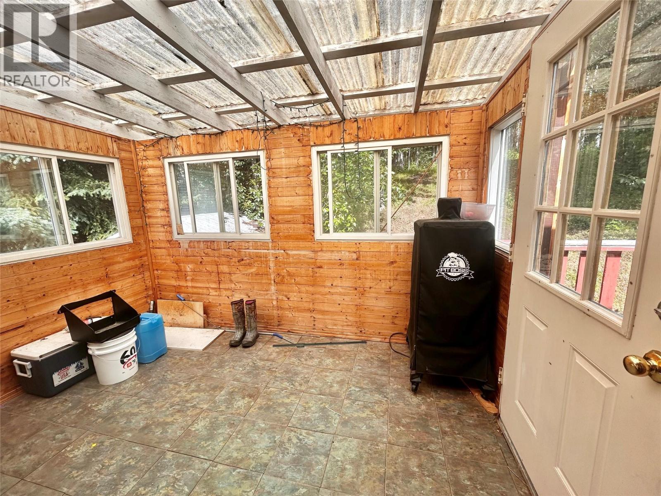
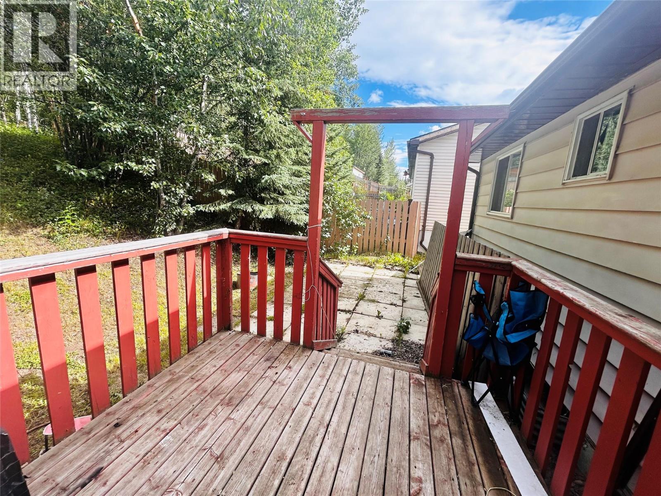
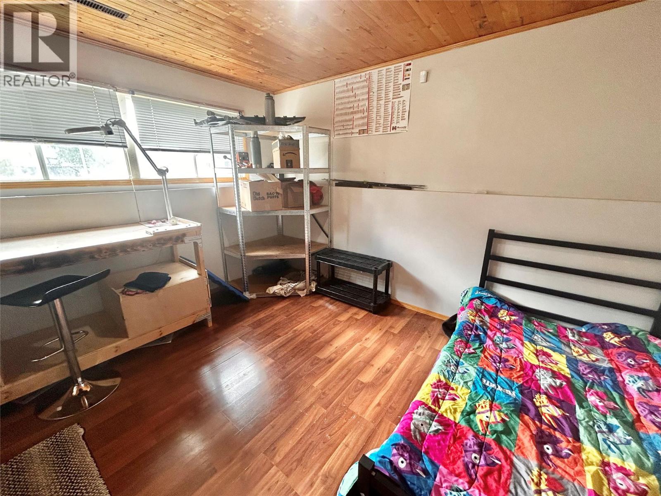
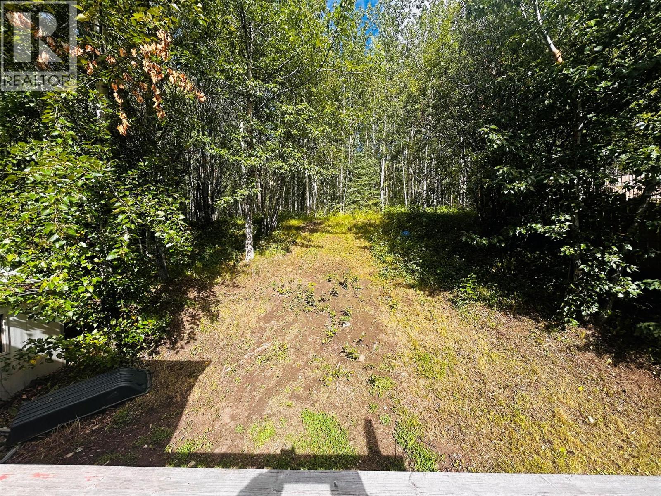
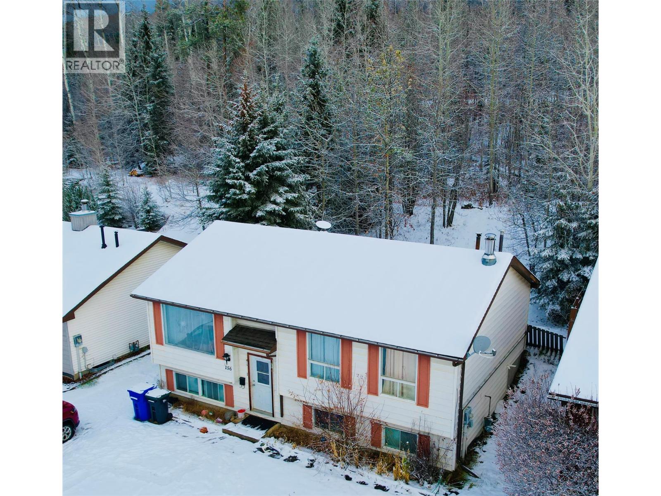
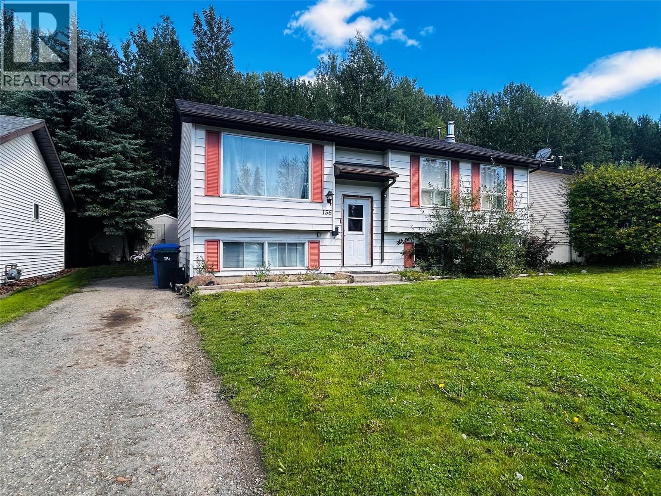
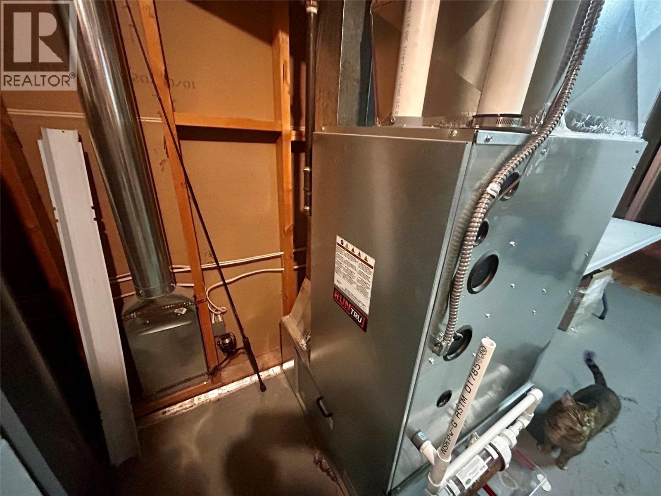

Welcome to this bright and affordable 5-bedroom, 2-bathroom bi-level home located on the Upper Bench of Tumbler Ridge. Perfectly positioned with mountain views and backing onto peaceful green space, this property offers comfort, value, and opportunity. Step inside to a light-filled layout featuring a large front window that brings in the afternoon sun, and a basement with full-size windows that make every room feel open and inviting. Enjoy peace of mind with updated shingles and furnace in the last 4 years while the functional floor plan provides space for families, guests, or a home office. Currently tenant-occupied with renters who would love to stay, this home is an ideal investment property. Or, for first-time buyers, it’s an affordable entry into a friendly mountain community known for its incredible outdoor recreation. This property is a great combination of affordability, space and location. (id:64133)
-
Property Details
MLS® Number 10374115 Property Type Single Family Neigbourhood Tumbler Ridge -
Building
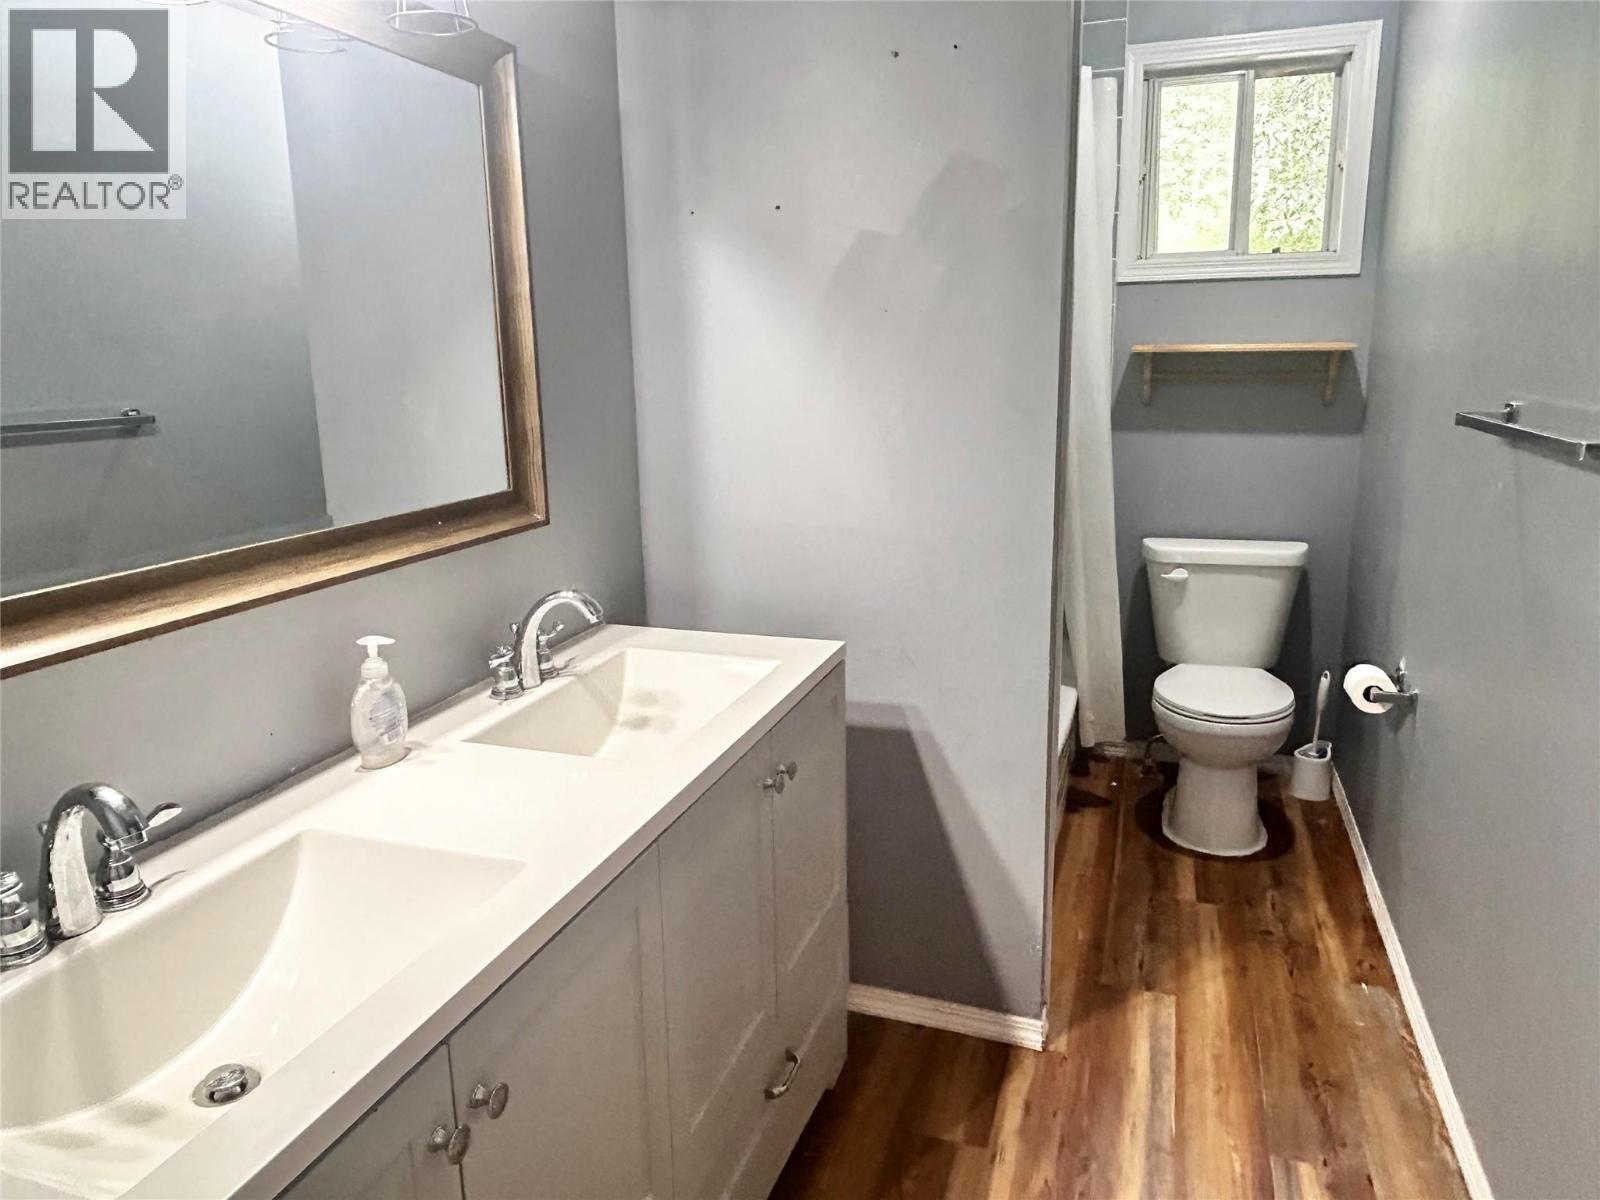
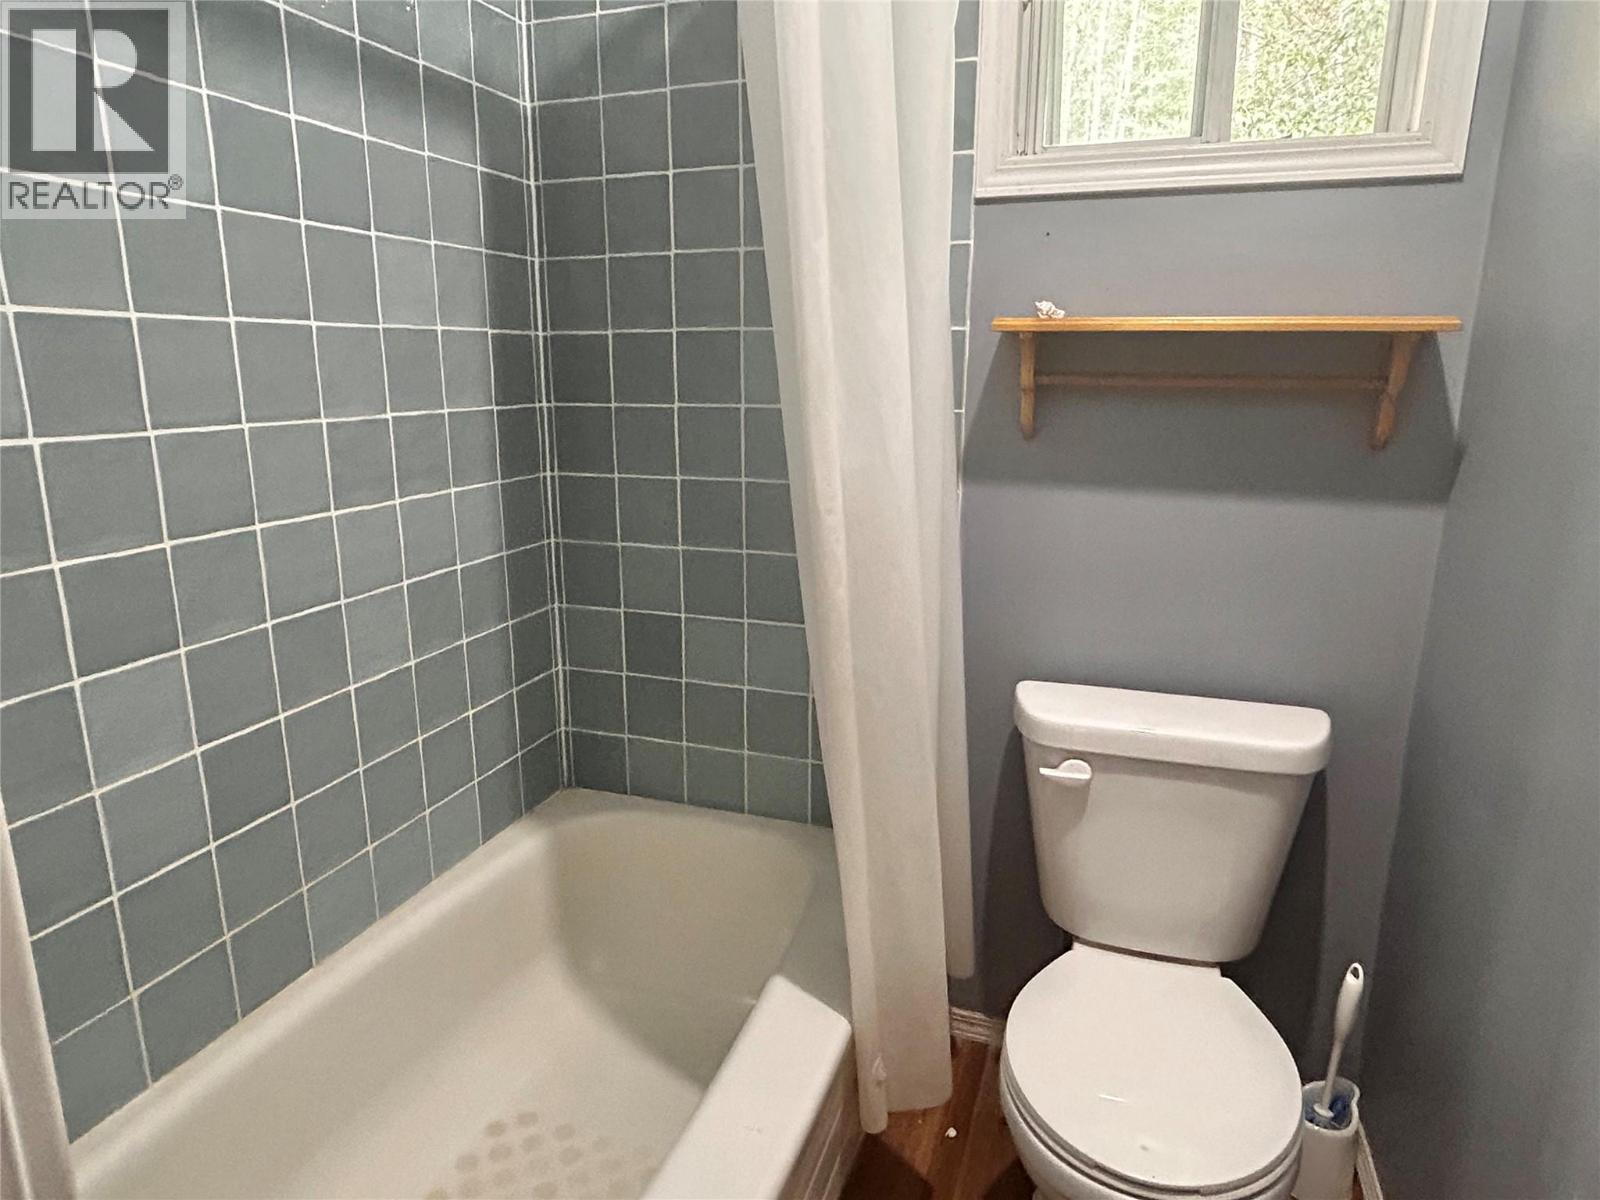
Bathroom Total 2 Bedrooms Total 5 Constructed Date 1984 Construction Style Attachment Detached Exterior Finish Vinyl Siding Heating Type Forced Air Roof Material Asphalt Shingle Roof Style Unknown Stories Total 2 Size Interior 1,984 Sqft Type House Utility Water Municipal Water Parking
Surfaced -
Land
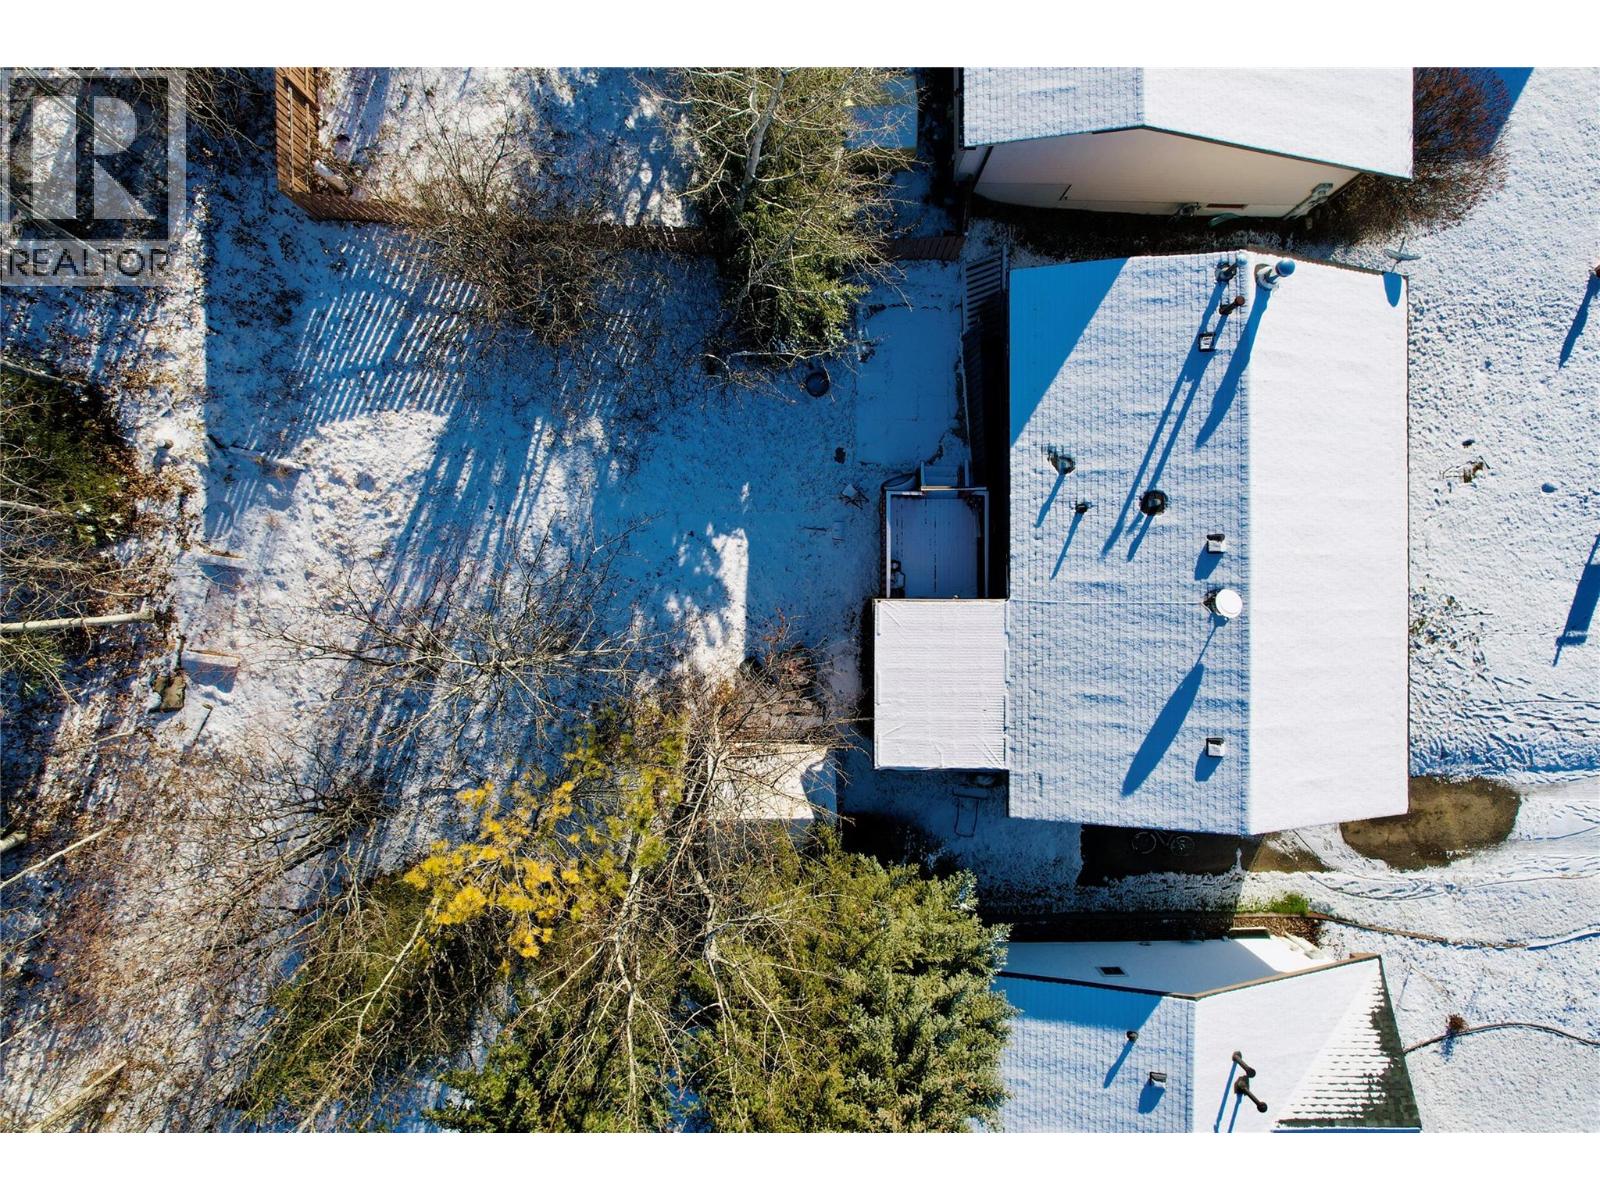
Acreage No Sewer Municipal Sewage System Size Irregular 0.13 Size Total 0.13 Ac|under 1 Acre Size Total Text 0.13 Ac|under 1 Acre -
Rooms
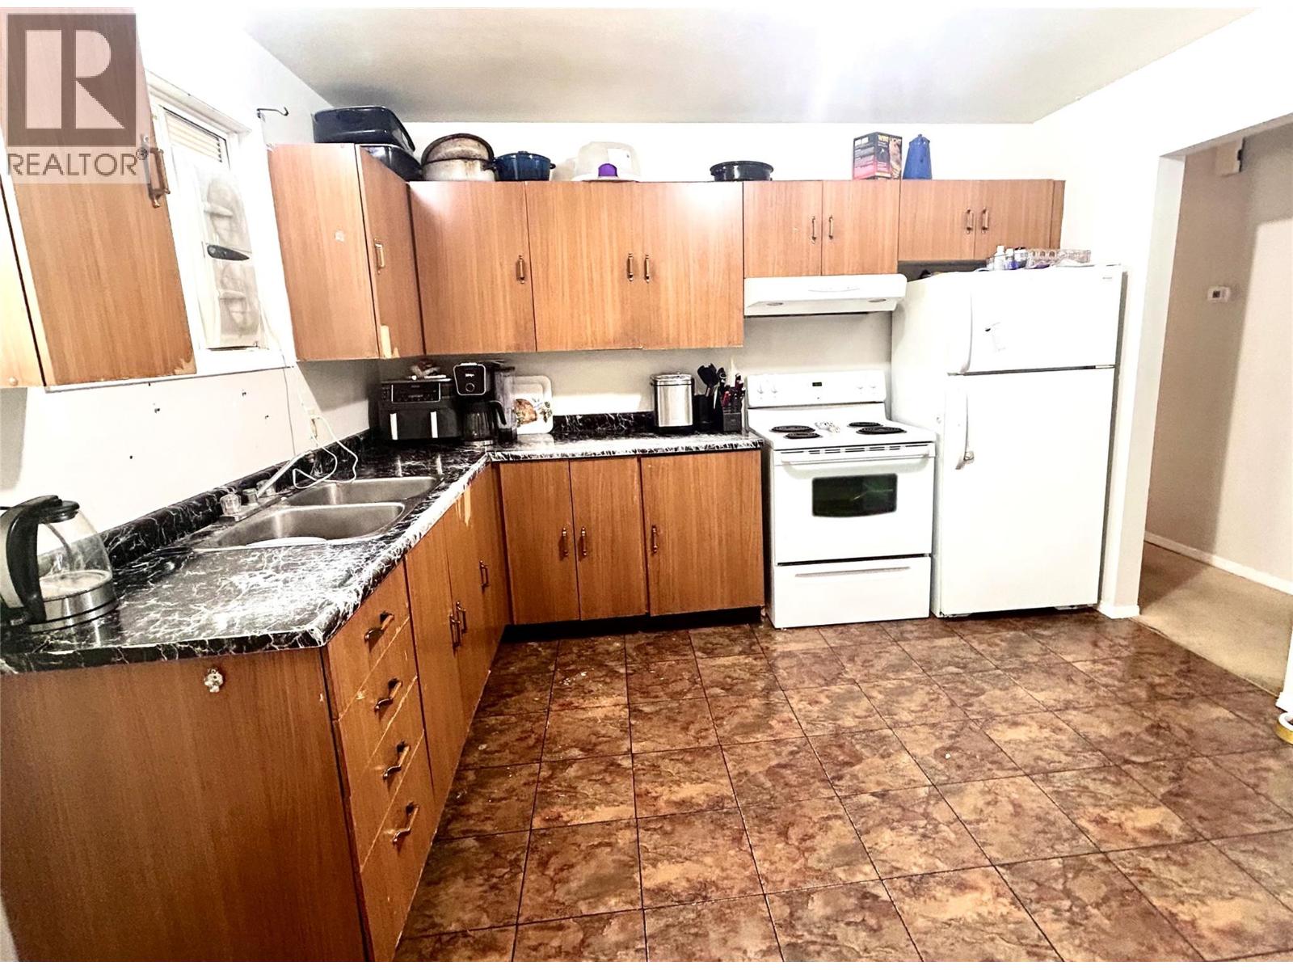
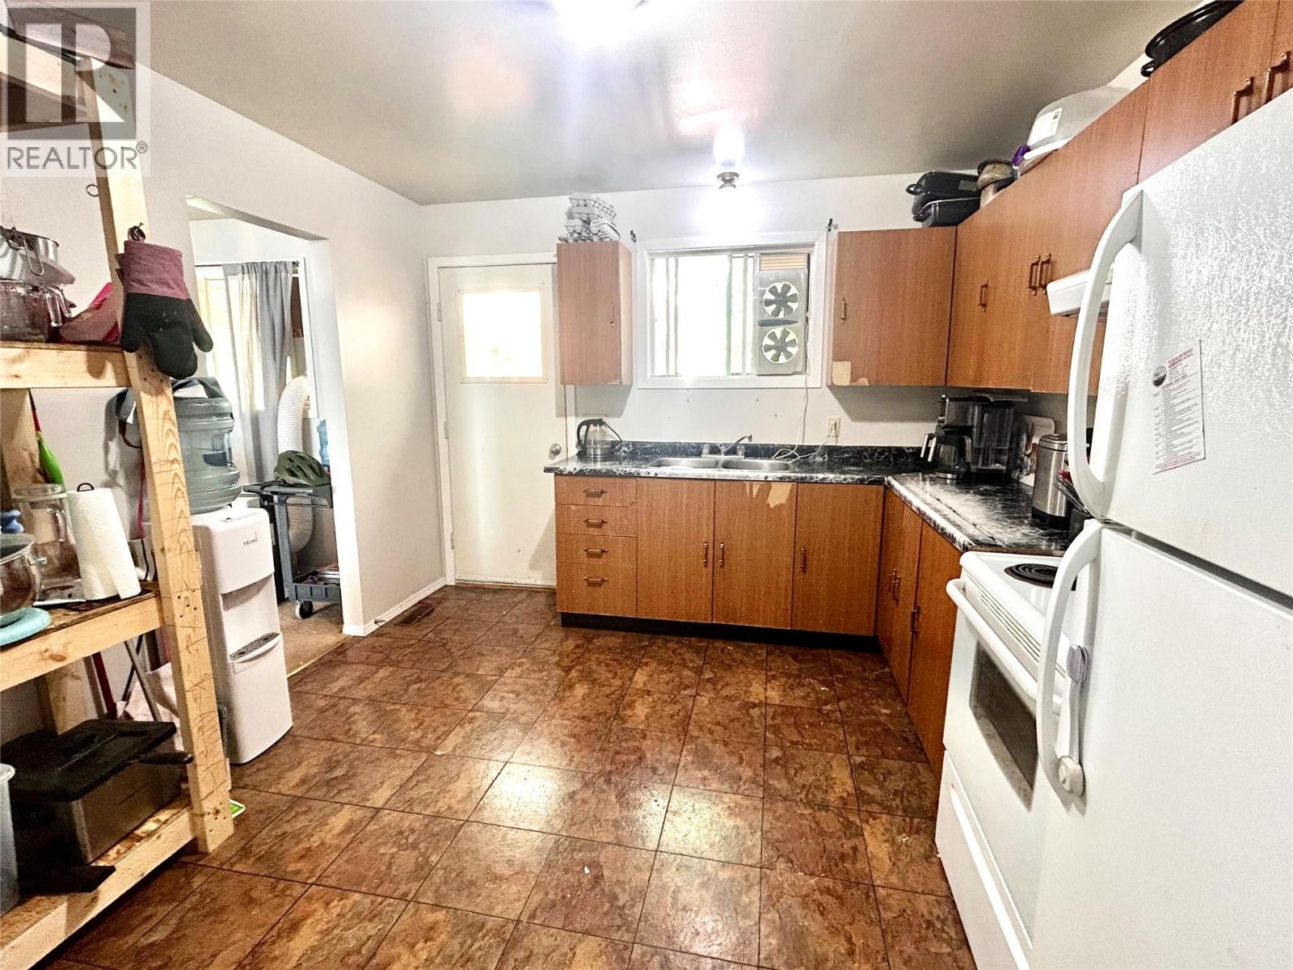
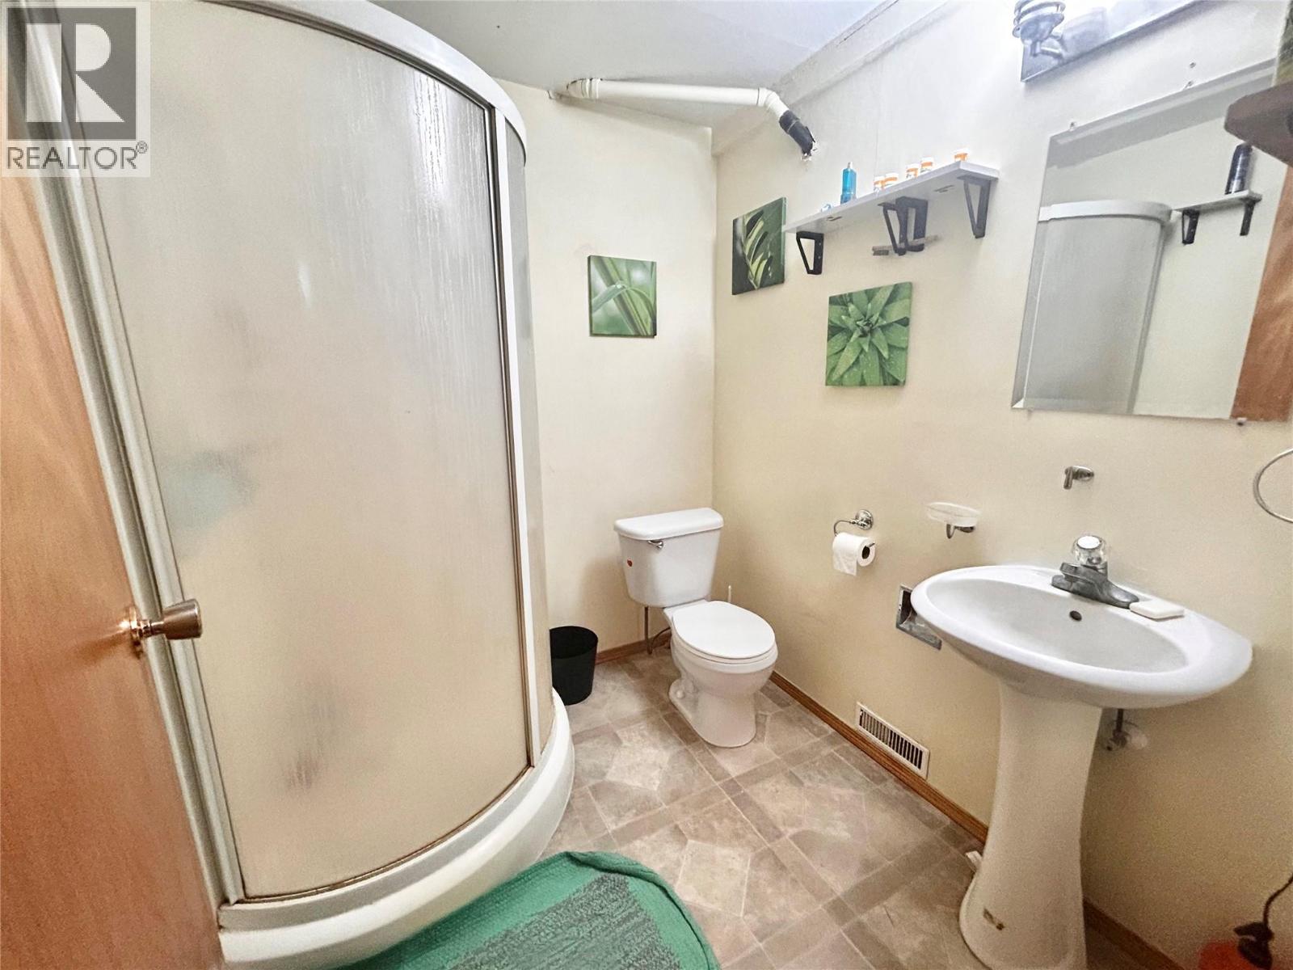
Level Type Length Width Dimensions Basement Storage 11'9'' x 7'7'' Basement Bedroom 11'4'' x 11'7'' Basement 3pc Bathroom Measurements not available Basement Primary Bedroom 18'9'' x 11'9'' Basement Laundry Room 9'3'' x 12'2'' Main Level Bedroom 11'5'' x 10'4'' Main Level Bedroom 8'8'' x 8'2'' Main Level Bedroom 10'11'' x 10'4'' Main Level 4pc Bathroom Measurements not available Main Level Living Room 13'3'' x 11'6'' Main Level Dining Room 9'6'' x 11'4'' Main Level Kitchen 10'8'' x 11'4''

Mark Gidden
Realtor/Founder

Lloyd Taverner
Realtor/Senior Partner
Your Favourites
No Favourites Found

The trademarks REALTOR®, REALTORS®, and the REALTOR® logo are controlled by The Canadian Real Estate Association (CREA) and identify real estate professionals who are members of CREA. The trademarks MLS®, Multiple Listing Service® and the associated logos are owned by The Canadian Real Estate Association (CREA) and identify the quality of services provided by real estate professionals who are members of CREA. The trademark DDF® is owned by The Canadian Real Estate Association (CREA) and identifies CREA's Data Distribution Facility (DDF®)
January 28 2026 07:02:00
Association of Interior REALTORS®

