


$379,900Maintenance, Property Management, Other, See Remarks, Sewer, Waste Removal, Water
$141.39 Monthly
Maintenance, Property Management, Other, See Remarks, Sewer, Waste Removal, Water

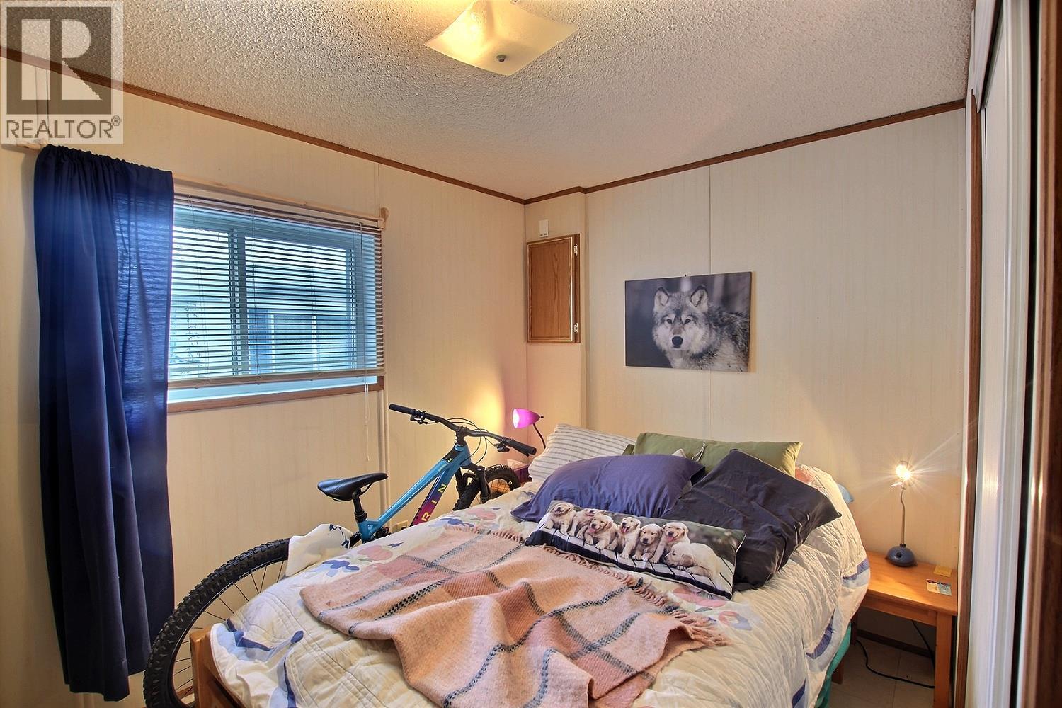
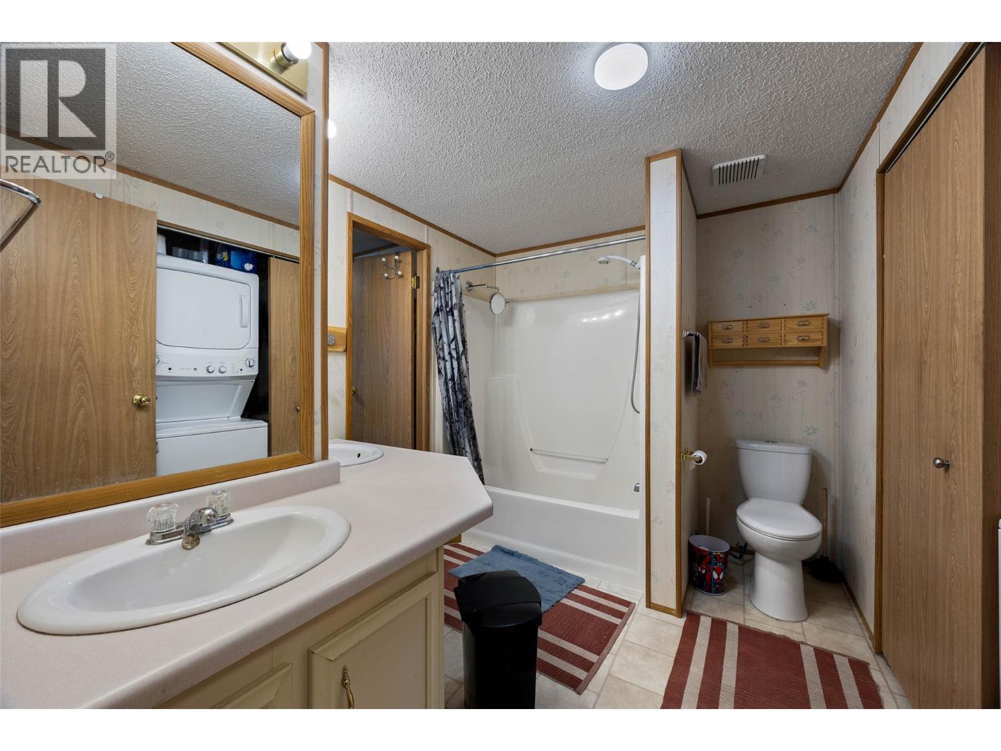
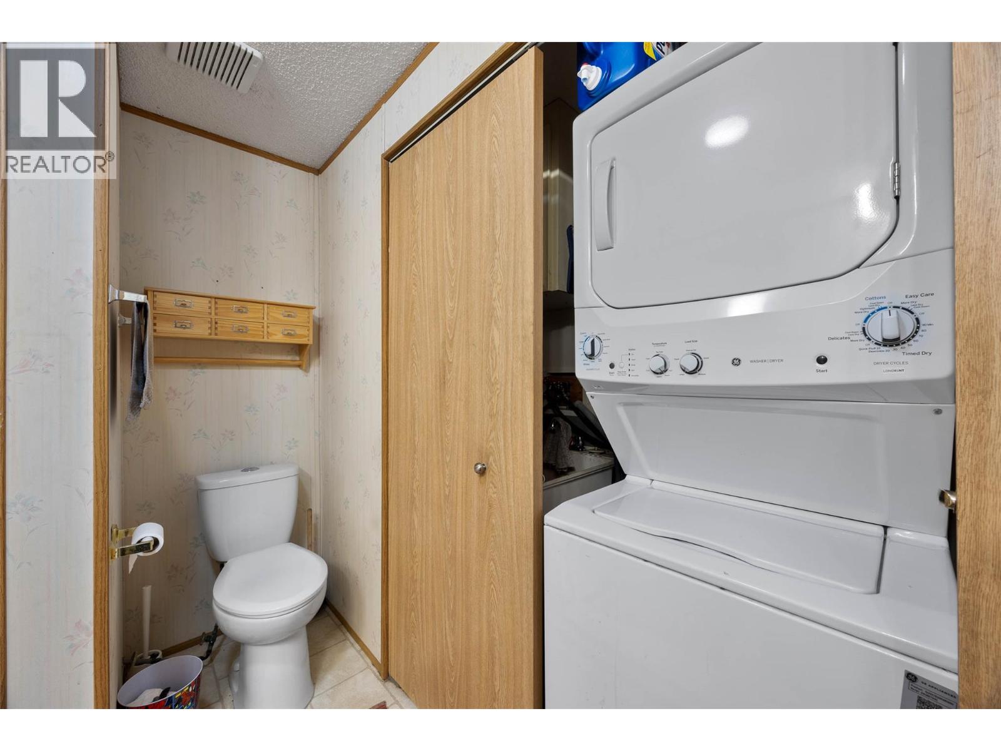
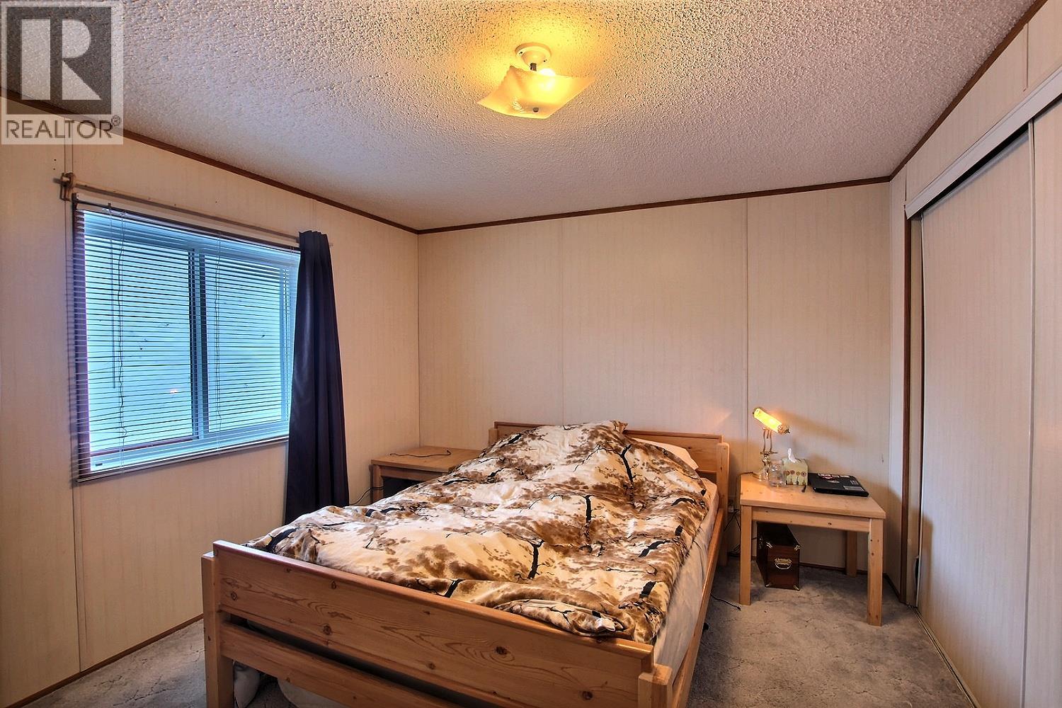
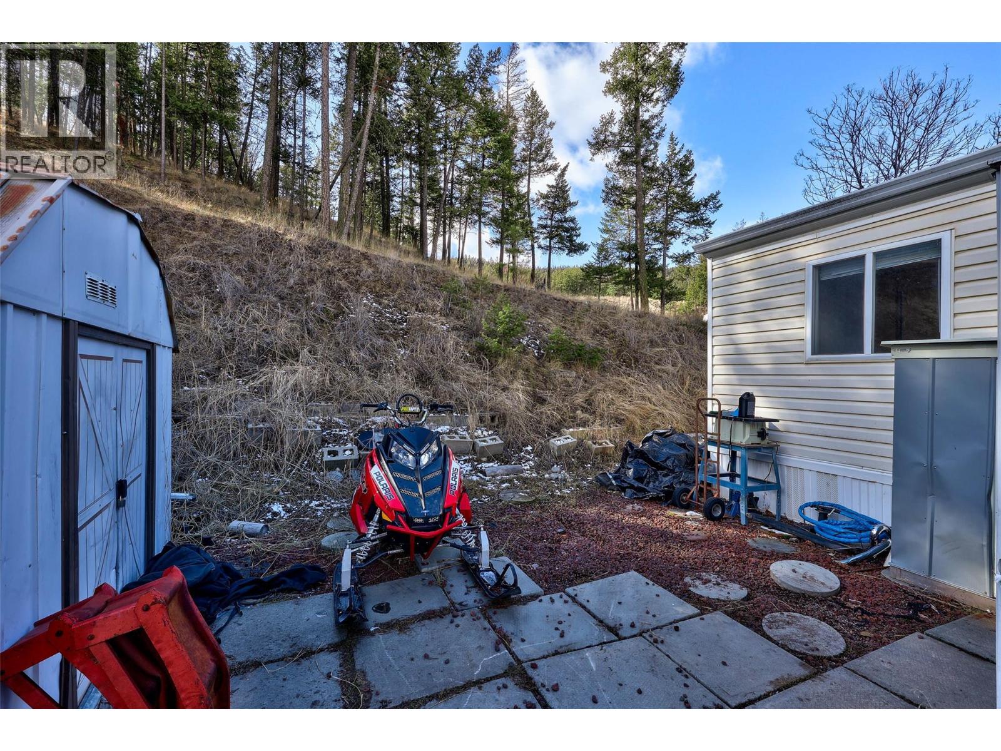
$141.39 MonthlyCentrally located in a quiet area of Aberdeen, Aberdeen Glen Village is a well-maintained bare-land strata complex. The home is close to major shopping, public transit, and is approximately five minutes to TRU and ten minutes to the city centre. This two-bedroom, two-bathroom home features a covered deck with exterior storage, and the deck is ready to be enclosed. Monthly strata fees are approximately $150. (id:64133)
-
Property Details
MLS® Number 10379829 Property Type Single Family Neigbourhood Aberdeen Community Name Aberdeen Glen Village -
Building
Bathroom Total 1 Bedrooms Total 2 Basement Type Cellar Constructed Date 1991 Flooring Type Mixed Flooring Heating Type Forced Air Roof Material Asphalt Shingle Roof Style Unknown Stories Total 1 Size Interior 920 Sqft Type Manufactured Home Utility Water Municipal Water -
Land
Acreage No Current Use Other Sewer Municipal Sewage System Size Irregular 0.1 Size Total 0.1 Ac|under 1 Acre Size Total Text 0.1 Ac|under 1 Acre -
Rooms
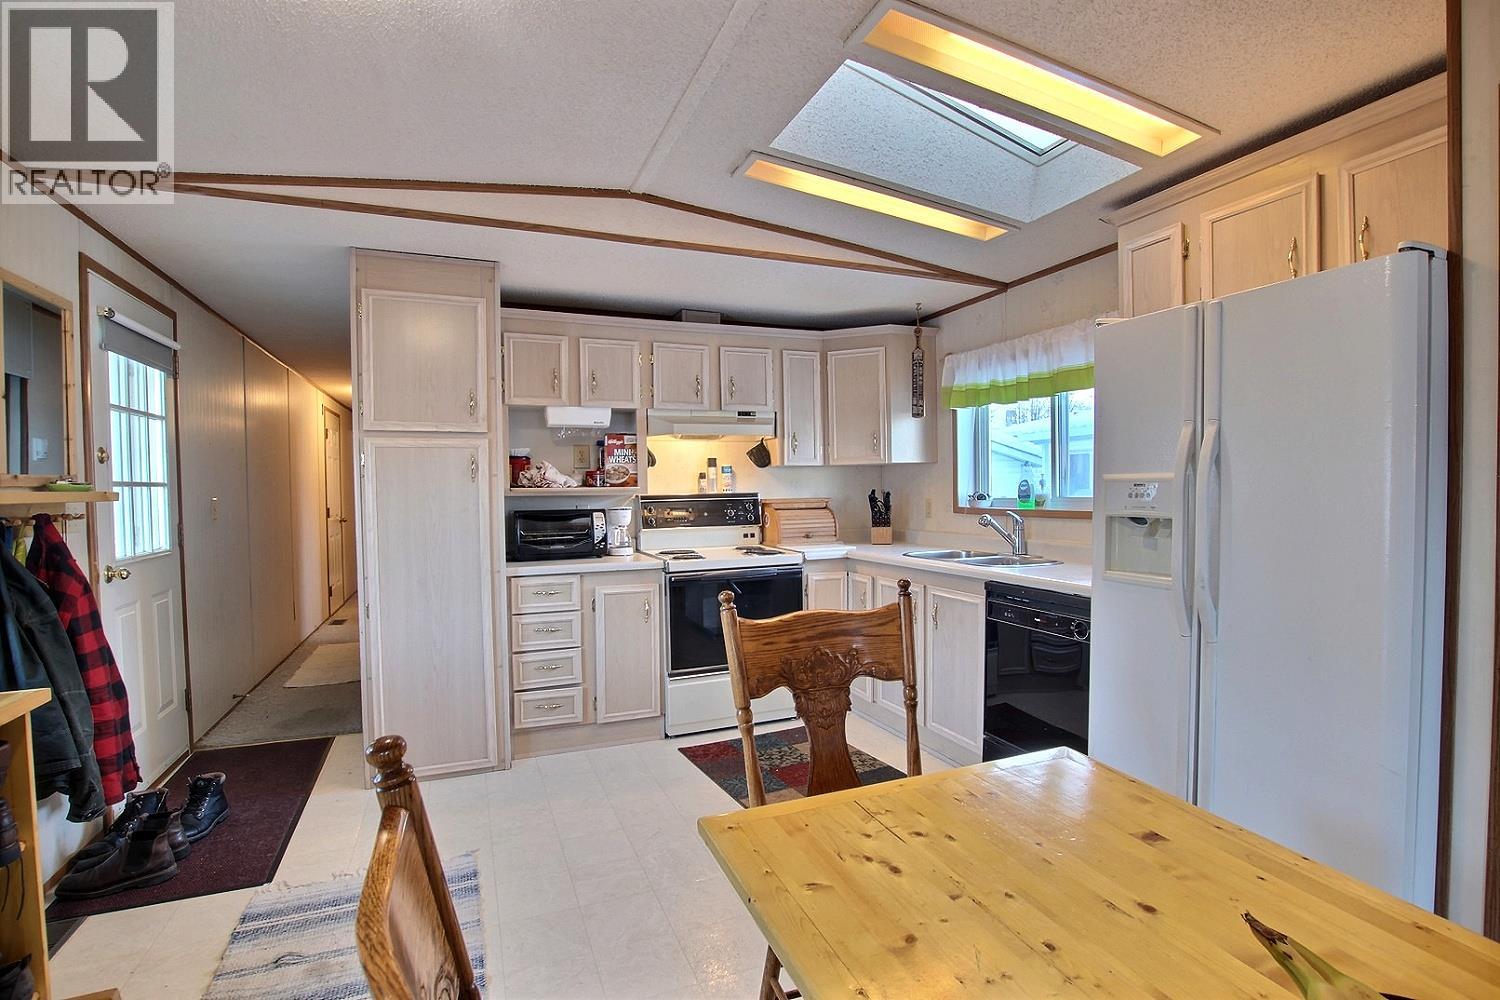
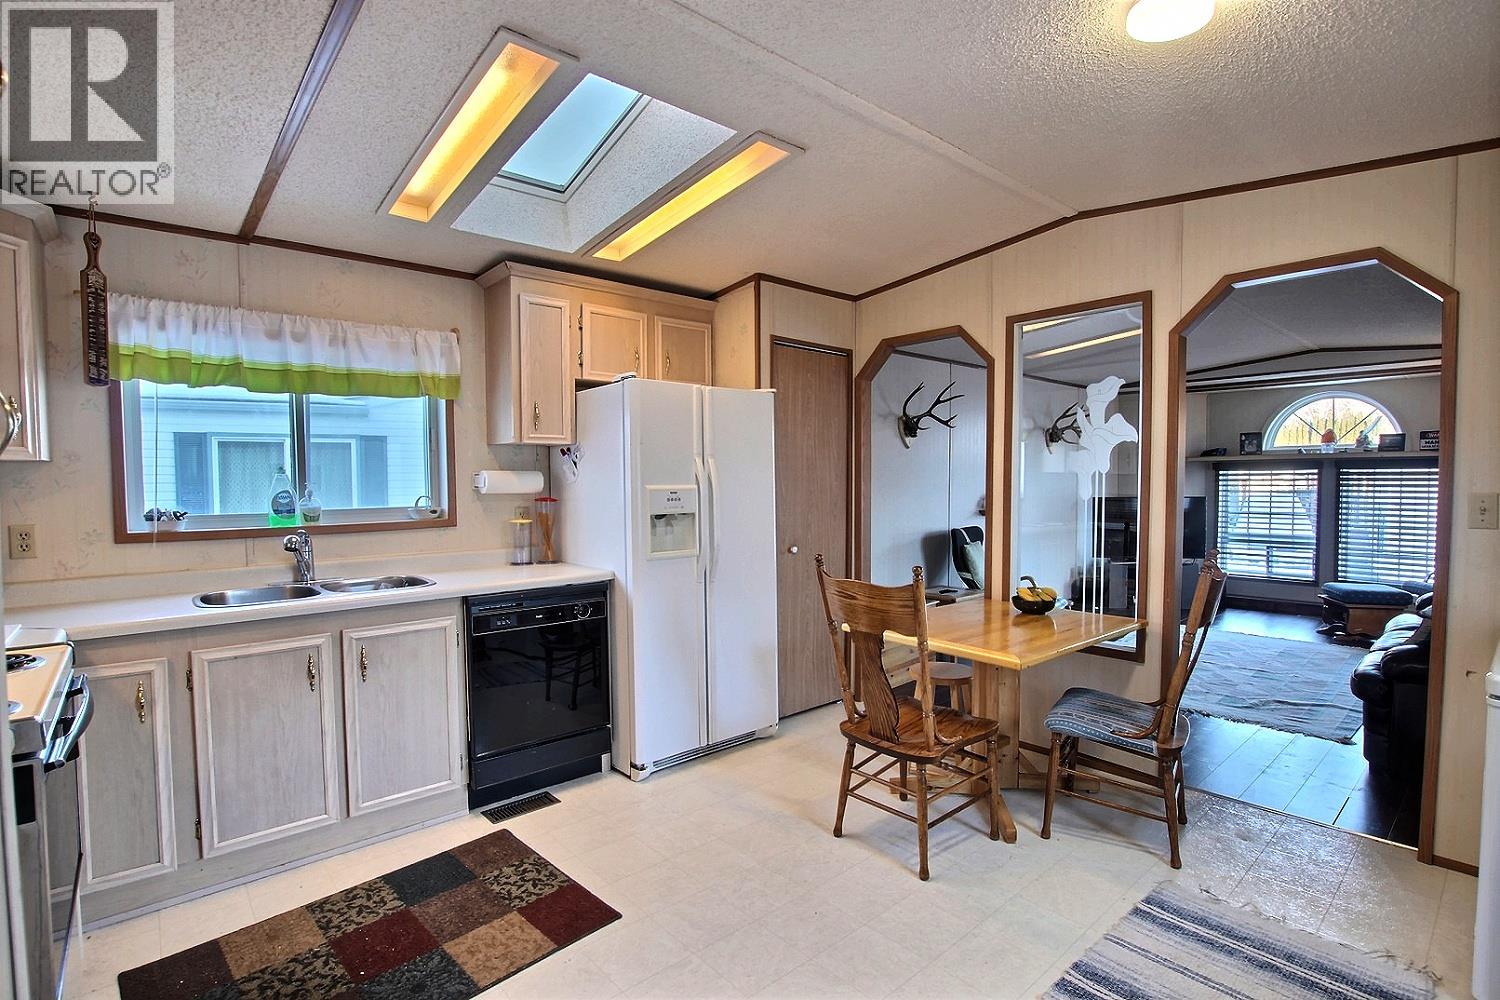

Level Type Length Width Dimensions Main Level 5pc Bathroom Measurements not available Main Level Bedroom 10' x 9' Main Level Primary Bedroom 11' x 11' Main Level Kitchen 13'6'' x 13' Main Level Living Room 17' x 12'

Mark Gidden
Realtor/Founder

Lloyd Taverner
Realtor/Senior Partner
Your Favourites
No Favourites Found

The trademarks REALTOR®, REALTORS®, and the REALTOR® logo are controlled by The Canadian Real Estate Association (CREA) and identify real estate professionals who are members of CREA. The trademarks MLS®, Multiple Listing Service® and the associated logos are owned by The Canadian Real Estate Association (CREA) and identify the quality of services provided by real estate professionals who are members of CREA. The trademark DDF® is owned by The Canadian Real Estate Association (CREA) and identifies CREA's Data Distribution Facility (DDF®)
March 17 2026 11:22:20
Association of Interior REALTORS®

