
1555 Duncan Avenue E Penticton, British Columbia V2A 2X7

  • 1555 Duncan Avenue E, Penticton, British Columbia  V2A 2X7 - Photo 1 - 10396247
  • 1555 Duncan Avenue E, Penticton, British Columbia  V2A 2X7 - Photo 2 - 10396247
  • 1555 Duncan Avenue E, Penticton, British Columbia  V2A 2X7 - Photo 3 - 10396247
  • 1555 Duncan Avenue E, Penticton, British Columbia  V2A 2X7 - Photo 4 - 10396247
  • 1555 Duncan Avenue E, Penticton, British Columbia  V2A 2X7 - Photo 5 - 10396247
  • 1555 Duncan Avenue E, Penticton, British Columbia  V2A 2X7 - Photo 6 - 10396247
  • 1555 Duncan Avenue E, Penticton, British Columbia  V2A 2X7 - Photo 7 - 10396247
  • 1555 Duncan Avenue E, Penticton, British Columbia  V2A 2X7 - Photo 8 - 10396247
  • 1555 Duncan Avenue E, Penticton, British Columbia  V2A 2X7 - Photo 9 - 10396247
  • 1555 Duncan Avenue E, Penticton, British Columbia  V2A 2X7 - Photo 10 - 10396247
  • 1555 Duncan Avenue E, Penticton, British Columbia  V2A 2X7 - Photo 11 - 10396247
  • 1555 Duncan Avenue E, Penticton, British Columbia  V2A 2X7 - Photo 12 - 10396247
  • 1555 Duncan Avenue E, Penticton, British Columbia  V2A 2X7 - Photo 13 - 10396247
  • 1555 Duncan Avenue E, Penticton, British Columbia  V2A 2X7 - Photo 14 - 10396247
  • 1555 Duncan Avenue E, Penticton, British Columbia  V2A 2X7 - Photo 15 - 10396247
  • 1555 Duncan Avenue E, Penticton, British Columbia  V2A 2X7 - Photo 16 - 10396247
  • 1555 Duncan Avenue E, Penticton, British Columbia  V2A 2X7 - Photo 17 - 10396247
  • 1555 Duncan Avenue E, Penticton, British Columbia  V2A 2X7 - Photo 18 - 10396247
  • 1555 Duncan Avenue E, Penticton, British Columbia  V2A 2X7 - Photo 19 - 10396247
  • 1555 Duncan Avenue E, Penticton, British Columbia  V2A 2X7 - Photo 20 - 10396247
  • 1555 Duncan Avenue E, Penticton, British Columbia  V2A 2X7 - Photo 21 - 10396247
  • 1555 Duncan Avenue E, Penticton, British Columbia  V2A 2X7 - Photo 22 - 10396247
  • 1555 Duncan Avenue E, Penticton, British Columbia  V2A 2X7 - Photo 23 - 10396247
  • 1555 Duncan Avenue E, Penticton, British Columbia  V2A 2X7 - Photo 24 - 10396247
  • 1555 Duncan Avenue E, Penticton, British Columbia  V2A 2X7 - Photo 25 - 10396247
  • 1555 Duncan Avenue E, Penticton, British Columbia  V2A 2X7 - Photo 26 - 10396247
  • 1555 Duncan Avenue E, Penticton, British Columbia  V2A 2X7 - Photo 27 - 10396247
  • 1555 Duncan Avenue E, Penticton, British Columbia  V2A 2X7 - Photo 28 - 10396247
  • 1555 Duncan Avenue E, Penticton, British Columbia  V2A 2X7 - Photo 29 - 10396247
  • 1555 Duncan Avenue E, Penticton, British Columbia  V2A 2X7 - Photo 30 - 10396247
  • 1555 Duncan Avenue E, Penticton, British Columbia  V2A 2X7 - Photo 31 - 10396247
  • 1555 Duncan Avenue E, Penticton, British Columbia  V2A 2X7 - Photo 32 - 10396247
  • 1555 Duncan Avenue E, Penticton, British Columbia  V2A 2X7 - Photo 33 - 10396247
  • 1555 Duncan Avenue E, Penticton, British Columbia  V2A 2X7 - Photo 34 - 10396247
  • 1555 Duncan Avenue E, Penticton, British Columbia  V2A 2X7 - Photo 35 - 10396247
  • 1555 Duncan Avenue E, Penticton, British Columbia  V2A 2X7 - Photo 36 - 10396247
  • 1555 Duncan Avenue E, Penticton, British Columbia  V2A 2X7 - Photo 37 - 10396247
  • 1555 Duncan Avenue E, Penticton, British Columbia  V2A 2X7 - Photo 38 - 10396247
  • 1555 Duncan Avenue E, Penticton, British Columbia  V2A 2X7 - Photo 39 - 10396247
  • 1555 Duncan Avenue E, Penticton, British Columbia  V2A 2X7 - Photo 40 - 10396247
  • 1555 Duncan Avenue E, Penticton, British Columbia  V2A 2X7 - Photo 41 - 10396247
  • 1555 Duncan Avenue E, Penticton, British Columbia  V2A 2X7 - Photo 42 - 10396247
  • 1555 Duncan Avenue E, Penticton, British Columbia  V2A 2X7 - Photo 43 - 10396247
  • 1555 Duncan Avenue E, Penticton, British Columbia  V2A 2X7 - Photo 44 - 10396247
  • 1555 Duncan Avenue E, Penticton, British Columbia  V2A 2X7 - Photo 45 - 10396247
  • 1555 Duncan Avenue E, Penticton, British Columbia  V2A 2X7 - Photo 46 - 10396247
  • 1555 Duncan Avenue E, Penticton, British Columbia  V2A 2X7 - Photo 47 - 10396247
  • 1555 Duncan Avenue E, Penticton, British Columbia  V2A 2X7 - Photo 48 - 10396247
  • 1555 Duncan Avenue E, Penticton, British Columbia  V2A 2X7 - Photo 49 - 10396247
  • 1555 Duncan Avenue E, Penticton, British Columbia  V2A 2X7 - Photo 50 - 10396247
  • 1555 Duncan Avenue E, Penticton, British Columbia  V2A 2X7 - Photo 51 - 10396247
  • 1555 Duncan Avenue E, Penticton, British Columbia  V2A 2X7 - Photo 52 - 10396247
  • 1555 Duncan Avenue E, Penticton, British Columbia  V2A 2X7 - Photo 53 - 10396247
  • 1555 Duncan Avenue E, Penticton, British Columbia  V2A 2X7 - Photo 54 - 10396247
  • 1555 Duncan Avenue E, Penticton, British Columbia  V2A 2X7 - Photo 55 - 10396247

Interested?

Contact us for more information


3 Bedrooms
2 Bathrooms
1,949 sqft

Ranch Central Air Conditioning, Heat Pump Forced Air, Heat Pump, See Remarks

$830,000

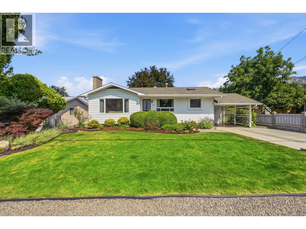
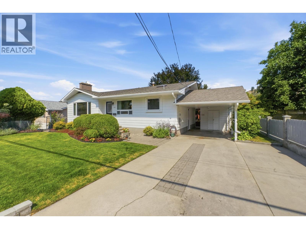
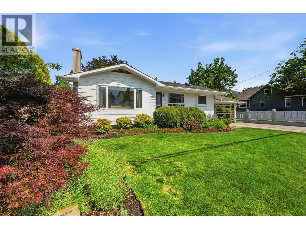
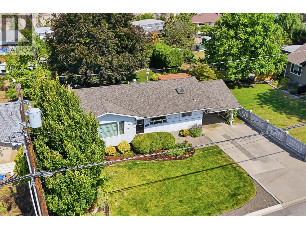
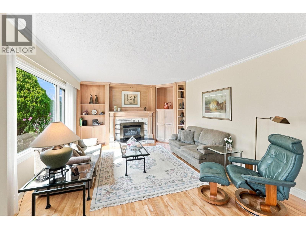
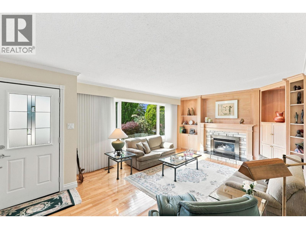
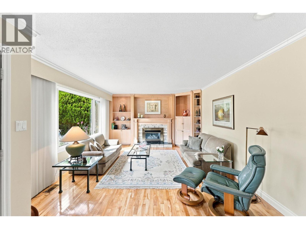
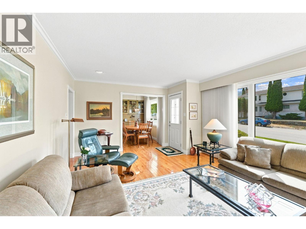
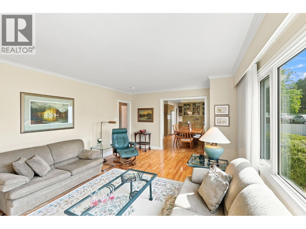
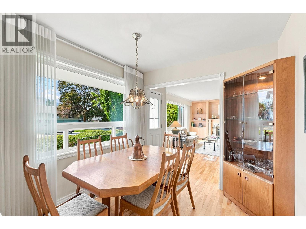
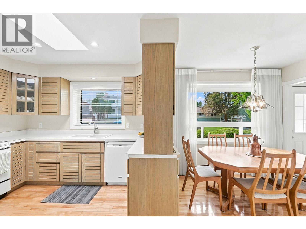
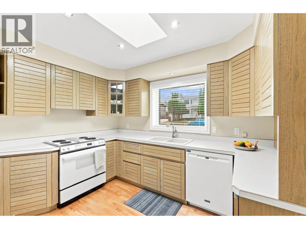
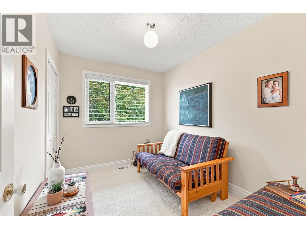
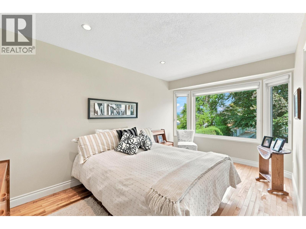
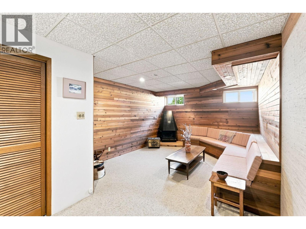
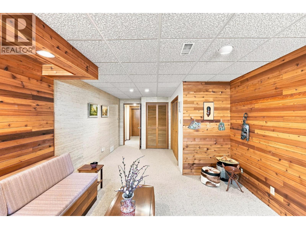
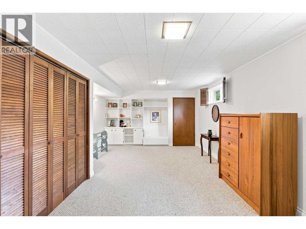
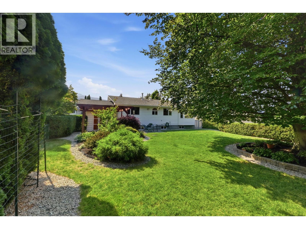
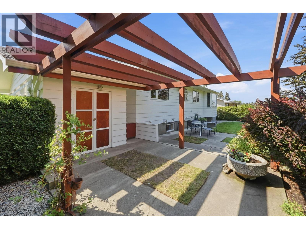
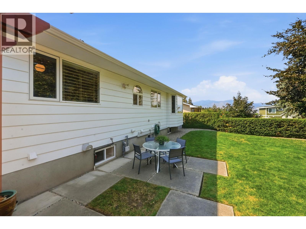
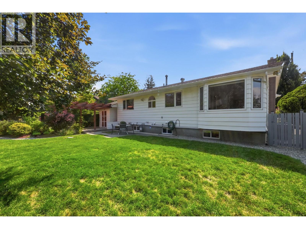
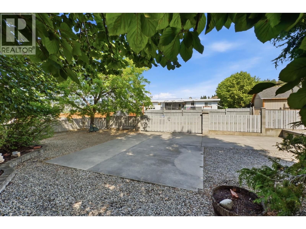
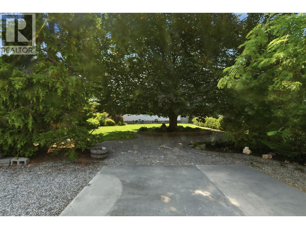
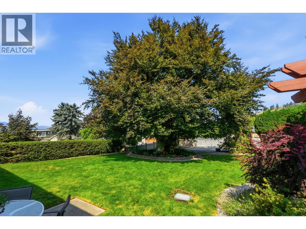
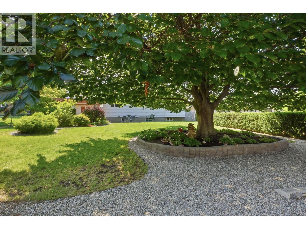
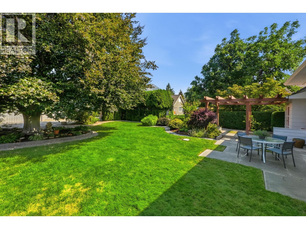
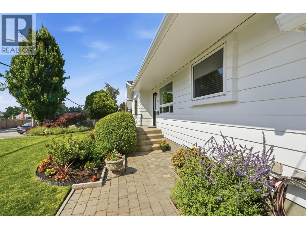
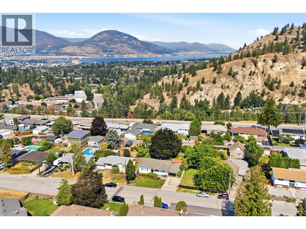
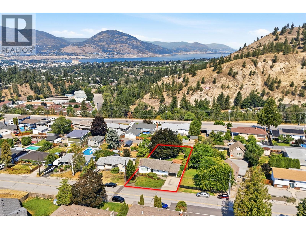
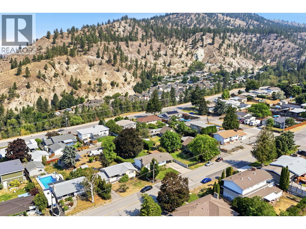
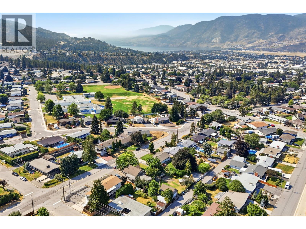
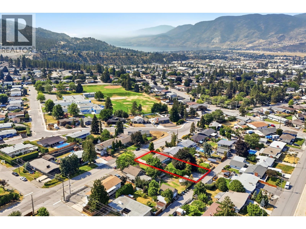
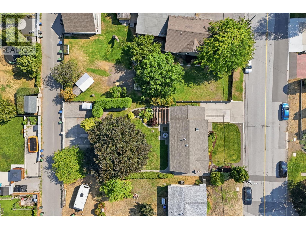
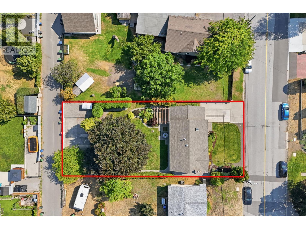
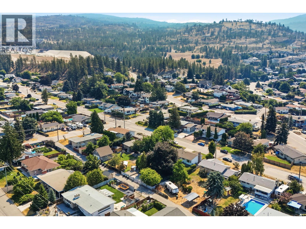
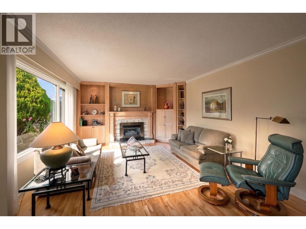
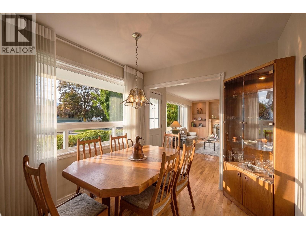
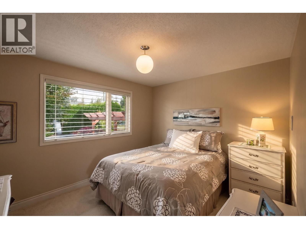
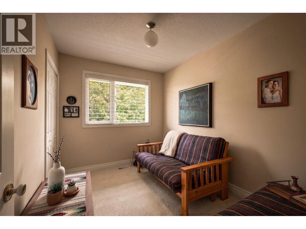
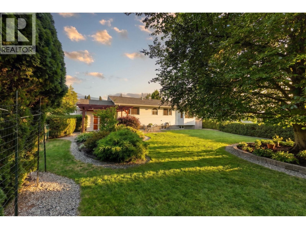
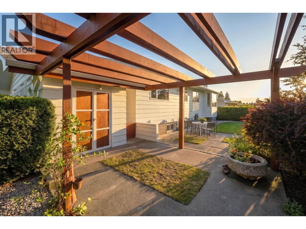
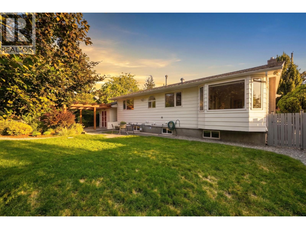
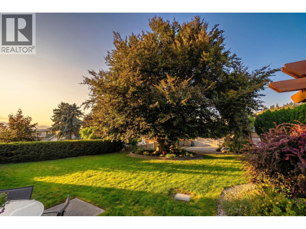
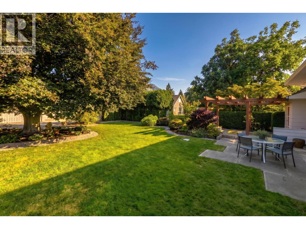
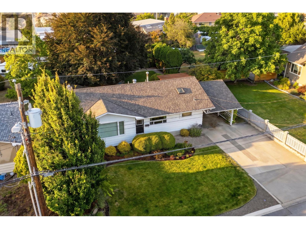
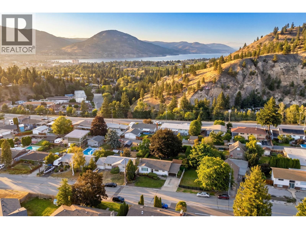
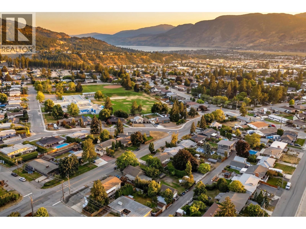
*OPEN HOUSE SUNDAY AUGUST 30th 10AM - 12PM* For the very first time since it was built in the 1960s, this meticulously kept home is hitting the market. Loved and cherished by the same family for three generations, this pristine property is a true testament to pride of ownership. These walls have echoed with decades of laughter, milestones, and joy, and now, it's time to pass the torch. They are looking for a new family to take over the stewardship of this beautiful property and fill it with their own memories for generations to come. Perfect for a growing family or a first-time homebuyer, this classic 4-bedroom, 2-bathroom rancher with a basement is bursting with original character and charm. The main floor offers bright, inviting living spaces, while the basement features a fantastic, spacious rumpus room- the ultimate hangout spot for kids, teens, or family movie nights. Step out the back door and into your own private sanctuary. The expansive yard offers endless room to play and is anchored by a breathtaking Beech tree that provides a magical canopy that is just begging for a backyard swing. The location is completely unbeatable for family life. You are perfectly situated within easy walking distance to Columbia Elementary School. Be only the second family to ever call this home. Book your private showing today and start writing your first chapter! Measurements taken by iGuide. Buyer to verify measurements if deemed important. (id:64133)


Open House

This property has open houses!

August
30
Sunday
Starts at:

10:00 am

Ends at:

12:00 pm

  • Property Details

    MLS® Number 10396247
    Property Type Single Family
    Neigbourhood Columbia/Duncan
  • Building

    Bathroom Total 2
    Bedrooms Total 3
    Architectural Style Ranch
    Constructed Date 1967
    Construction Style Attachment Detached
    Cooling Type Central Air Conditioning, Heat Pump
    Half Bath Total 1
    Heating Type Forced Air, Heat Pump, See Remarks
    Stories Total 2
    Size Interior 1,949 Sqft
    Type House
    Utility Water Municipal Water

    Parking

    Additional Parking
    R V
  • Land

    Acreage No
    Sewer Municipal Sewage System
    Size Irregular 0.23
    Size Total 0.23 Ac|under 1 Acre
    Size Total Text 0.23 Ac|under 1 Acre
  • Rooms

    Level Type Dimensions
    Basement Utility Room 4'8'' x 4'10''
    Basement Storage 3'10'' x 4'11''
    Basement Recreation Room 24'10'' x 11'10''
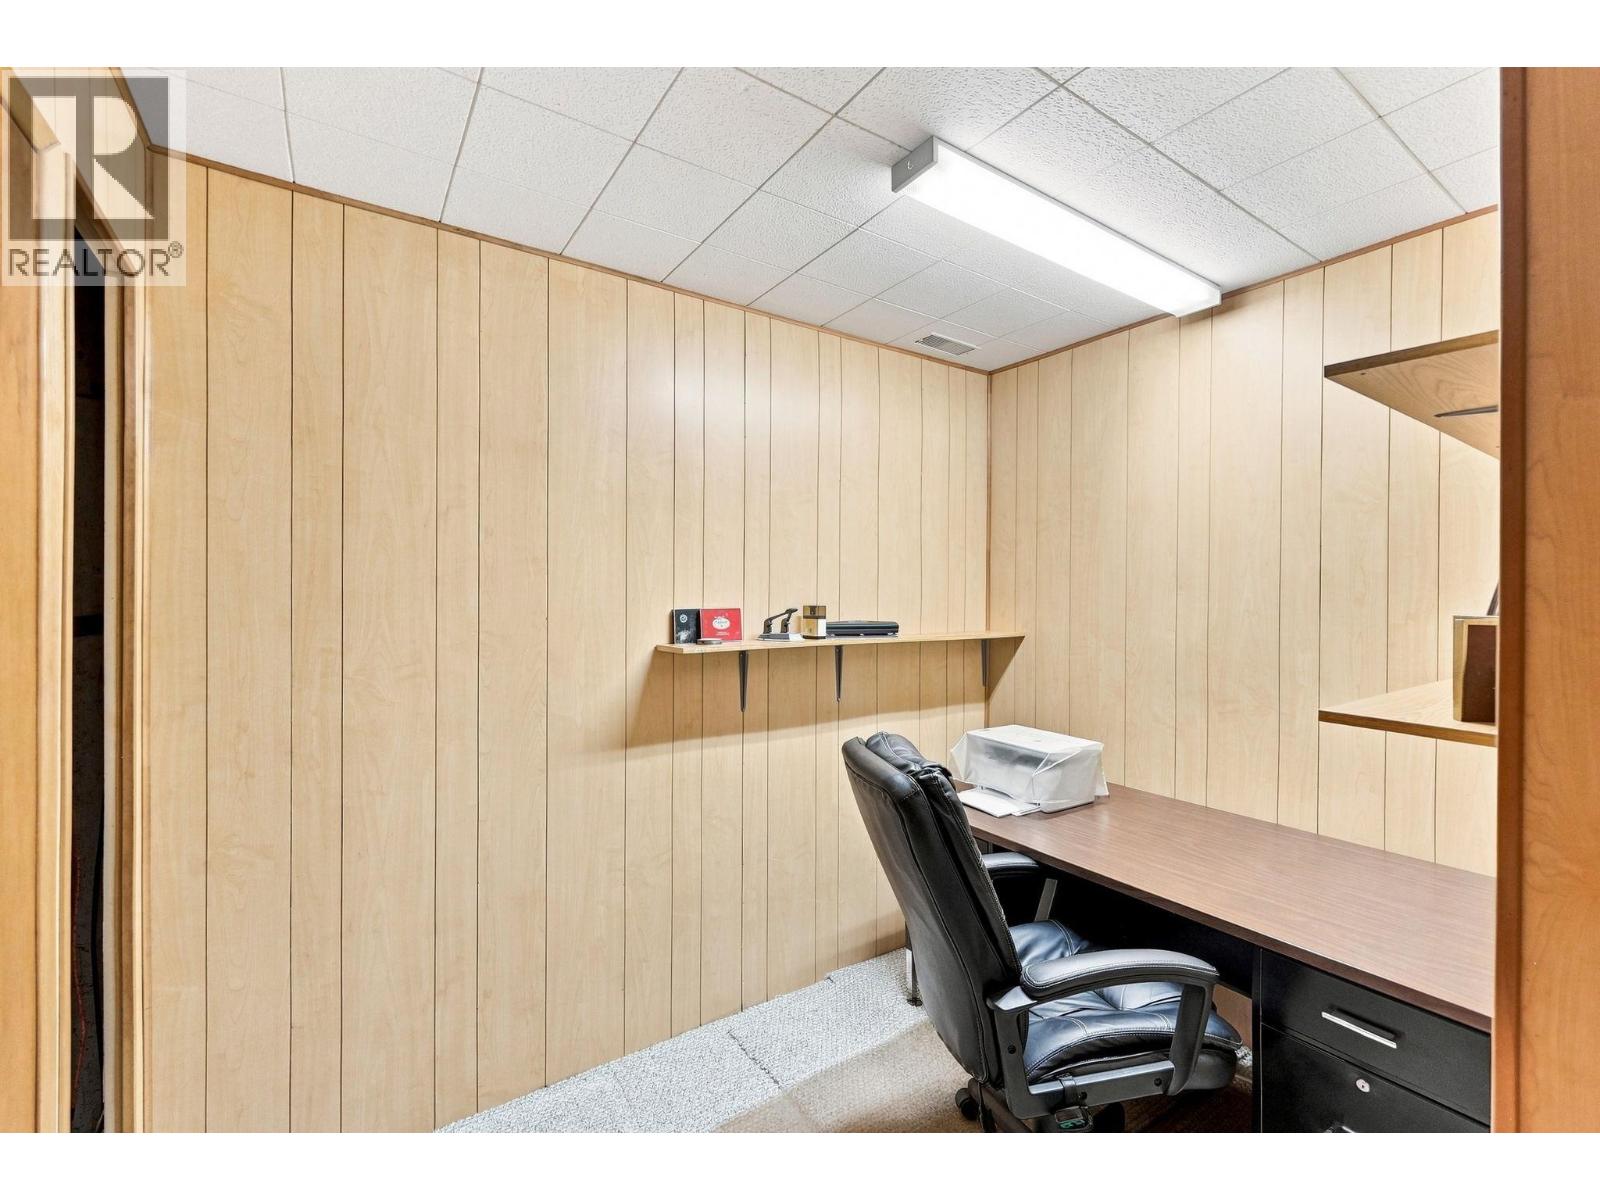
    Basement Office 8'10'' x 10'6''
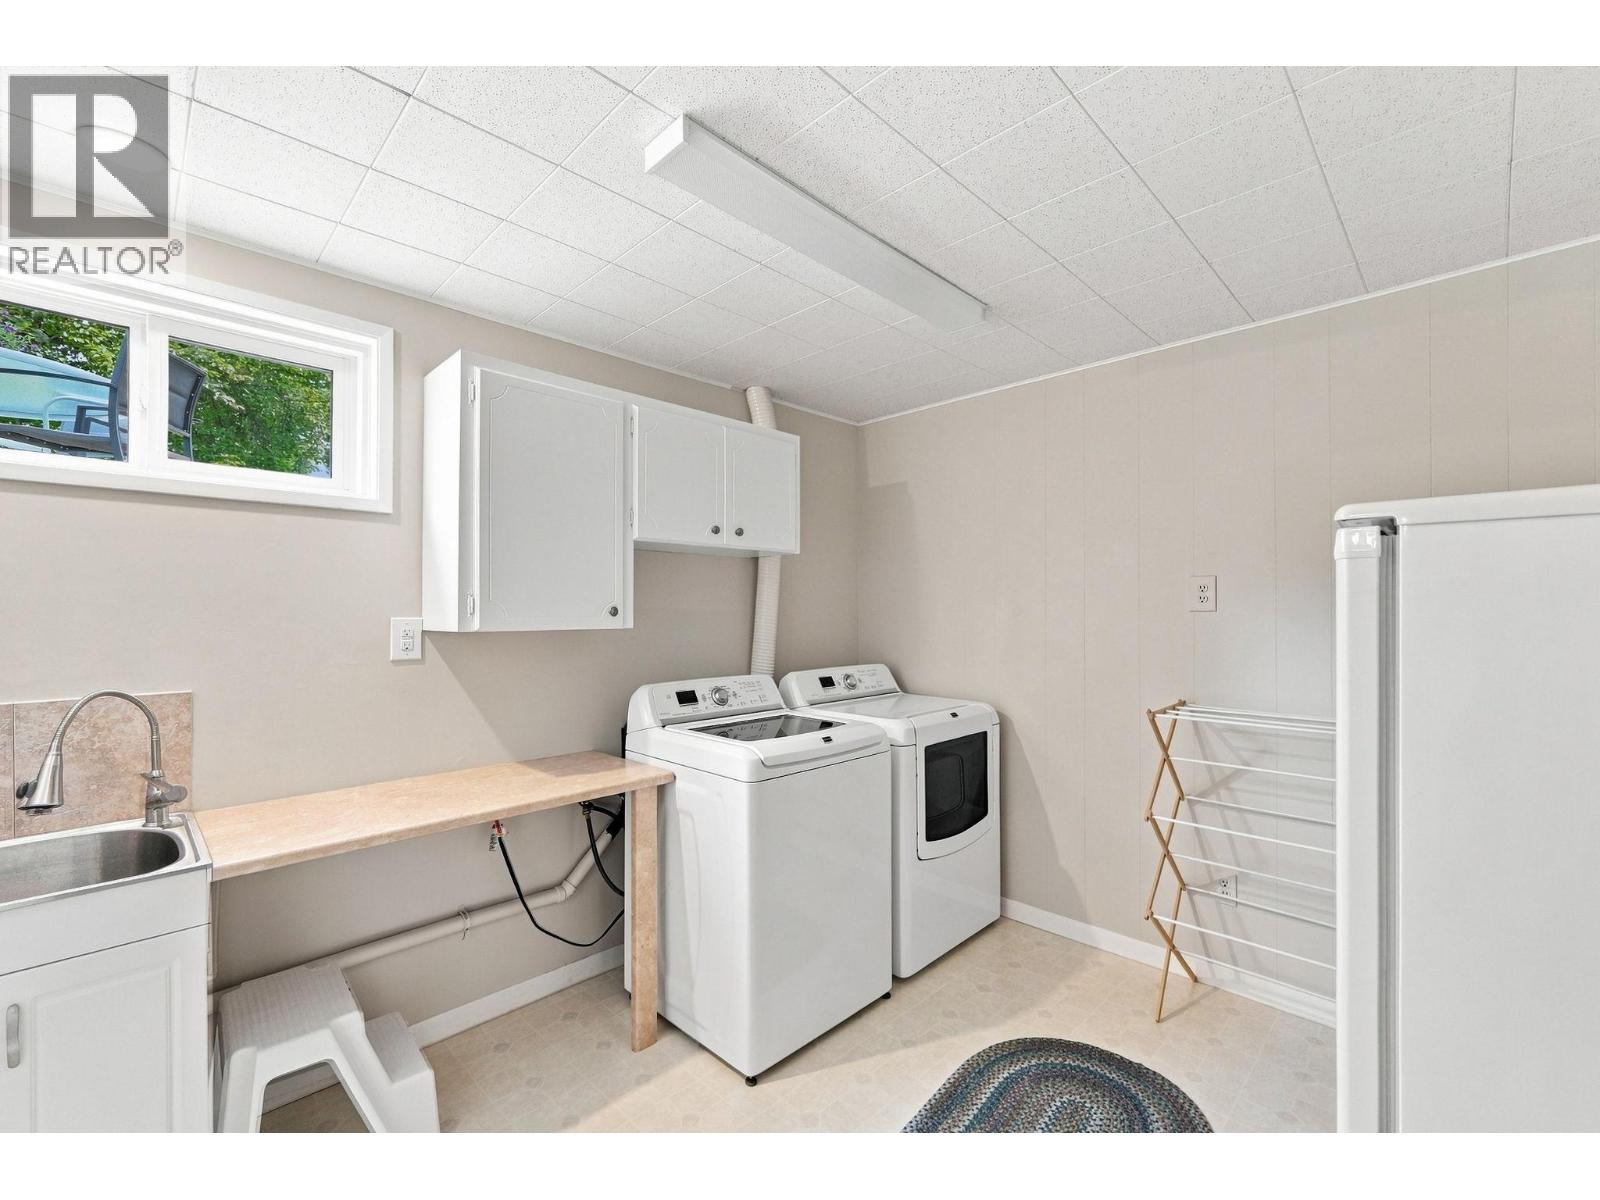
    Basement Laundry Room 10'11'' x 9'7''
    Basement Family Room 19'7'' x 13'1''
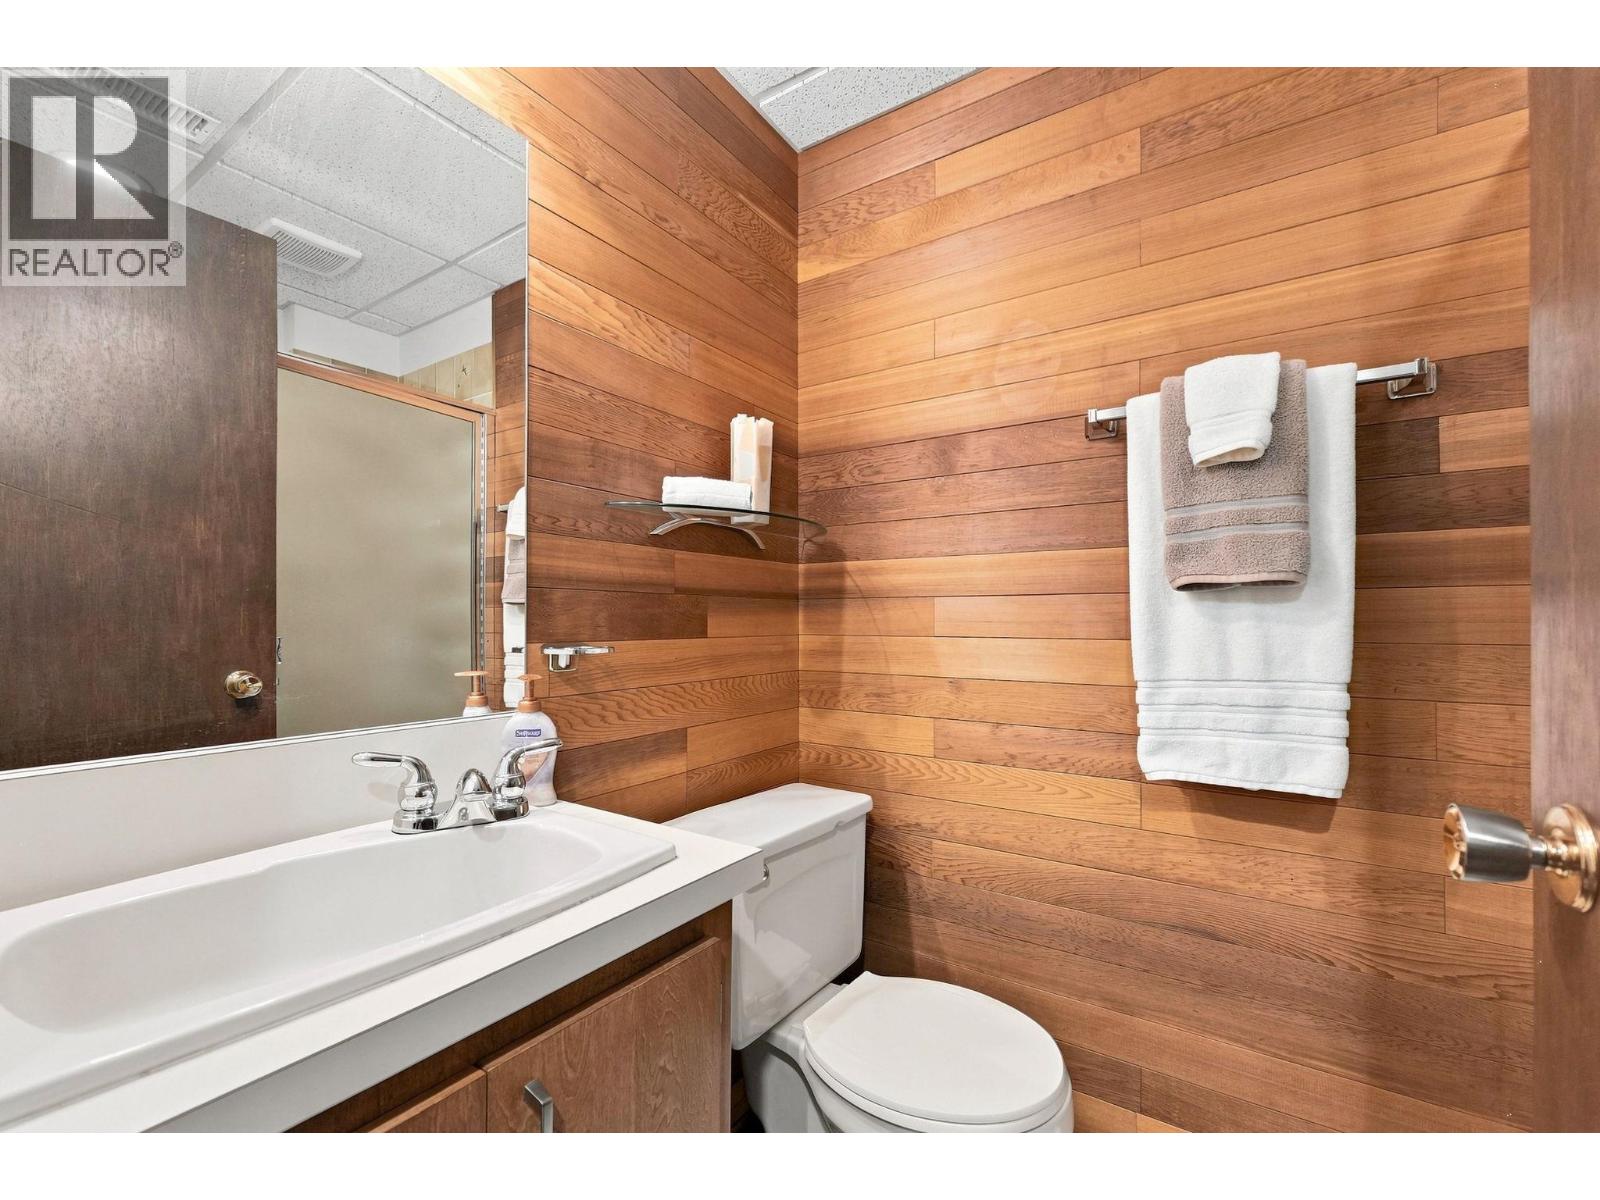
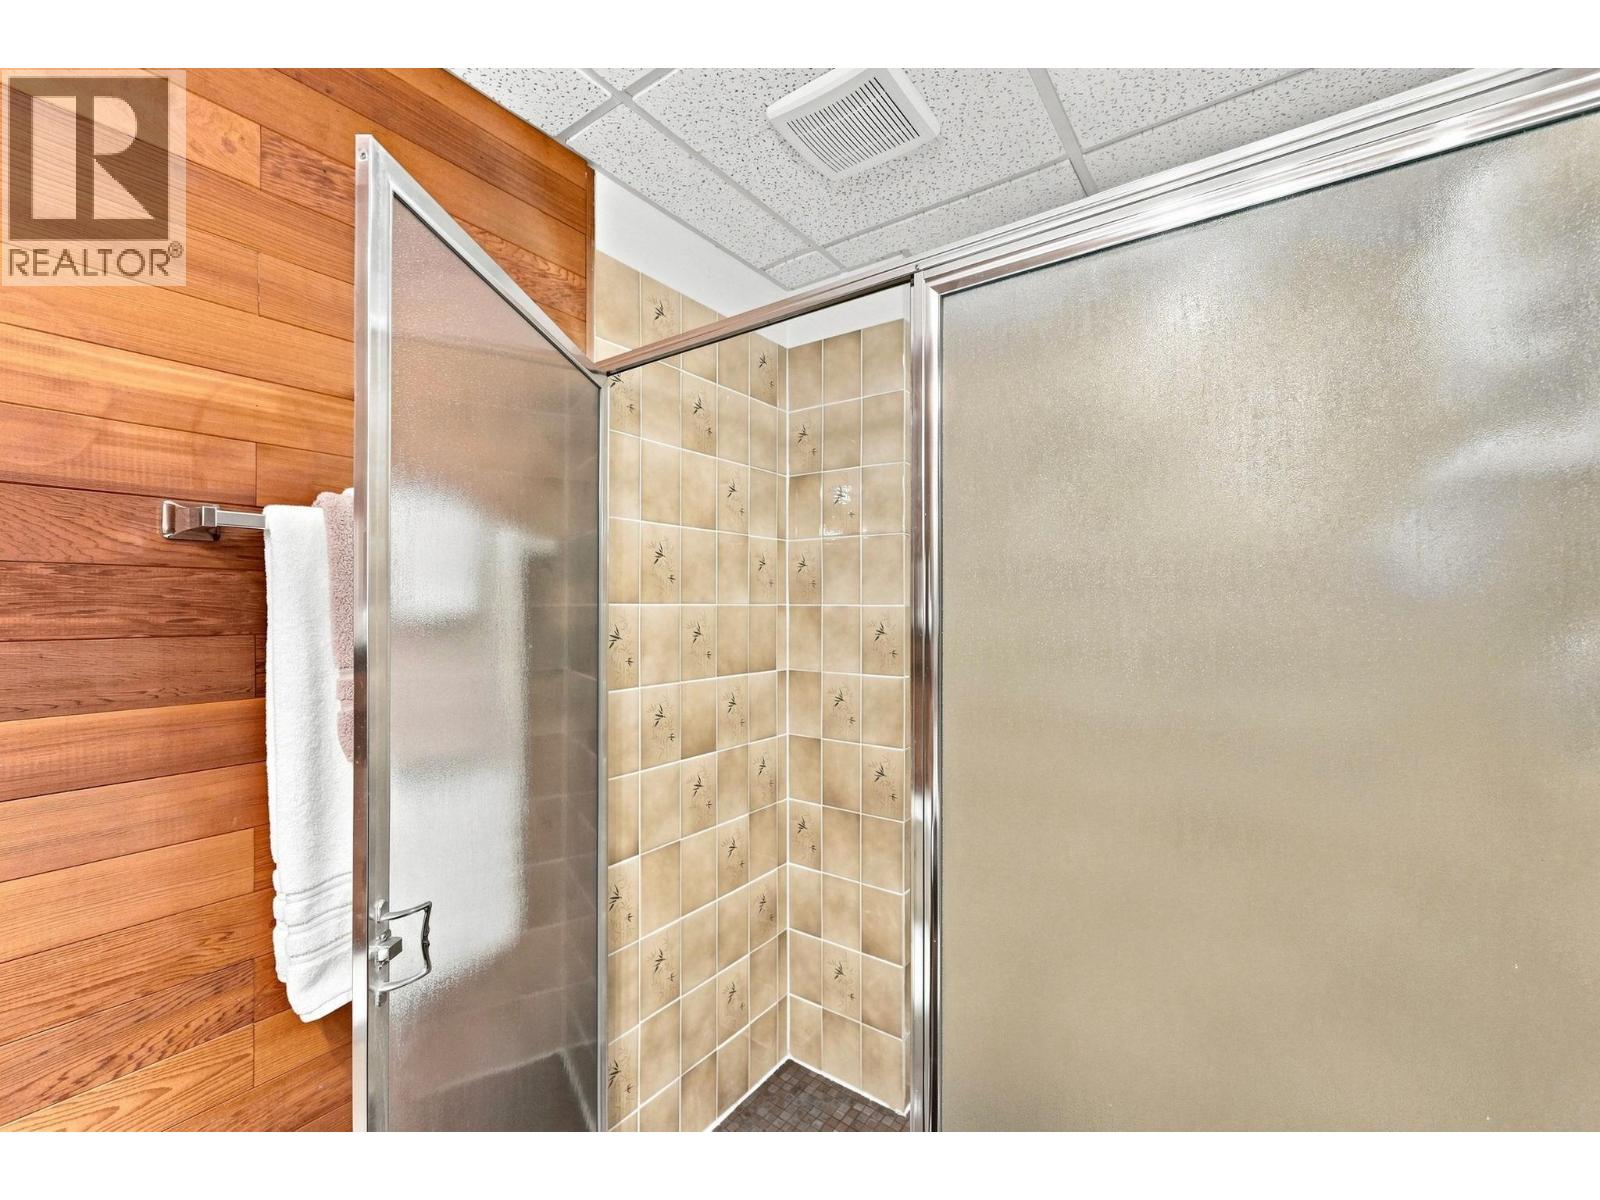
    Basement Partial Bathroom 6'9'' x 4'8''
    Main Level Dining Room 7'6'' x 8'7''
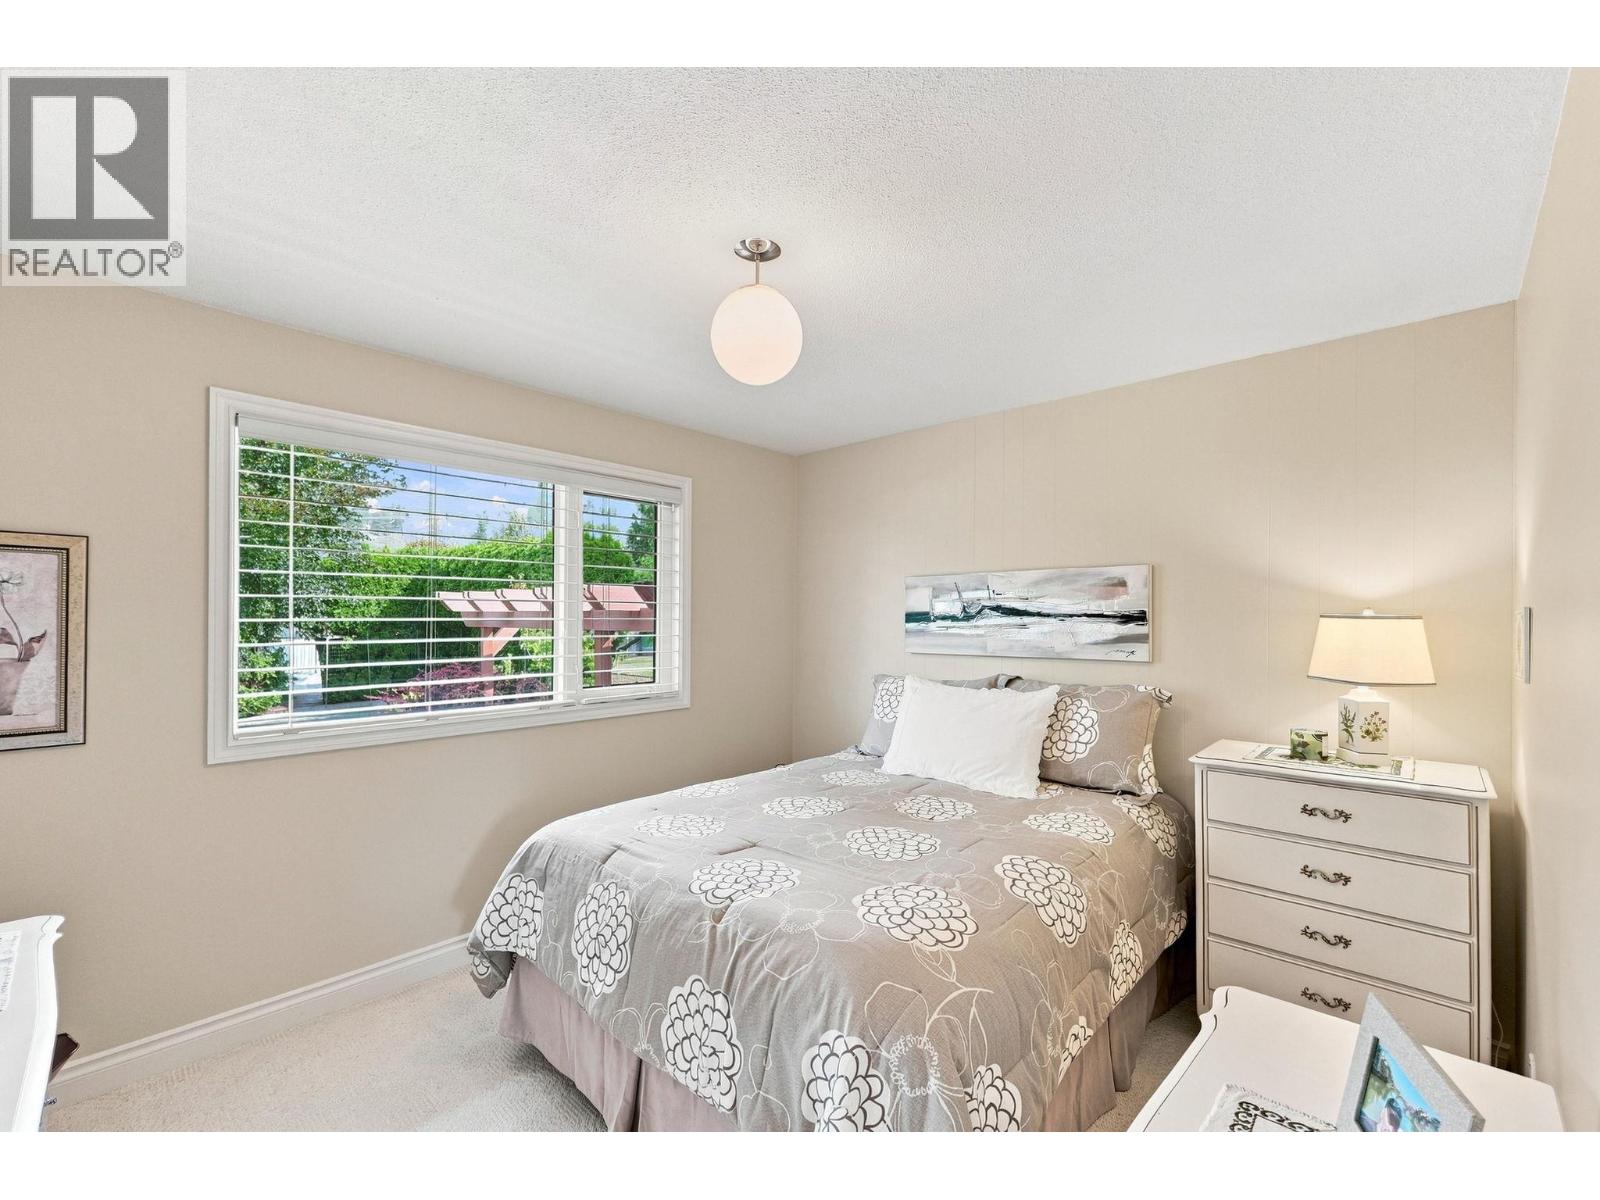
    Main Level Bedroom 11'10'' x 10'10''
    Main Level Bedroom 8' x 10'1''
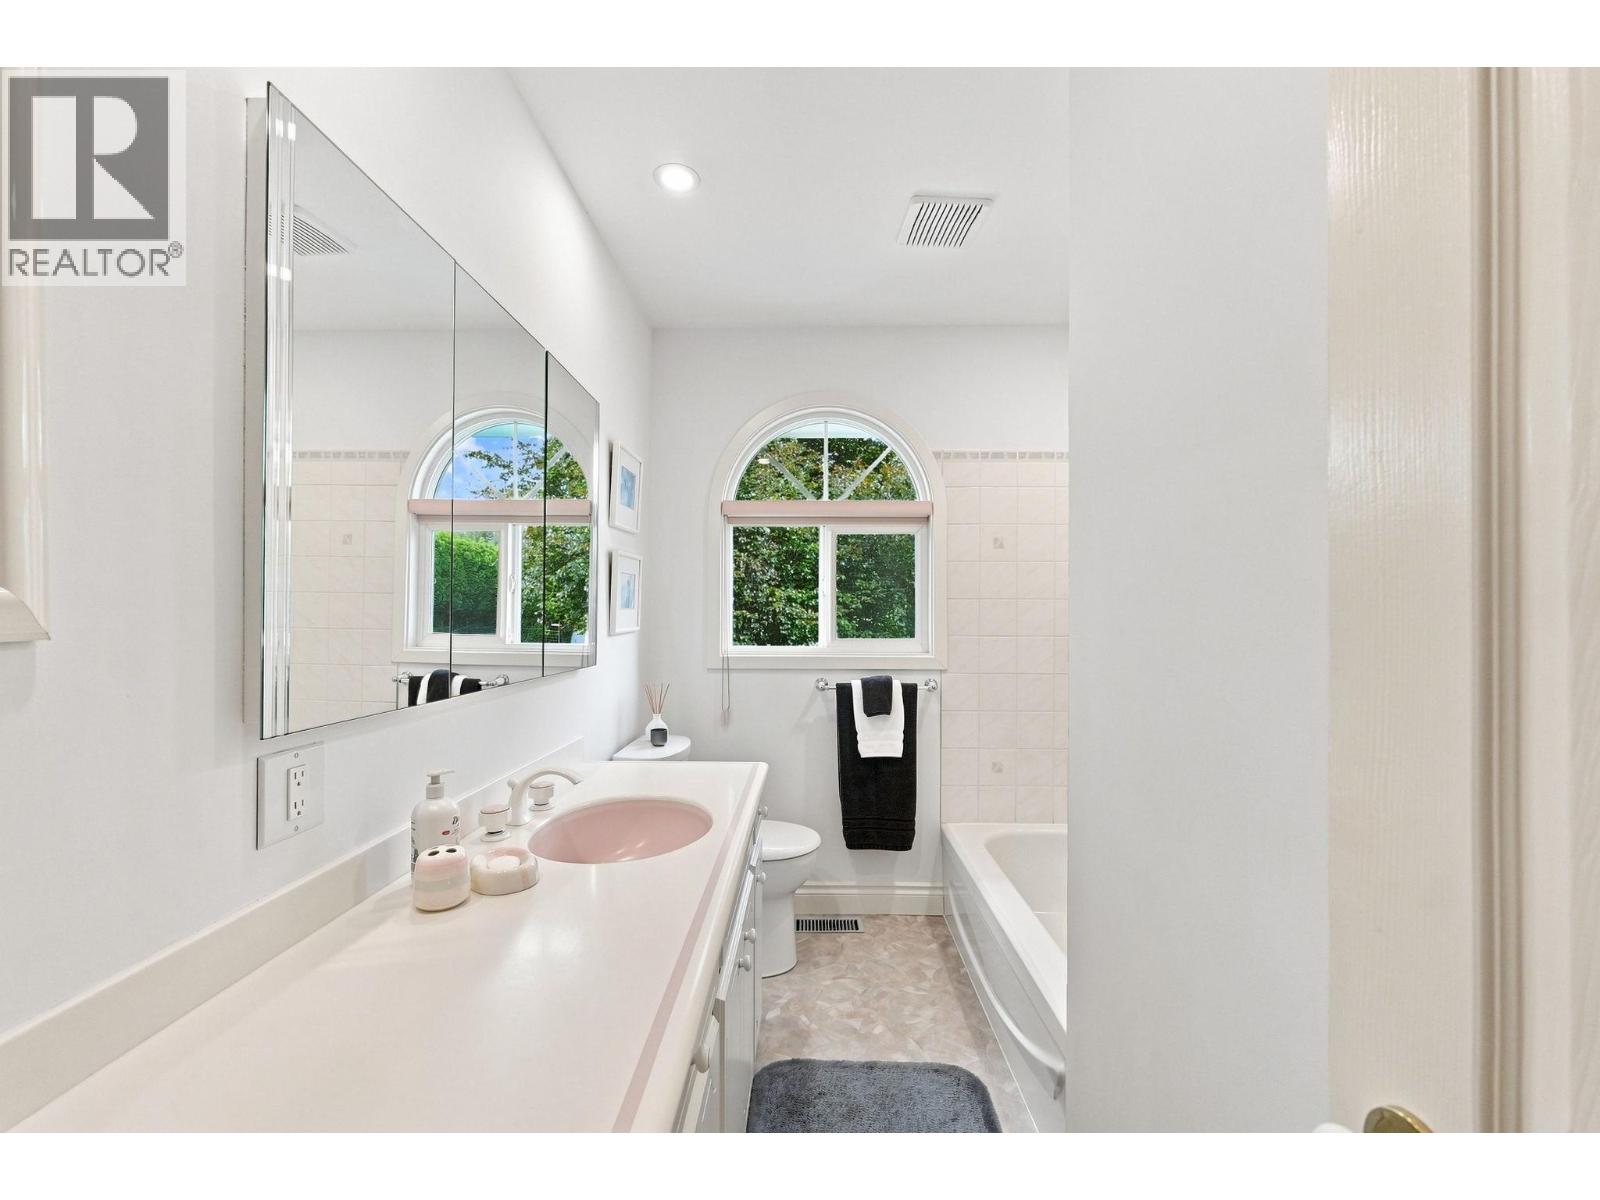
    Main Level Full Bathroom 6'7'' x 10'1''
    Main Level Primary Bedroom 9'5'' x 15'5''
    Main Level Living Room 19'6'' x 12'10''
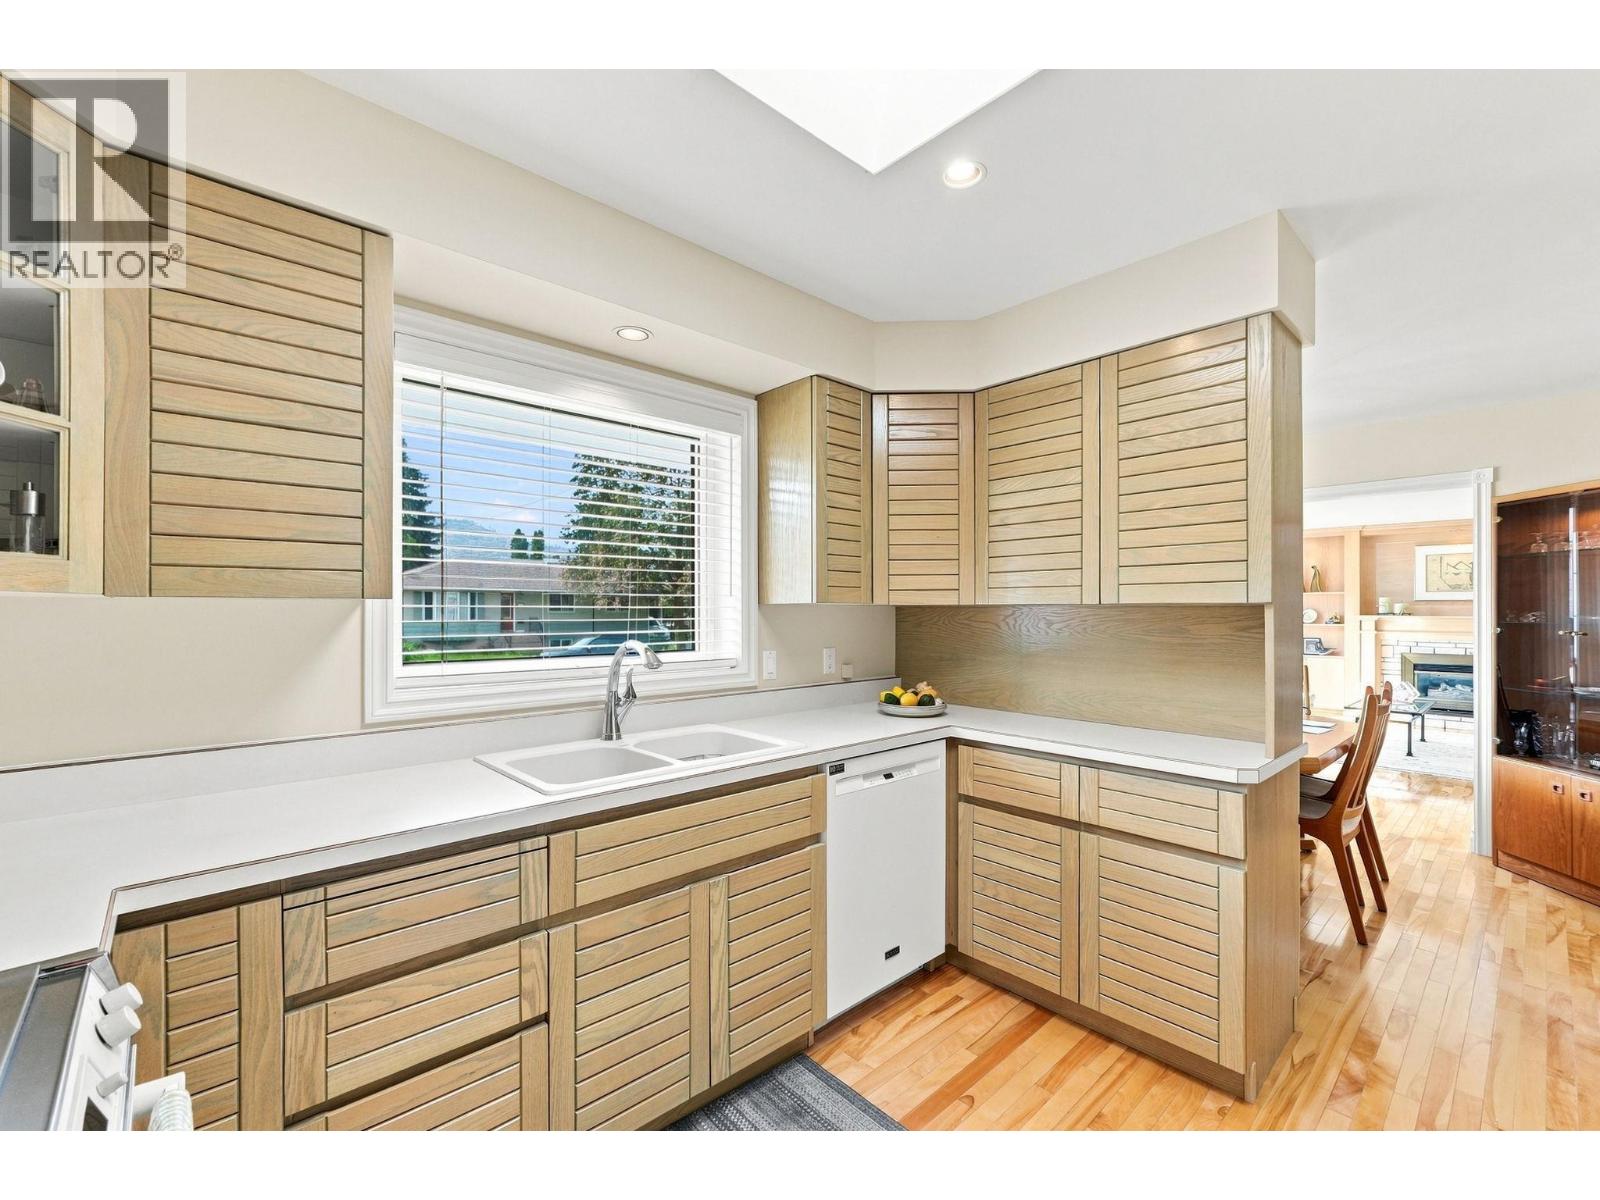
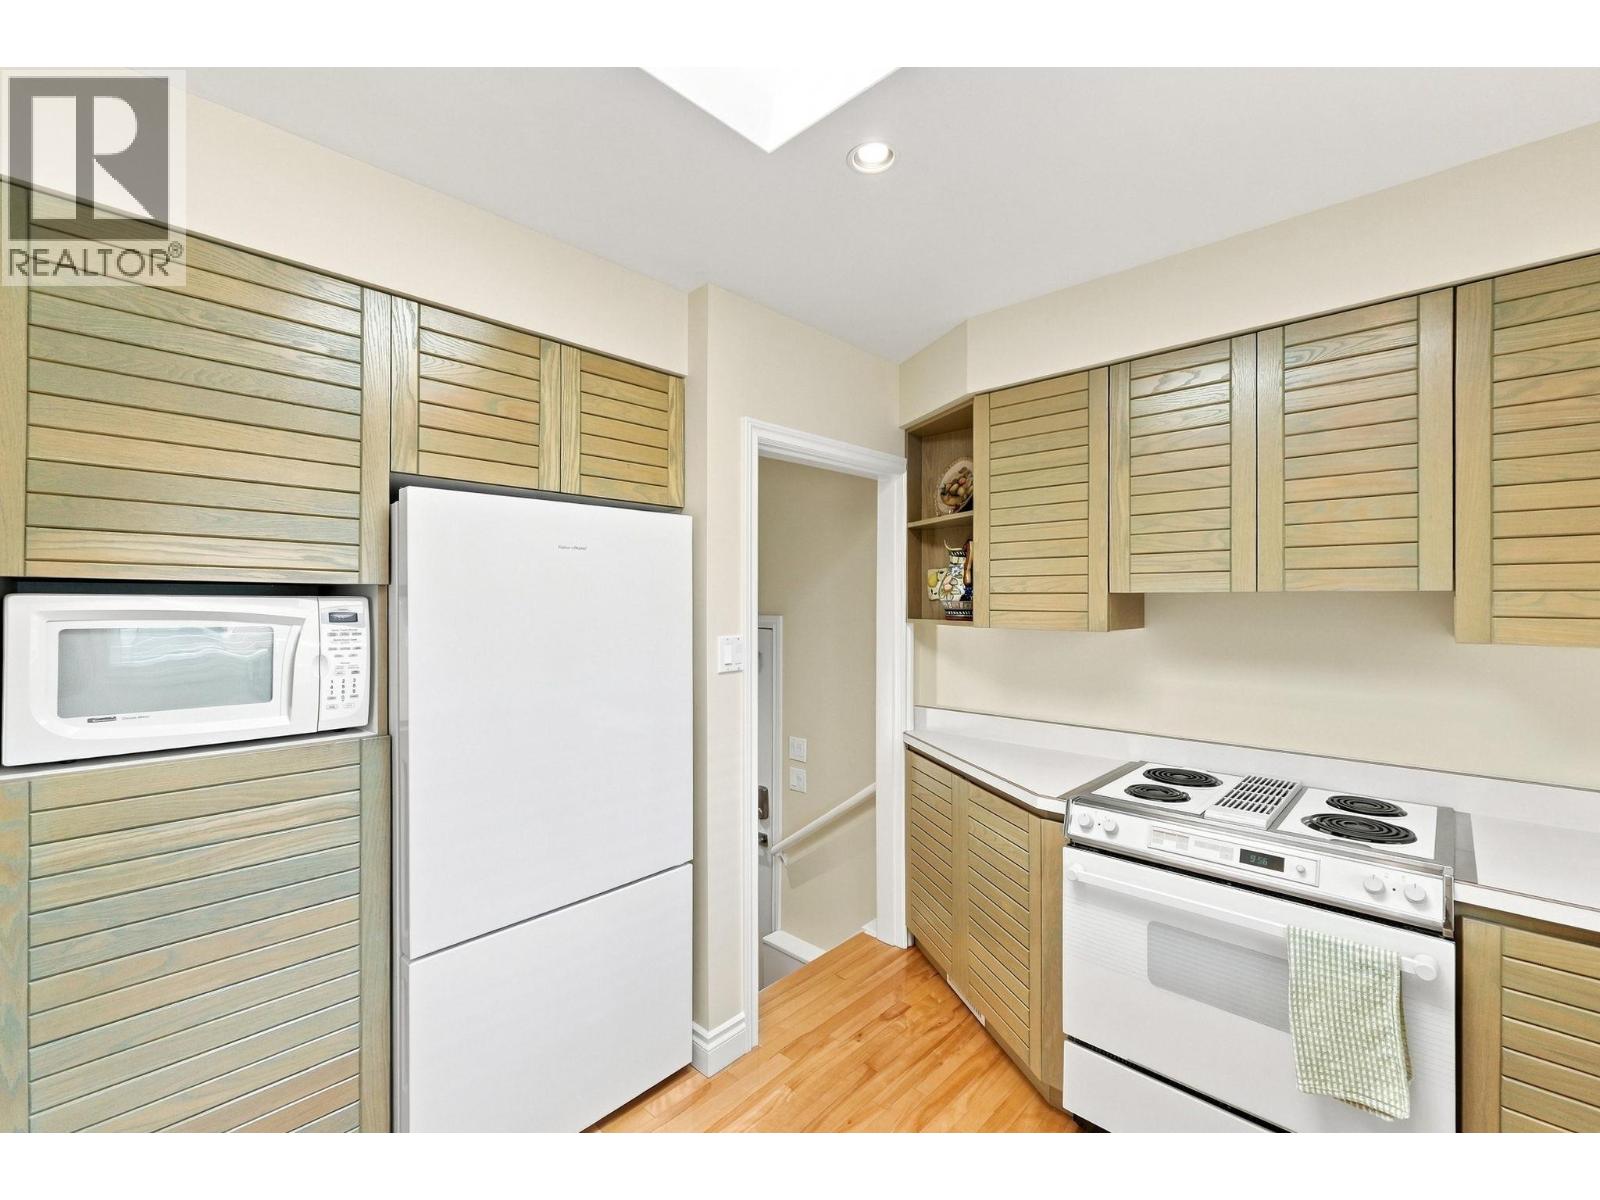
    Main Level Kitchen 11'11'' x 10'10''

Mark Gidden
Realtor/Founder

Lloyd Taverner
Realtor/Senior Partner

Your Favourites


No Favourites Found

 

TESTIMONIALS

Our Valued Clients

  • Ashley Harvey

    Mark and his team helped us find our forever home, and we are so grateful for his experience and expertise. Mark was so patient while our infant cried while we hunted for the perfect house. We will use Mark and his team for years to come.


  • Jen Platman

    Lloyd was the best realtor we’ve ever worked with. He understands people and takes the time to listen. He was extremely helpful and made the process stress-free and seamless. Lloyd goes above and beyond for his clients and it shows. He truly enjoys what he does, he’s honest and makes you feel at ease. Our new home is our castle and Lloyd did everything to help us get there. This guy is real gem!


  • Tom S

    Mark helped us look for, negotiate, and purchase our family home. He was diligent, extremely professional and has an unsurpassed knowledge of the Kelowna and wider Okanagan areas. His name is mentioned anytime we have a friend looking to buy or sell their home. Many thanks Mark.