


$679,000
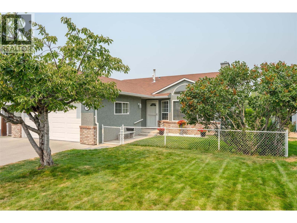
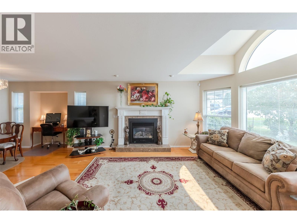
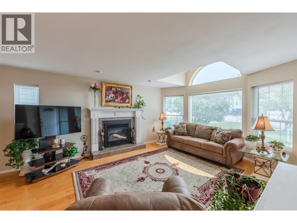
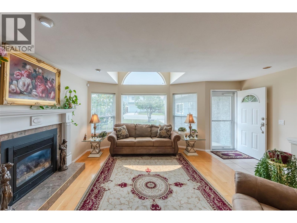
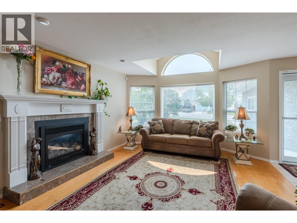
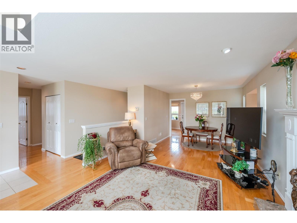
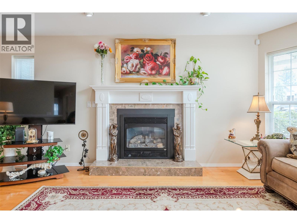
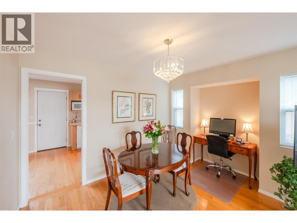
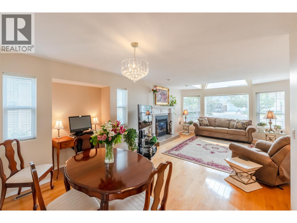
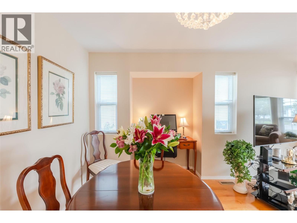
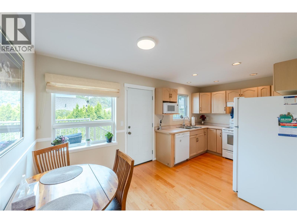
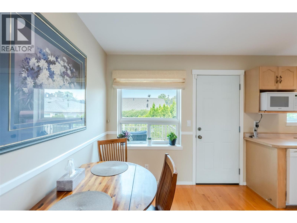
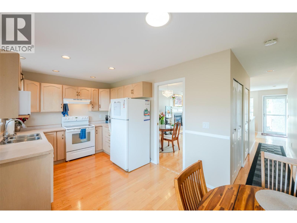
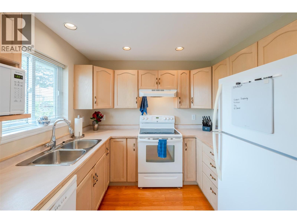
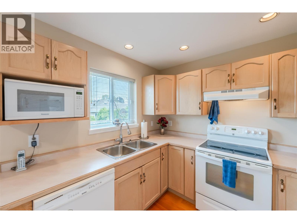
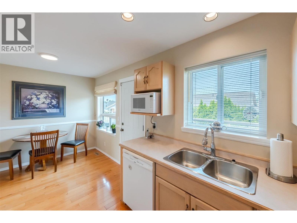
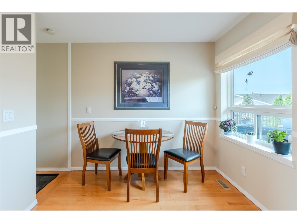
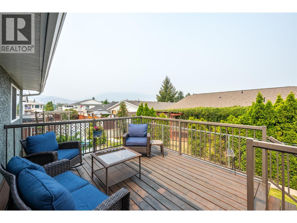
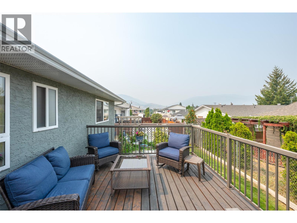
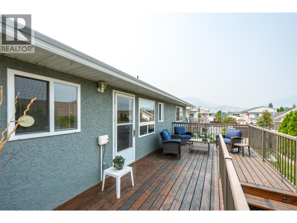
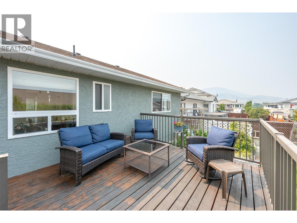
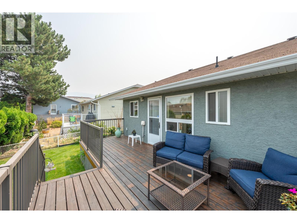
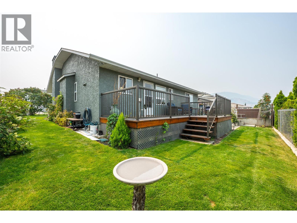
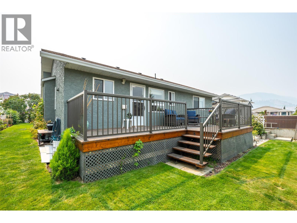
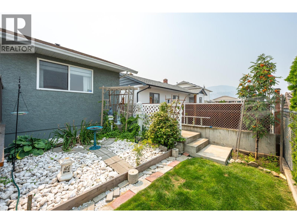
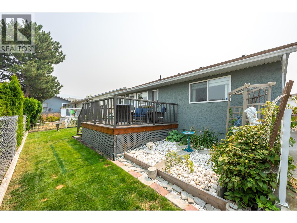
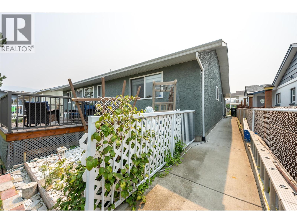
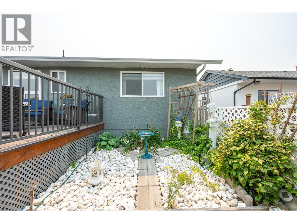
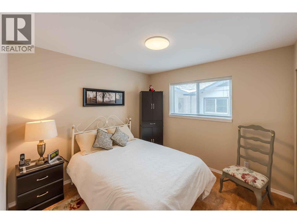
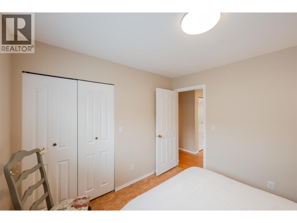
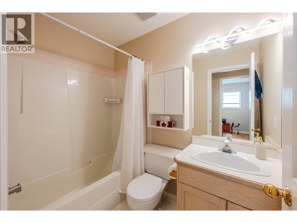
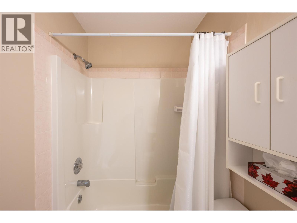
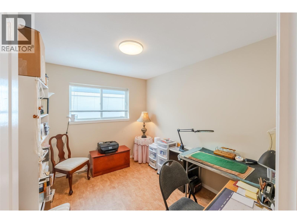
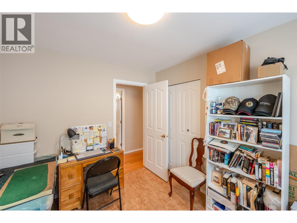
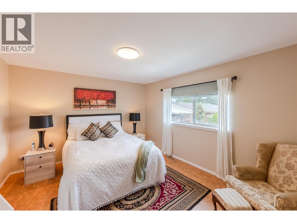
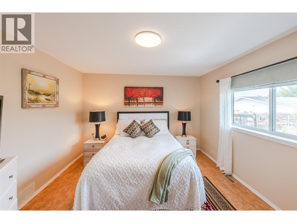
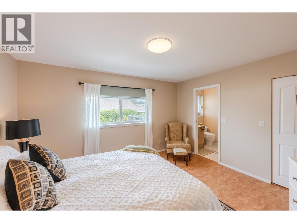
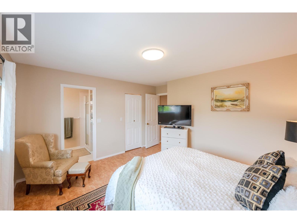
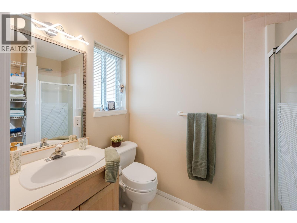
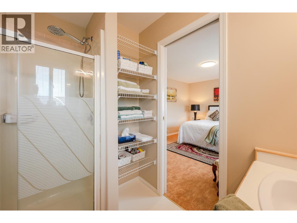
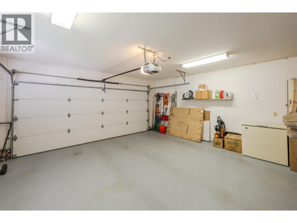
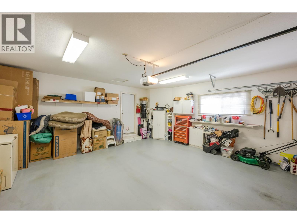
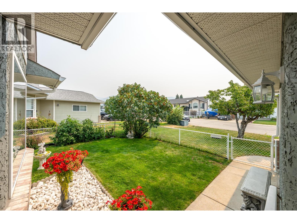
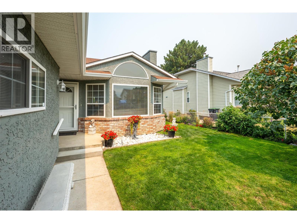
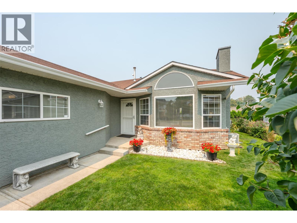
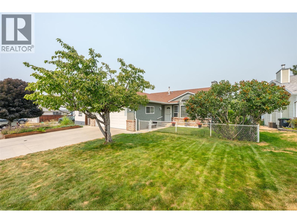
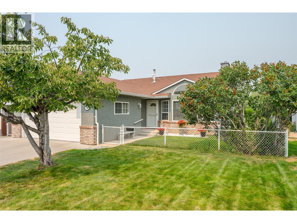
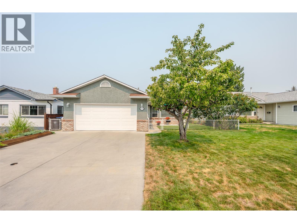
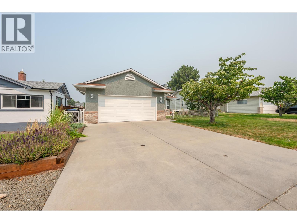
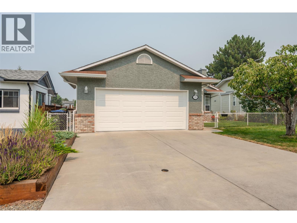
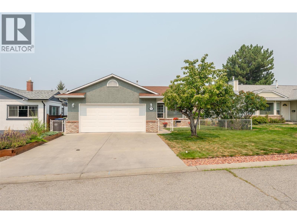
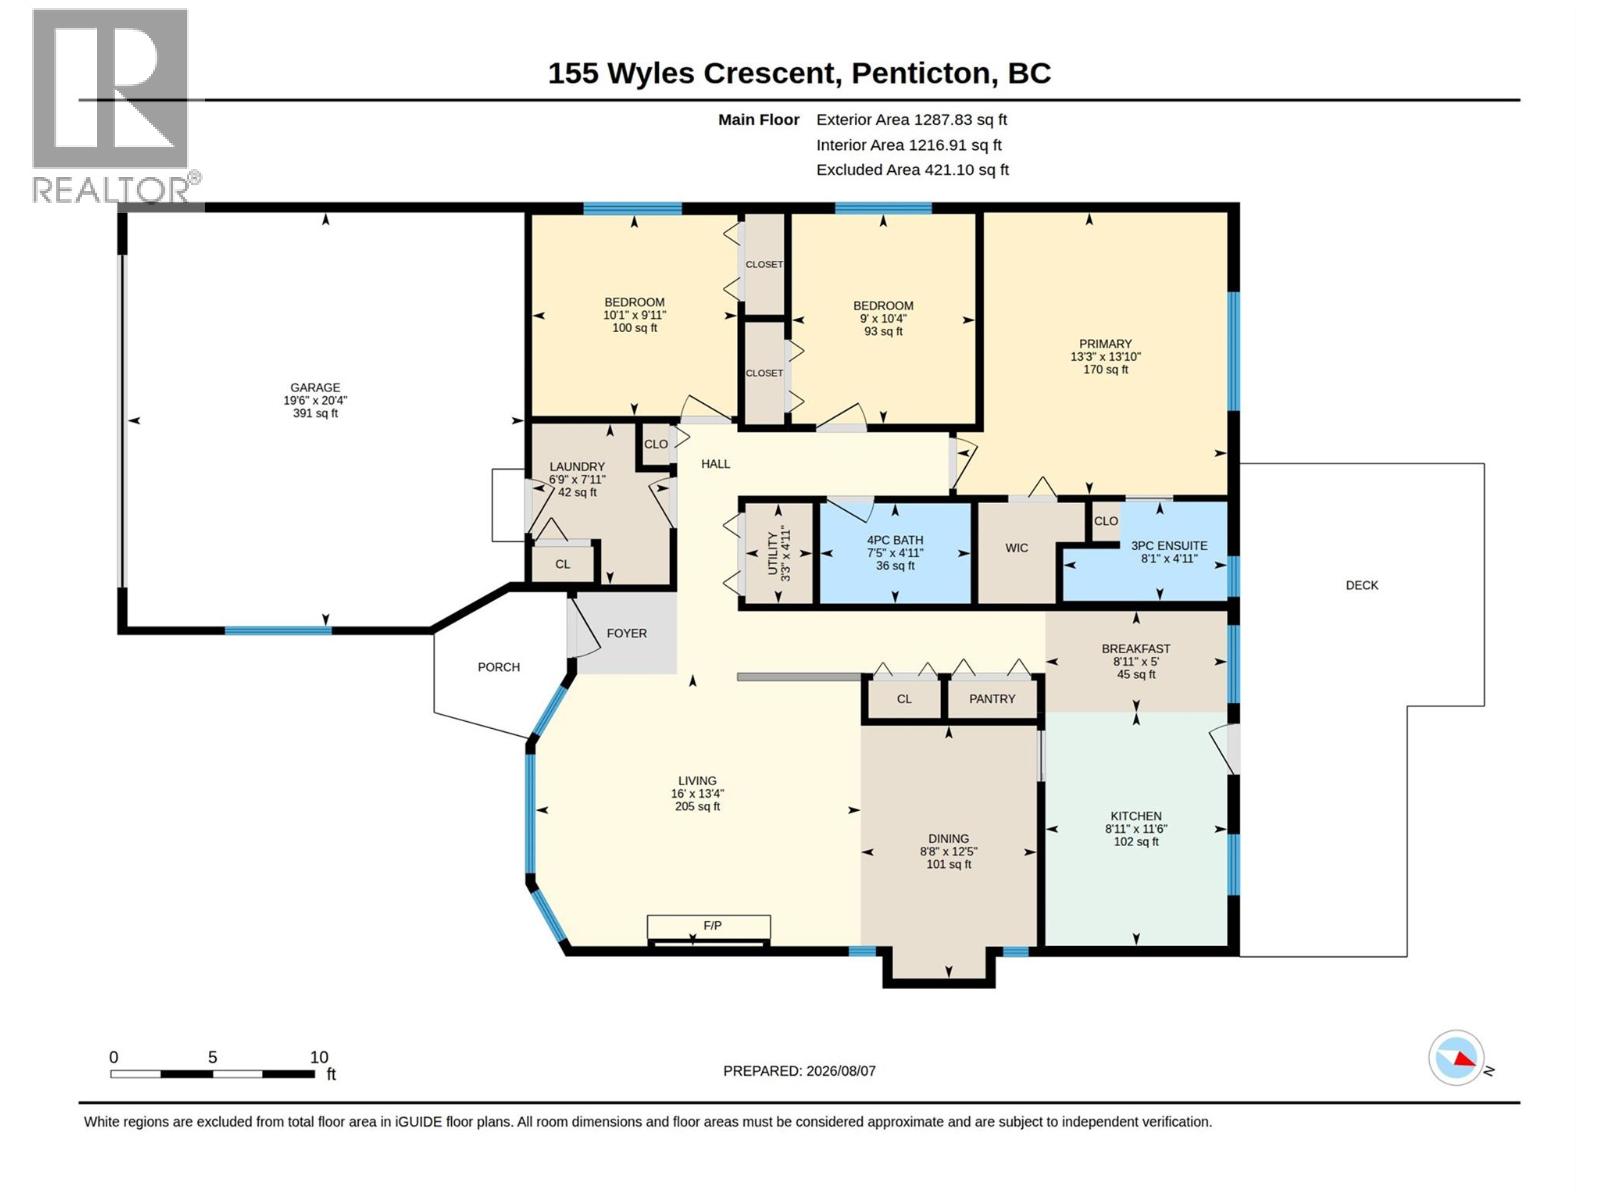
Welcome to 155 Wyles Crescent, Penticton, BC This true Rancher with 3 bedrooms and 2 bathrooms will not disappoint. It offers an awesome layout that is perfect for a young family or those with mobility restrictions, boasting 1,298 square feet of finished living space on a 0.11-acre lot. Inside, you will find clean and shiny genuine hardwood floors—no laminate here. The spacious living room features an easy-care gas fireplace. The eat-in kitchen and dining room afford plenty of room for family gatherings. All three bedrooms are nicely sized, with the primary bedroom featuring its own 3-piece ensuite bathroom alongside a main 4-piece bathroom for everyone else. The home is also equipped with a built-in vacuum system, underground irrigation, and a very convenient, energy-efficient tankless hot water system and furnace with central air conditioning. Outside, the property includes a double car garage with storage. The nice-sized yard comes with mature rose bushes in the front and fruit trees. The entire yard is fully fenced with quality chain link, providing a perfect, private outdoor space. Located in a very convenient neighbourhood, this home is just two blocks from Cherry Lane shopping centre and offers easy access to public transit, schools, and parks. (id:64133)
-
Property Details
MLS® Number 10397224 Property Type Single Family Neigbourhood Main South AmenitiesNearBy Shopping ParkingSpaceTotal 2 -
Building
Bathroom Total 2 Bedrooms Total 3 Appliances Refrigerator, Dishwasher, Dryer, Range - Electric, Washer Architectural Style Ranch Basement Type Cellar Constructed Date 1993 Construction Style Attachment Detached Cooling Type Central Air Conditioning Exterior Finish Stucco, Vinyl Siding Fireplace Fuel Gas Fireplace Present Yes Fireplace Total 1 Fireplace Type Unknown Flooring Type Hardwood, Vinyl Heating Type Forced Air, See Remarks Roof Material Asphalt Shingle Roof Style Unknown Stories Total 1 Size Interior 1,279 Sqft Type House Utility Water Municipal Water Parking
Attached Garage 2 -
Land
Access Type Easy Access Acreage No Fence Type Chain Link Land Amenities Shopping Landscape Features Landscaped Sewer Municipal Sewage System Size Irregular 0.11 Size Total 0.11 Ac|under 1 Acre Size Total Text 0.11 Ac|under 1 Acre -
Rooms
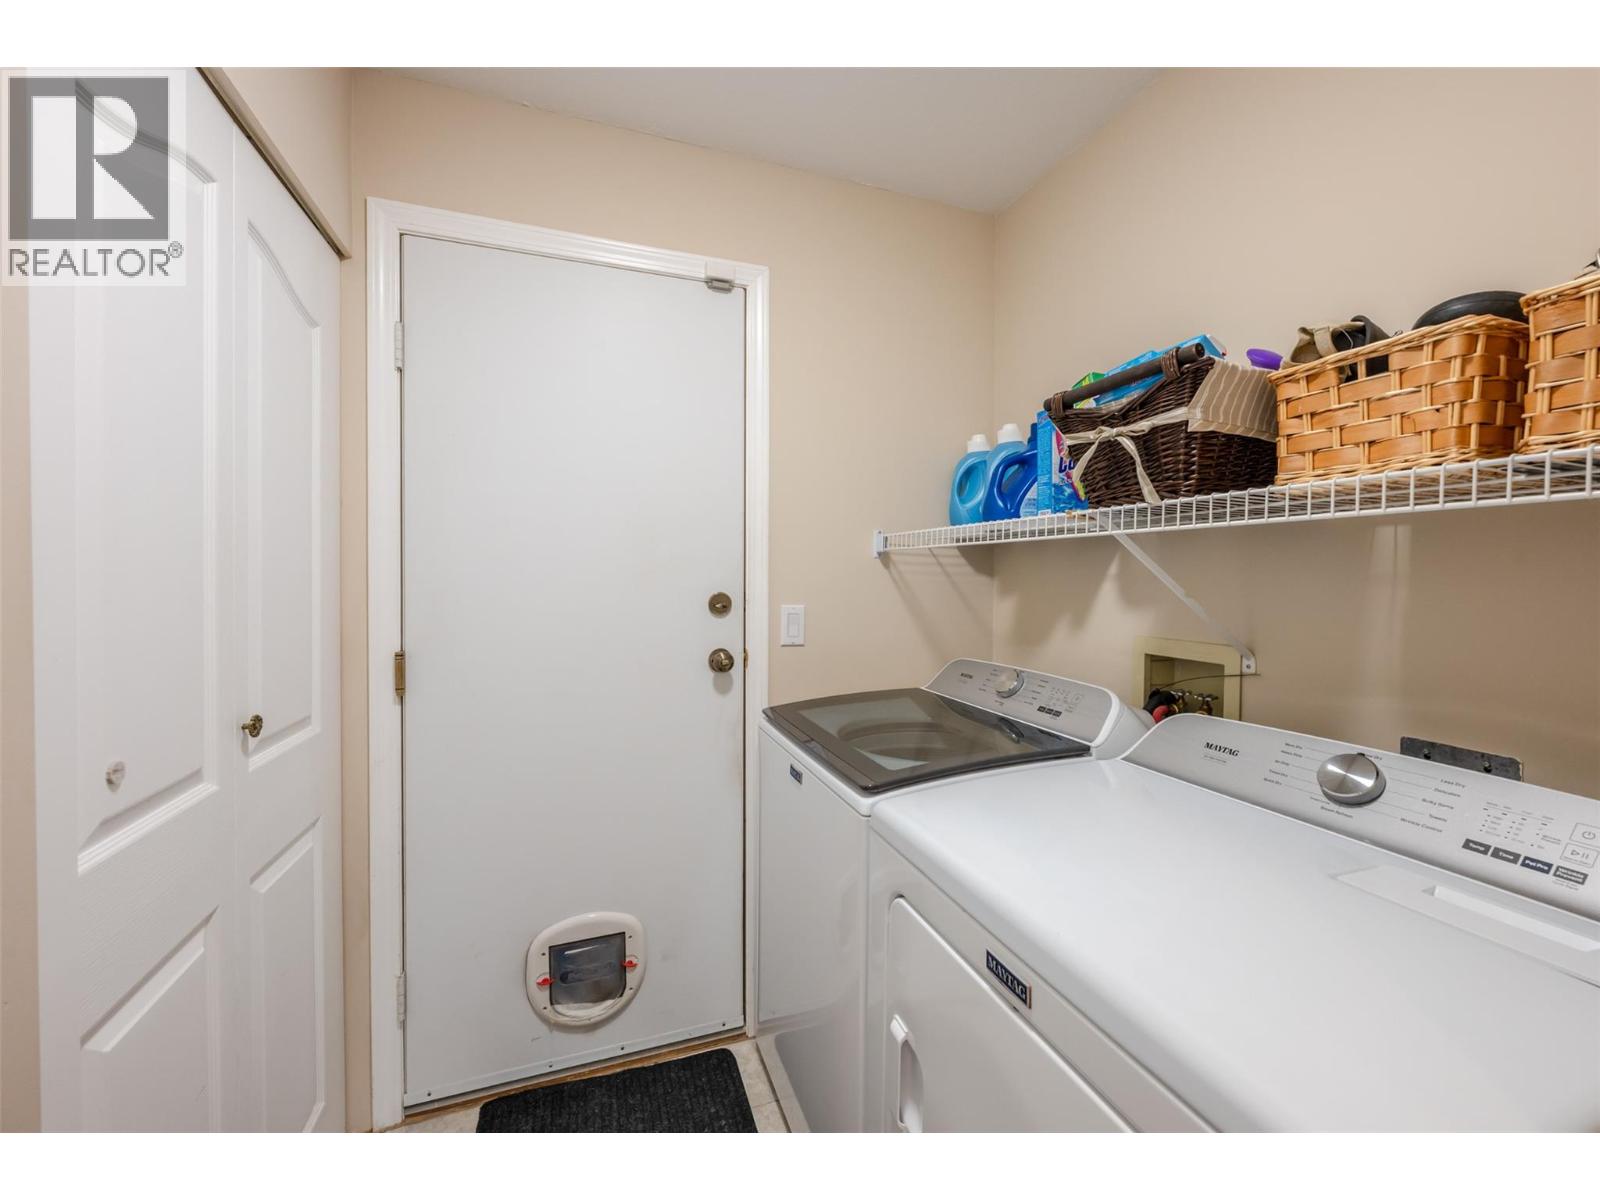
Level Type Length Width Dimensions Main Level Utility Room 4'11'' x 3'3'' Main Level Primary Bedroom 13'10'' x 13'3'' Main Level Living Room 13'4'' x 16' Main Level 3pc Ensuite Bath 4'11'' x 8'1'' Main Level 4pc Bathroom 4'11'' x 7'5'' Main Level Bedroom 10'4'' x 9' Main Level Bedroom 9'11'' x 10'1'' Main Level Dining Nook 5' x 8'11'' Main Level Dining Room 12'5'' x 8'8'' Main Level Other 20'4'' x 19'6'' Main Level Kitchen 11'6'' x 8'11'' Main Level Laundry Room 7'11'' x 6'9''

Mark Gidden
Realtor/Founder

Lloyd Taverner
Realtor/Senior Partner
Your Favourites
No Favourites Found

The trademarks REALTOR®, REALTORS®, and the REALTOR® logo are controlled by The Canadian Real Estate Association (CREA) and identify real estate professionals who are members of CREA. The trademarks MLS®, Multiple Listing Service® and the associated logos are owned by The Canadian Real Estate Association (CREA) and identify the quality of services provided by real estate professionals who are members of CREA. The trademark DDF® is owned by The Canadian Real Estate Association (CREA) and identifies CREA's Data Distribution Facility (DDF®)
August 07 2026 10:17:55
Association of Interior REALTORS®

