


$779,900Maintenance,
$499.65 Monthly
Maintenance,
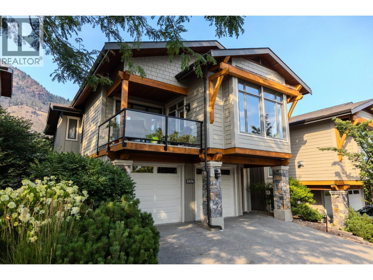
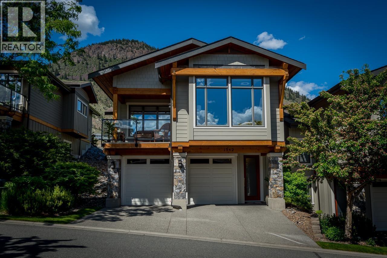
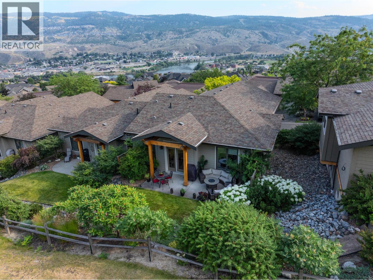
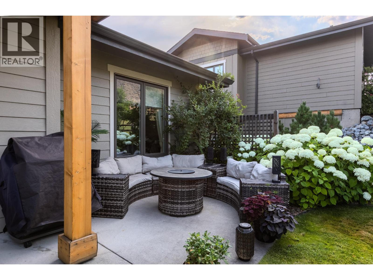
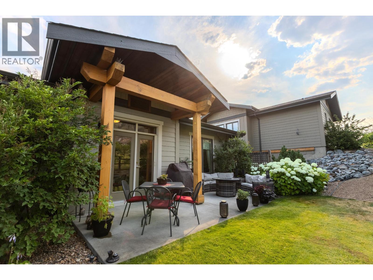
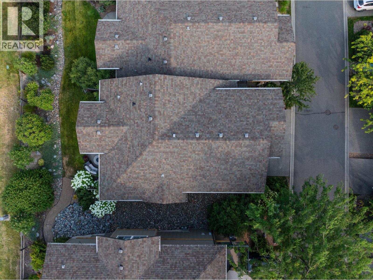
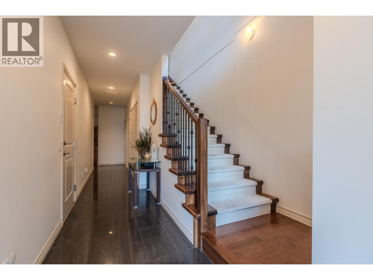
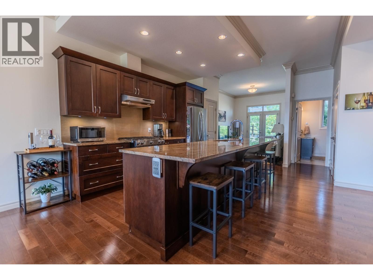
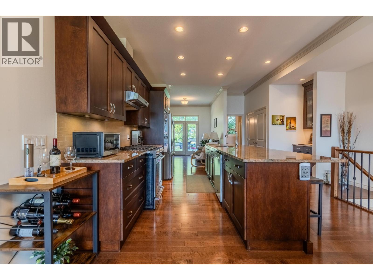
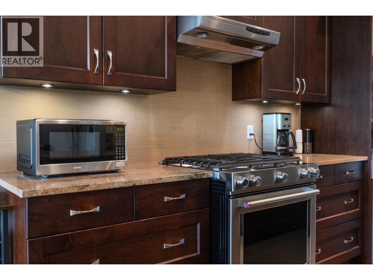
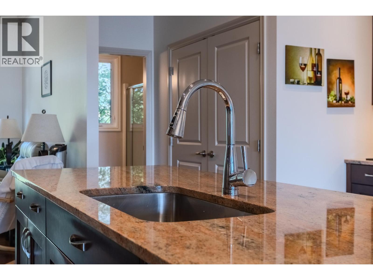
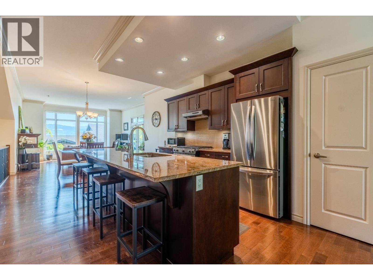
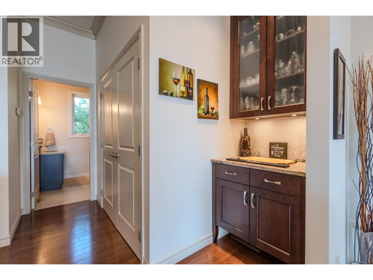
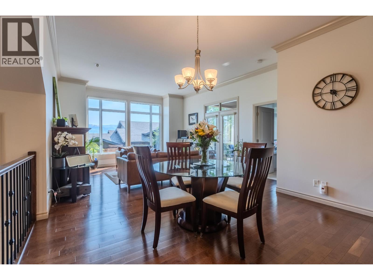
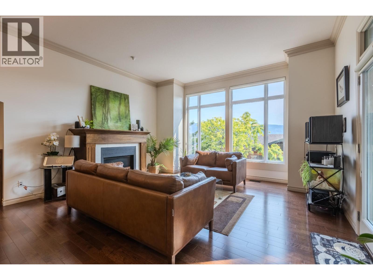
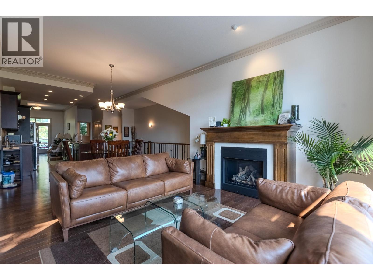
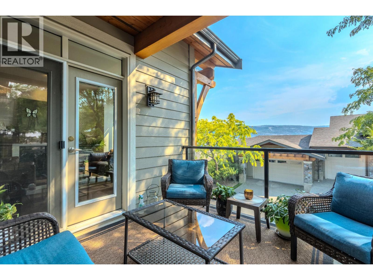
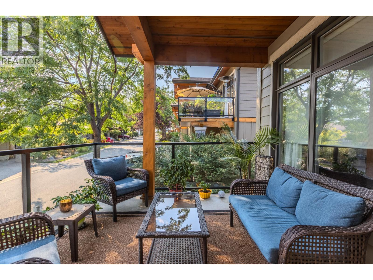
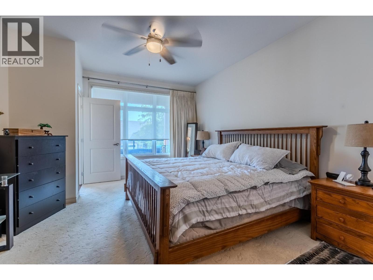
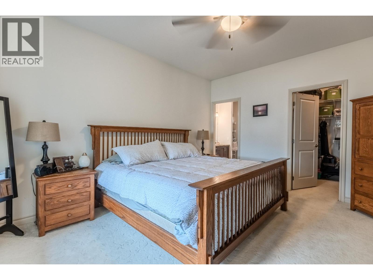
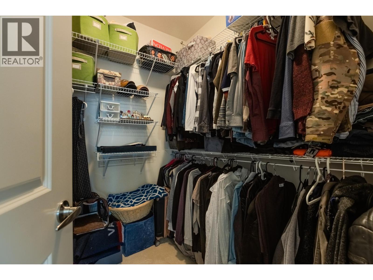
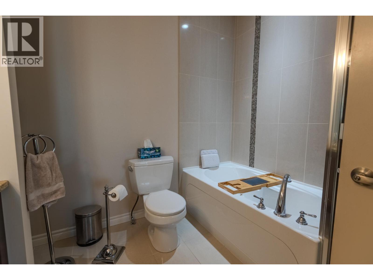
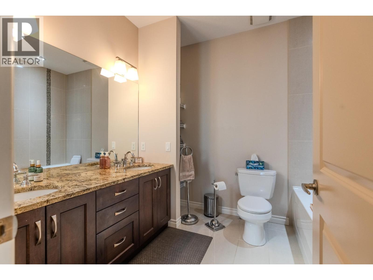
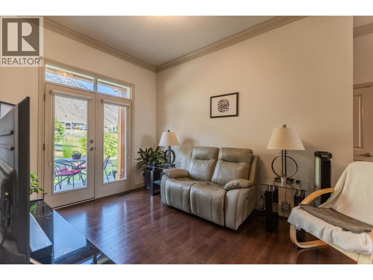
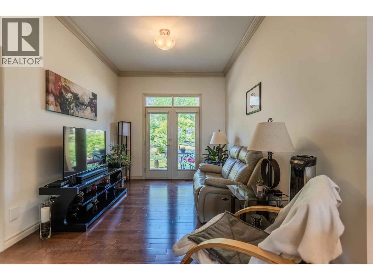
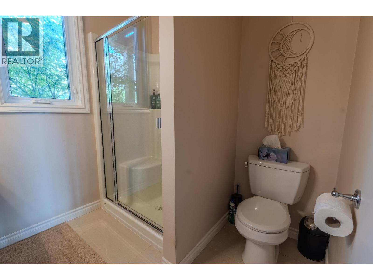
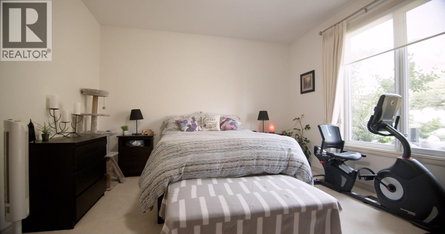
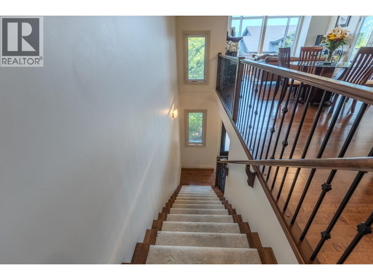
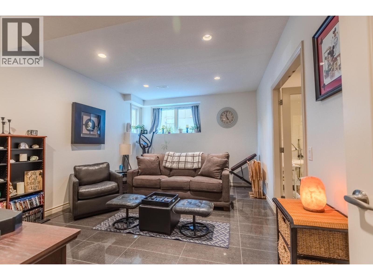
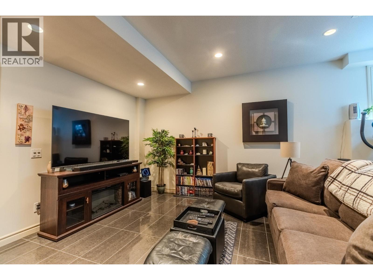
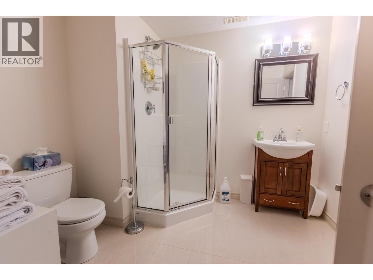
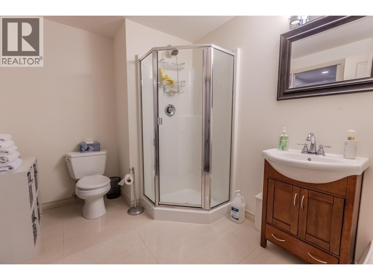
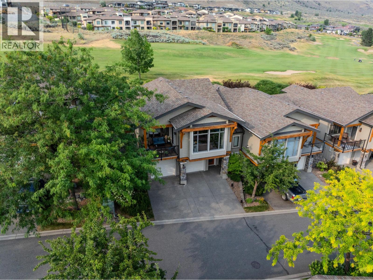
$499.65 MonthlyBeautifully maintained home in Sun Rivers, ideally located on the 10th fairway! The kitchen features granite countertops, stainless steel appliances including a gas range, and a pantry. Adjacent to the kitchen is a cozy family room that opens to the back patio, perfect for entertaining while ensuring privacy and golf course views. The bright living room provides access to the covered front deck and includes a gas fireplace. The master bedroom boasts a walk-in closet and a luxurious 5-piece ensuite with a custom-tiled shower, separate bathtub, and dual sinks with granite countertops. The main floor also includes another spacious bedroom, a 3-piece bath, and a laundry closet. The lower level has an additional bedroom, and a 3-piece bathroom. The 2-car garage includes a bump-out for extra storage or a golf cart. The complex offers a gated outdoor swimming pool and a clubhouse. Walking distance to Mason's Kitchen and Bighorn Golf Course! Schedule a viewing today! (id:64133)
-
Property Details
MLS® Number 10398497 Property Type Single Family Neigbourhood Sun Rivers Community Name GOLF RIDGE DRIVE AmenitiesNearBy Golf Nearby CommunityFeatures Recreational Facilities, Pet Restrictions, Pets Allowed With Restrictions ParkingSpaceTotal 2 PoolType Pool -
Building
Bathroom Total 3 Bedrooms Total 3 Amenities Recreation Centre Appliances Range, Refrigerator, Dishwasher, Washer & Dryer Architectural Style Multi-level Constructed Date 2008 Construction Style Attachment Semi-detached Construction Style Split Level Other Cooling Type Central Air Conditioning Exterior Finish Other Fireplace Fuel Gas Fireplace Present Yes Fireplace Total 1 Fireplace Type Unknown Flooring Type Mixed Flooring Heating Type Forced Air Roof Material Asphalt Shingle Roof Style Unknown Stories Total 2 Size Interior 2,326 Sqft Type Duplex Utility Water See Remarks Parking
Attached Garage 2 -
Land
Acreage No Land Amenities Golf Nearby Sewer Municipal Sewage System Size Total Text Under 1 Acre -
Rooms
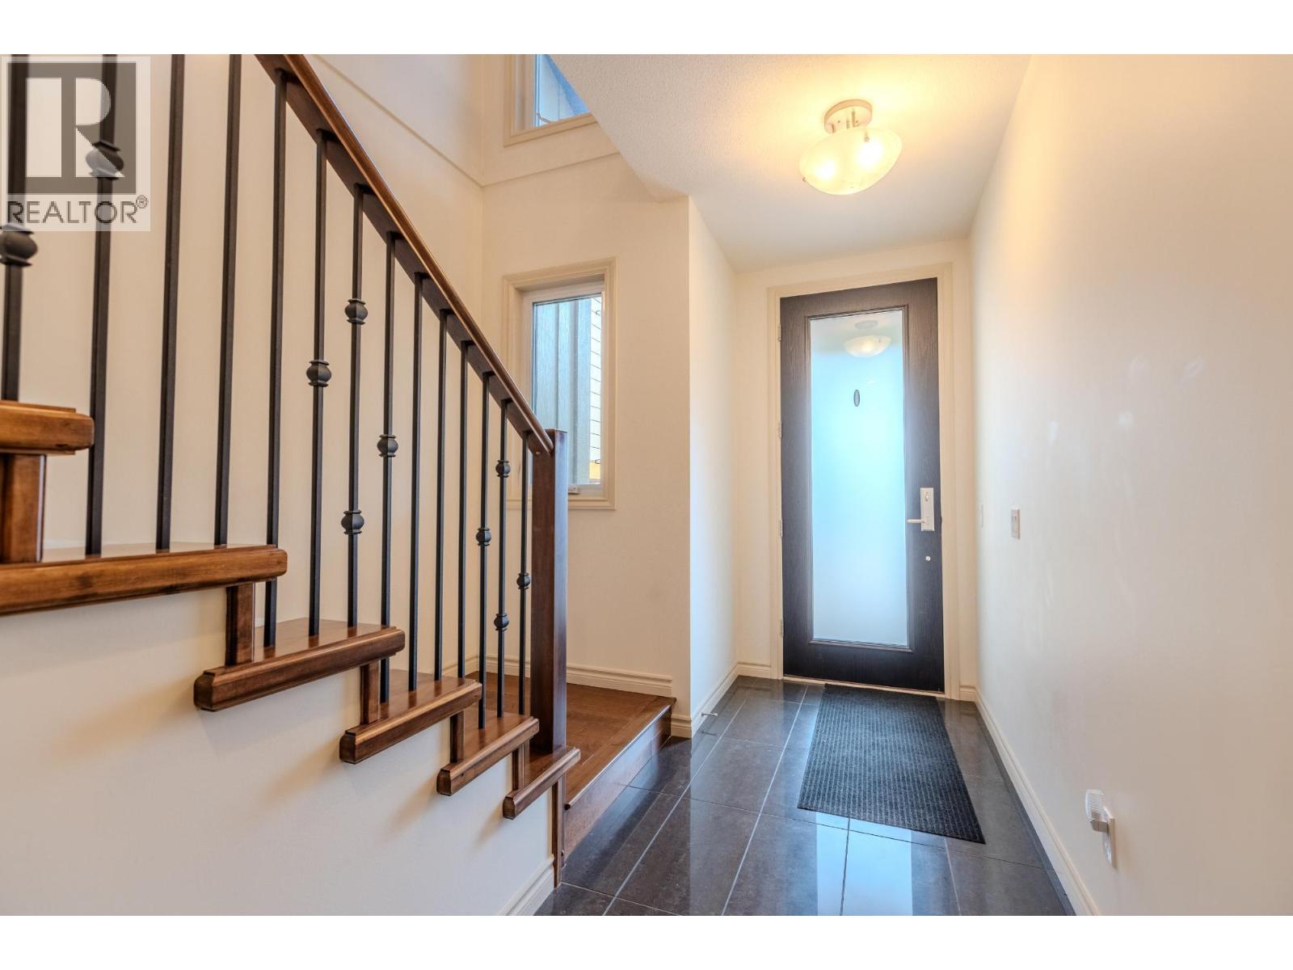
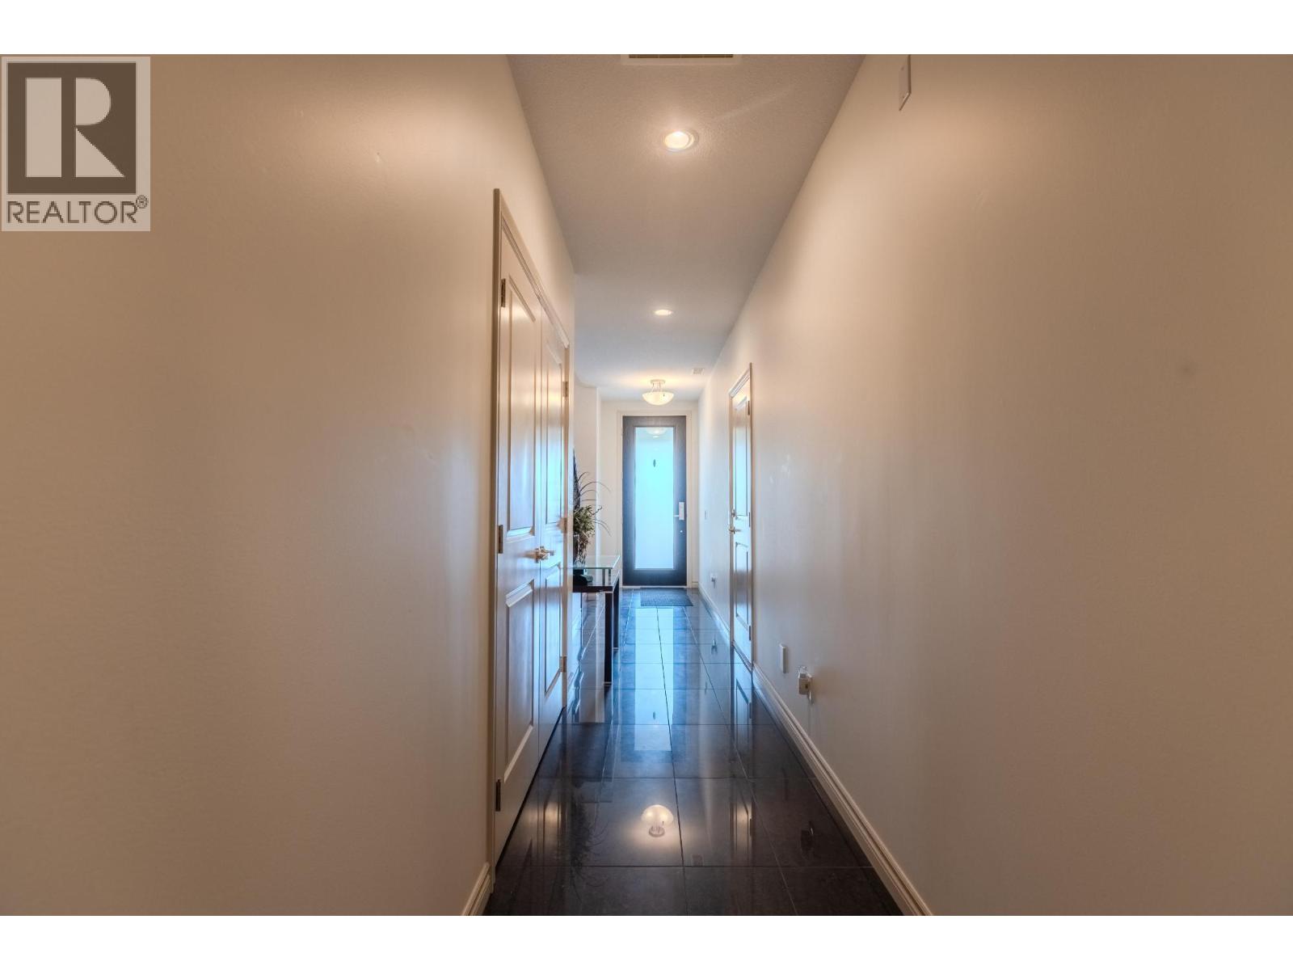
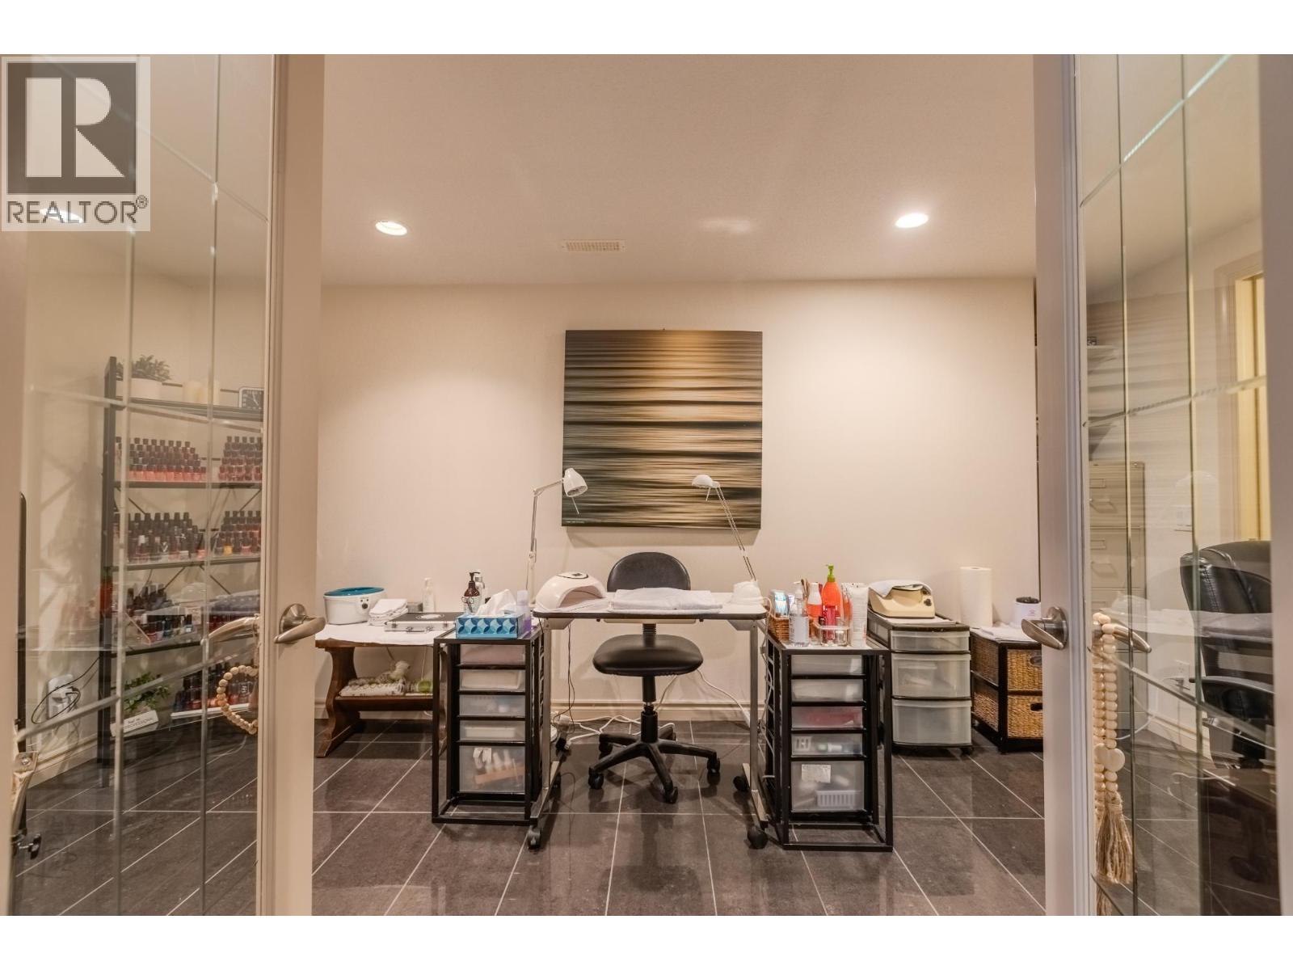

Level Type Length Width Dimensions Basement Utility Room 7'0'' x 9'10'' Basement Den 8'8'' x 16'4'' Basement Foyer 22'0'' x 4'6'' Basement Bedroom 16'3'' x 11'10'' Basement 3pc Bathroom Measurements not available Main Level Family Room 10'1'' x 13'1'' Main Level Bedroom 14'3'' x 13'1'' Main Level Primary Bedroom 12'8'' x 15'2'' Main Level Living Room 15'6'' x 15'0'' Main Level Dining Room 13'4'' x 9'4'' Main Level Kitchen 13'4'' x 11'6'' Main Level 3pc Bathroom Measurements not available Main Level 5pc Ensuite Bath Measurements not available

Mark Gidden
Realtor/Founder

Lloyd Taverner
Realtor/Senior Partner
Your Favourites
No Favourites Found

The trademarks REALTOR®, REALTORS®, and the REALTOR® logo are controlled by The Canadian Real Estate Association (CREA) and identify real estate professionals who are members of CREA. The trademarks MLS®, Multiple Listing Service® and the associated logos are owned by The Canadian Real Estate Association (CREA) and identify the quality of services provided by real estate professionals who are members of CREA. The trademark DDF® is owned by The Canadian Real Estate Association (CREA) and identifies CREA's Data Distribution Facility (DDF®)
August 22 2026 12:18:05
Association of Interior REALTORS®

