


$895,000
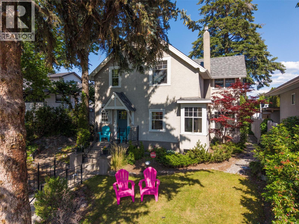
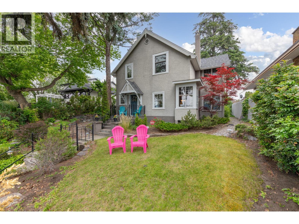
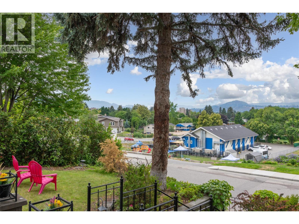
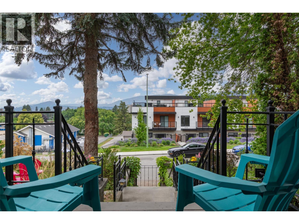
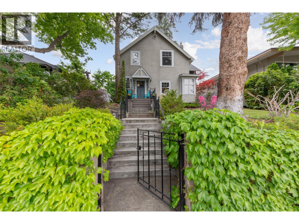
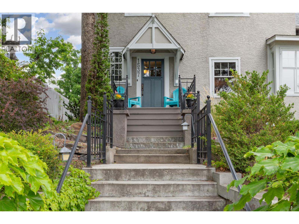
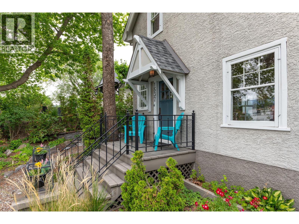
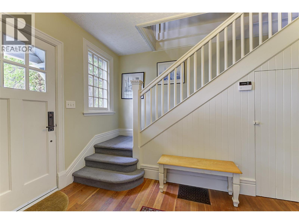
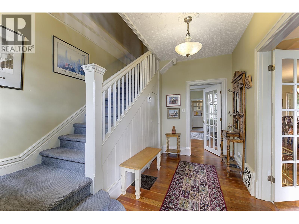
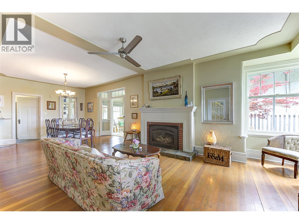
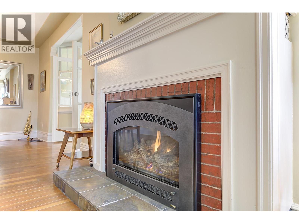
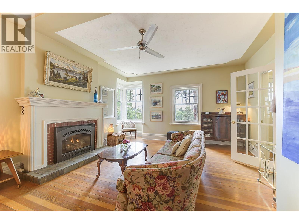
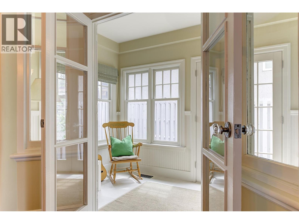
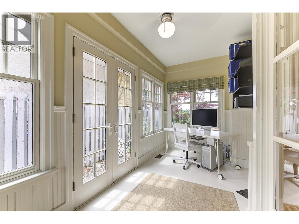
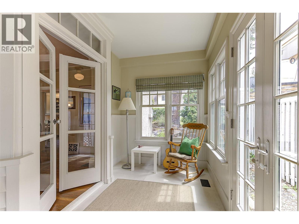
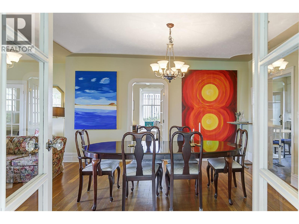
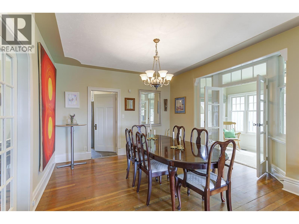
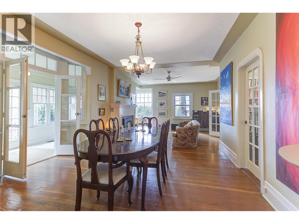
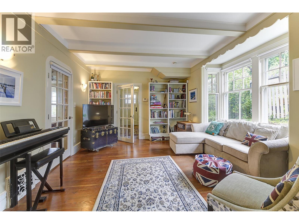
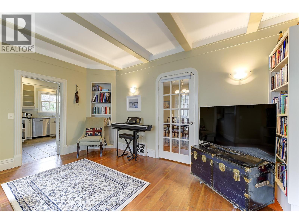
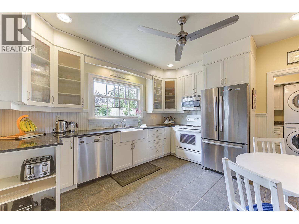
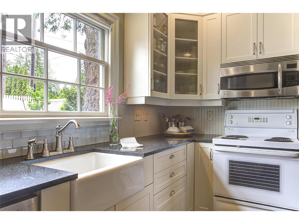
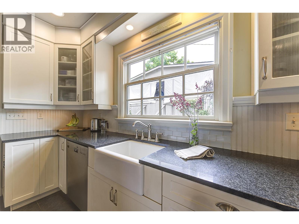
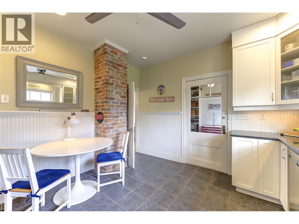
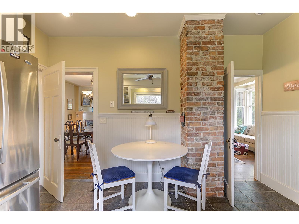
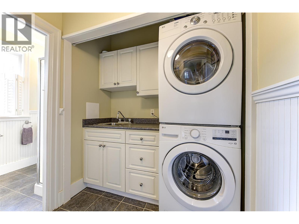
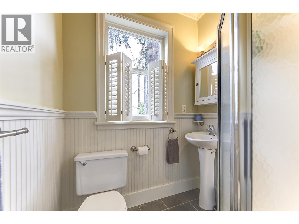
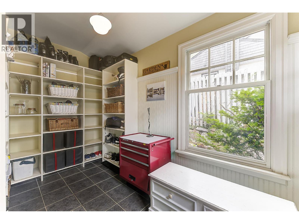
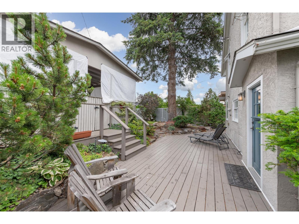
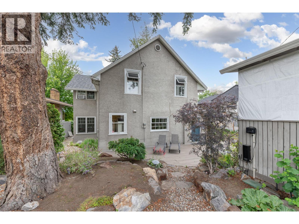
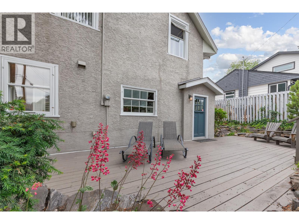
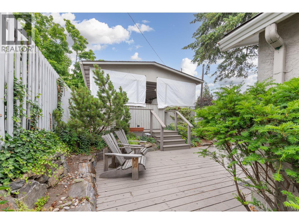
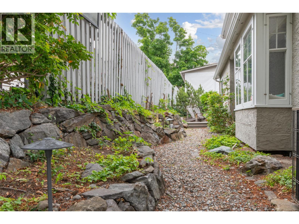
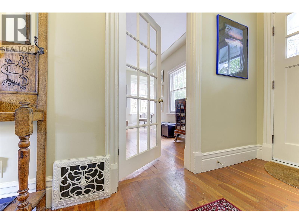
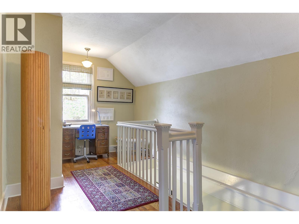
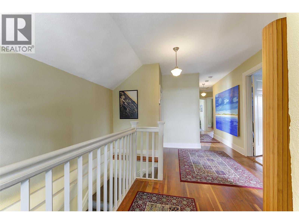
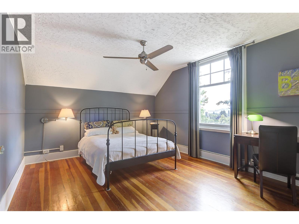
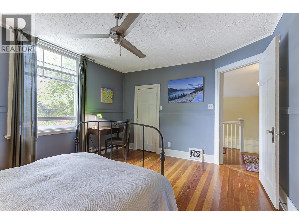
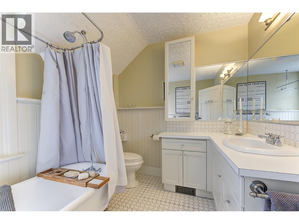
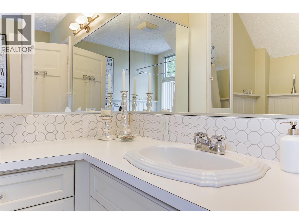
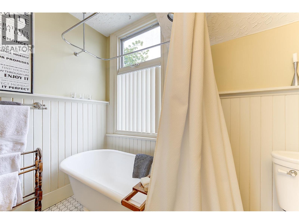
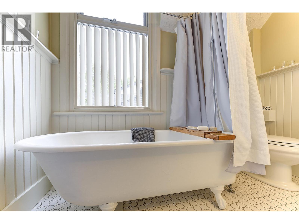
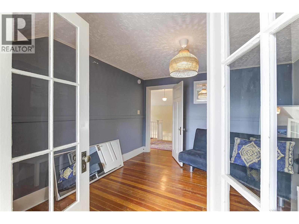
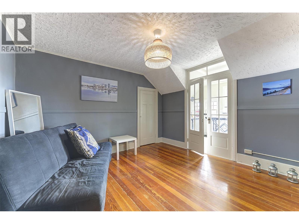
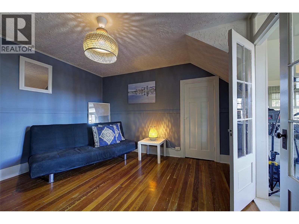
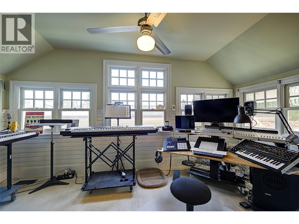
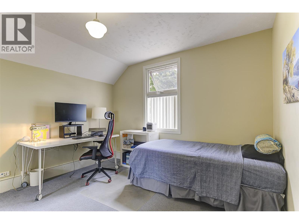
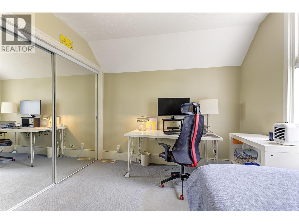
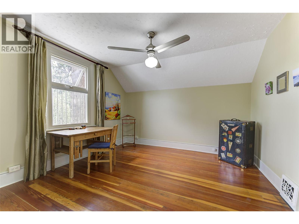
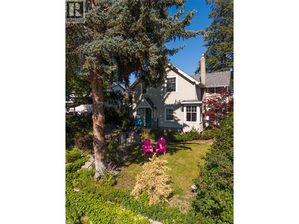
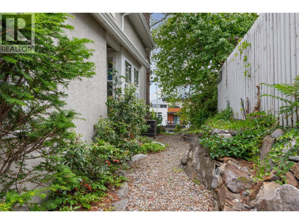
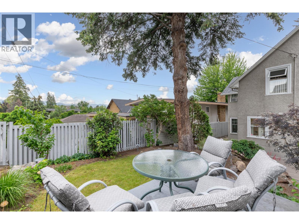
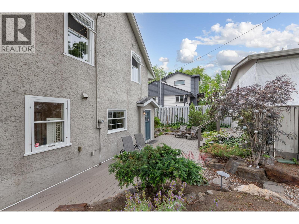
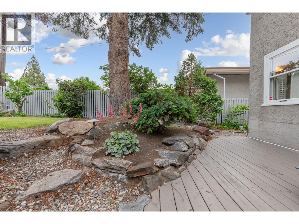
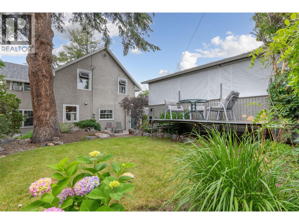
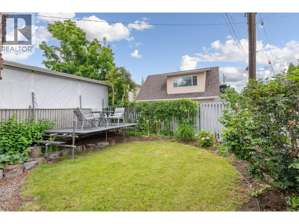
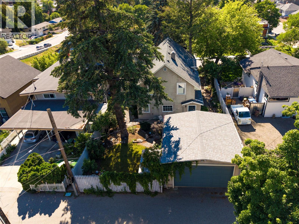
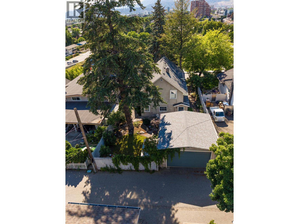
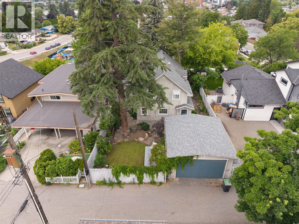
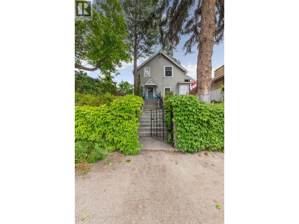
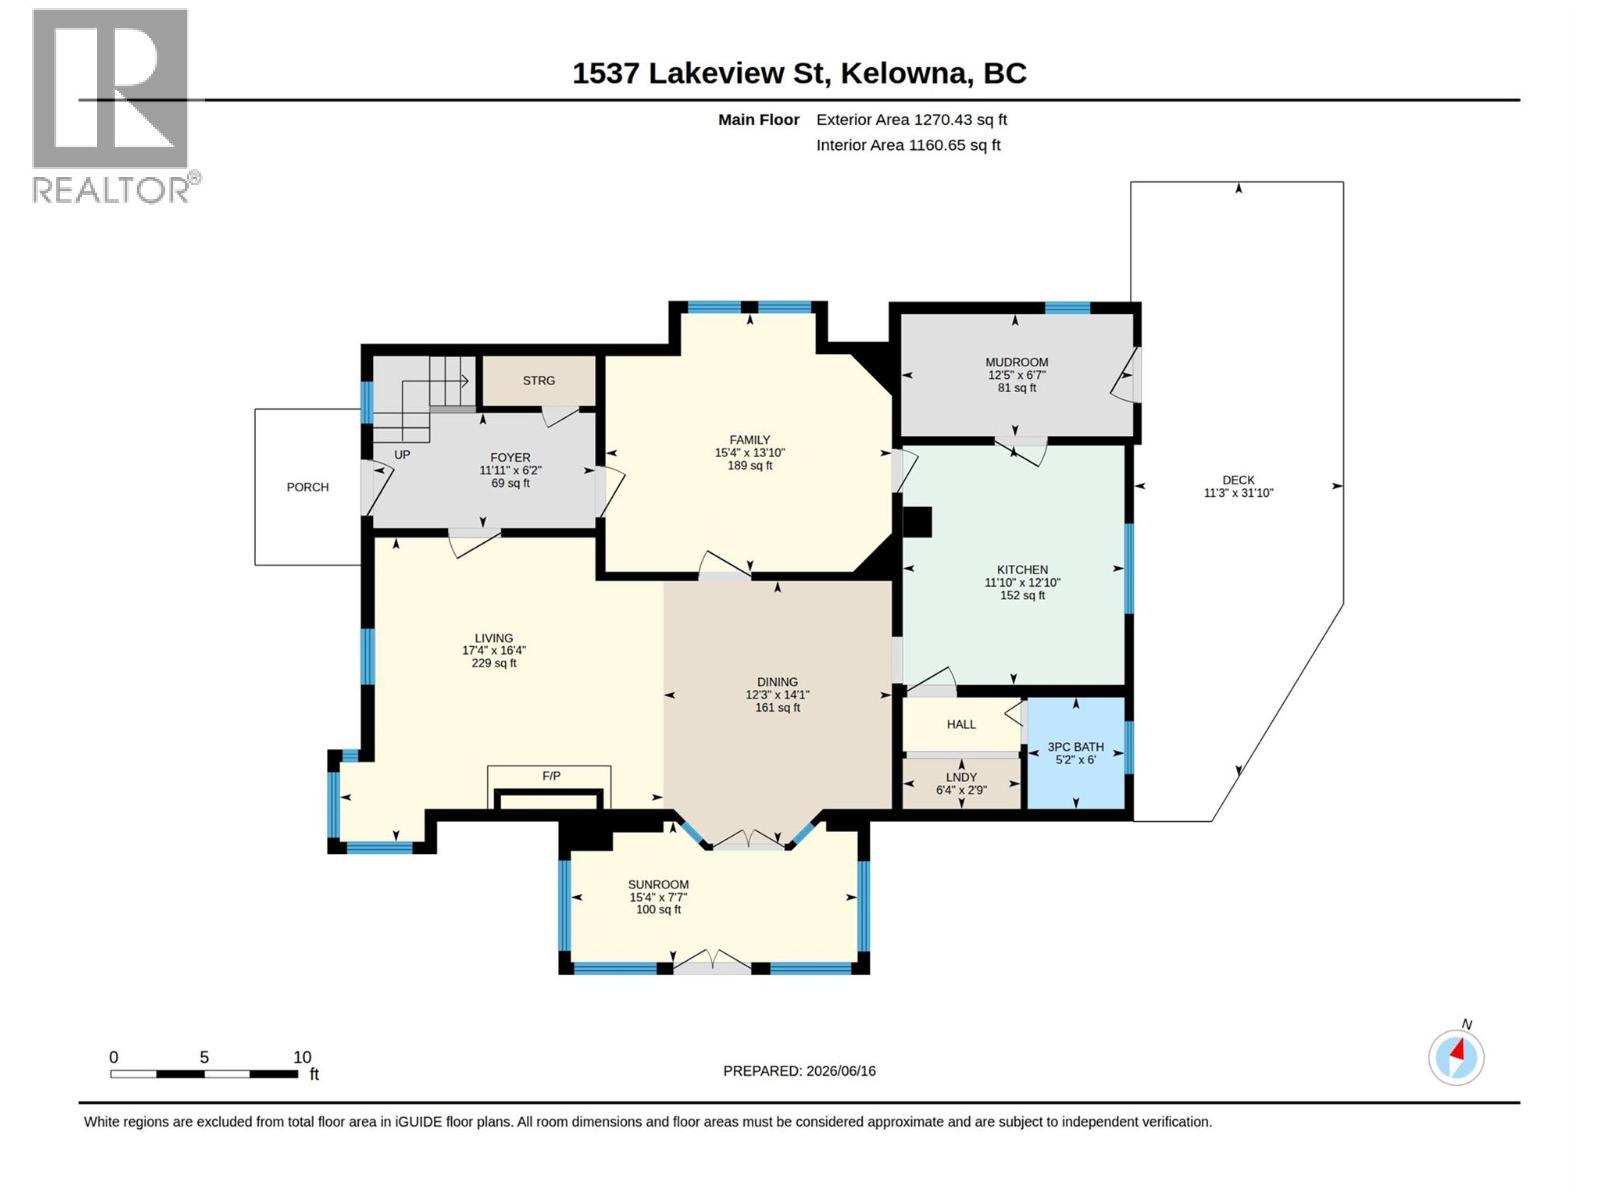
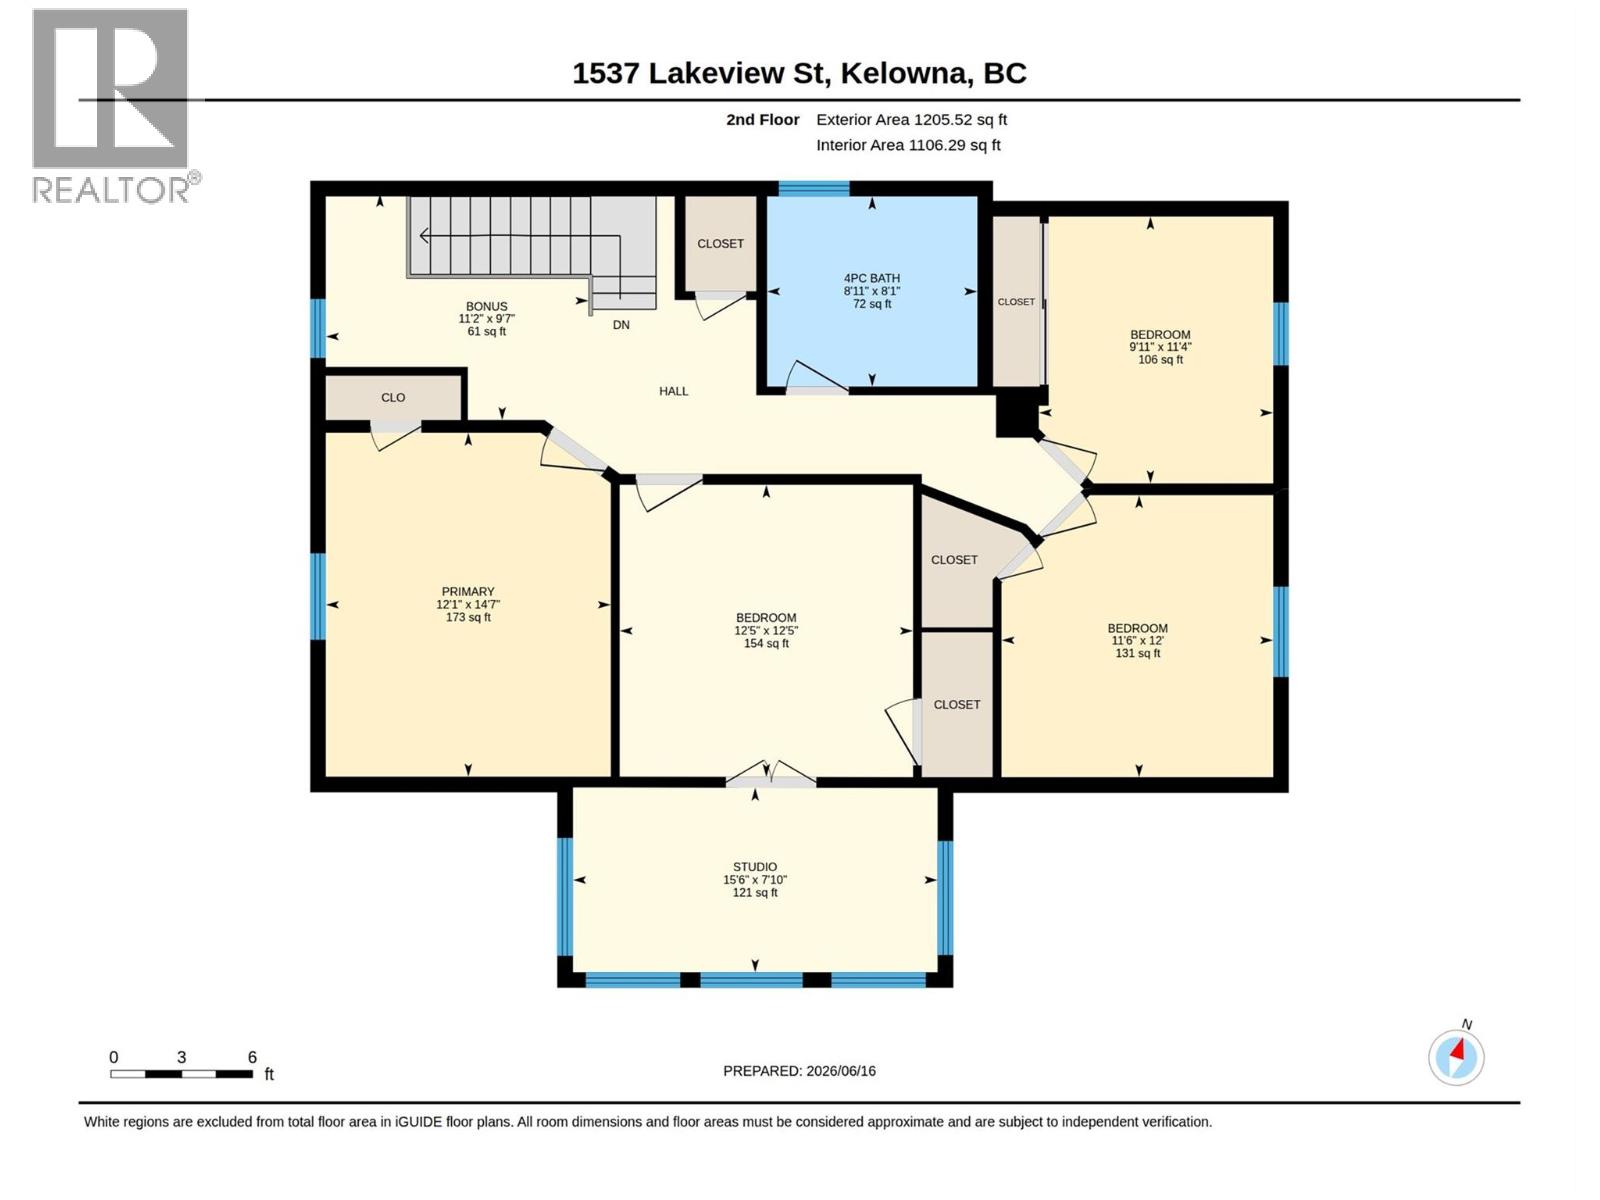
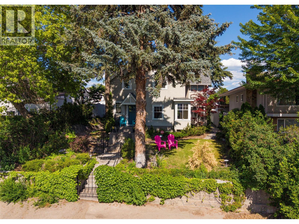
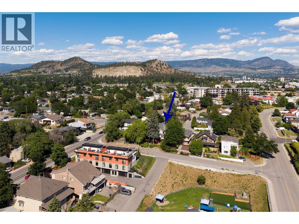
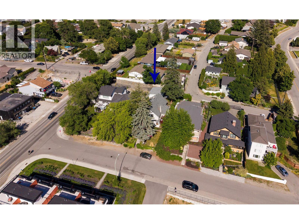
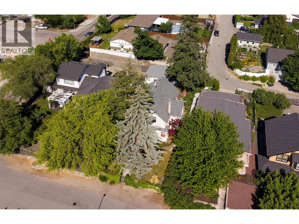
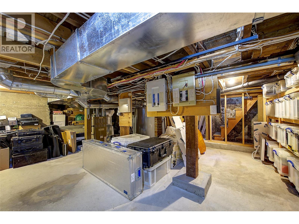
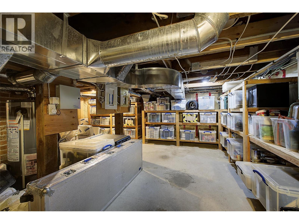
1910 EDWARDIAN HERITAGE – TIMELESS CHARACTER & MODERN COMFORT! A truly special home offering charm, warmth and architectural character of a bygone era, beautifully renovated from foundation up while preserving its original heritage appeal. Perched above the street on a beautifully landscaped lot, complete with stone wall, wrought iron gate and lovely city vistas. Inside, you'll love the gorgeous restored fir floors, wide original wood trim, beadboard walls and original windows, with an abundance of natural light. A wonderful floor plan offers 4 spacious bedrooms up, plus glass-enclosed sitting and office areas overlooking peaceful treed views – ideal for working or relaxing. Inviting living- dining rooms feature restored fir floors, a gas fireplace and charming corner and transom windows. Enclosed sunroom provides a bright, peaceful retreat, while a generous main floor den with built-ins adds flexibility. Updated kitchen with granite counters, farmhouse apron sink, stainless appliances and exposed brick. Main floor laundry, 3-piece bath. Over 5 ft. crawl space provides abundant shelved storage. The private, tree-lined backyard is truly an OASIS IN THE CITY! Walk to schools, parks, beaches, shopping, restaurants and the upcoming Parkinson Recreation Centre. Zoned TS1, home is on the Heritage Register but not Heritage Designated, offering potential for future multi-family development. A rare opportunity to own a home enjoying character, lifestyle and future possibilities! (id:64133)
-
Property Details
MLS® Number 10405775 Property Type Single Family Neigbourhood Glenmore AmenitiesNearBy Golf Nearby, Public Transit, Recreation, Schools, Shopping CommunityFeatures Pets Allowed ParkingSpaceTotal 2 ViewType City View, Mountain View -
Building
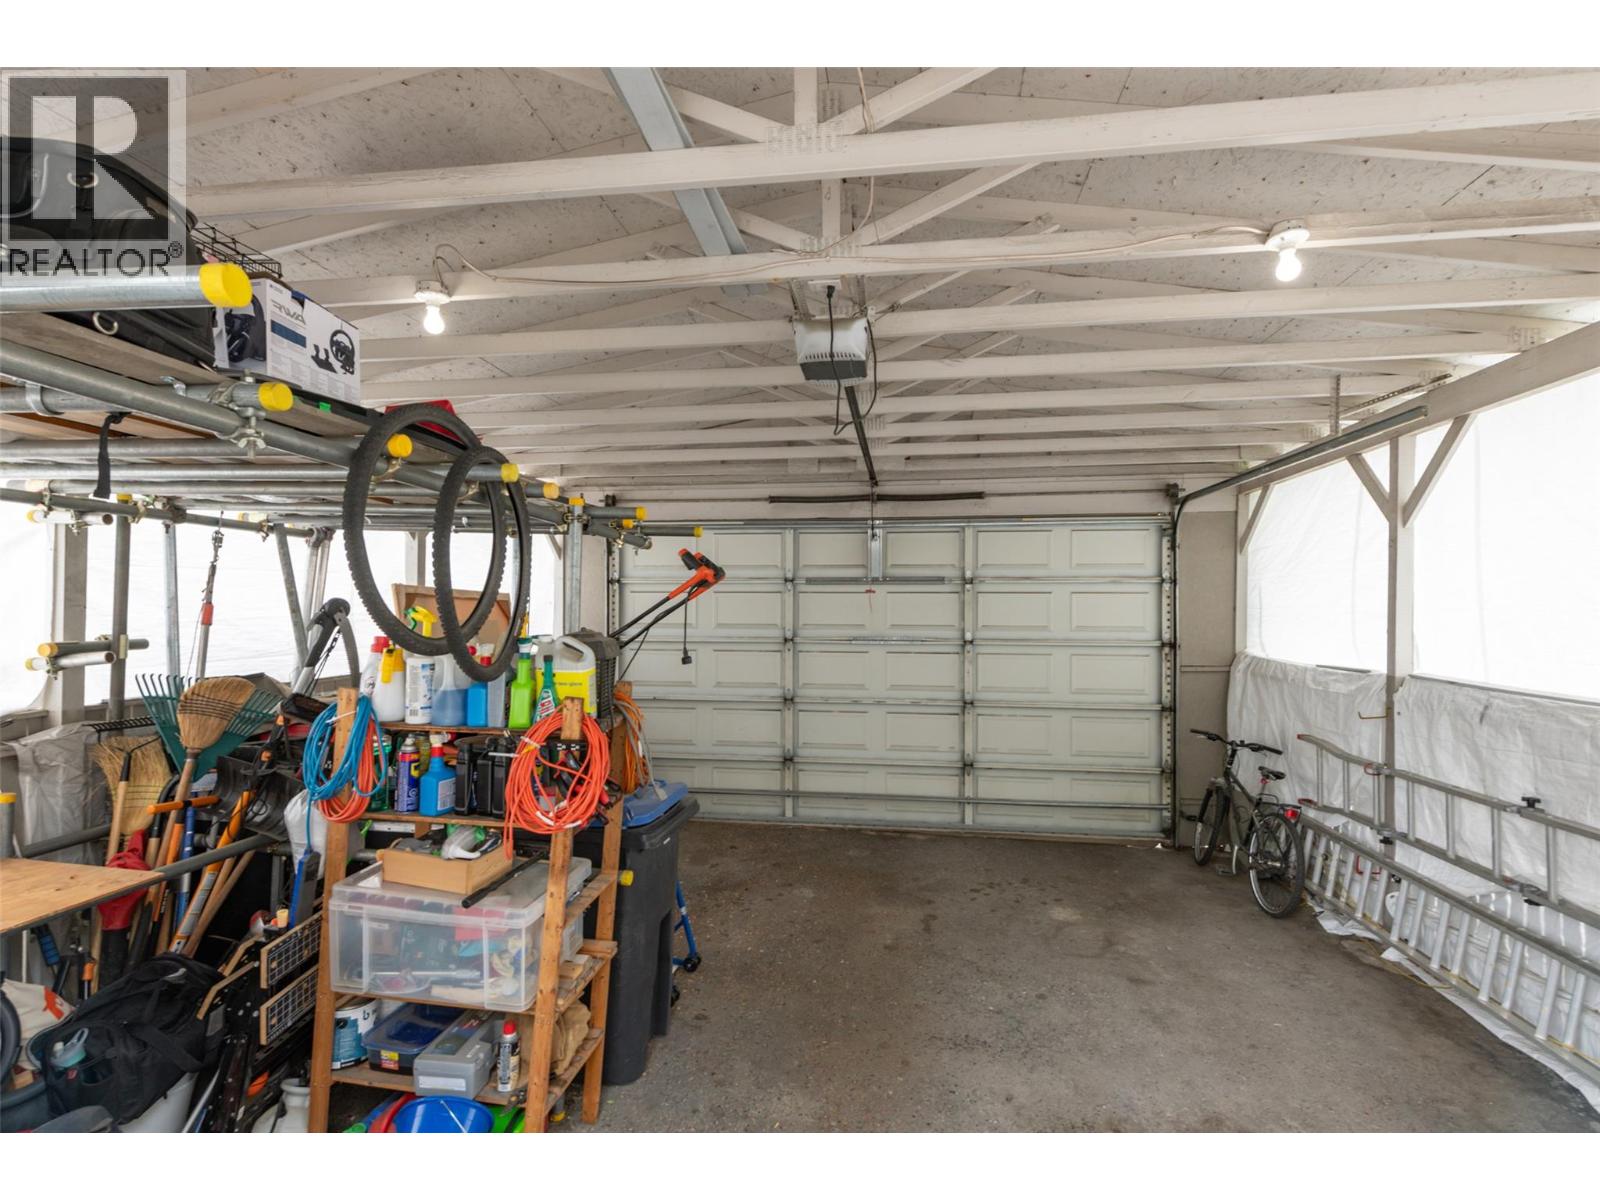
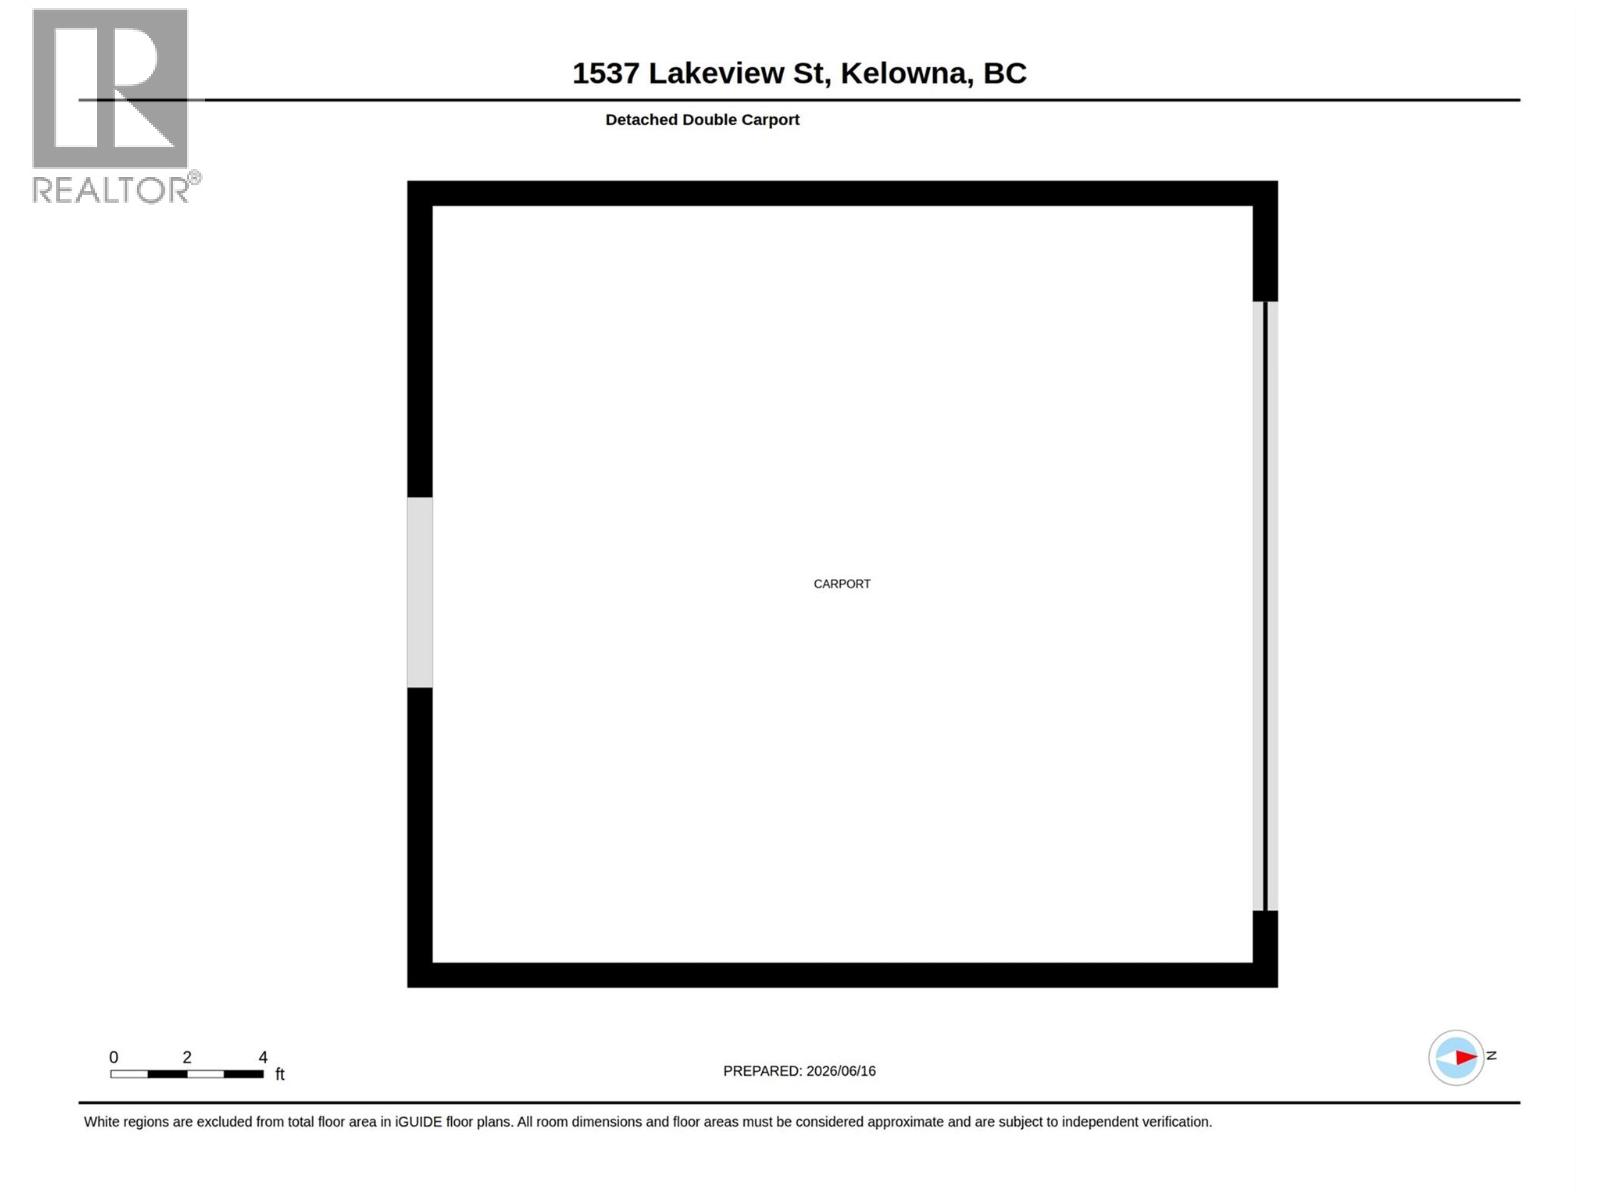
Bathroom Total 2 Bedrooms Total 4 Appliances Refrigerator, Dishwasher, Range - Electric, Microwave, Washer/dryer Stack-up Basement Type Crawl Space, Full Constructed Date 1910 Construction Style Attachment Detached Cooling Type Central Air Conditioning Exterior Finish Stucco Fireplace Fuel Gas Fireplace Present Yes Fireplace Total 1 Fireplace Type Unknown Flooring Type Carpeted, Hardwood, Tile Heating Type Forced Air, See Remarks Roof Material Asphalt Shingle Roof Style Unknown Stories Total 2 Size Interior 2,476 Sqft Type House Utility Water Municipal Water Parking
Covered -
Land
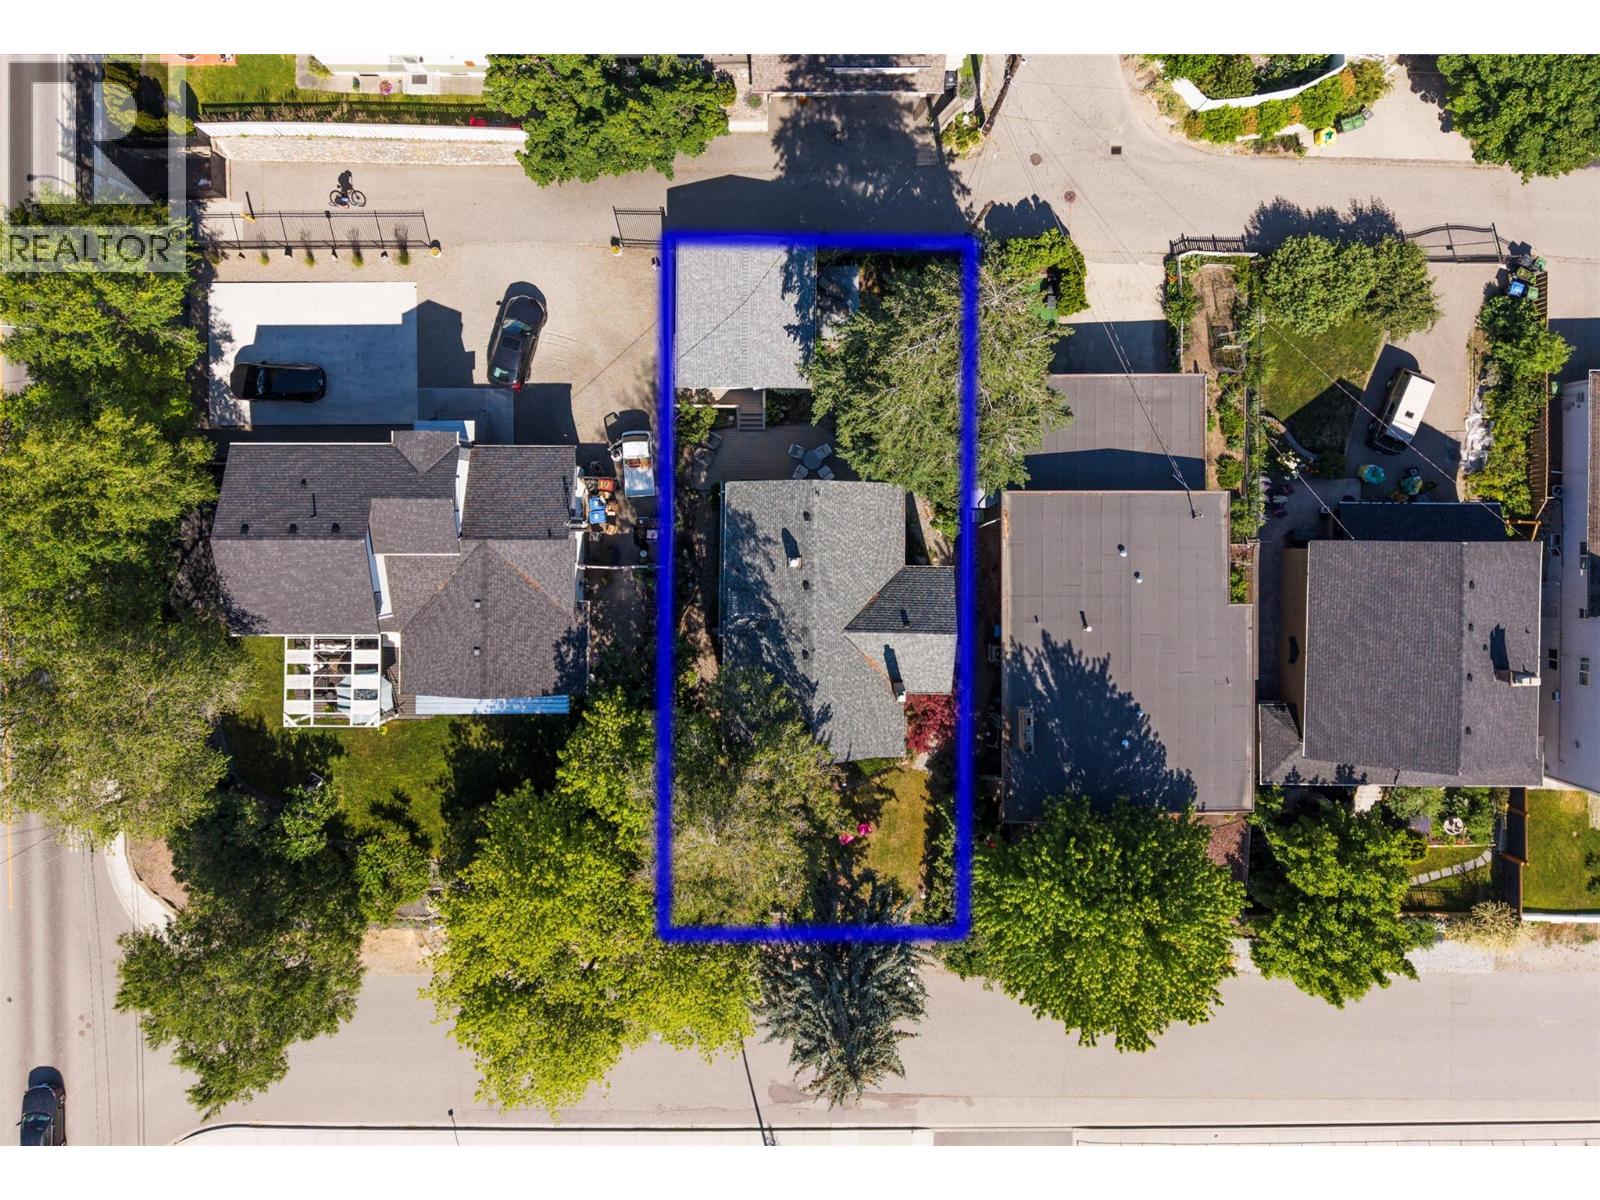
Access Type Easy Access Acreage No Land Amenities Golf Nearby, Public Transit, Recreation, Schools, Shopping Landscape Features Landscaped Sewer Municipal Sewage System Size Frontage 50 Ft Size Irregular 0.14 Size Total 0.14 Ac|under 1 Acre Size Total Text 0.14 Ac|under 1 Acre -
Rooms
Level Type Length Width Dimensions Second Level Bedroom 12'5'' x 12'5'' Second Level Other 9'7'' x 11'2'' Second Level Other 7'10'' x 15'6'' Second Level 4pc Bathroom 8'1'' x 8'11'' Second Level Primary Bedroom 14'7'' x 12'1'' Second Level Bedroom 12' x 11'6'' Second Level Bedroom 11'4'' x 9'11'' Main Level Foyer 6'2'' x 11'11'' Main Level Sunroom 7'7'' x 15'4'' Main Level Family Room 13'10'' x 15'4'' Main Level 3pc Bathroom 6' x 5'2'' Main Level Mud Room 6'7'' x 12'5'' Main Level Dining Room 14'1'' x 12'3'' Main Level Living Room 16'4'' x 17'4'' Main Level Kitchen 12'10'' x 11'10''

Mark Gidden
Realtor/Founder

Lloyd Taverner
Realtor/Senior Partner
Your Favourites
No Favourites Found

The trademarks REALTOR®, REALTORS®, and the REALTOR® logo are controlled by The Canadian Real Estate Association (CREA) and identify real estate professionals who are members of CREA. The trademarks MLS®, Multiple Listing Service® and the associated logos are owned by The Canadian Real Estate Association (CREA) and identify the quality of services provided by real estate professionals who are members of CREA. The trademark DDF® is owned by The Canadian Real Estate Association (CREA) and identifies CREA's Data Distribution Facility (DDF®)
November 21 2026 09:17:54
Association of Interior REALTORS®

