


$269,900
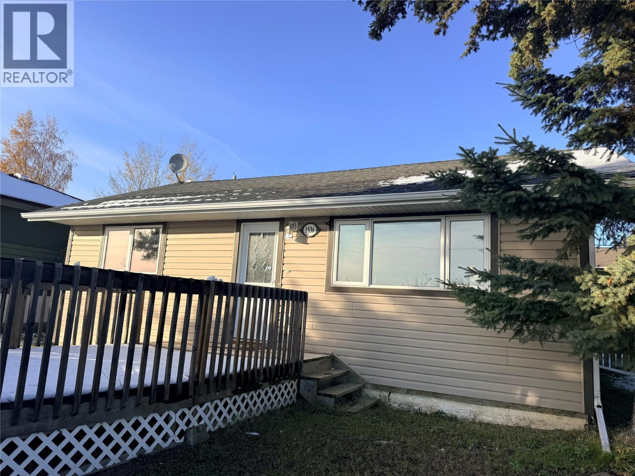
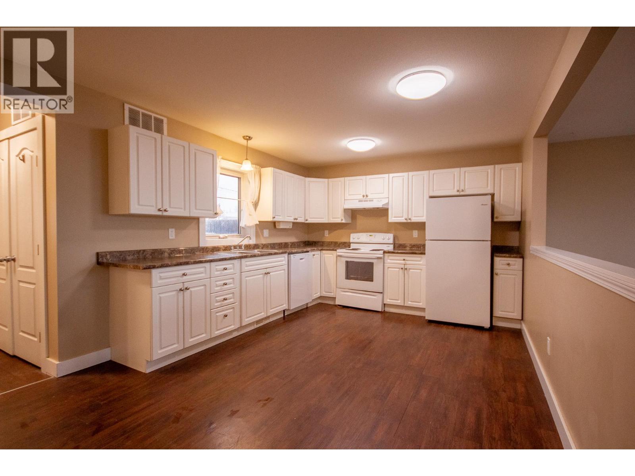
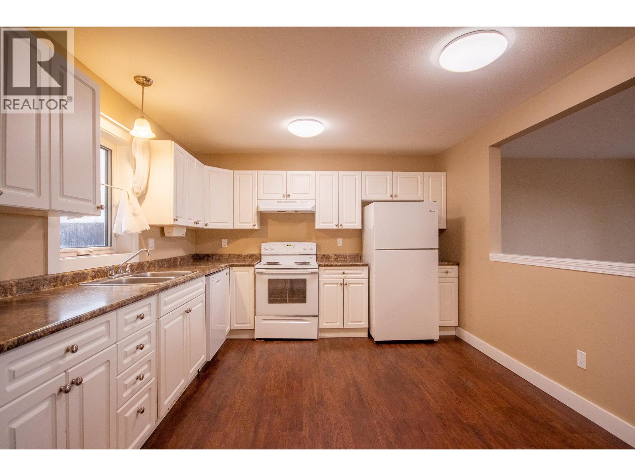
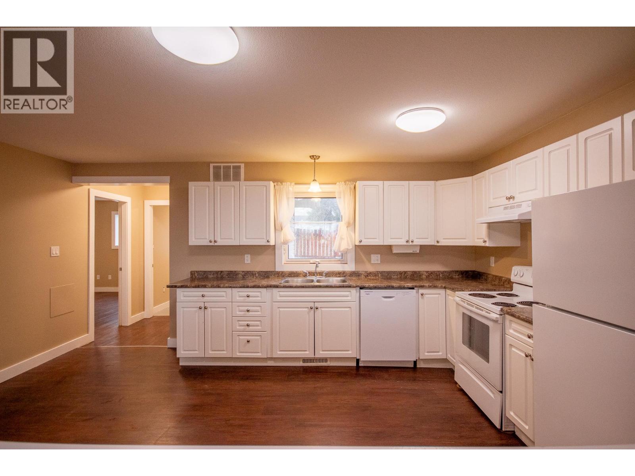
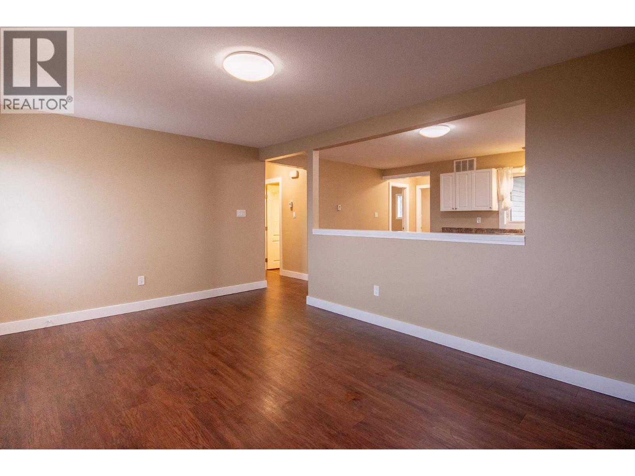
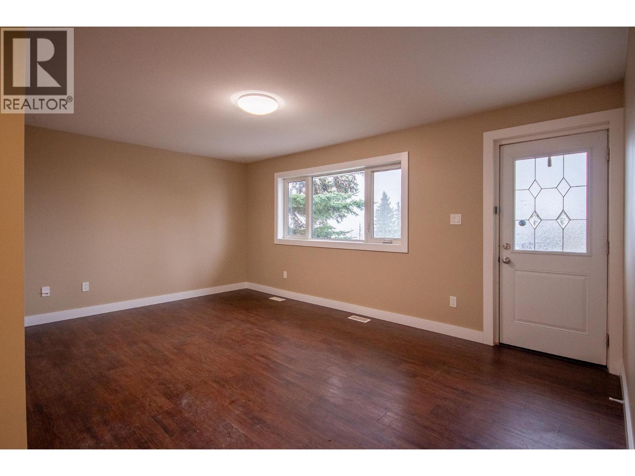
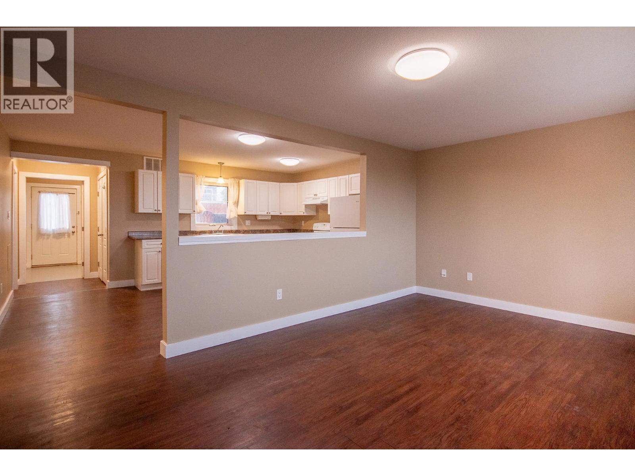
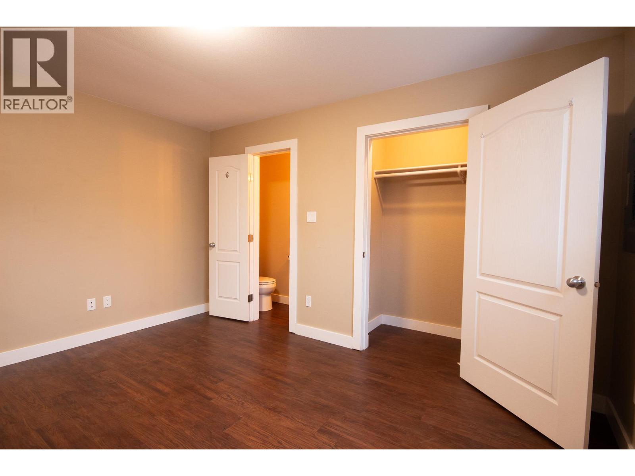
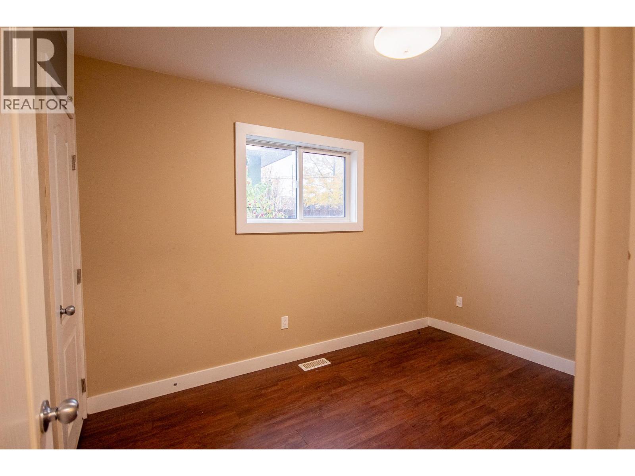
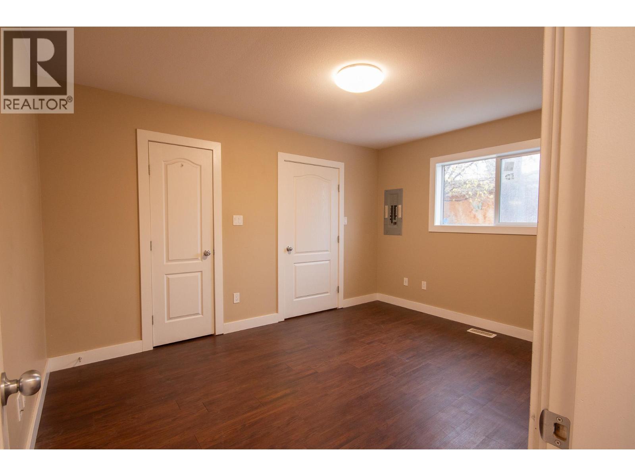
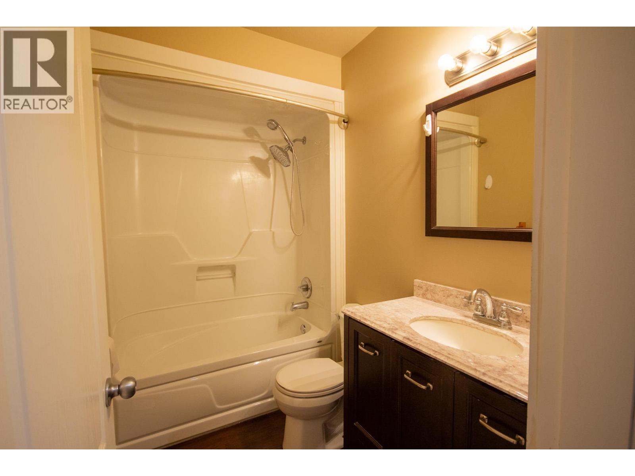
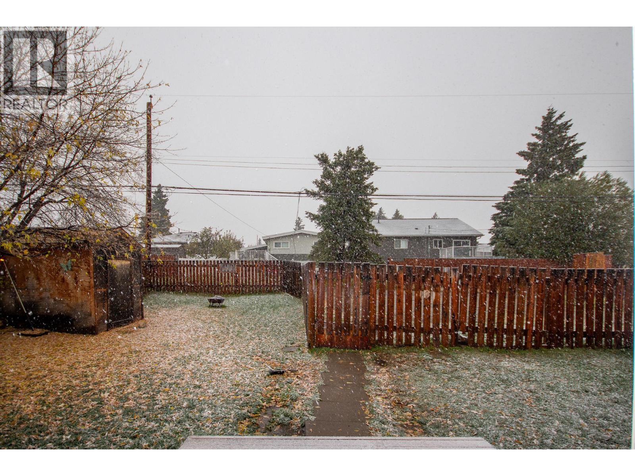
Three bedroom Rancher that has seen many updates over the years including: vinyl siding, vinyl windows, newer roof and updated kitchen cabinets. This move-in ready, immediate possession home needs nothing and offers 3 good sized bedrooms, open floor plan, a modern full 4 pc bathroom and the master bedroom even has a step in closet and 2 pc ensuite. The back yard is fully fenced and there is a back double driveway for ample parking. Call today to view. (id:64133)
-
Property Details
MLS® Number 10403483 Property Type Single Family Neigbourhood Dawson Creek CommunityFeatures Rentals Allowed -
Building
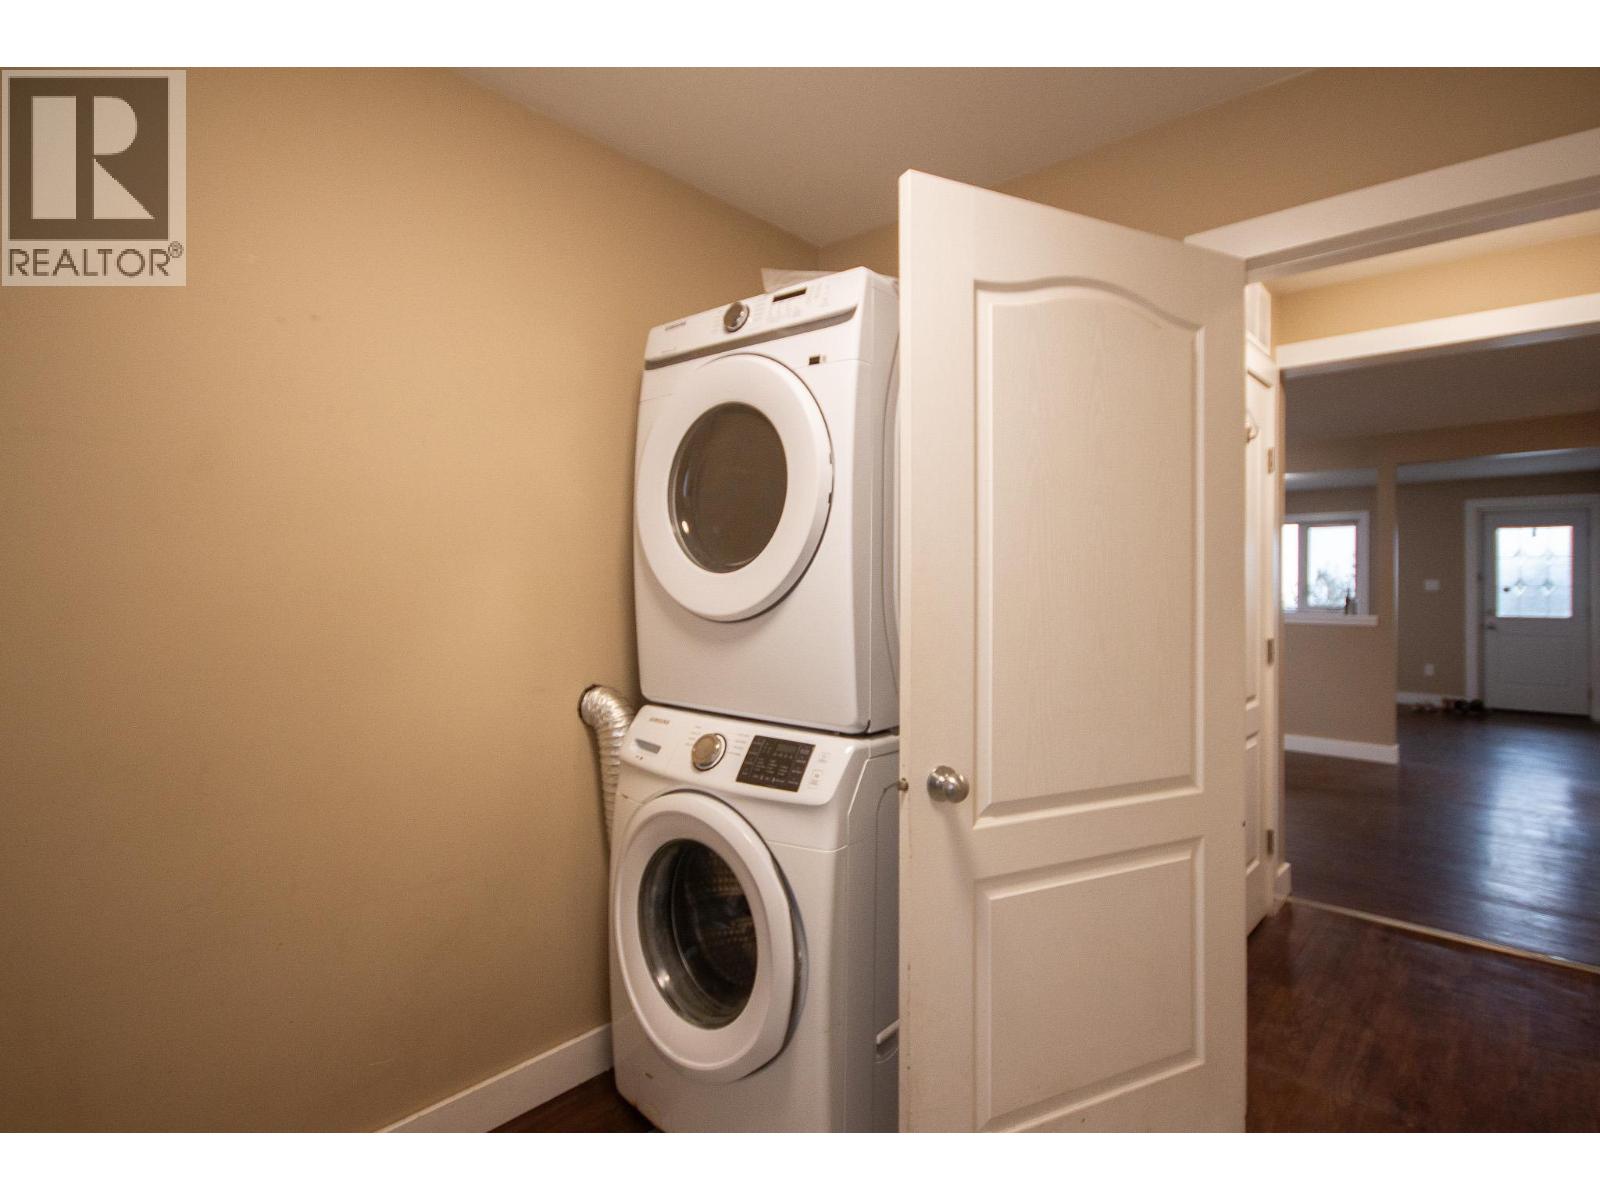
Bathroom Total 2 Bedrooms Total 3 Appliances Range, Refrigerator, Dishwasher, Washer & Dryer Architectural Style Ranch Basement Type Crawl Space Constructed Date 1954 Construction Style Attachment Detached Exterior Finish Vinyl Siding Foundation Type Preserved Wood Half Bath Total 1 Heating Type Forced Air, See Remarks Roof Material Asphalt Shingle Roof Style Unknown Stories Total 1 Size Interior 1,118 Sqft Type House Utility Water Municipal Water Parking
Rear -
Land
Acreage No Fence Type Fence Sewer Municipal Sewage System Size Irregular 0.14 Size Total 0.14 Ac|under 1 Acre Size Total Text 0.14 Ac|under 1 Acre -
Rooms
Level Type Length Width Dimensions Main Level Laundry Room 7'5'' x 8'7'' Main Level 2pc Ensuite Bath Measurements not available Main Level 4pc Bathroom Measurements not available Main Level Primary Bedroom 10'6'' x 13'0'' Main Level Bedroom 8'9'' x 13' Main Level Bedroom 8'6'' x 11'0'' Main Level Living Room 11'3'' x 17'0'' Main Level Kitchen 11'3'' x 17'0''

Mark Gidden
Realtor/Founder

Lloyd Taverner
Realtor/Senior Partner
Your Favourites
No Favourites Found

The trademarks REALTOR®, REALTORS®, and the REALTOR® logo are controlled by The Canadian Real Estate Association (CREA) and identify real estate professionals who are members of CREA. The trademarks MLS®, Multiple Listing Service® and the associated logos are owned by The Canadian Real Estate Association (CREA) and identify the quality of services provided by real estate professionals who are members of CREA. The trademark DDF® is owned by The Canadian Real Estate Association (CREA) and identifies CREA's Data Distribution Facility (DDF®)
October 17 2026 10:11:58
Association of Interior REALTORS®

