


$689,900
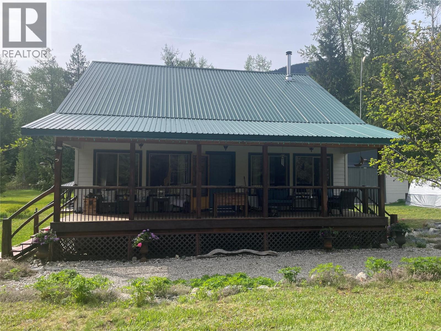
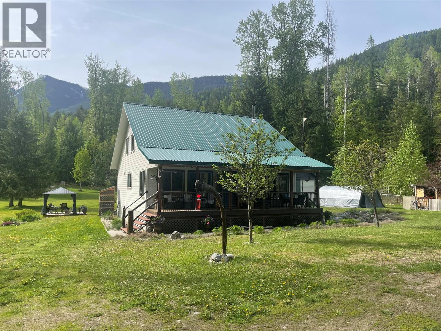
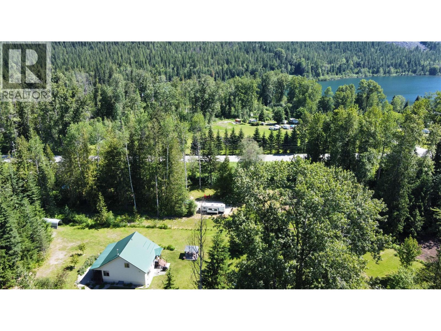
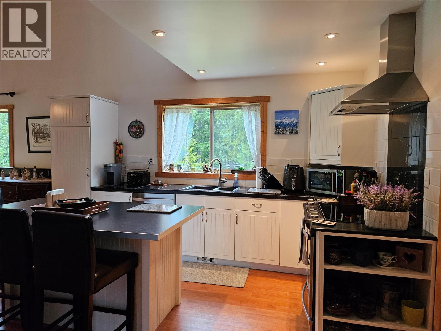
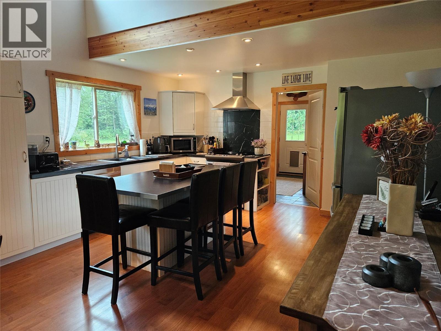
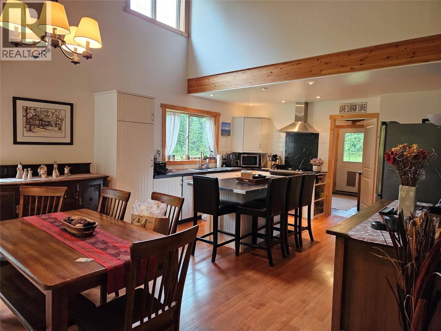
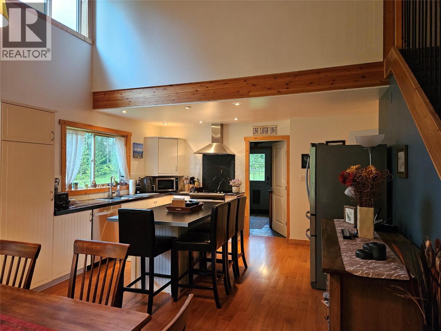
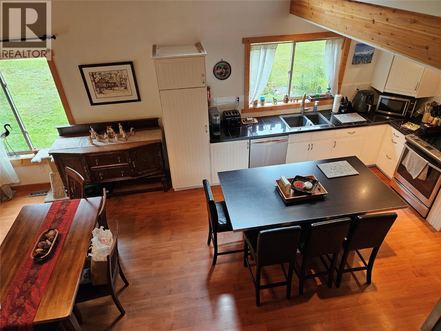
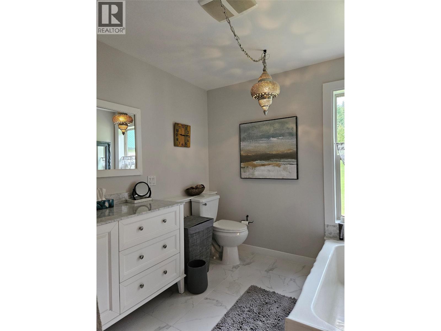
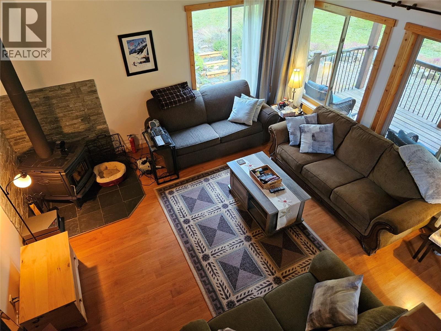
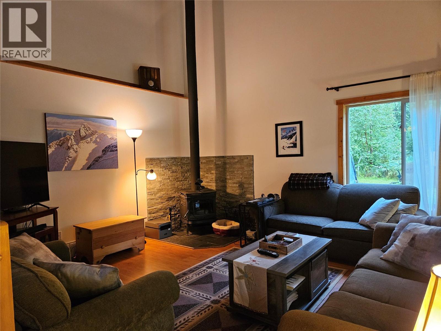
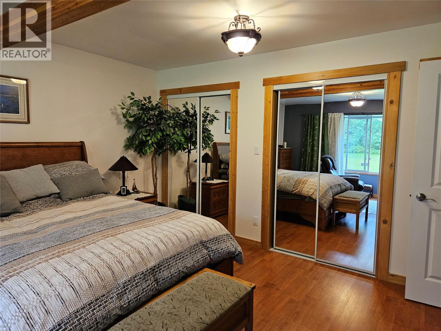
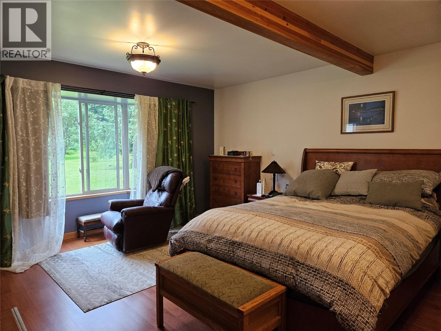
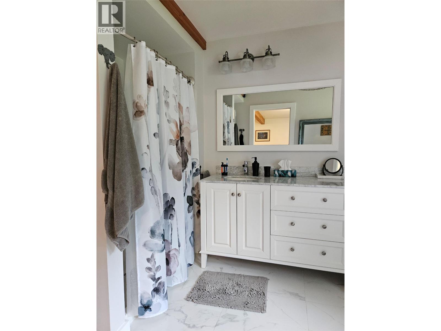
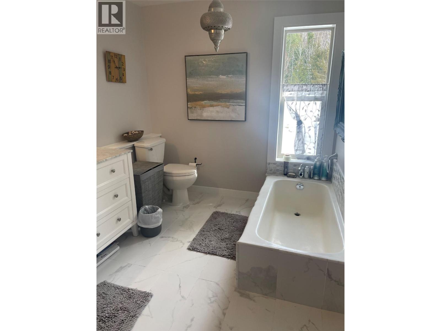
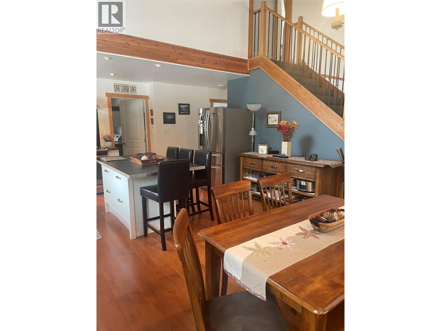
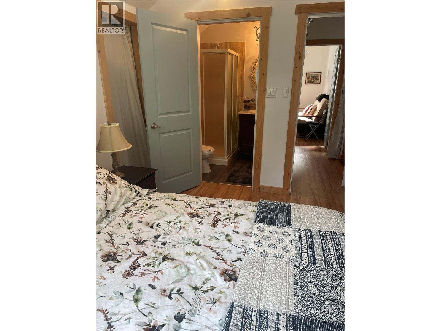
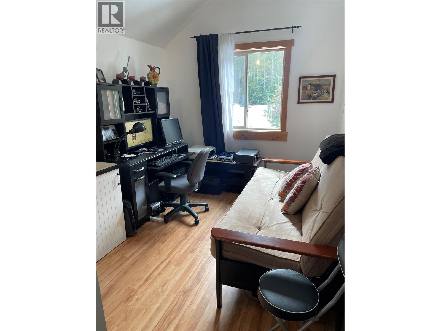
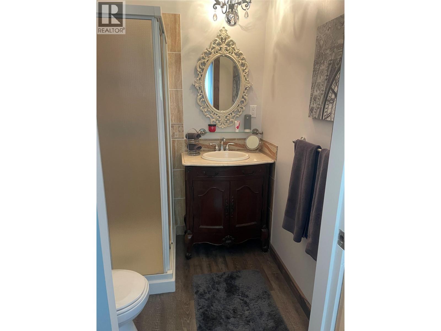
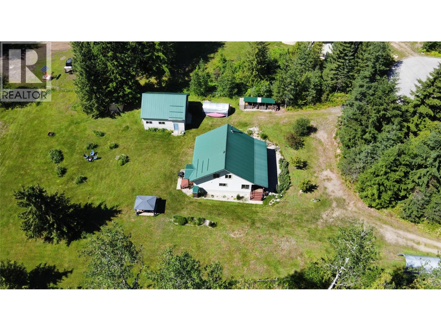
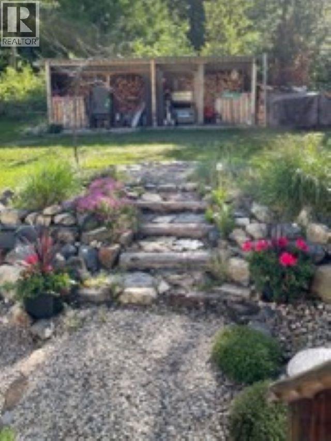
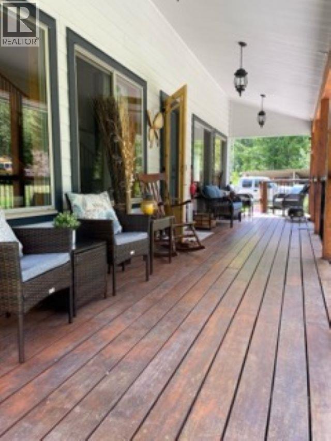
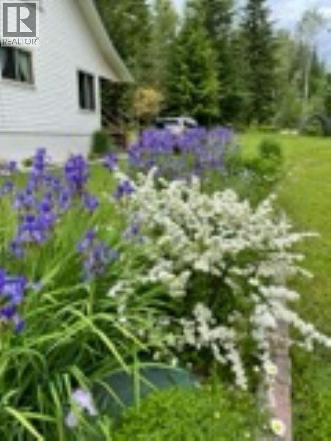
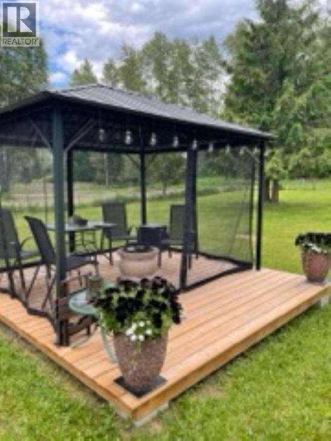
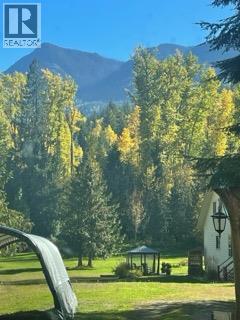
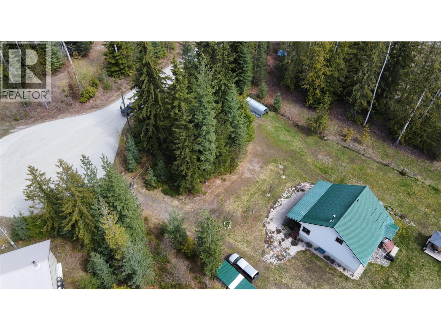
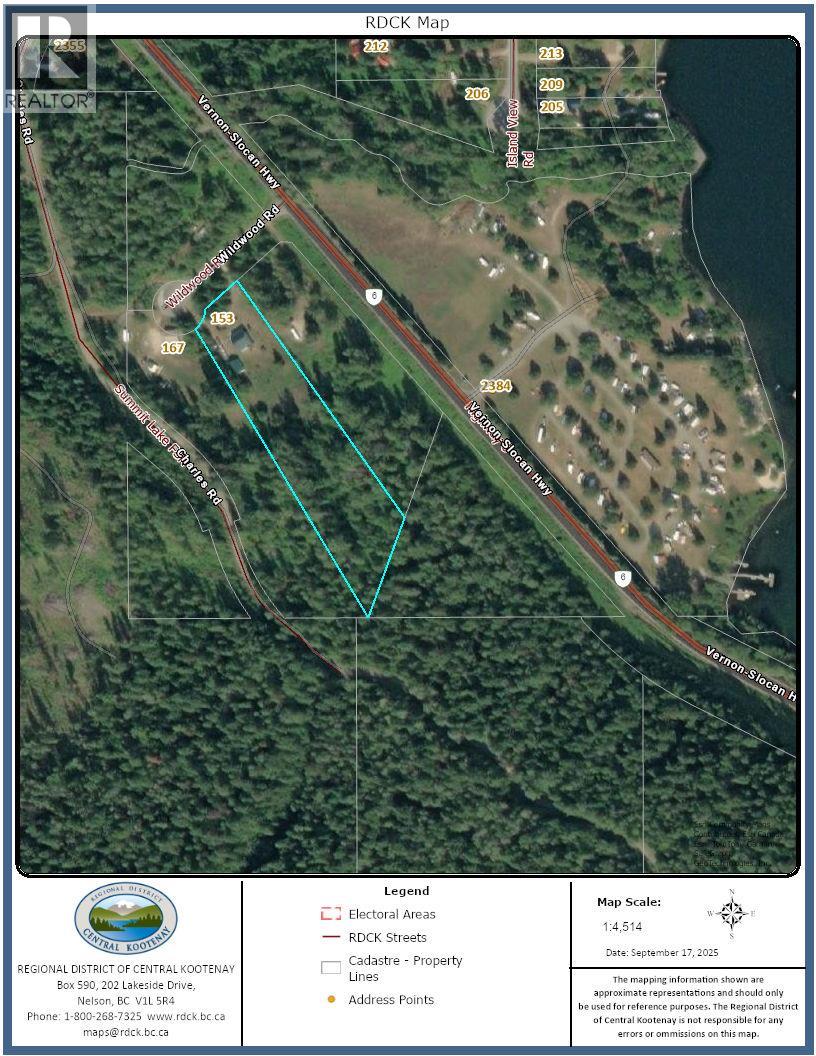
A piece of paradise in Summit Lake. Constructed in 2007, 3 bedrooms, 2 and 1/2 baths. Built on a concrete crawl space (framed and insulated) with 6' ceilings, that one can easily get around in it . perfect for storage. The home has just over 1200 sq ft on main floor comprised of an Open Kitchen, Dining room, Living Room, and Master bedroom with full ensuite as well as mudroom/laundry to the back door. Vaulted ceilings and a wood space heater in the living room accent this home. Staircase thru the middle of the main floor to 2 spacious Bedrooms with ensuite Bathrooms. Large front covered deck with lighting for entertaining. 12 x 12 deck with gazebo. Landscaped with trees flowers wild berries. The property has been Fire smarted. Detached 28 x 30 garage /shop with mezzanine floor, floor drain and 60 amp service. Circular driveway gated at both entrances. Out your front door you have access to a forest service rd for quadding, hiking, skiing and snowmobiling. Easy access to rails to Trails offering the adventurist access all the way to Sandon or Nakusp's waterfront.1 km away is the Summit Lake ski Hill. and Yes Summit Lake with boat launches, campgrounds, and rest areas for your enjoyment year-round (id:64133)
-
Property Details
MLS® Number 10357178 Property Type Single Family Neigbourhood Nakusp Rural ParkingSpaceTotal 4 ViewType Mountain View WaterFrontType Waterfront On Creek -
Building
Bathroom Total 3 Bedrooms Total 3 Basement Type Crawl Space Constructed Date 2007 Construction Style Attachment Detached Exterior Finish Other Fireplace Fuel Wood Fireplace Present Yes Fireplace Type Conventional Flooring Type Mixed Flooring Half Bath Total 1 Heating Type Forced Air, Heat Pump Roof Material Metal Roof Style Unknown Stories Total 2 Size Interior 1,565 Sqft Type House Utility Water Well Parking
Additional Parking Detached Garage 4 -
Land
Acreage Yes Sewer Septic Tank Size Irregular 3.35 Size Total 3.35 Ac|1 - 5 Acres Size Total Text 3.35 Ac|1 - 5 Acres Surface Water Creeks -
Rooms
Level Type Length Width Dimensions Second Level 2pc Ensuite Bath Measurements not available Second Level Bedroom 11'2'' x 9'2'' Second Level Bedroom 12'6'' x 8'10'' Second Level 4pc Ensuite Bath Measurements not available Main Level 4pc Ensuite Bath Measurements not available Main Level Primary Bedroom 14'0'' x 16'6'' Main Level Living Room 14'3'' x 14'10'' Main Level Laundry Room 12'0'' x 10'0'' Main Level Dining Room 15'0'' x 10'0'' Main Level Kitchen 15'0'' x 15'0''

Mark Gidden
Realtor/Founder

Lloyd Taverner
Realtor/Senior Partner
Your Favourites
No Favourites Found

The trademarks REALTOR®, REALTORS®, and the REALTOR® logo are controlled by The Canadian Real Estate Association (CREA) and identify real estate professionals who are members of CREA. The trademarks MLS®, Multiple Listing Service® and the associated logos are owned by The Canadian Real Estate Association (CREA) and identify the quality of services provided by real estate professionals who are members of CREA. The trademark DDF® is owned by The Canadian Real Estate Association (CREA) and identifies CREA's Data Distribution Facility (DDF®)
September 21 2026 09:22:43
Association of Interior REALTORS®

