


$349,900Maintenance, Pad Rental
$135 Monthly
Maintenance, Pad Rental
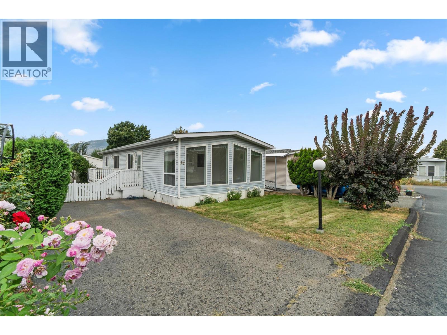
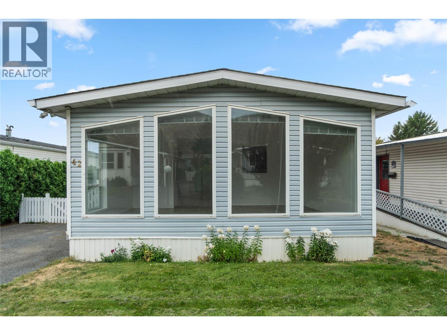
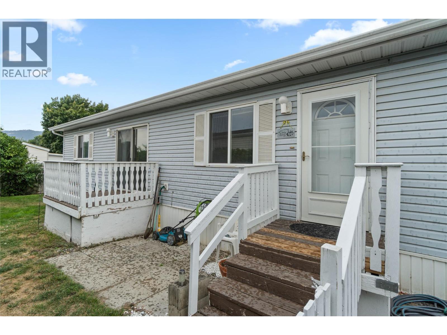
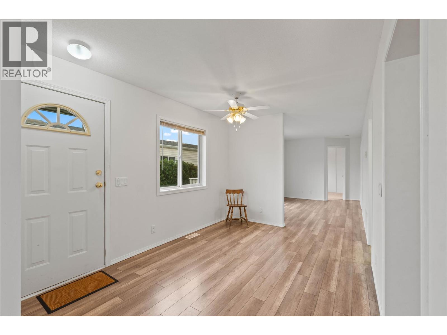
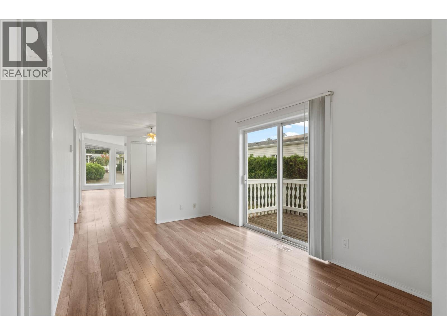
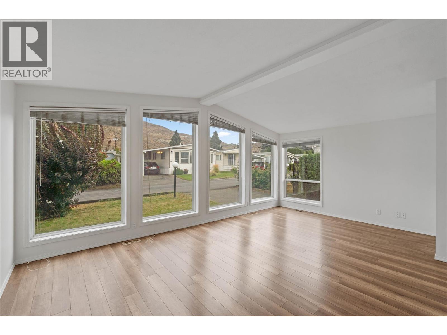
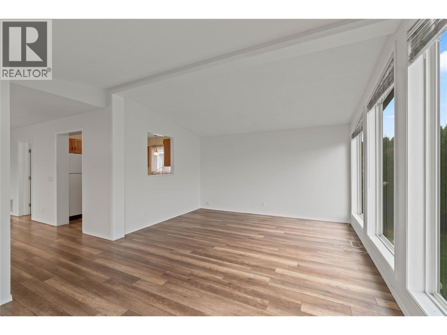
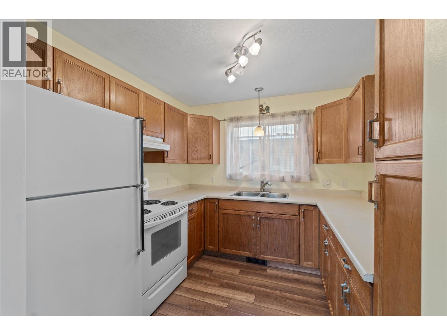
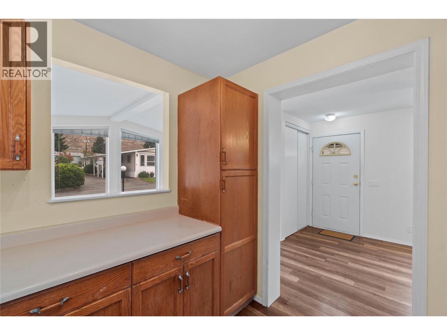
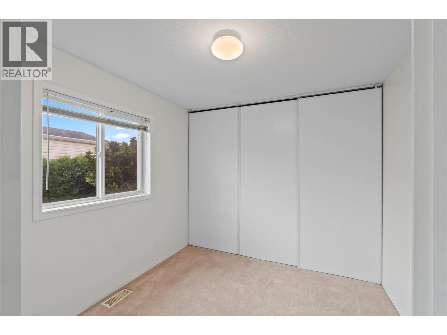
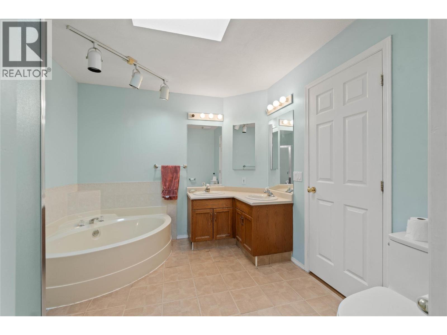
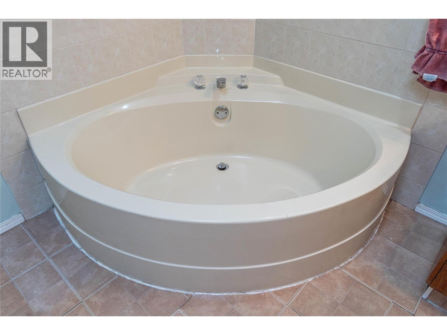
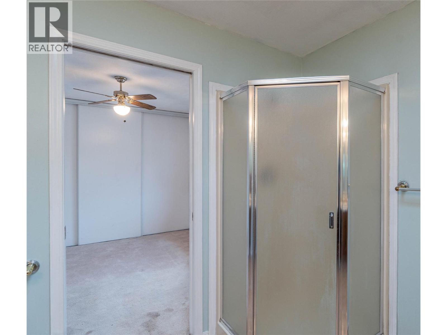
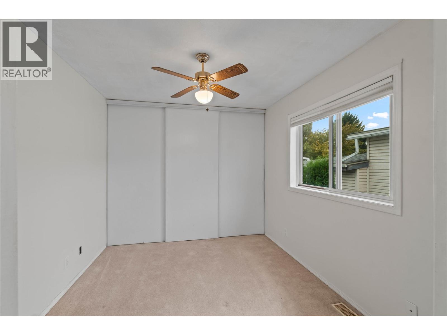
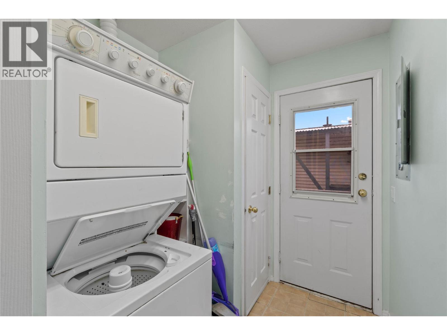
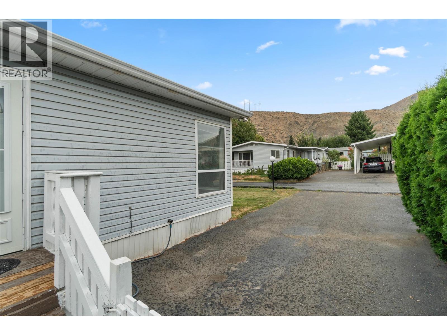
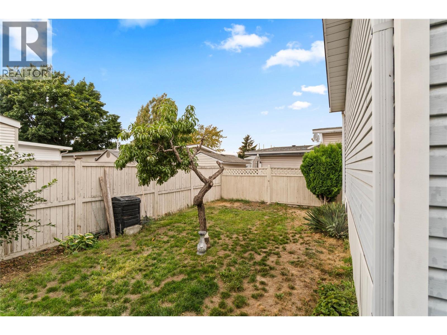
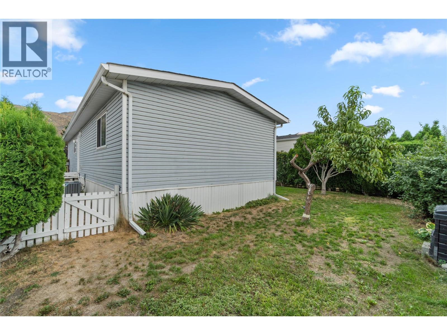
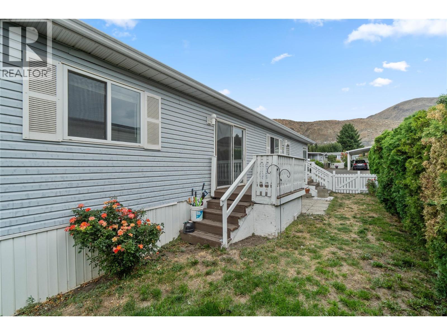
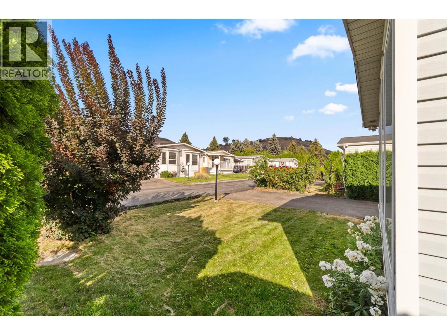
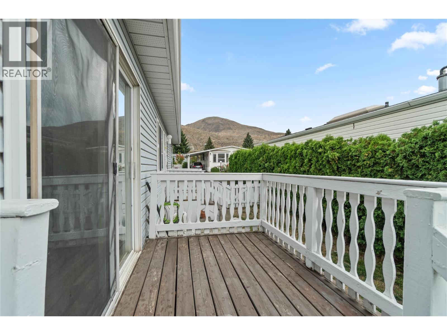
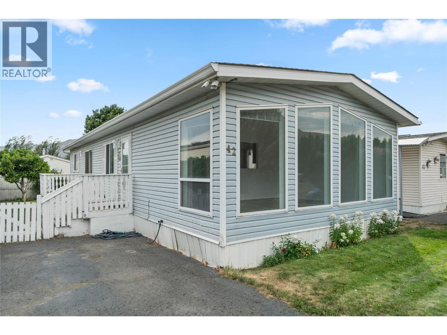
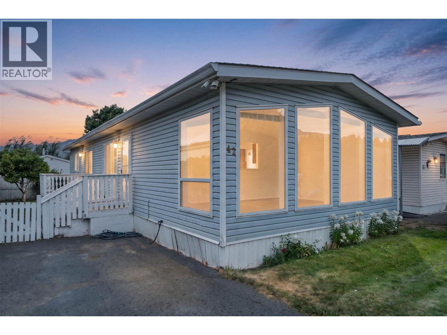
$135 MonthlyAffordable, easy-care living makes this a great option for first-time buyers, downsizers or those looking for a low-maintenance lifestyle. This bright and spacious 2 bedroom modular home offers a functional layout with plenty of natural light, including an inviting living area highlighted by a wall of large windows. The kitchen offers ample cabinetry and counter space, while primary bedroom features access to the large bathroom with double sinks, soaker tub & separate shower. Additional features include in-home laundry, great storage and a new hot water tank, furnace and central A/C for year-round comfort. Located in a well-kept strata community with monthly fees of just $135, which include water, sewer, garbage and snow removal. A great opportunity to own your home while enjoying manageable monthly costs and less exterior maintenance. (id:64133)
-
Property Details
MLS® Number 10399251 Property Type Single Family Neigbourhood Brocklehurst Community Name Foothills Estates AmenitiesNearBy Golf Nearby, Airport, Park, Recreation, Schools, Shopping CommunityFeatures Pets Allowed, Pet Restrictions, Pets Allowed With Restrictions Features Level Lot, Private Setting ParkingSpaceTotal 4 -
Building
Bathroom Total 1 Bedrooms Total 2 Appliances Refrigerator, Range - Electric, Washer & Dryer Constructed Date 1994 Cooling Type Central Air Conditioning Flooring Type Mixed Flooring Heating Type Forced Air, See Remarks Roof Material Asphalt Shingle Roof Style Unknown Stories Total 1 Size Interior 1,079 Sqft Type Manufactured Home Utility Water Municipal Water -
Land
Access Type Easy Access Acreage No Current Use Other Fence Type Fence Land Amenities Golf Nearby, Airport, Park, Recreation, Schools, Shopping Landscape Features Level Sewer Municipal Sewage System Size Irregular 0.08 Size Total 0.08 Ac|under 1 Acre Size Total Text 0.08 Ac|under 1 Acre -
Rooms
Level Type Length Width Dimensions Main Level Other 16'9'' x 9'3'' Main Level Bedroom 9'8'' x 9'3'' Main Level Primary Bedroom 10'11'' x 9'4'' Main Level Laundry Room 6'2'' x 9'4'' Main Level Dining Room 13'1'' x 9'2'' Main Level Kitchen 8'11'' x 9'4'' Main Level Living Room 13'7'' x 19'3'' Main Level 5pc Bathroom 9'9'' x 9'4''

Mark Gidden
Realtor/Founder

Lloyd Taverner
Realtor/Senior Partner
Your Favourites
No Favourites Found

The trademarks REALTOR®, REALTORS®, and the REALTOR® logo are controlled by The Canadian Real Estate Association (CREA) and identify real estate professionals who are members of CREA. The trademarks MLS®, Multiple Listing Service® and the associated logos are owned by The Canadian Real Estate Association (CREA) and identify the quality of services provided by real estate professionals who are members of CREA. The trademark DDF® is owned by The Canadian Real Estate Association (CREA) and identifies CREA's Data Distribution Facility (DDF®)
September 19 2026 05:28:23
Association of Interior REALTORS®

