


$304,900
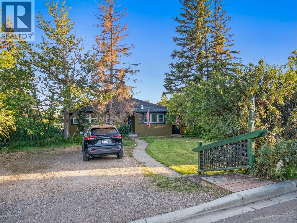
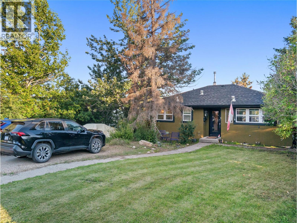
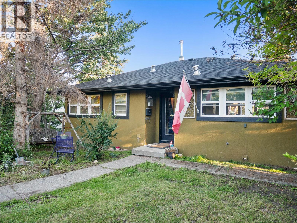
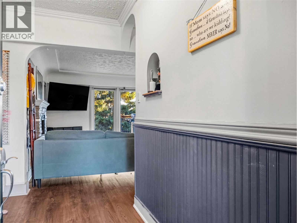
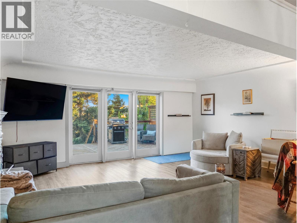
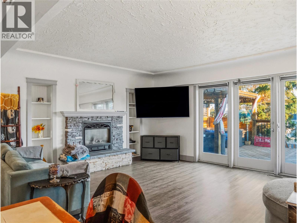
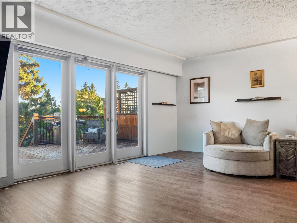
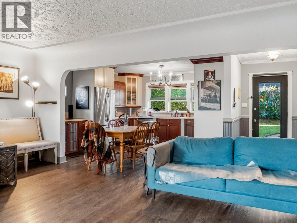
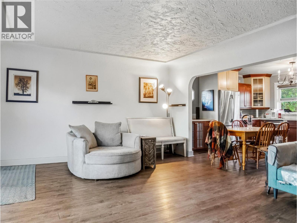
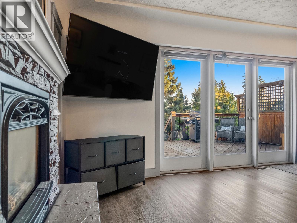
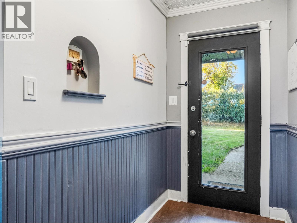
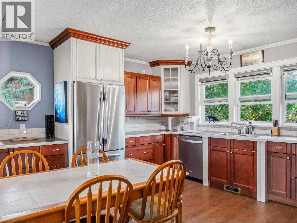
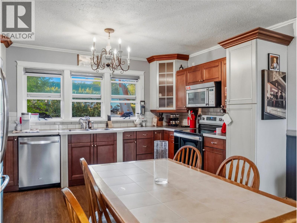
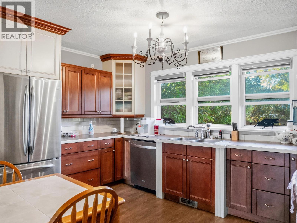
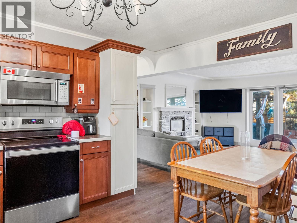
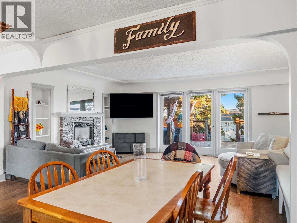
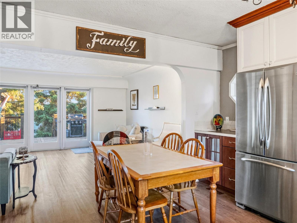
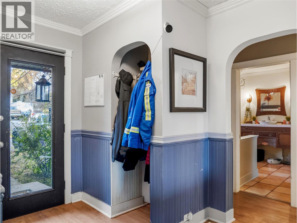
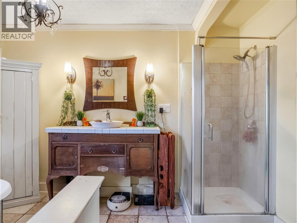
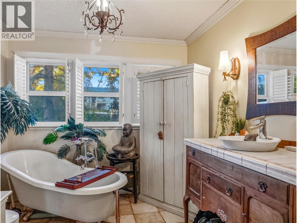
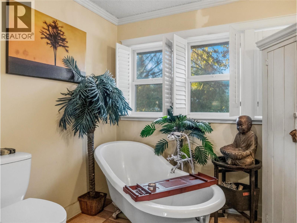
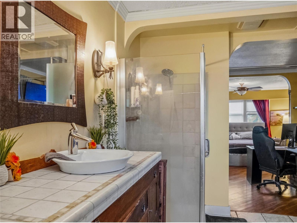
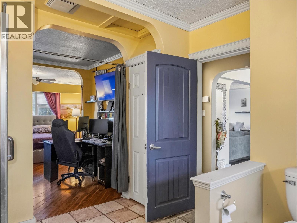
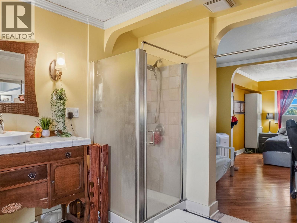
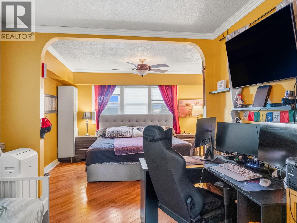
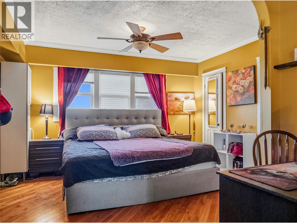
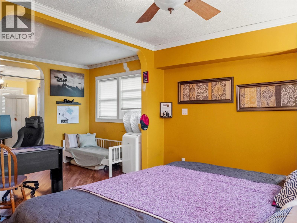
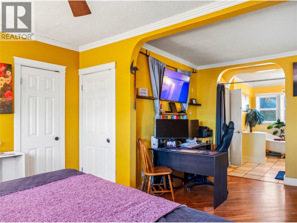
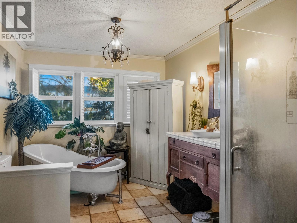
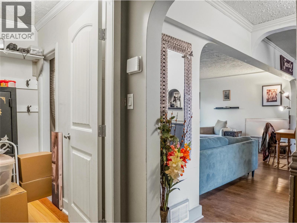
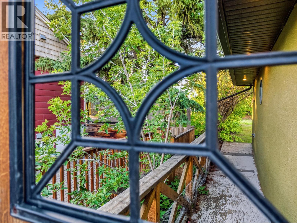
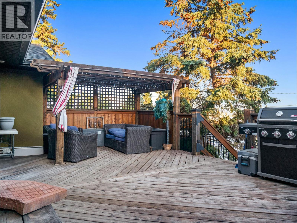
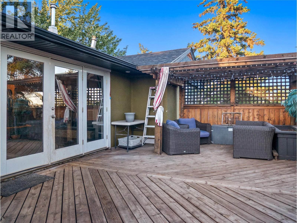
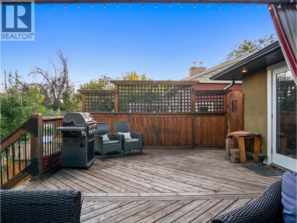
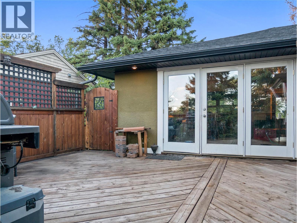
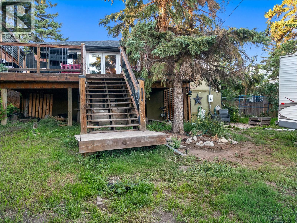
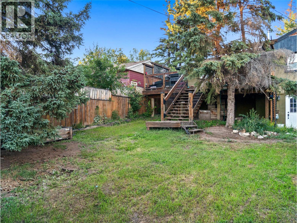
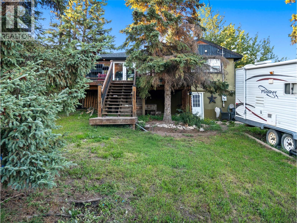
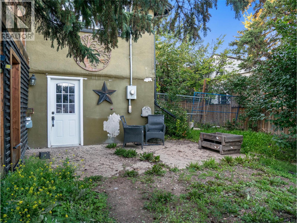
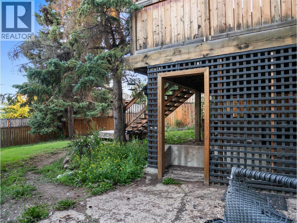
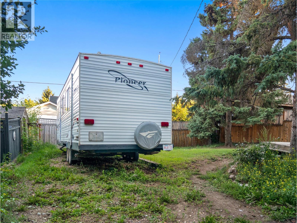
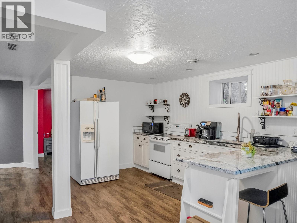
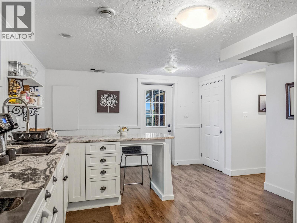
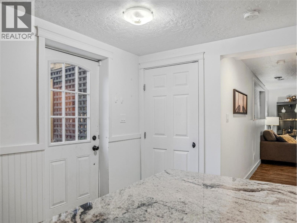
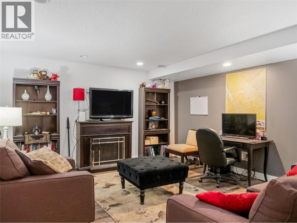
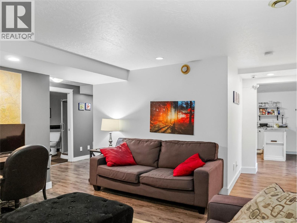
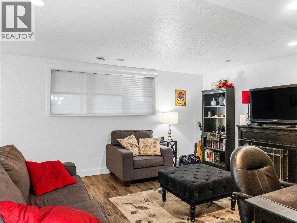
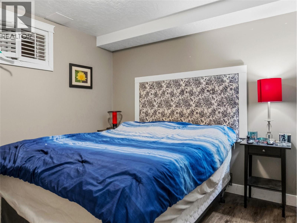
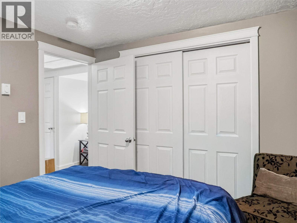
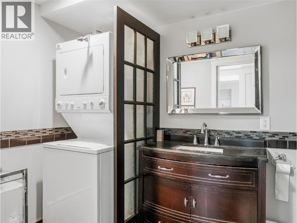
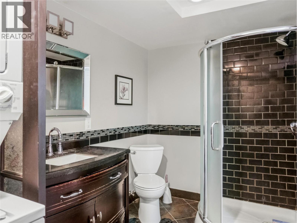
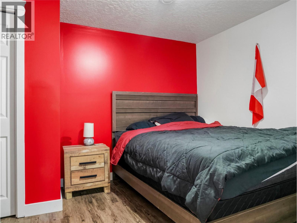
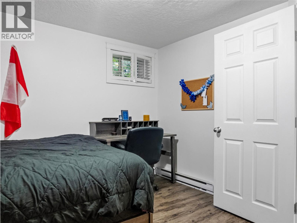
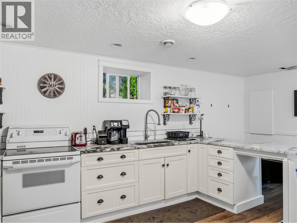
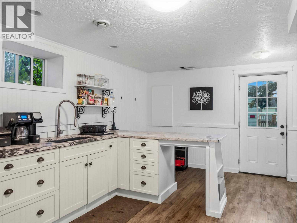
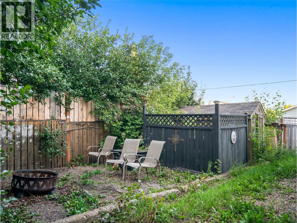
The stunningly renovated home with timeless charm, renovated in 2020, maintains its character and boasts a new roof as of 2023. It features heritage cove ceilings on the main floor, updated windows, and a cozy gas fireplace. The spacious primary bedroom includes a four-piece ensuite with a freestanding shower, vanity, and slipper tub. The open floor plan showcases modern kitchen cabinets. Patio doors from the living room open to a south-facing 26x16 deck with a stylish pergola. The basement includes two bedrooms, an extra living room and a kitchen with granite counters perfect for guests, laminate flooring, a separate entrance, and ample parking and space. Don’t miss out—call now for a private showing! (id:64133)
-
Property Details
MLS® Number 10398512 Property Type Single Family Neigbourhood Dawson Creek -
Building
Bathroom Total 3 Bedrooms Total 3 Architectural Style Ranch Basement Type Full, Remodeled Basement Constructed Date 1954 Construction Style Attachment Detached Exterior Finish Stucco Fireplace Fuel Gas Fireplace Present Yes Fireplace Total 1 Fireplace Type Unknown Heating Fuel Electric Heating Type Baseboard Heaters, Forced Air, See Remarks Roof Material Asphalt Shingle Roof Style Unknown Stories Total 2 Size Interior 2,100 Sqft Type House Utility Water Municipal Water -
Land
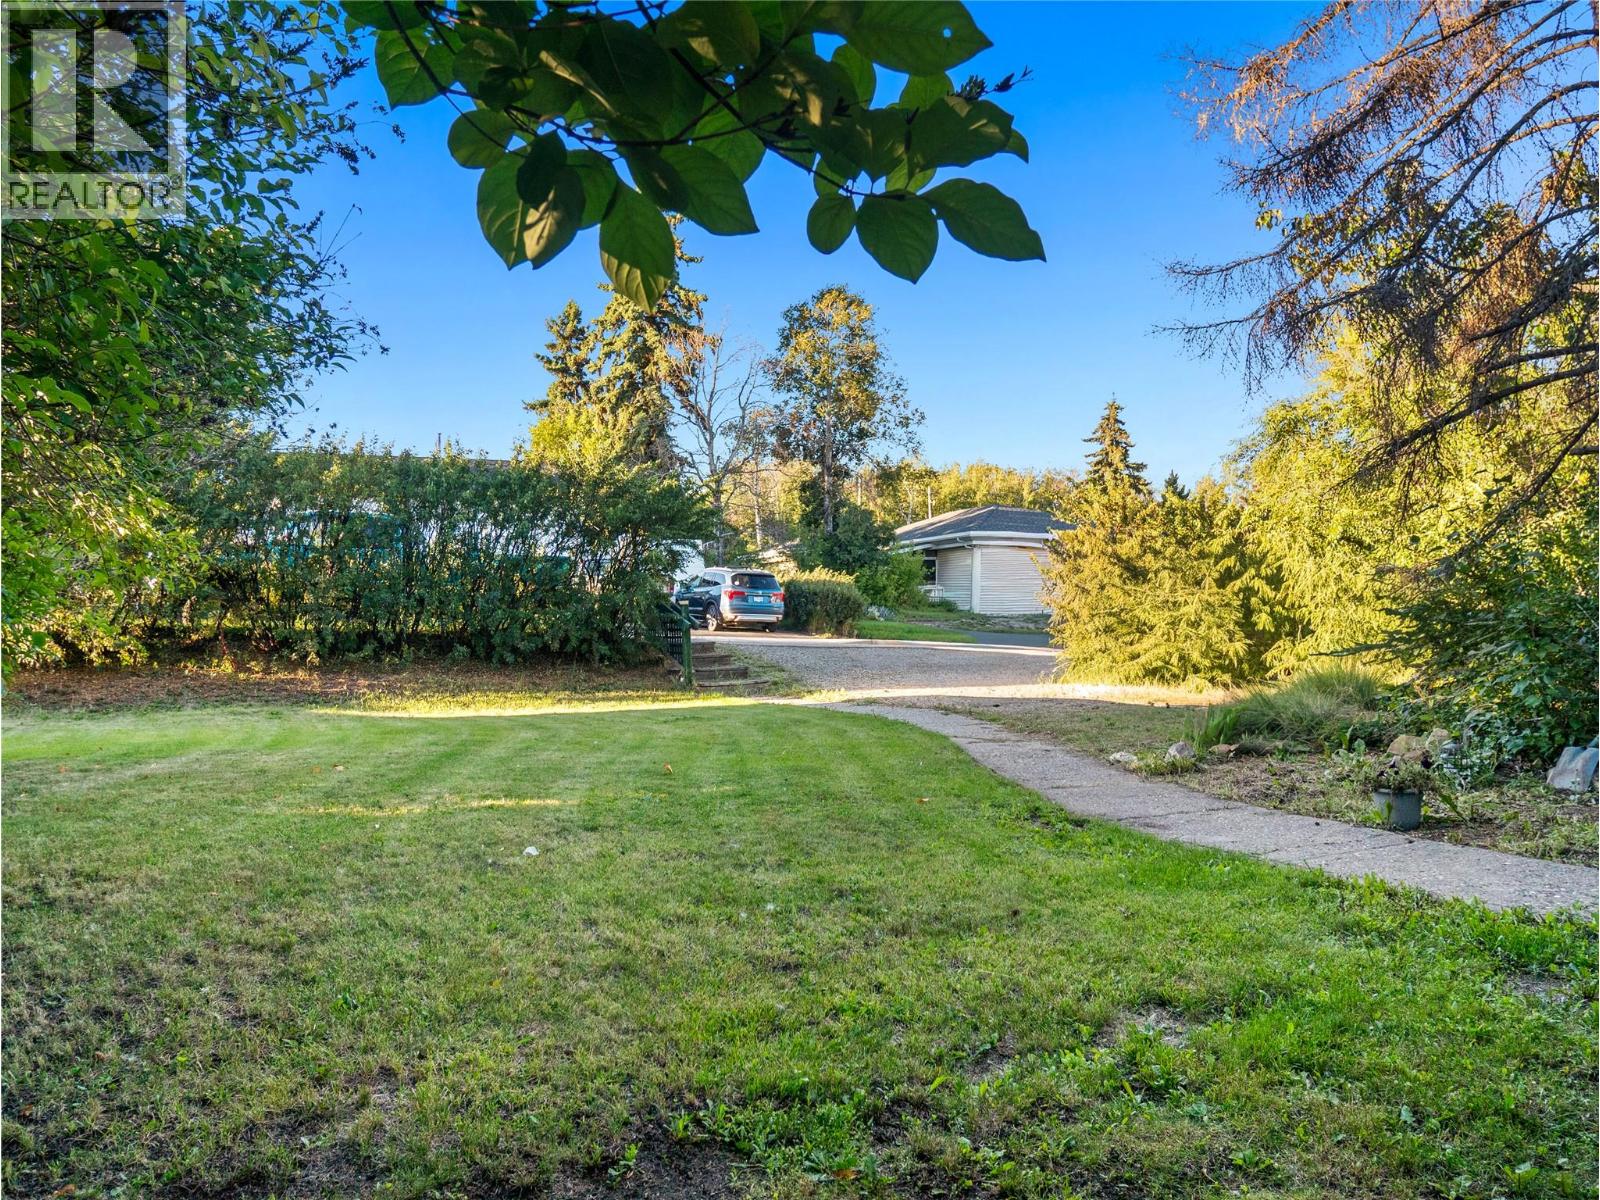
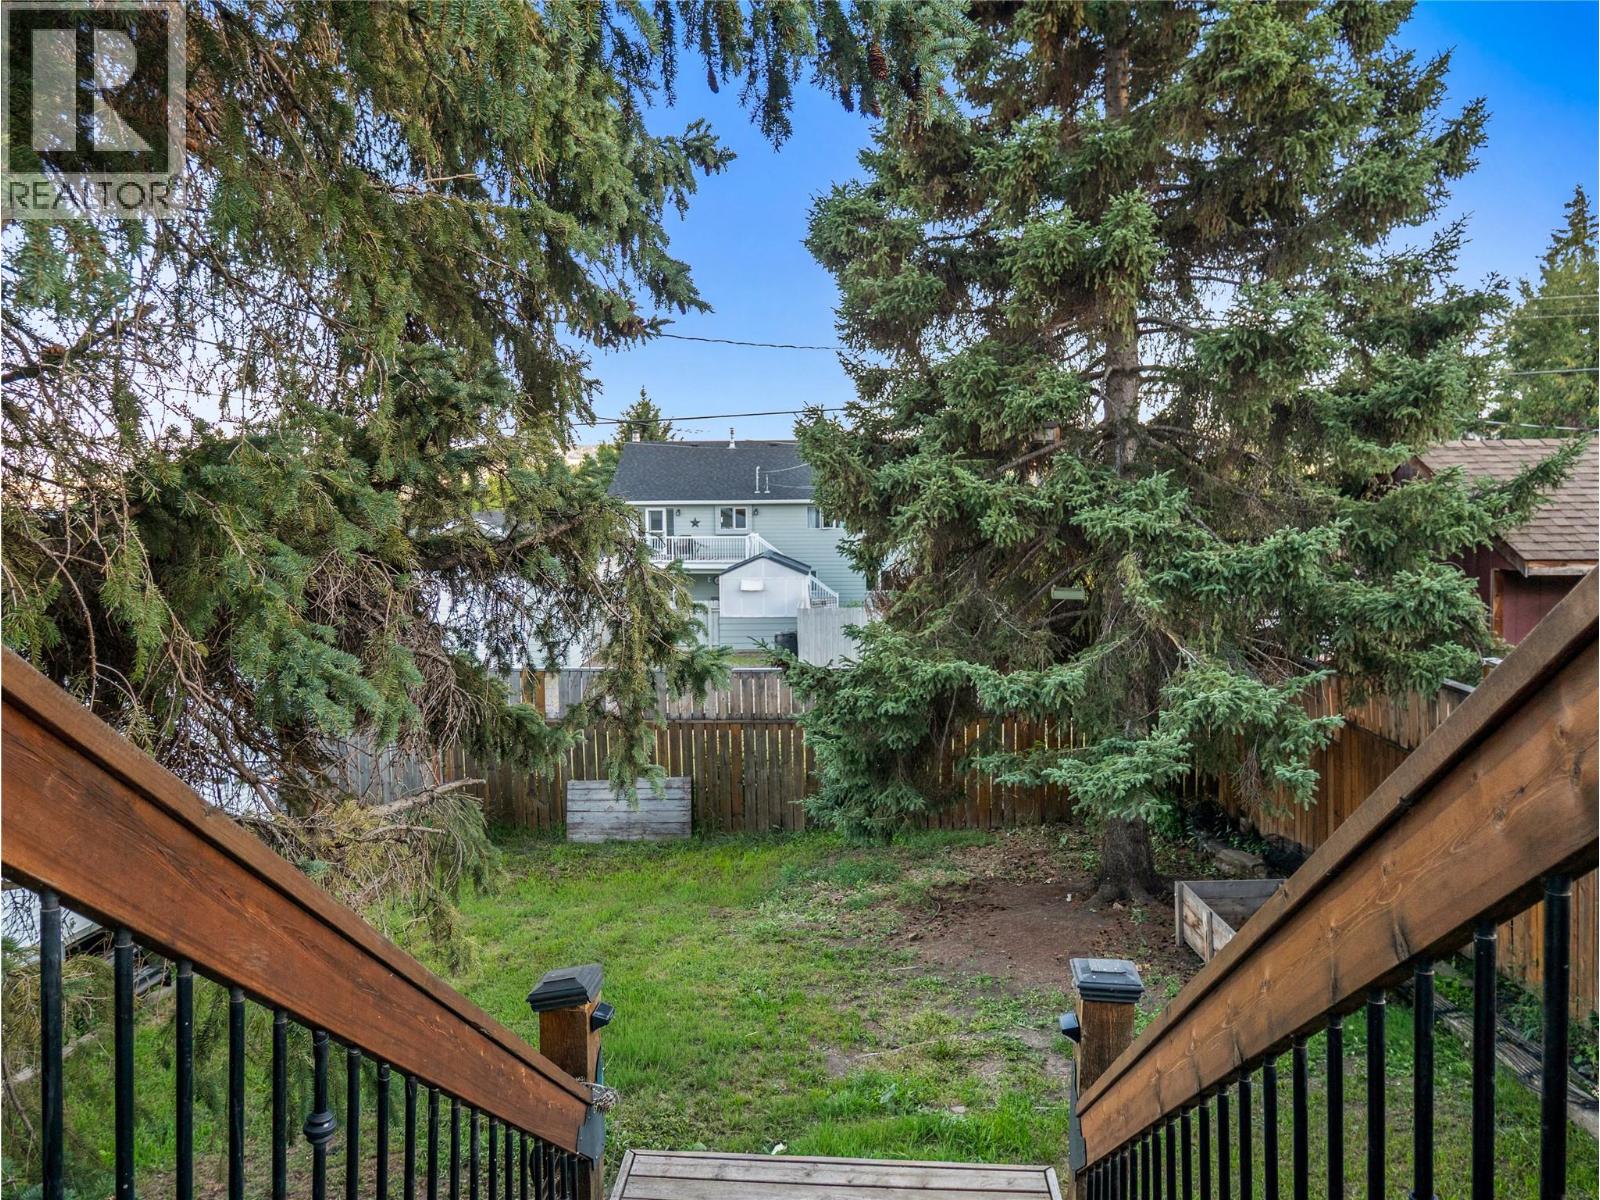
Acreage No Fence Type Fence Sewer Municipal Sewage System Size Irregular 0.17 Size Total 0.17 Ac|under 1 Acre Size Total Text 0.17 Ac|under 1 Acre -
Rooms
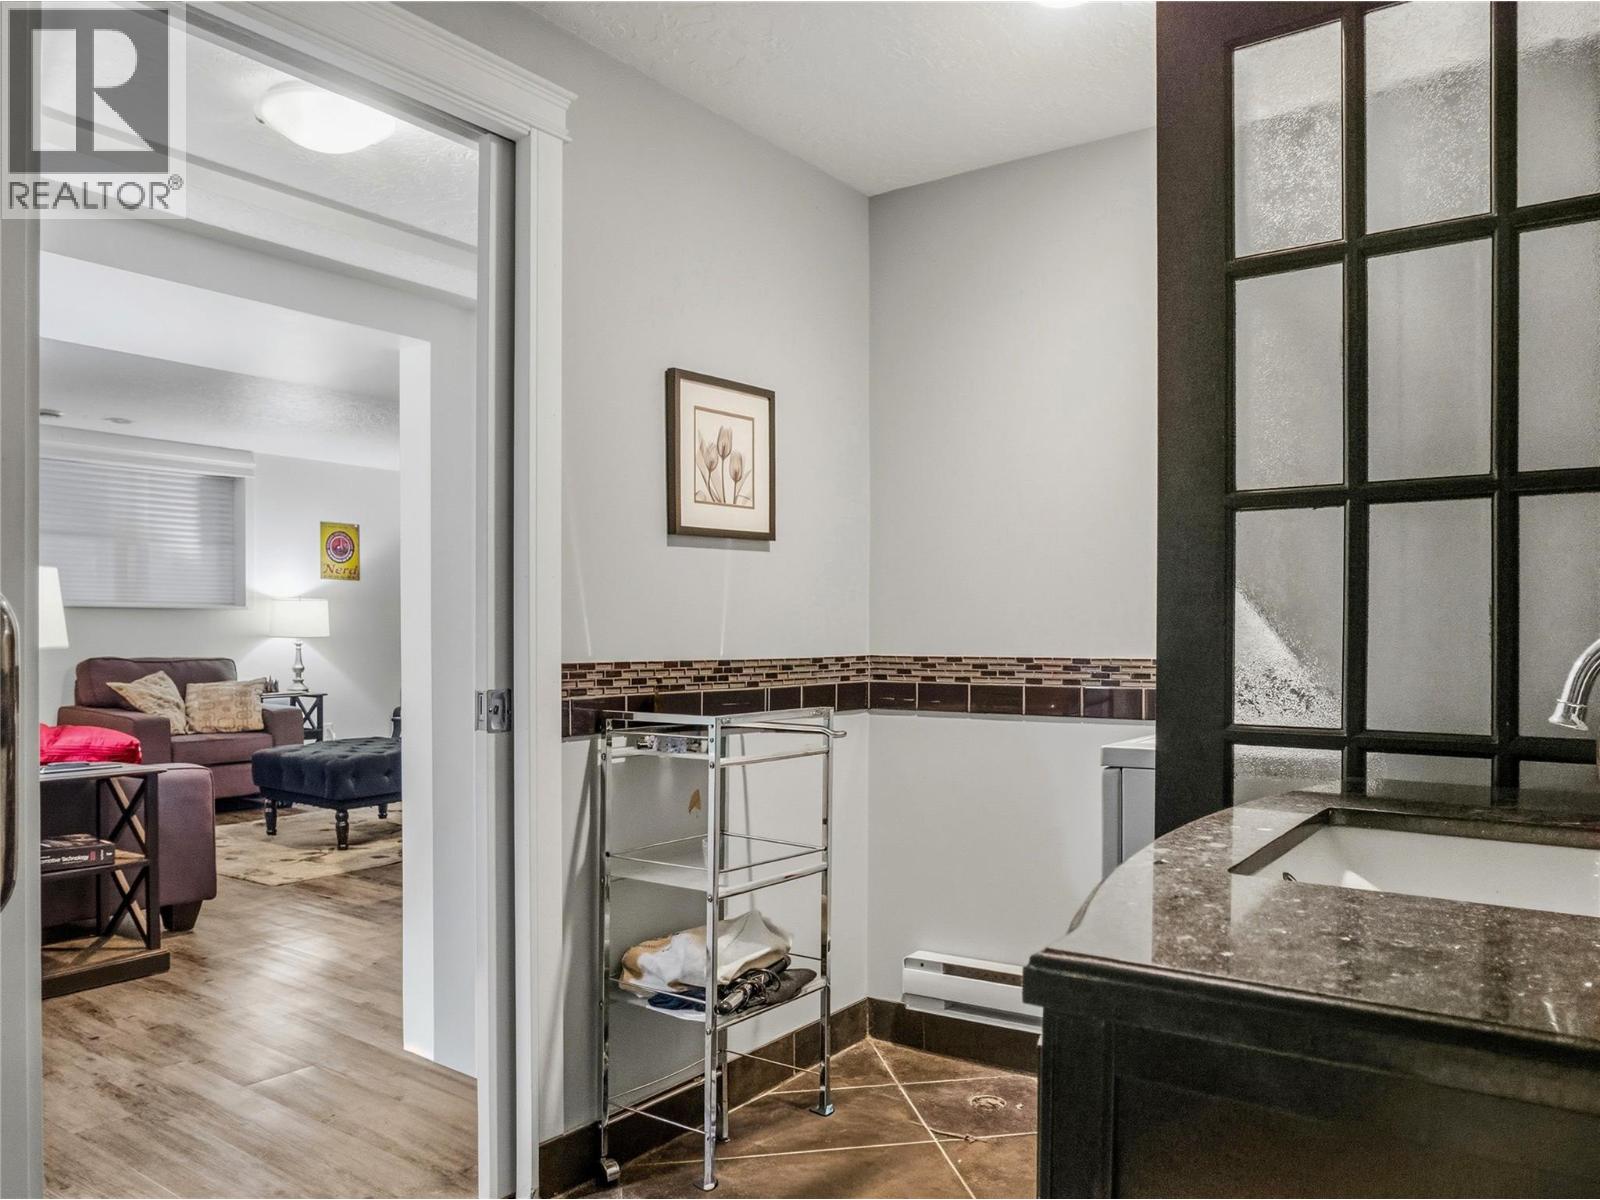
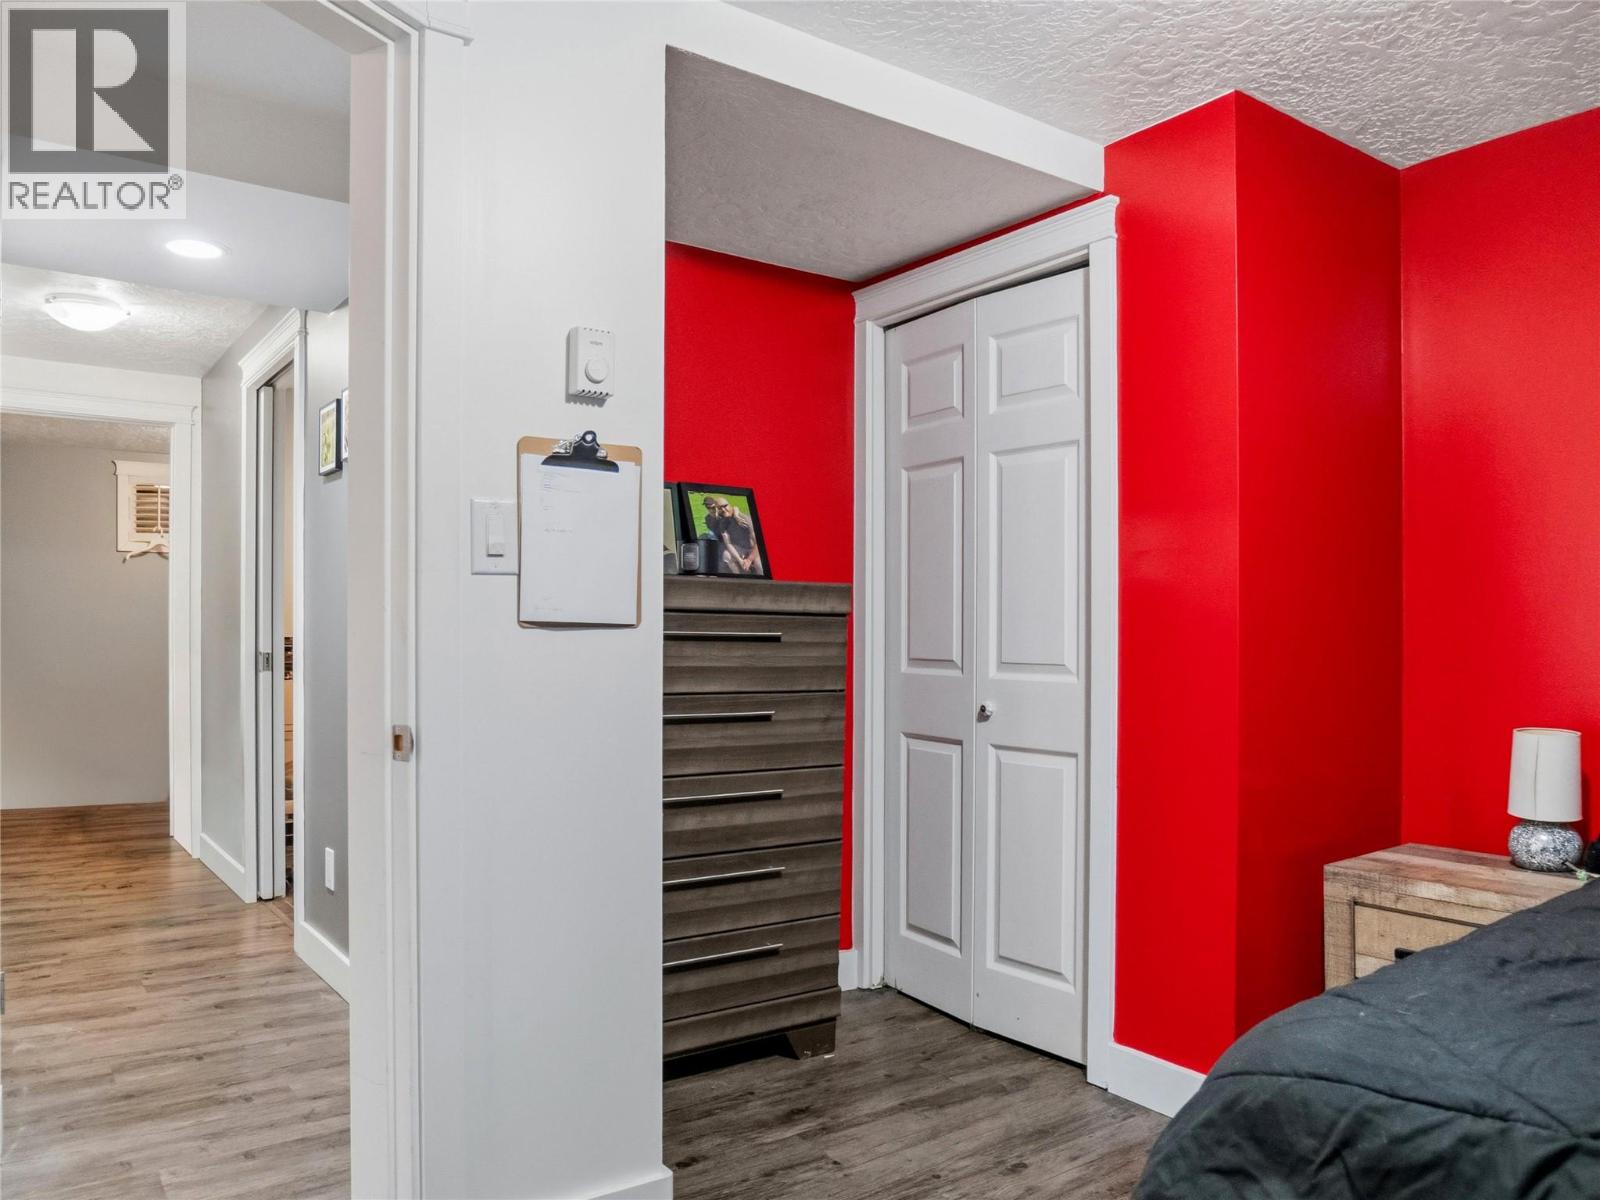
Level Type Length Width Dimensions Basement 4pc Bathroom Measurements not available Basement Bedroom 9'3'' x 8'10'' Basement Bedroom 12'2'' x 11'6'' Basement Kitchen 17'9'' x 12'1'' Basement Living Room 14'1'' x 13'4'' Main Level 3pc Bathroom Measurements not available Main Level 4pc Ensuite Bath Measurements not available Main Level Primary Bedroom 17'8'' x 13'5'' Main Level Kitchen 13'5'' x 10'1'' Main Level Living Room 18'1'' x 14'10''

Mark Gidden
Realtor/Founder

Lloyd Taverner
Realtor/Senior Partner
Your Favourites
No Favourites Found

The trademarks REALTOR®, REALTORS®, and the REALTOR® logo are controlled by The Canadian Real Estate Association (CREA) and identify real estate professionals who are members of CREA. The trademarks MLS®, Multiple Listing Service® and the associated logos are owned by The Canadian Real Estate Association (CREA) and identify the quality of services provided by real estate professionals who are members of CREA. The trademark DDF® is owned by The Canadian Real Estate Association (CREA) and identifies CREA's Data Distribution Facility (DDF®)
October 14 2026 07:29:45
Association of Interior REALTORS®

