


$499,900
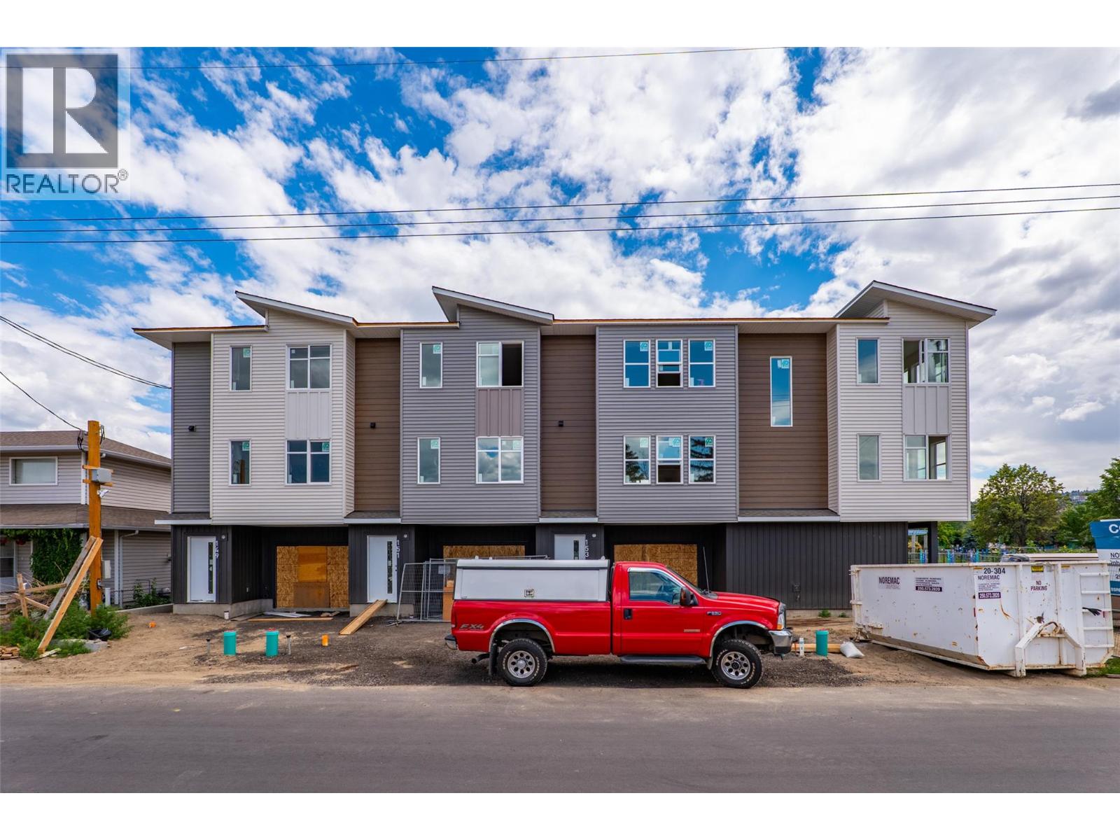
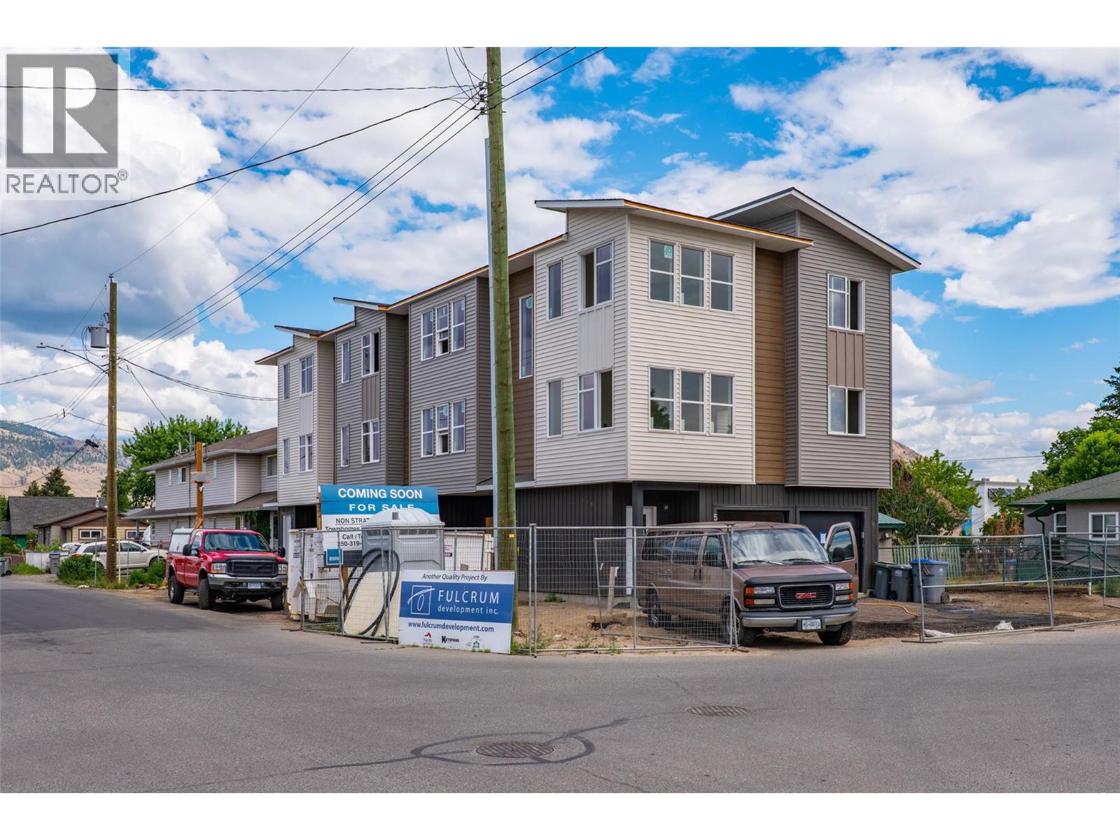
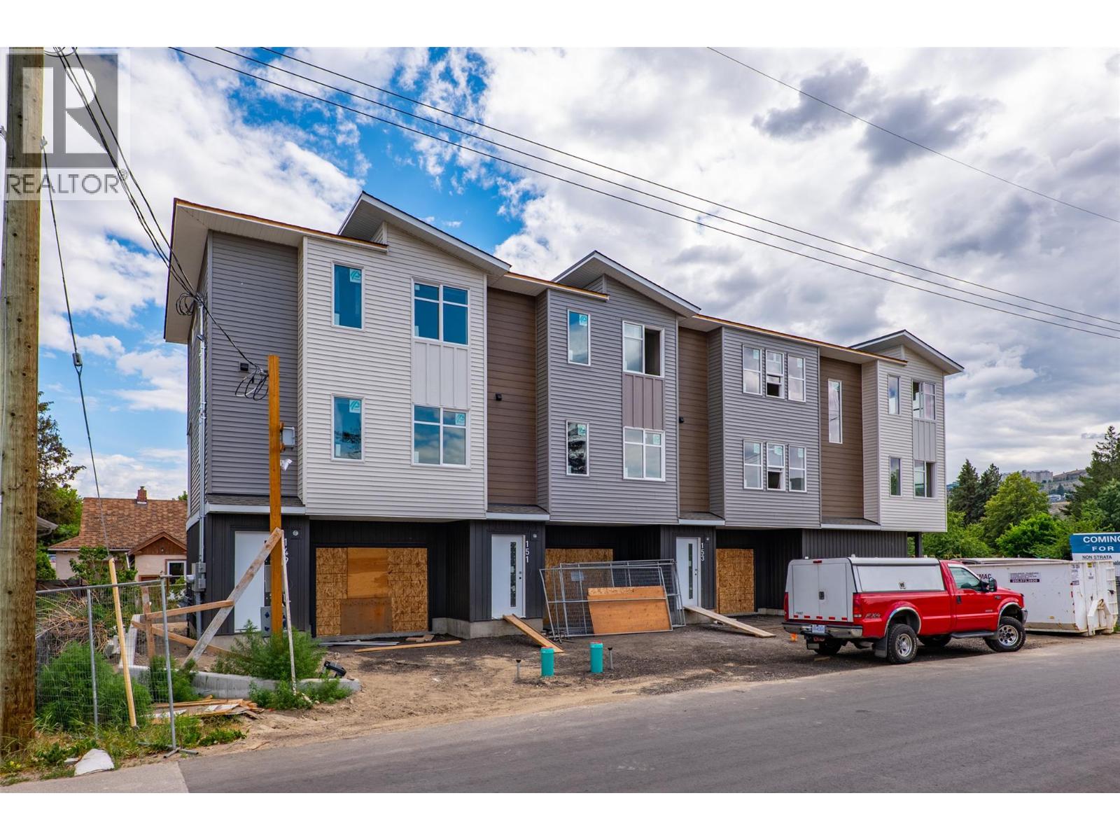
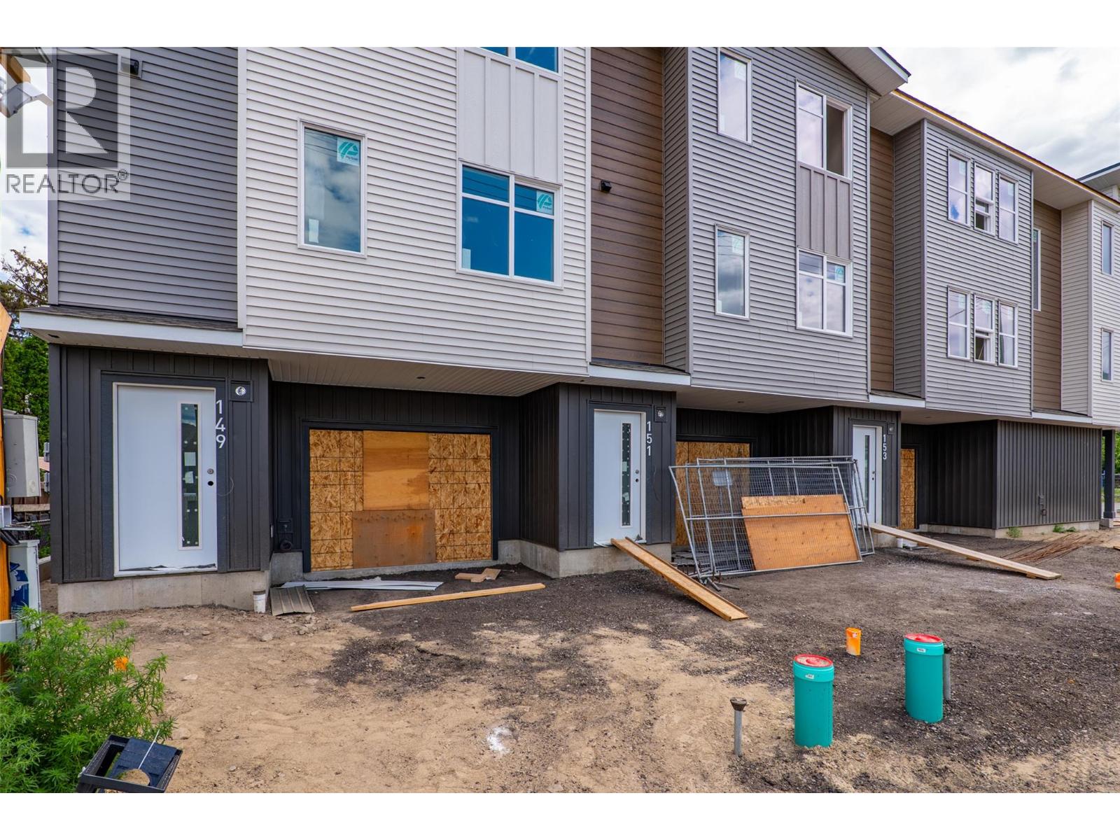
Priced to sell pre-sale. These McDonald townhouses are unique to Kamloops - one of a few that are non-strata (think duplex style). No strata fees. No strata rules. Only 3 houses left to sell, conveniently located in the McDonald Park neighbourhood across from community gardens. McDonald Park includes walking trails, kids play park, kids splash park, band shell, basketball and pickleball courts, dog park, community garden. This site is in close proximity to Red Beard Cafe, Yew Street Food Hall and is within walking distance to Independent Grocers, Bright Eye Brewing and many more retail and restaurant options along Tranquille. This is an interior townhome that features three storeys, two bedrooms, 1.5 bathrooms and a single car garage. (id:64133)
-
Property Details
MLS® Number 10380497 Property Type Single Family Neigbourhood North Kamloops ParkingSpaceTotal 1 -
Building
Bathroom Total 2 Bedrooms Total 2 Constructed Date 2025 Construction Style Attachment Attached Cooling Type Central Air Conditioning Half Bath Total 1 Heating Type See Remarks Stories Total 2 Size Interior 1,101 Sqft Type Row / Townhouse Utility Water Municipal Water Parking
Attached Garage 1 -
Land
Acreage No Sewer Municipal Sewage System Size Irregular 0.02 Size Total 0.02 Ac|under 1 Acre Size Total Text 0.02 Ac|under 1 Acre -
Rooms
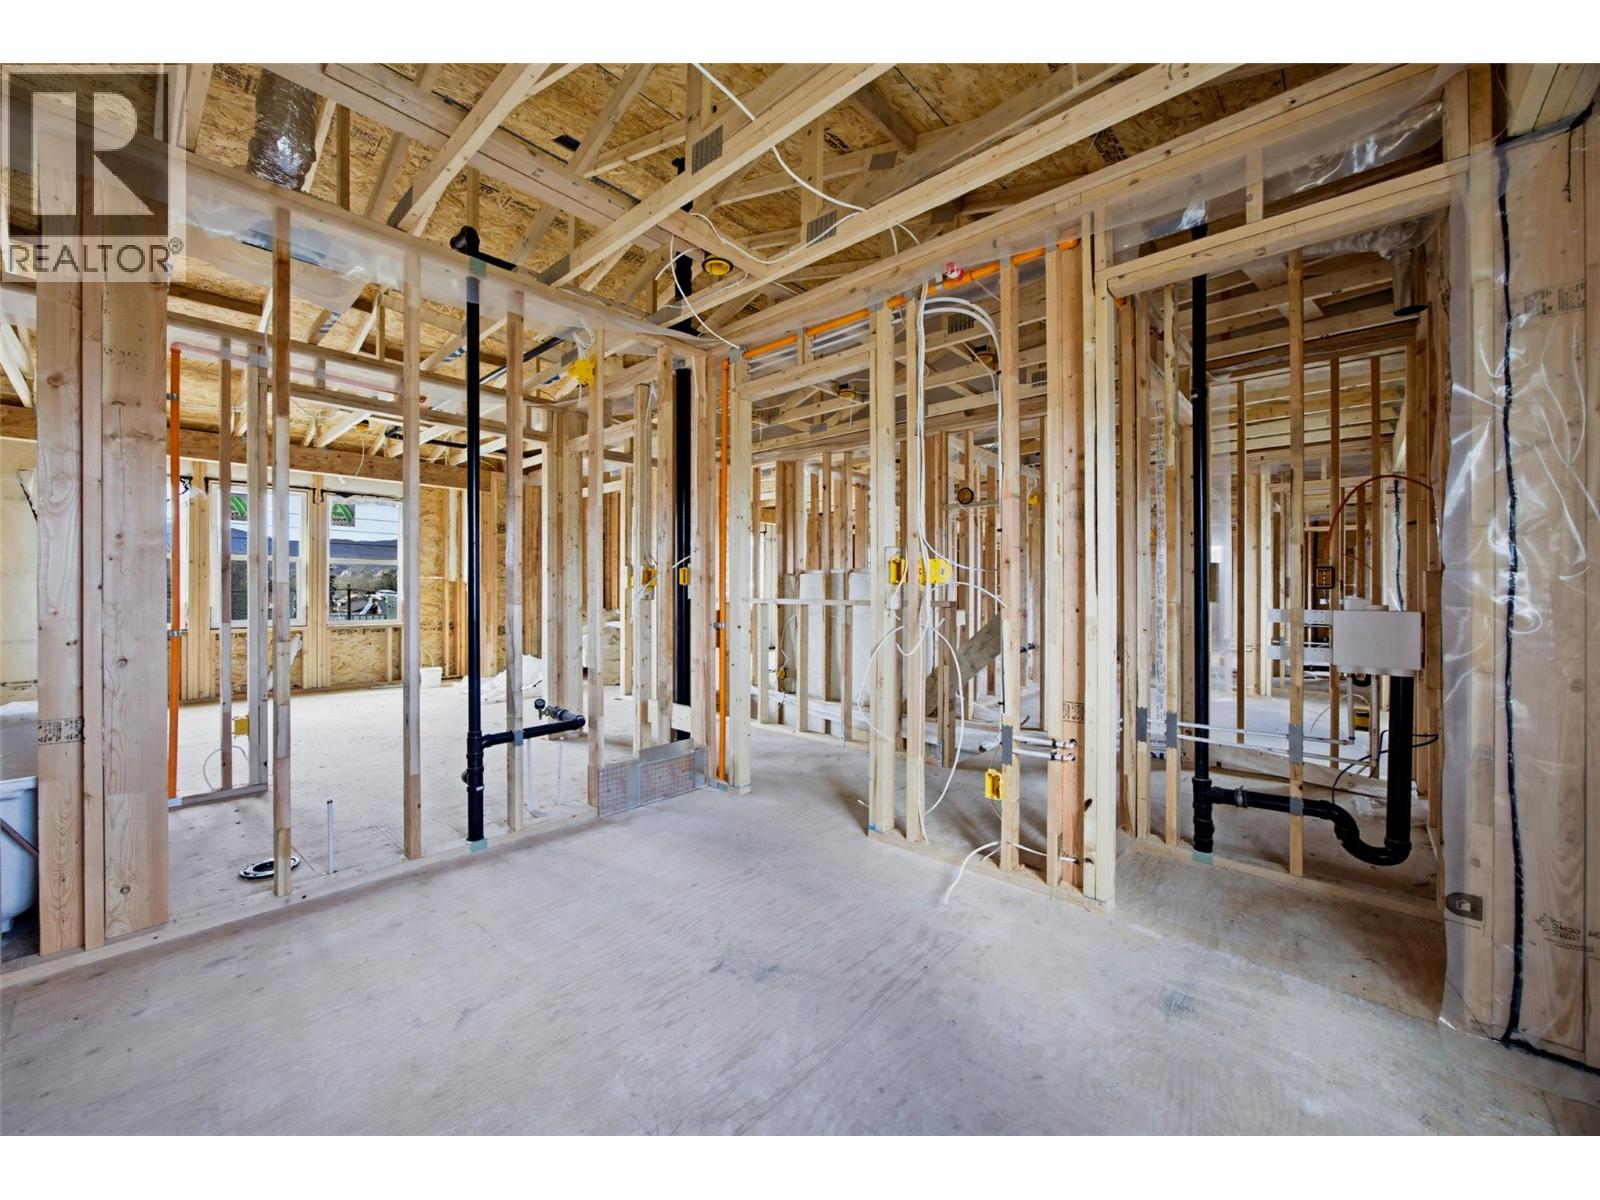
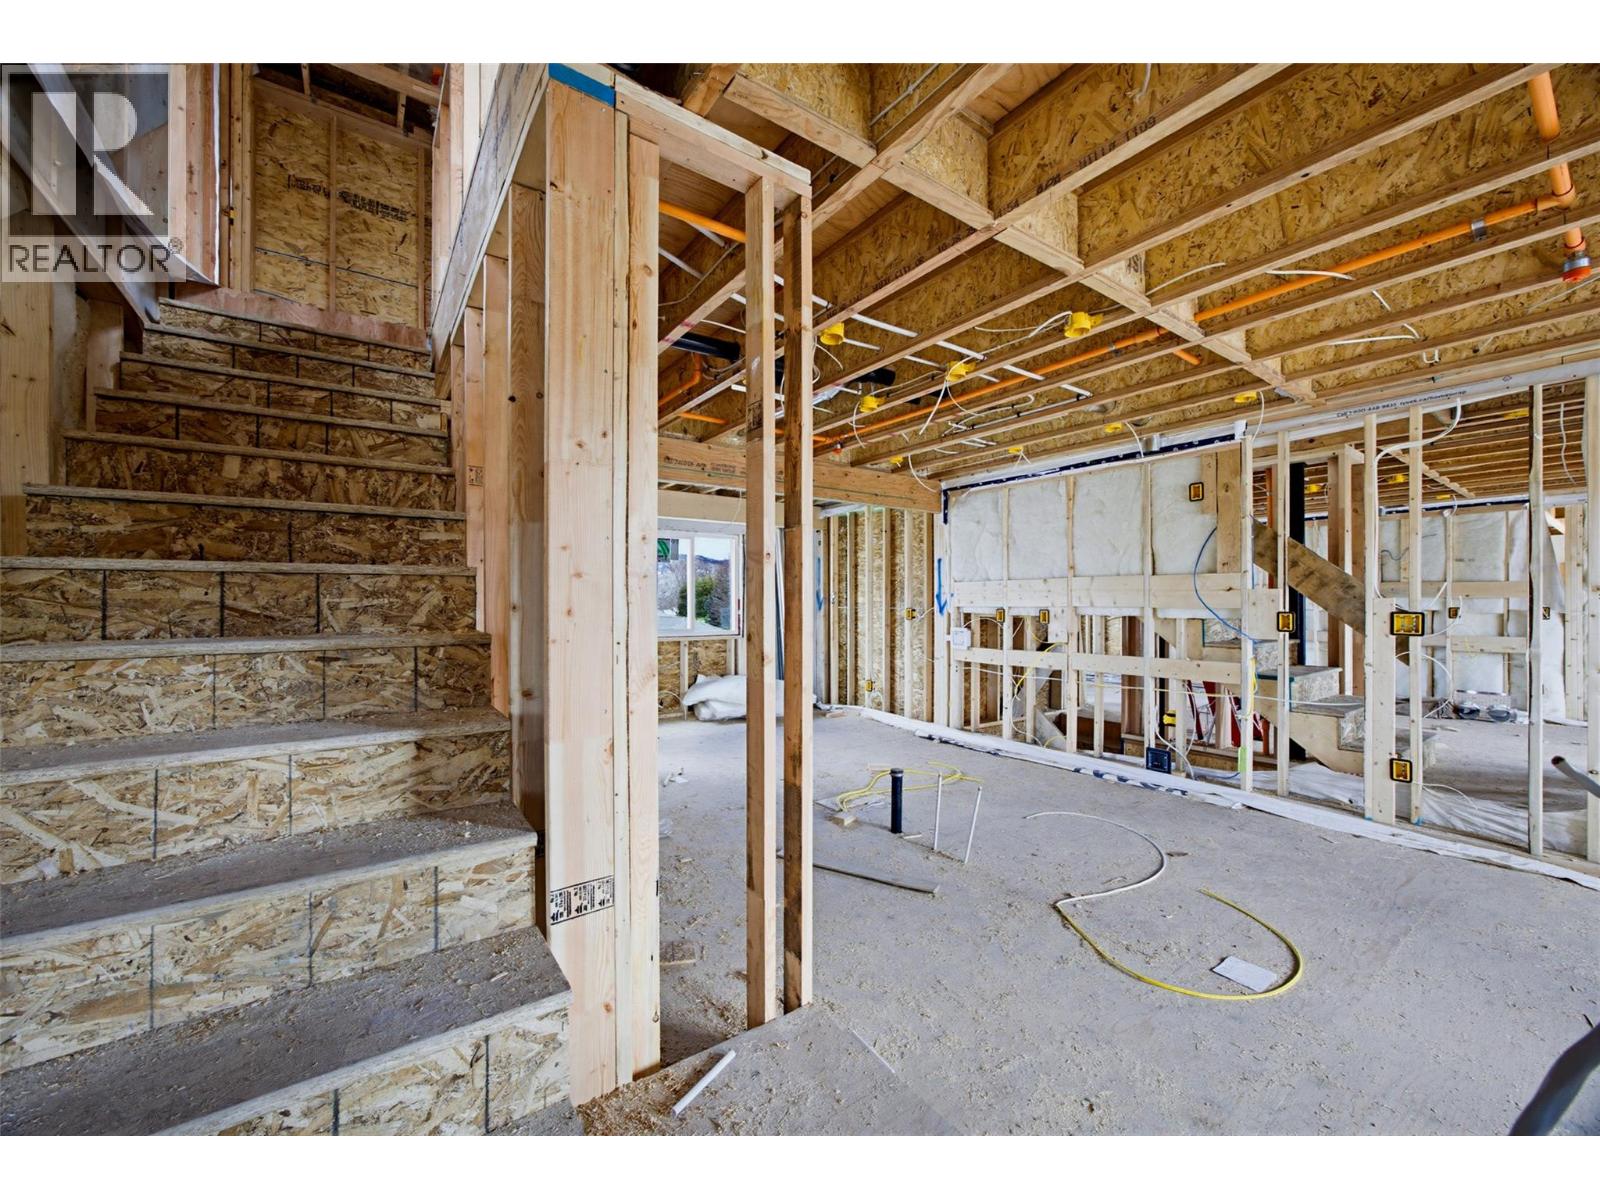
Level Type Length Width Dimensions Second Level Bedroom 10'0'' x 11'0'' Second Level Primary Bedroom 13'11'' x 11'10'' Main Level Full Bathroom Measurements not available Main Level Partial Bathroom Measurements not available Main Level Dining Room 10'0'' x 7'6'' Main Level Living Room 12'1'' x 11'0'' Main Level Kitchen 13'9'' x 10'0''

Mark Gidden
Realtor/Founder

Lloyd Taverner
Realtor/Senior Partner
Your Favourites
No Favourites Found

The trademarks REALTOR®, REALTORS®, and the REALTOR® logo are controlled by The Canadian Real Estate Association (CREA) and identify real estate professionals who are members of CREA. The trademarks MLS®, Multiple Listing Service® and the associated logos are owned by The Canadian Real Estate Association (CREA) and identify the quality of services provided by real estate professionals who are members of CREA. The trademark DDF® is owned by The Canadian Real Estate Association (CREA) and identifies CREA's Data Distribution Facility (DDF®)
July 06 2026 03:31:51
Association of Interior REALTORS®

