


$875,000
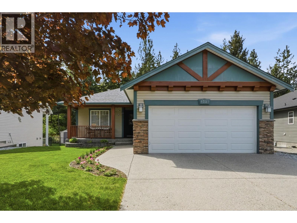
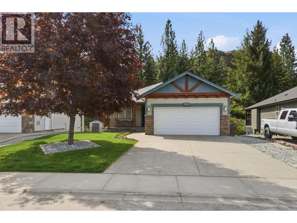
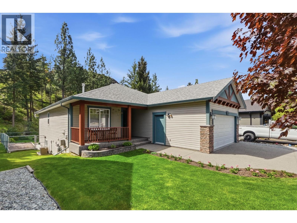
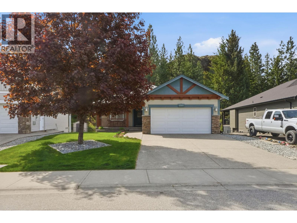
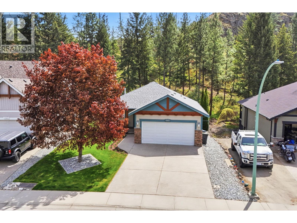
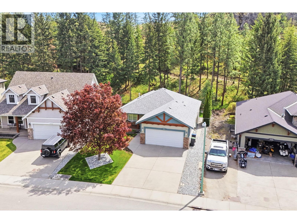
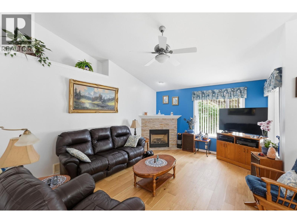
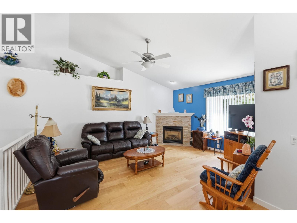
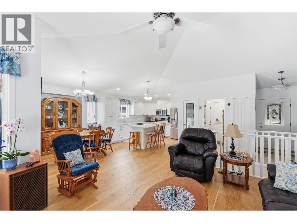
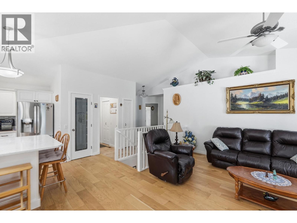
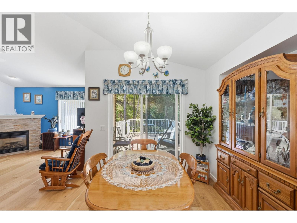
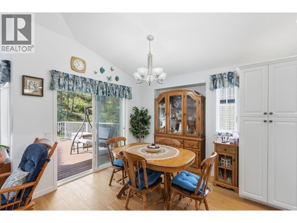
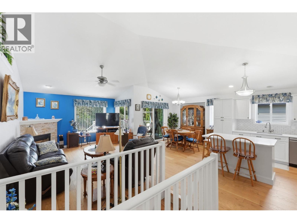
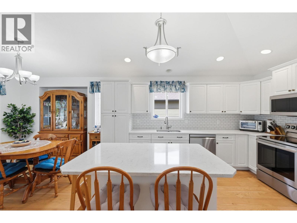
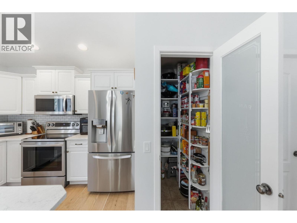
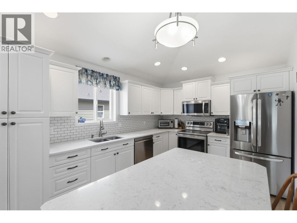
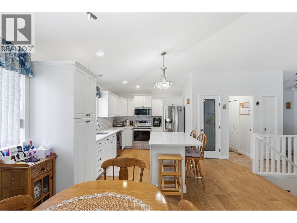
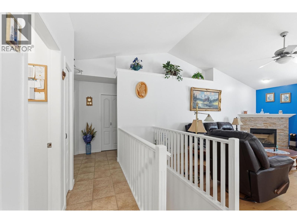
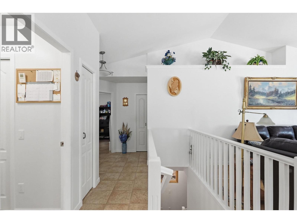
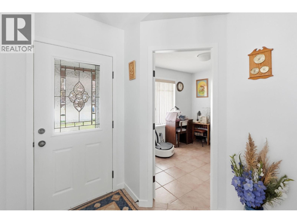
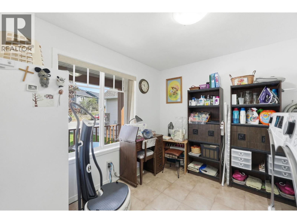
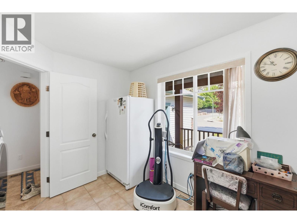
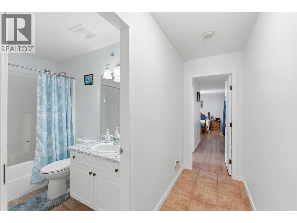
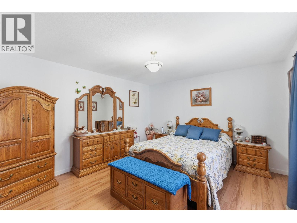
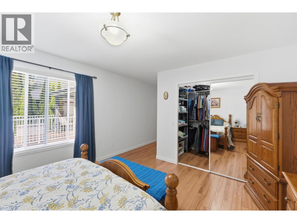
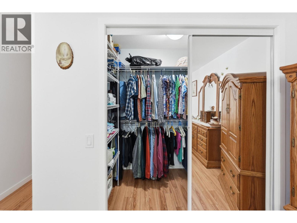
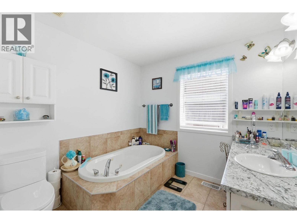
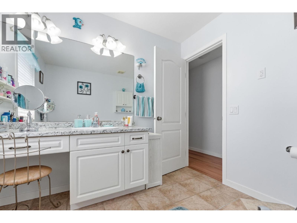
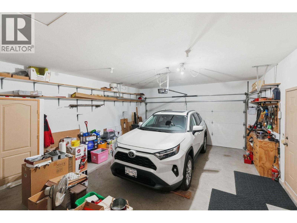
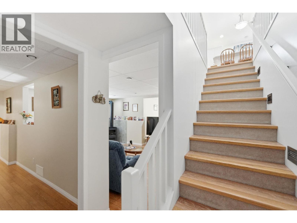
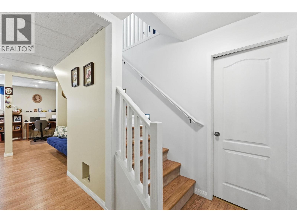
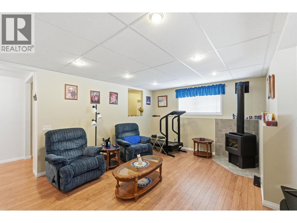
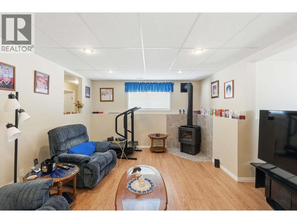
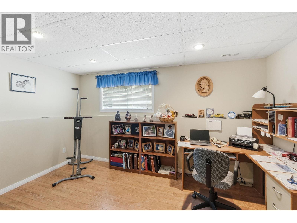
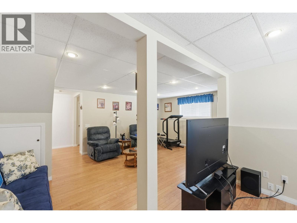
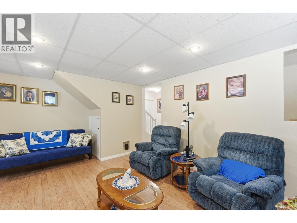
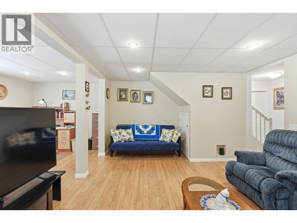
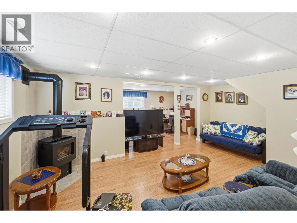
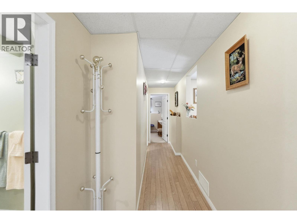
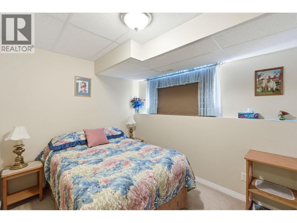
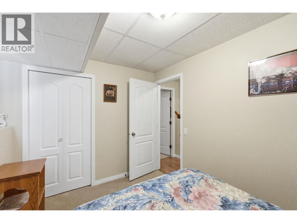
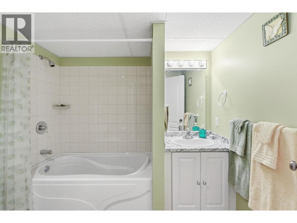
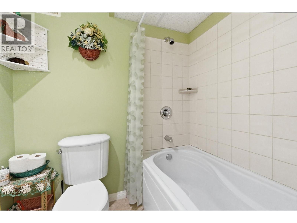
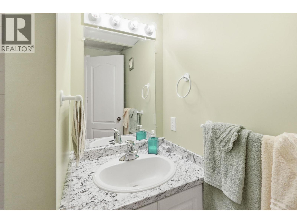
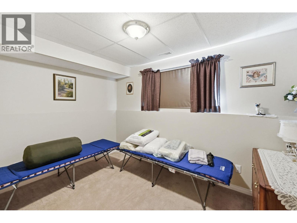
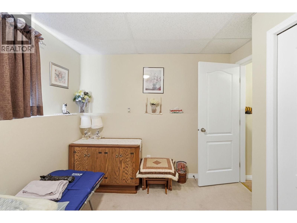
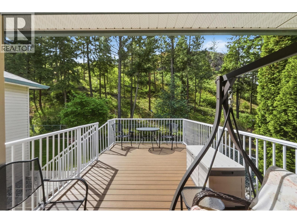
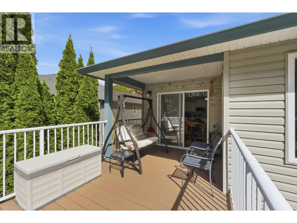
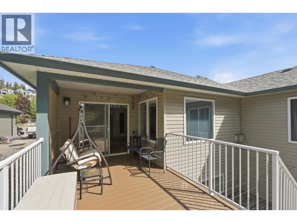
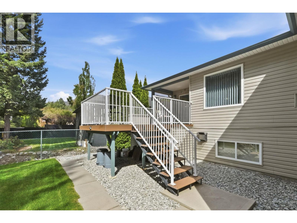
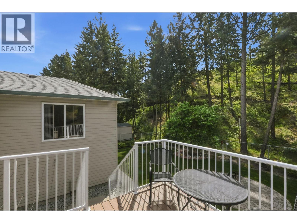
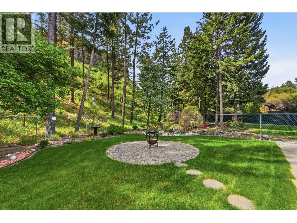
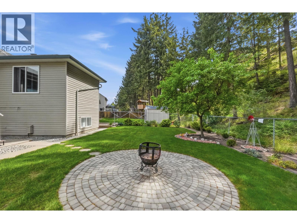
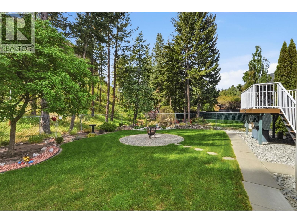
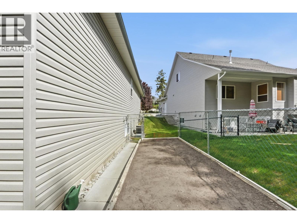
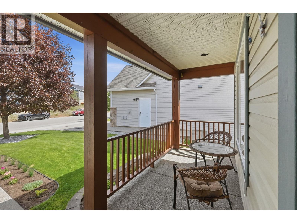
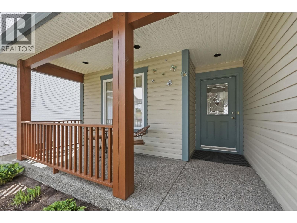
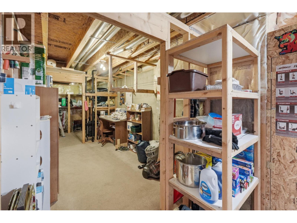
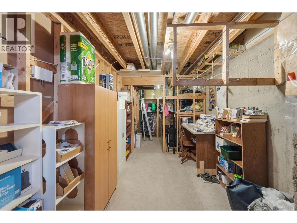
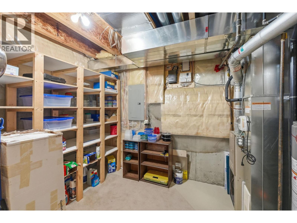
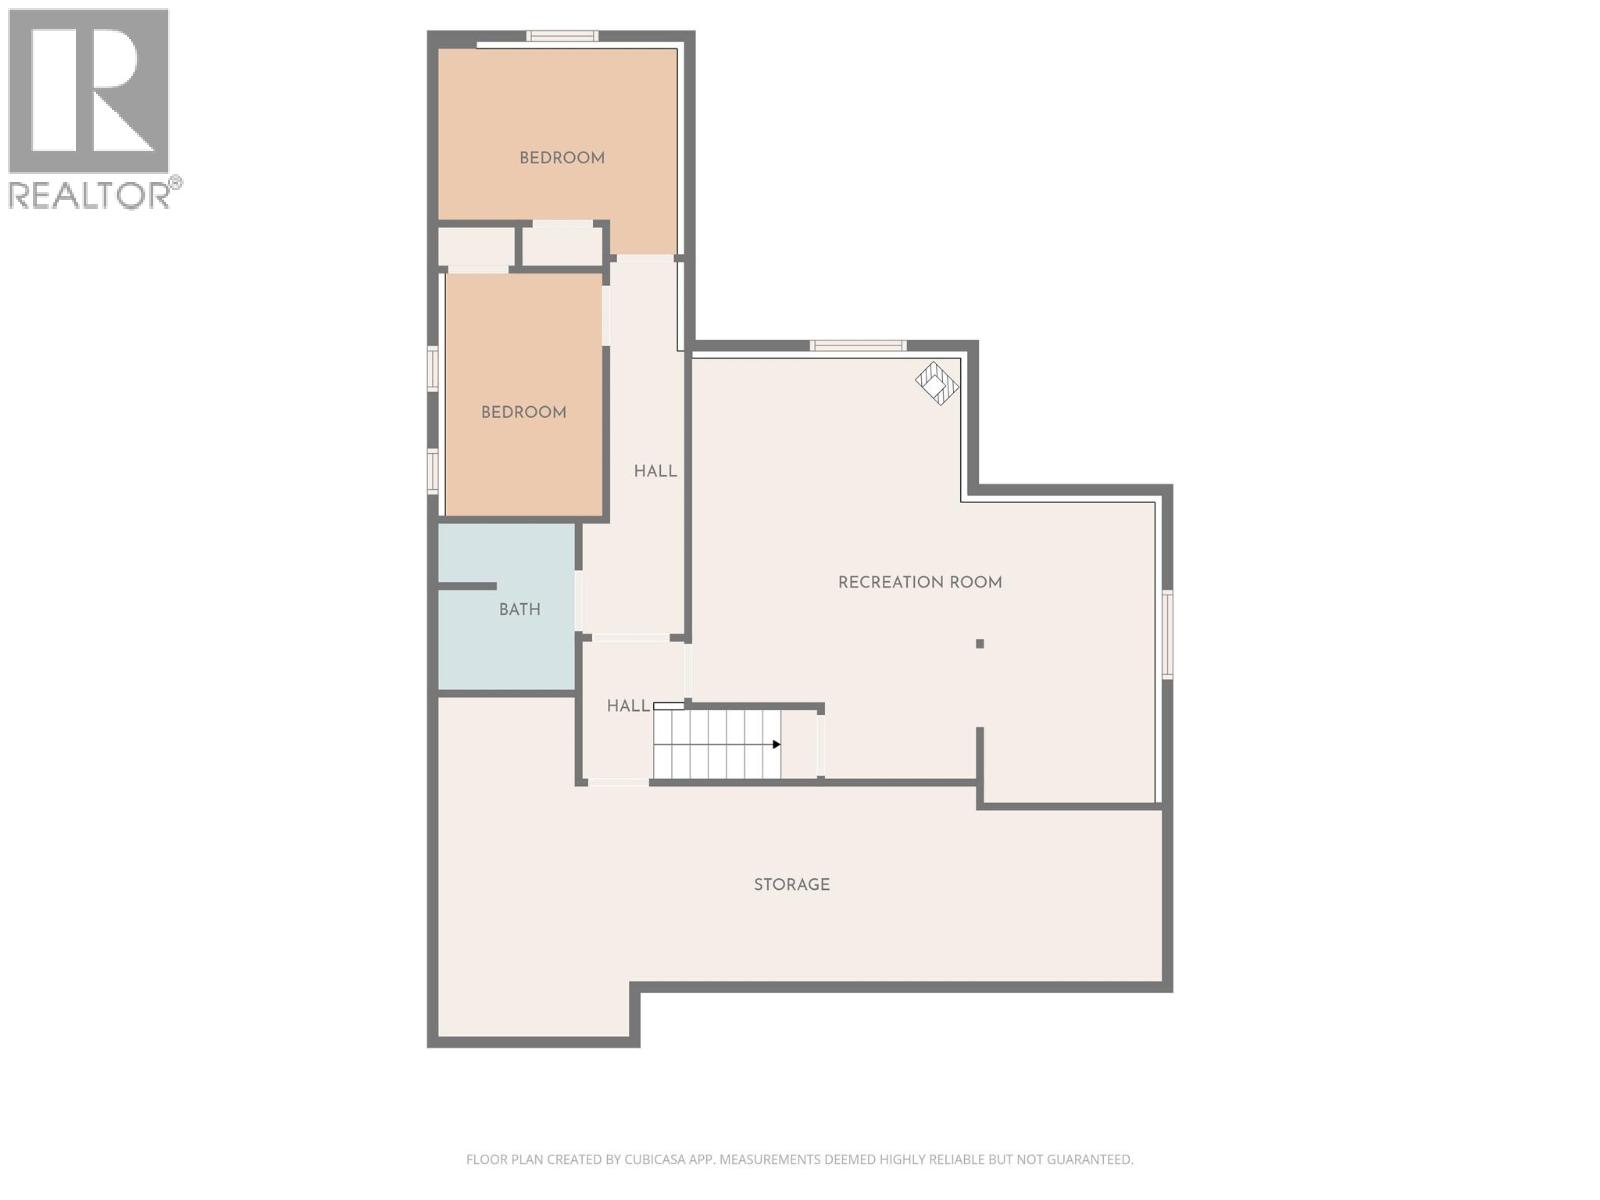
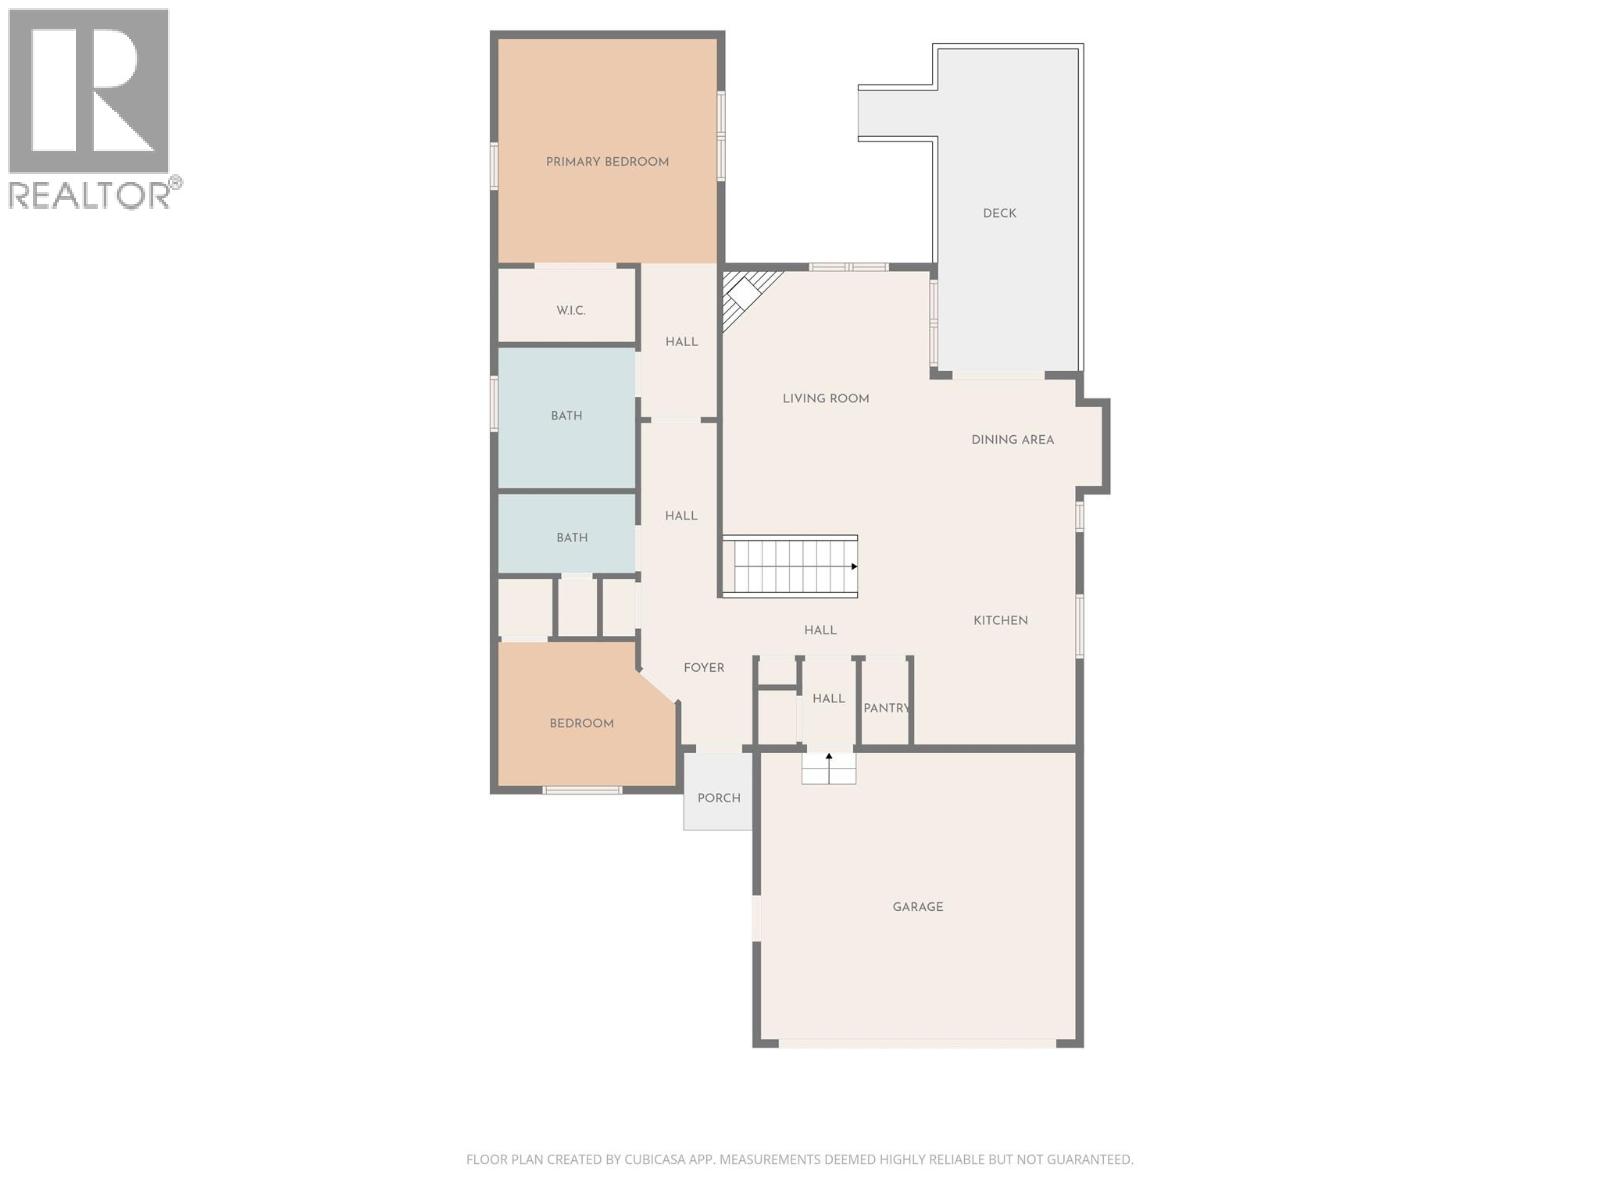
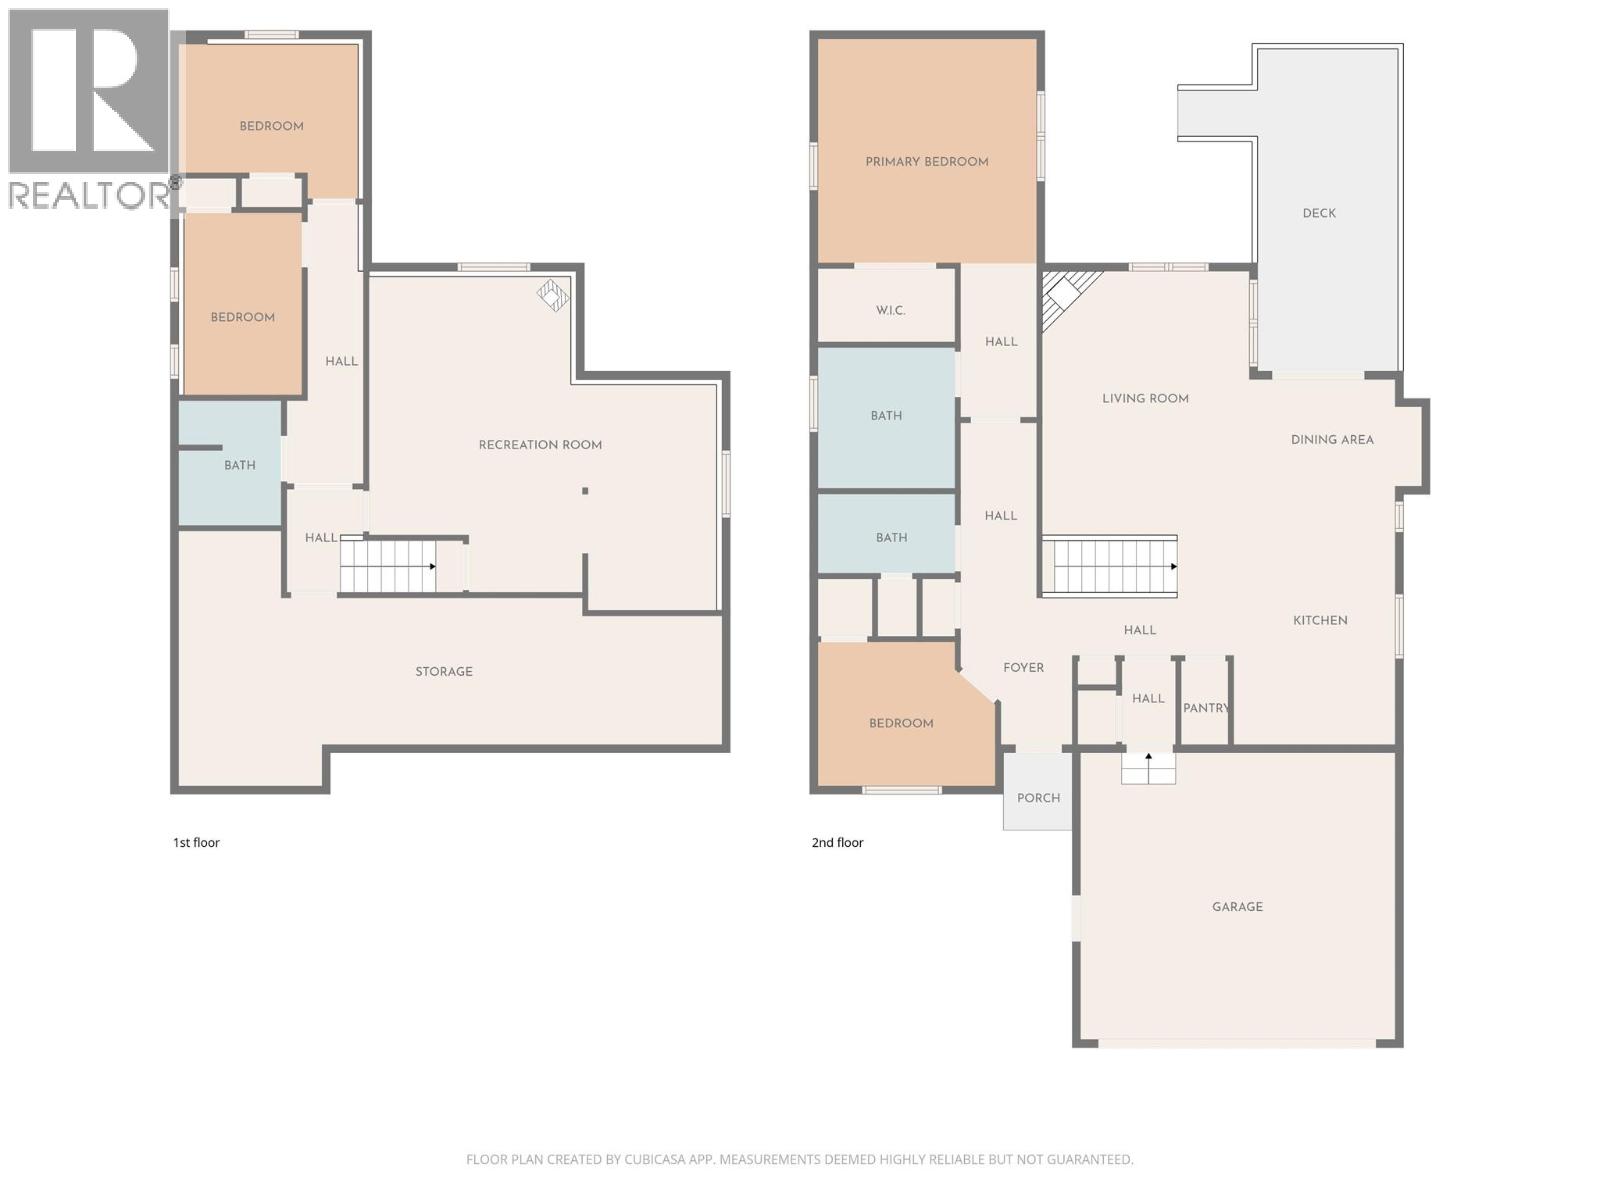
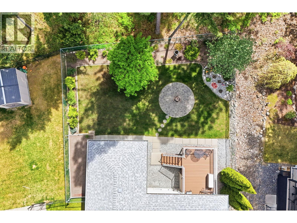
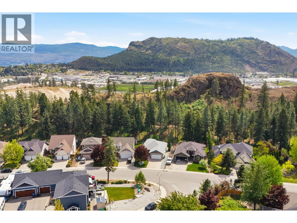
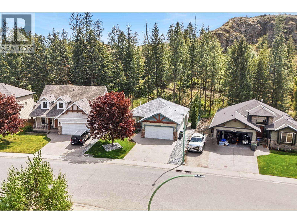
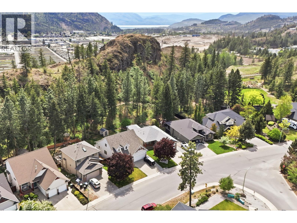
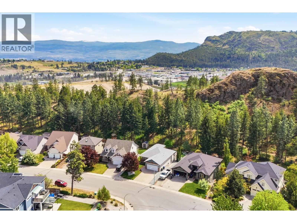
Set in one of West Kelowna’s most sought-after family neighbourhoods, this beautifully maintained home offers a thoughtful layout, stylish updates, and direct access to nature. Backing onto crown land with walking trails behind the property, families will love being steps from Mar Jok Elementary, parks, and the Rose Valley pool and tennis courts (w/membership). All minutes to beaches, shopping, dining, and amenities in both Kelowna and West Kelowna. Renovated in 2023, the open-concept main level features vaulted ceilings and large windows that fill the home with natural light. Finishes include engineered hardwood, tile flooring, white shaker-style cabinetry, quartz counters, pantry and generous kitchen cabinetry. The living and family rooms each offer a cozy gas fireplace, while the dining area opens to a large partly covered composite deck with NG BBQ hookup overlooking a beautifully landscaped, fully fenced yard with mature perennials. The main floor includes two bedrooms, including a spacious primary retreat with walk-in closet and ensuite, plus a flexible second bedroom currently used as laundry, which can easily be relocated back to the basement to restore a full bedroom. Downstairs offers a large family room, bonus room, two additional bedrooms and full bath. Additional highlights include RV parking, an extra-deep garage, central vacuum, front veranda, and ample storage throughout. A must-see home in a prime location, contact your Realtor to book a private showing. (id:64133)
-
Property Details
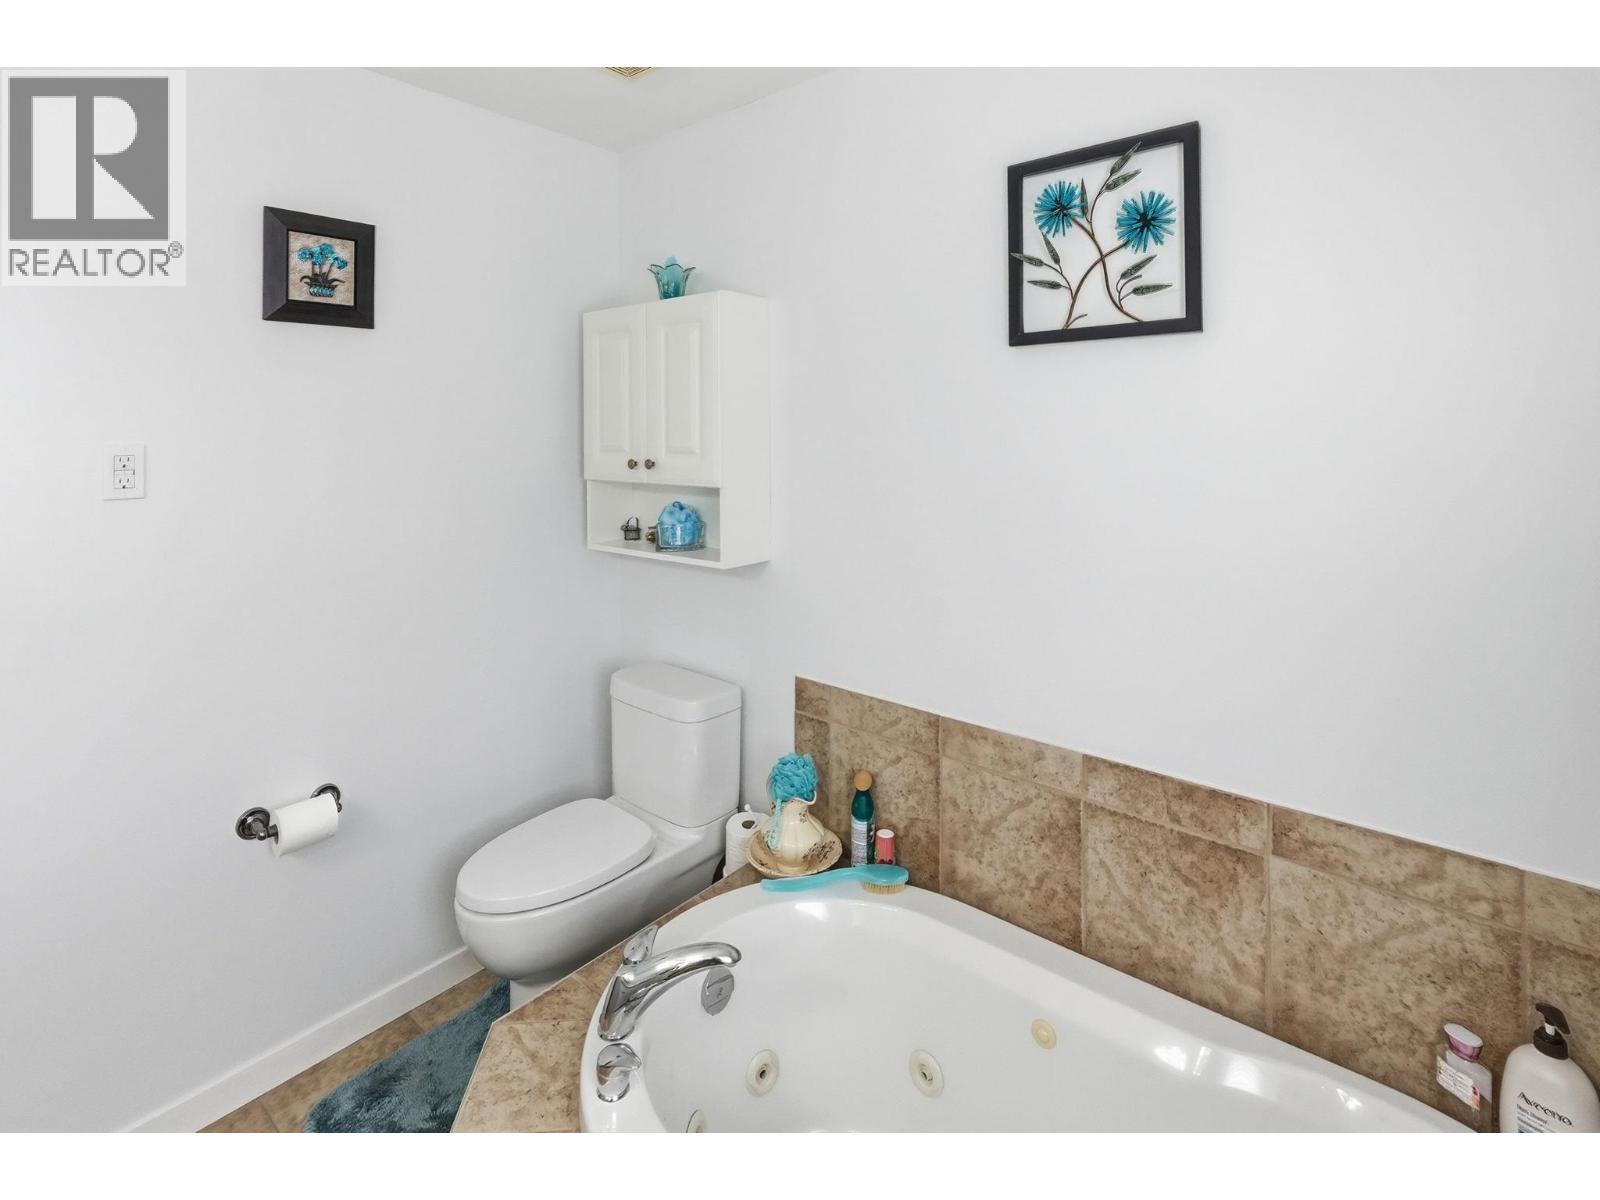
MLS® Number 10386470 Property Type Single Family Neigbourhood West Kelowna Estates CommunityFeatures Pets Allowed Features Central Island, Jacuzzi Bath-tub, One Balcony ParkingSpaceTotal 5 -
Building
Bathroom Total 3 Bedrooms Total 4 Appliances Refrigerator, Dishwasher, Dryer, Range - Electric, Washer Architectural Style Ranch Constructed Date 2005 Construction Style Attachment Detached Cooling Type Central Air Conditioning Exterior Finish Other Fireplace Fuel Gas Fireplace Present Yes Fireplace Type Unknown Flooring Type Hardwood, Tile Heating Type Forced Air Roof Material Asphalt Shingle Roof Style Unknown Stories Total 2 Size Interior 2,492 Sqft Type House Utility Water Municipal Water Parking
Attached Garage 2 Oversize R V 1 -
Land
Acreage No Fence Type Chain Link, Fence Landscape Features Underground Sprinkler Sewer Municipal Sewage System Size Irregular 0.15 Size Total 0.15 Ac|under 1 Acre Size Total Text 0.15 Ac|under 1 Acre -
Rooms
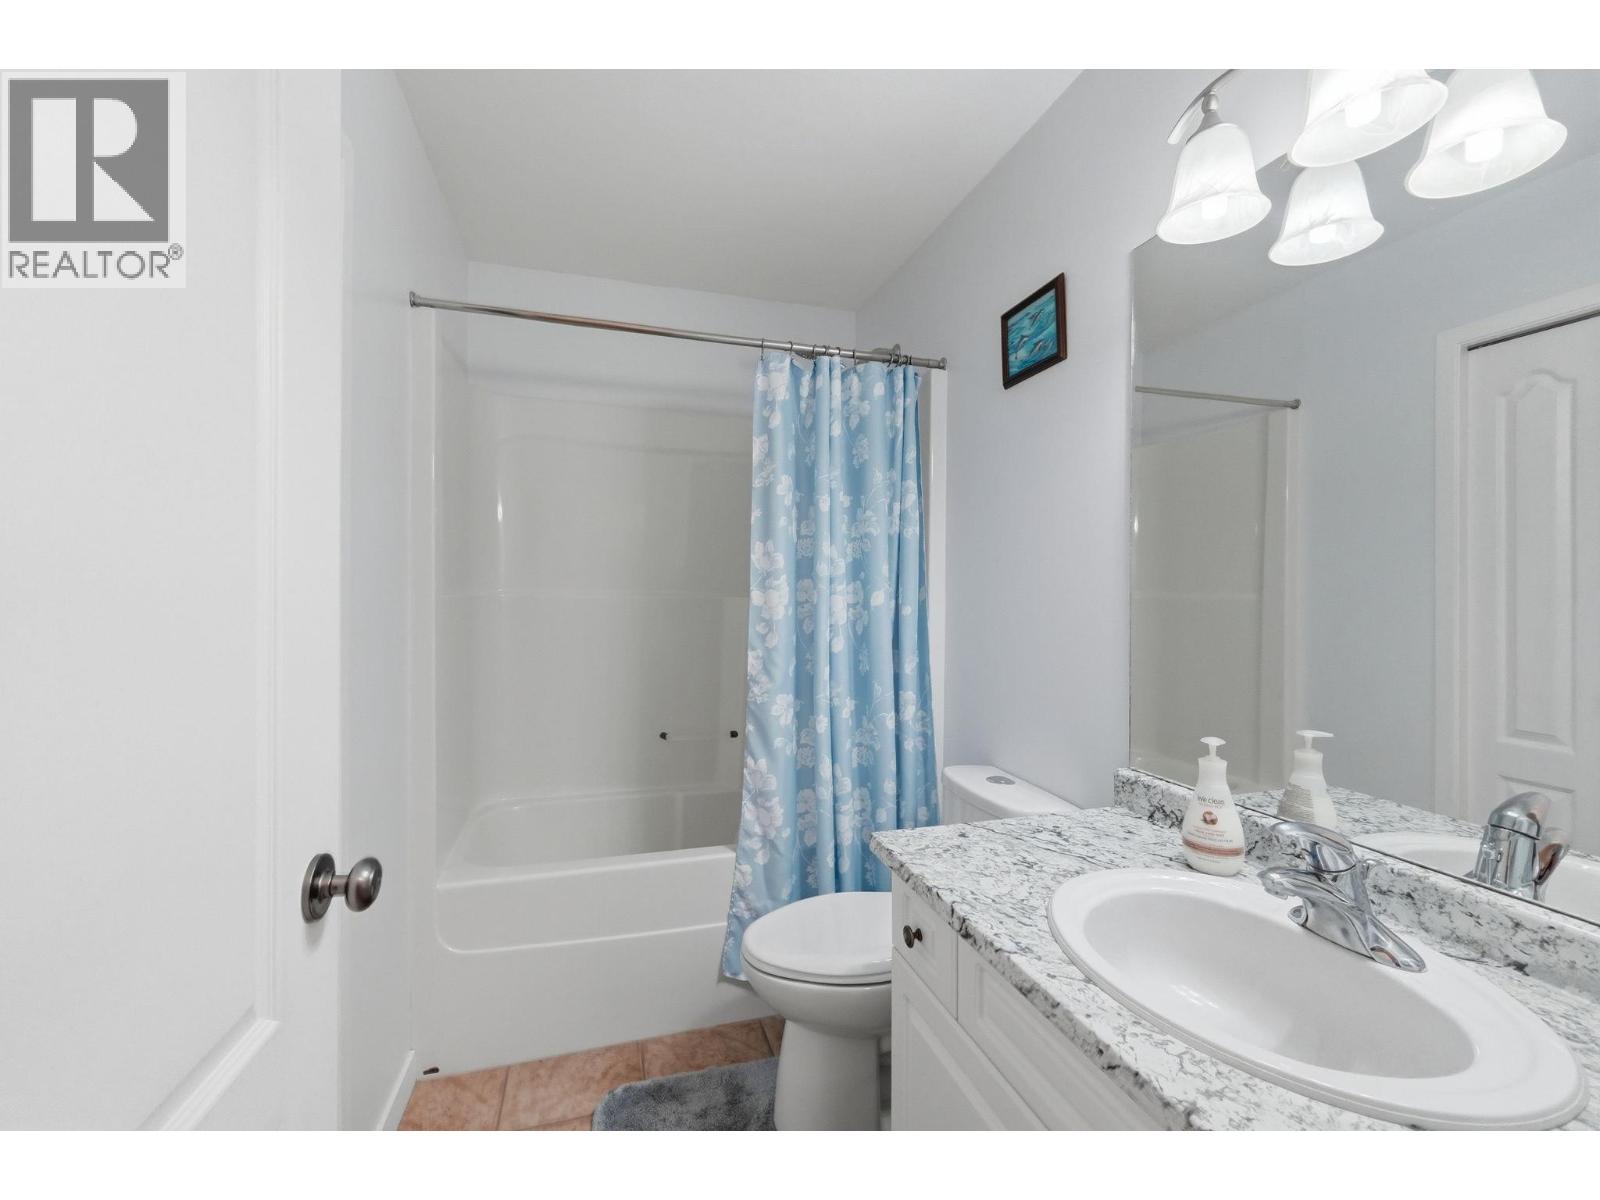
Level Type Length Width Dimensions Basement Storage ' x ' Basement Other ' x ' Basement 4pc Bathroom Measurements not available Basement Bedroom ' x ' Basement Bedroom ' x ' Basement Family Room ' x ' Main Level 3pc Ensuite Bath Measurements not available Main Level 4pc Bathroom Measurements not available Main Level Primary Bedroom ' x ' Main Level Bedroom ' x ' Main Level Dining Room ' x ' Main Level Living Room ' x ' Main Level Kitchen ' x '

Mark Gidden
Realtor/Founder

Lloyd Taverner
Realtor/Senior Partner
Your Favourites
No Favourites Found

The trademarks REALTOR®, REALTORS®, and the REALTOR® logo are controlled by The Canadian Real Estate Association (CREA) and identify real estate professionals who are members of CREA. The trademarks MLS®, Multiple Listing Service® and the associated logos are owned by The Canadian Real Estate Association (CREA) and identify the quality of services provided by real estate professionals who are members of CREA. The trademark DDF® is owned by The Canadian Real Estate Association (CREA) and identifies CREA's Data Distribution Facility (DDF®)
May 09 2026 03:18:35
Association of Interior REALTORS®

