


$79,800Maintenance, Cable TV, Reserve Fund Contributions, Electricity, Heat, Insurance, Ground Maintenance, Property Management, Other, See Remarks, Recreation Facilities, Sewer, Waste Removal, Water
$256.64 Monthly
Maintenance, Cable TV, Reserve Fund Contributions, Electricity, Heat, Insurance, Ground Maintenance, Property Management, Other, See Remarks, Recreation Facilities, Sewer, Waste Removal, Water
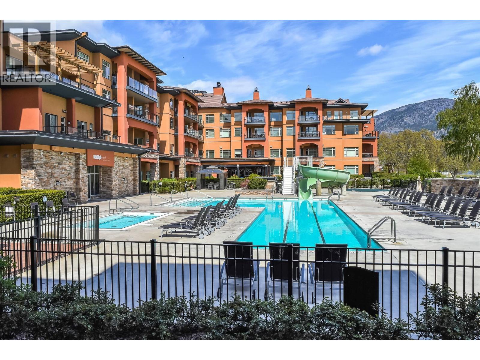
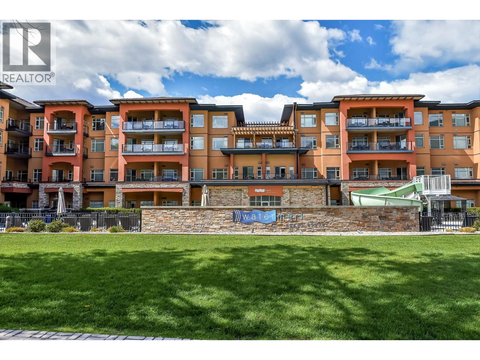
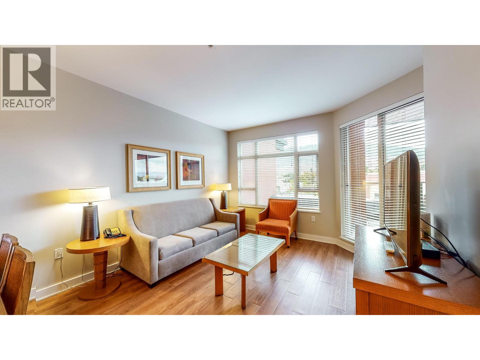
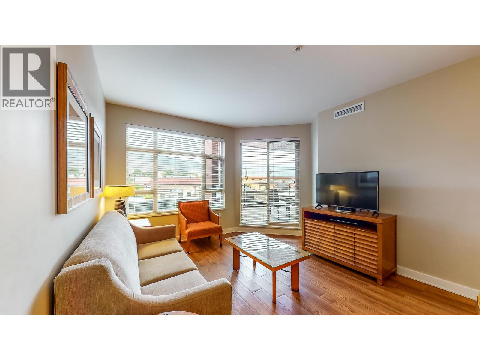
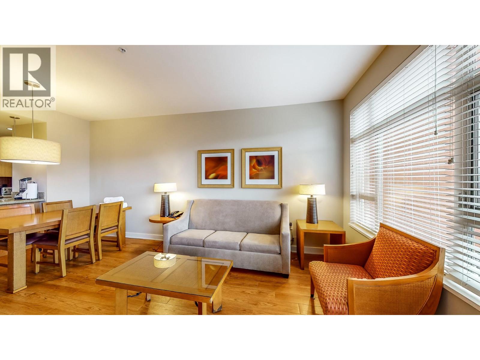
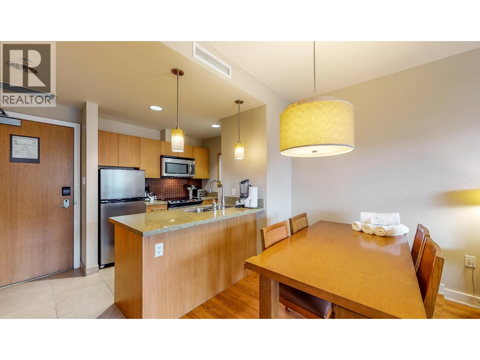
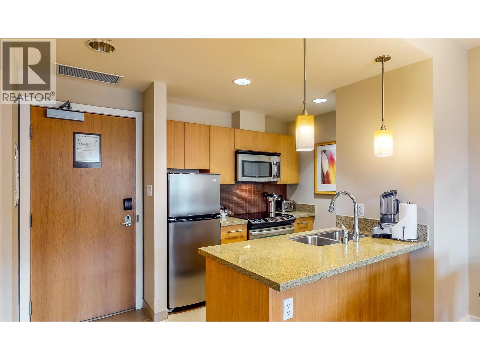
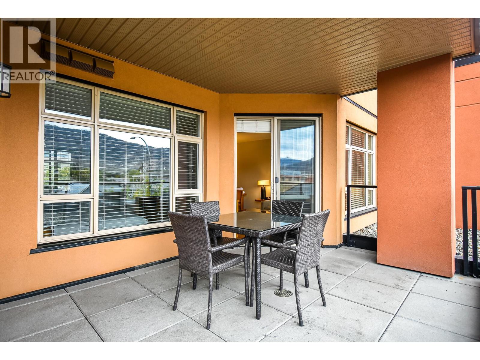
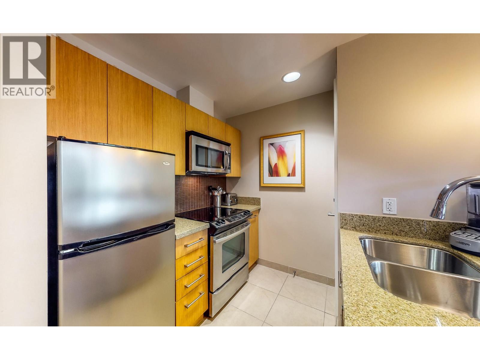
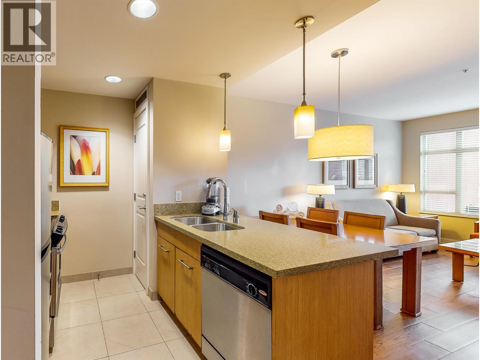
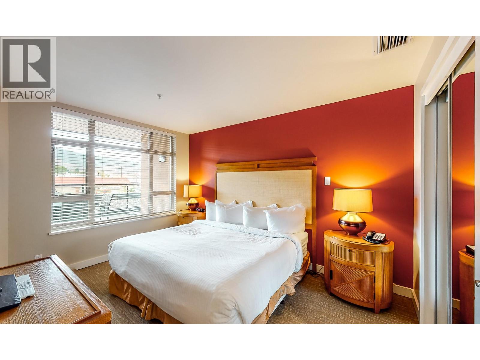
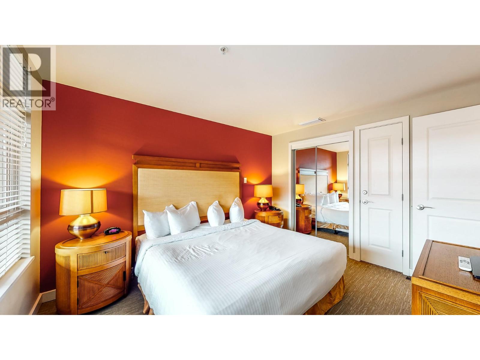
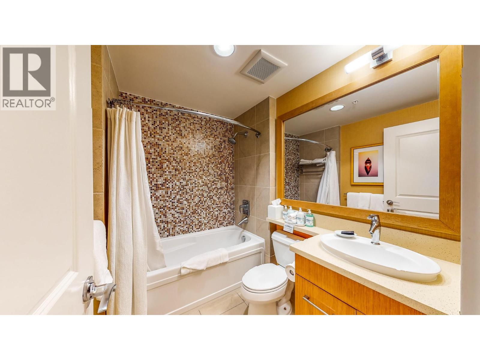
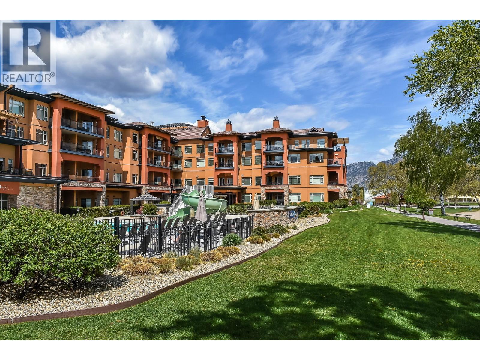
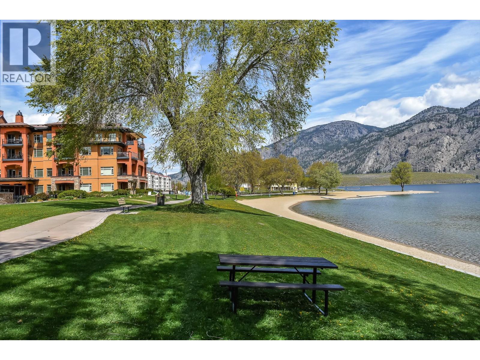
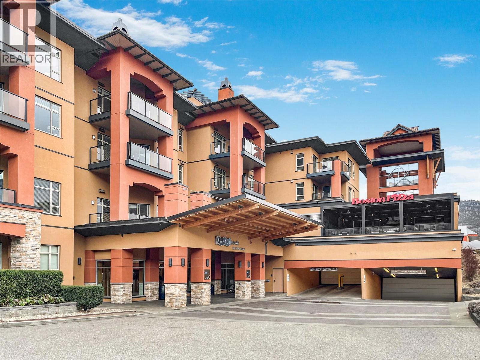
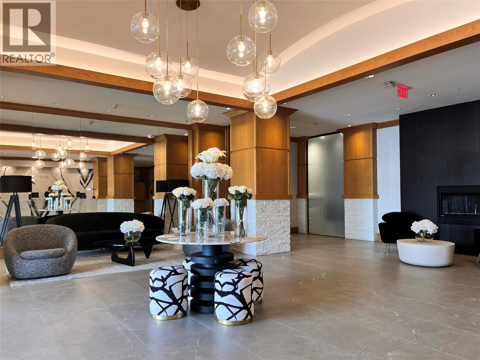
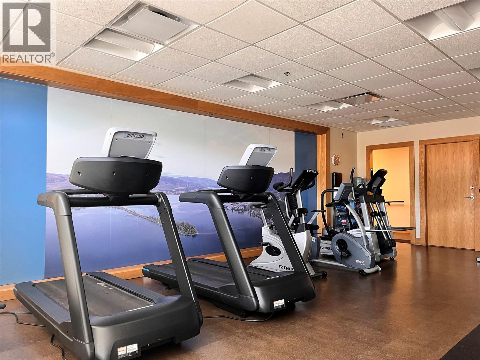
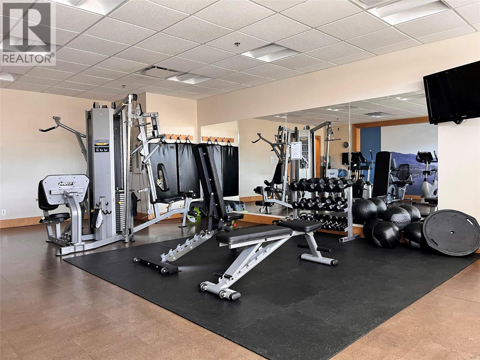
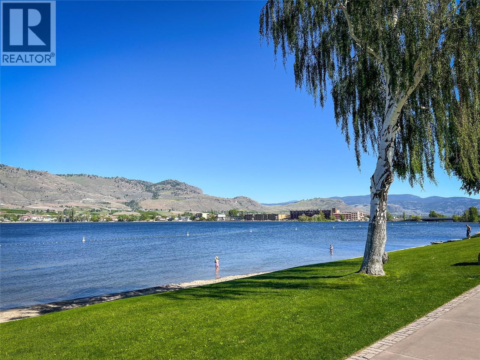
$256.64 MonthlyOwn a 1/6 fractional interest at the renowned Watermark Beach Resort, offering two weeks per season (eight weeks annually) under the ""F"" and “G” Use Period rotation. Enjoy flexible ownership with the option to use your weeks personally or place them in the resort’s rental pool to generate income when not in use. Located on the shores of Osoyoos Lake, the resort offers premier amenities including a lakefront pool and hot tubs, fitness centre, spa, dining, and direct beach access and just steps from wineries, restaurants, and outdoor recreation in the South Okanagan. A turnkey vacation lifestyle with strong rental potential in one of Canada’s most desirable resort destinations. Photos are from Unit 314 which shares the same floor plan as Unit 312. (id:64133)
-
Property Details
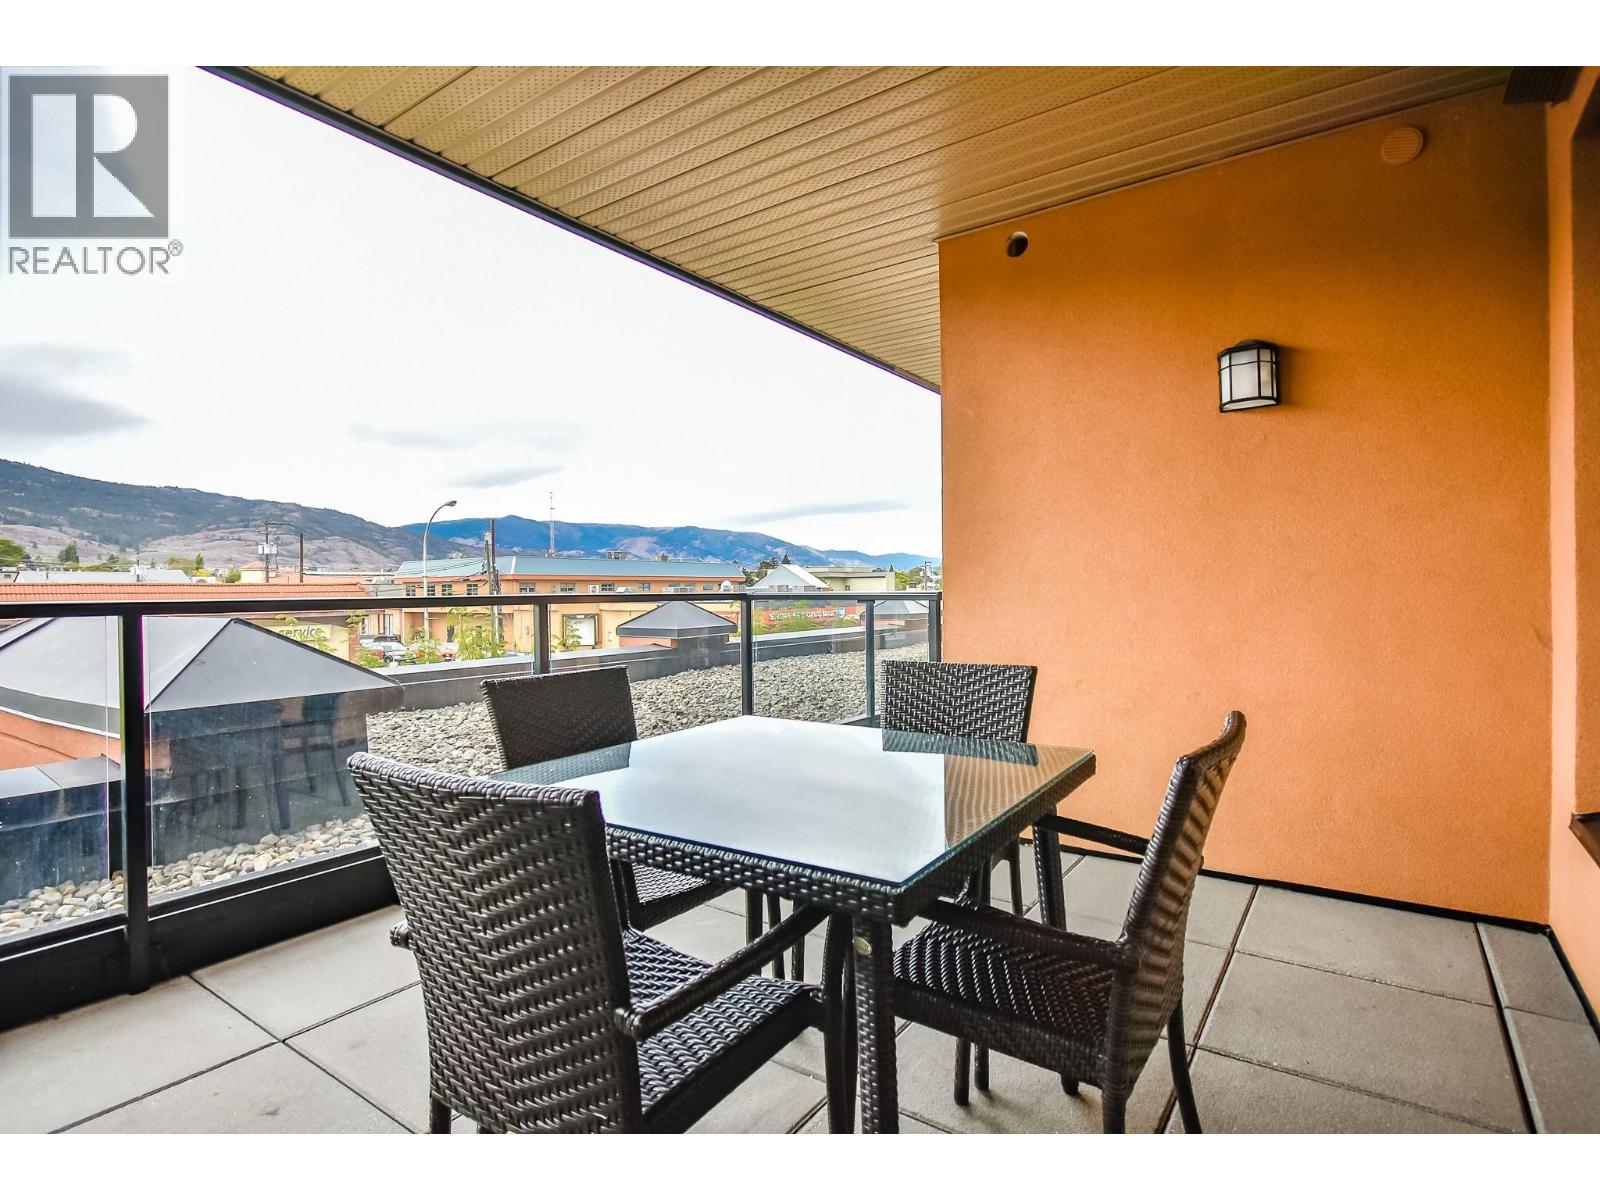
MLS® Number 10393993 Property Type Recreational Neigbourhood Osoyoos Community Name Watermark Beach Resort CommunityFeatures Pets Allowed ParkingSpaceTotal 1 PoolType Outdoor Pool ViewType City View, Mountain View, Valley View, View (panoramic) WaterFrontType Waterfront On Lake -
Building
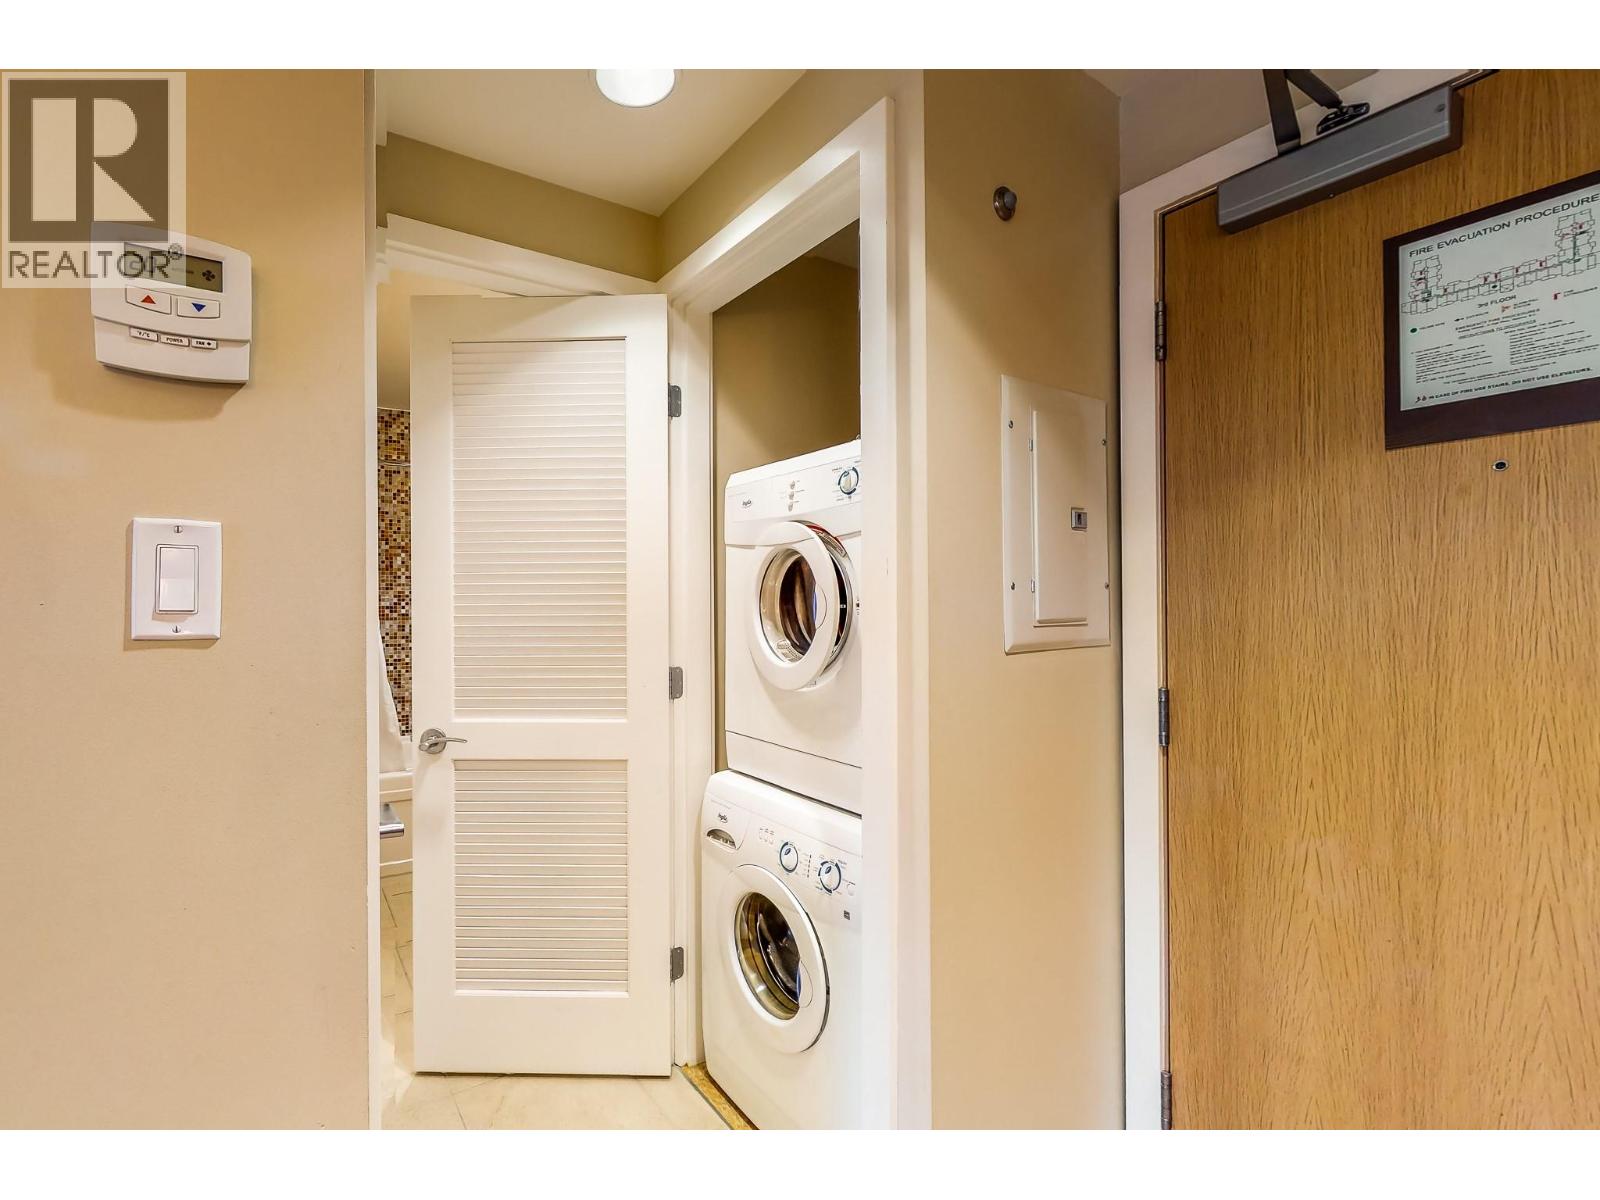
Bathroom Total 1 Bedrooms Total 1 Appliances Refrigerator, Dishwasher, Dryer, Range - Electric, Microwave, Washer Architectural Style Contemporary Constructed Date 2009 Cooling Type Heat Pump Exterior Finish Stone, Stucco, Other Heating Type Forced Air Stories Total 1 Size Interior 597 Sqft Type Apartment Utility Water Municipal Water Parking
Parkade Underground -
Land
Acreage No Sewer Municipal Sewage System Size Total Text Under 1 Acre Surface Water Lake -
Rooms
Level Type Length Width Dimensions Main Level Primary Bedroom 10'11'' x 12'8'' Main Level Living Room 13'0'' x 9'8'' Main Level 4pc Bathroom Measurements not available Main Level Dining Room 11'7'' x 9'8'' Main Level Kitchen 8' x 8'6''

Mark Gidden
Realtor/Founder

Lloyd Taverner
Realtor/Senior Partner
Your Favourites
No Favourites Found

The trademarks REALTOR®, REALTORS®, and the REALTOR® logo are controlled by The Canadian Real Estate Association (CREA) and identify real estate professionals who are members of CREA. The trademarks MLS®, Multiple Listing Service® and the associated logos are owned by The Canadian Real Estate Association (CREA) and identify the quality of services provided by real estate professionals who are members of CREA. The trademark DDF® is owned by The Canadian Real Estate Association (CREA) and identifies CREA's Data Distribution Facility (DDF®)
September 03 2026 08:04:15
Association of Interior REALTORS®

