


$799,000
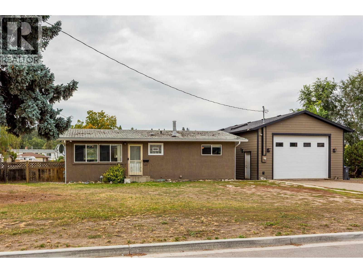
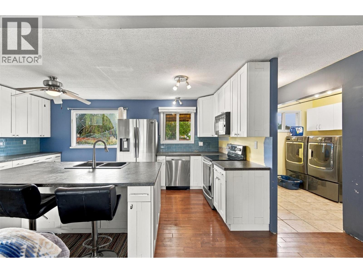
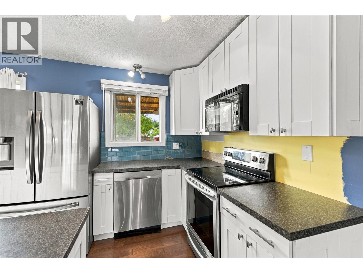
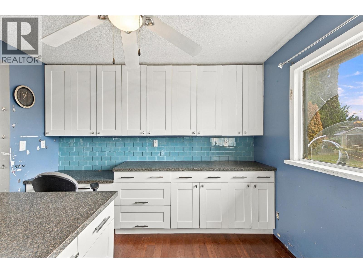
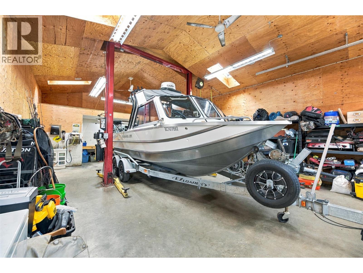
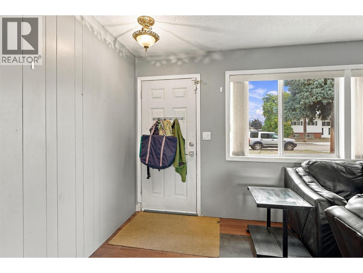
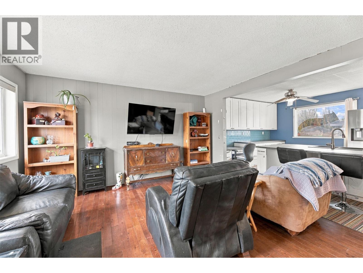
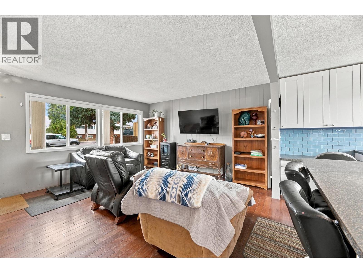
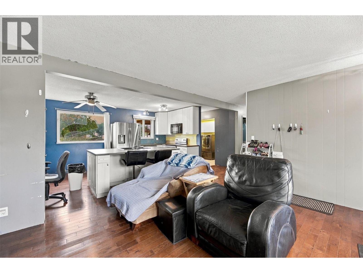
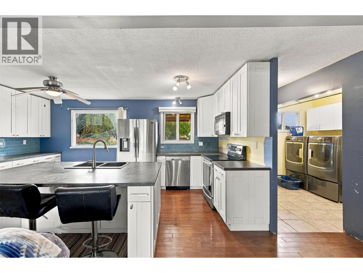
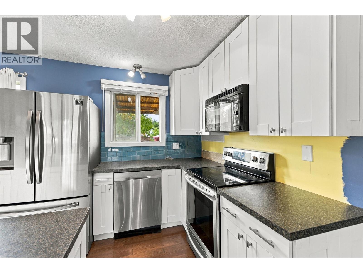
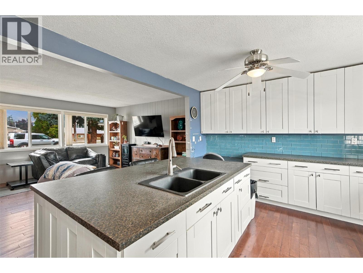
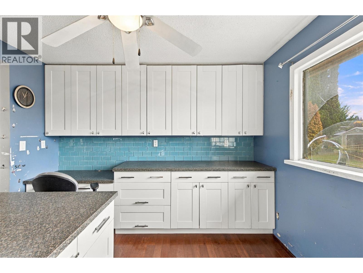
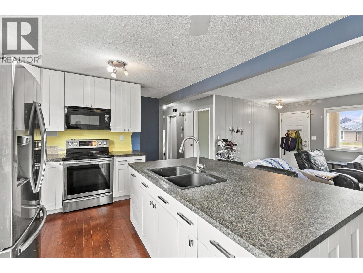
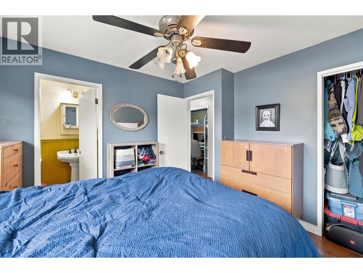
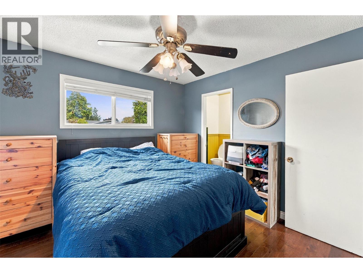
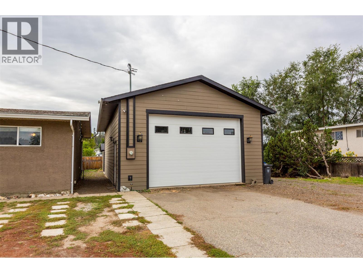
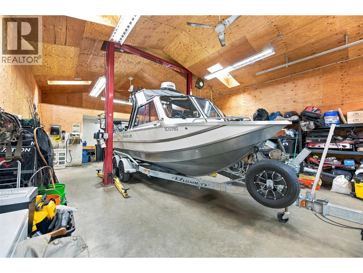
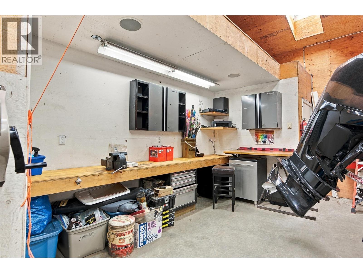
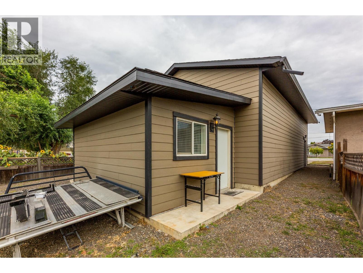
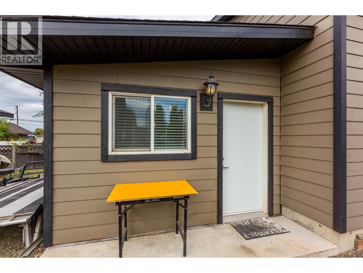
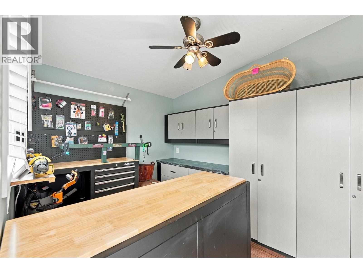
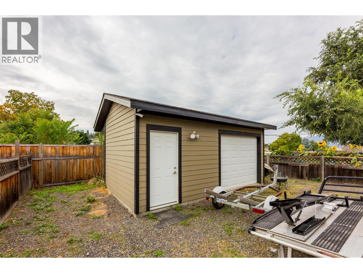
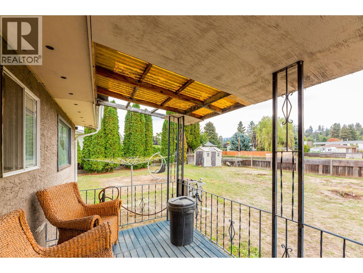
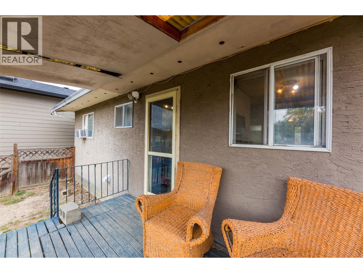
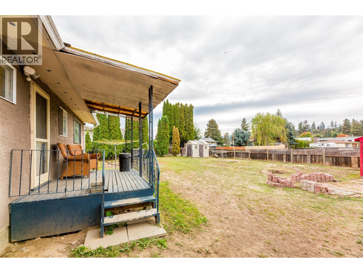
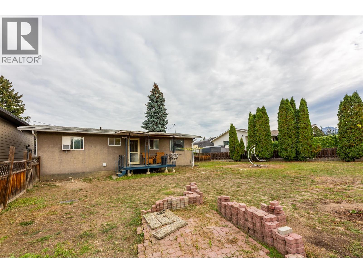
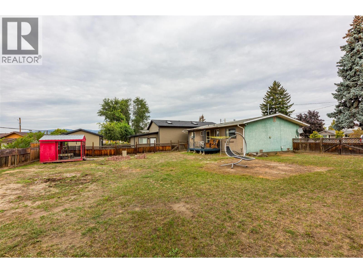
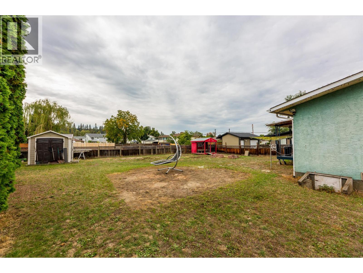
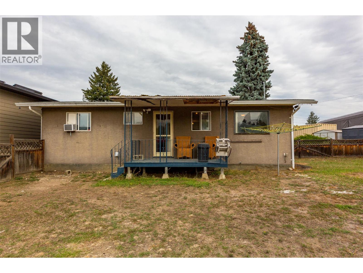
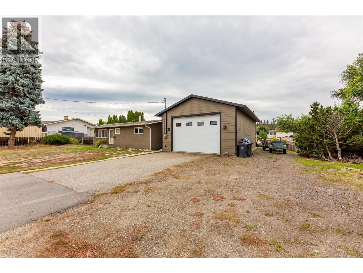
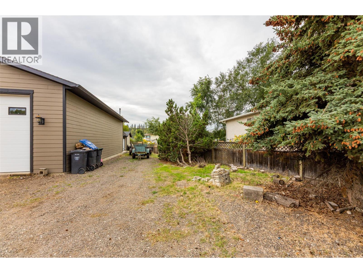
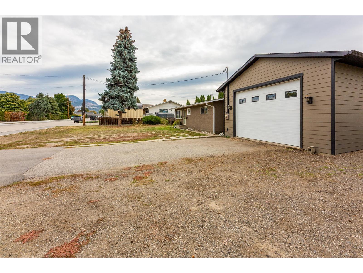
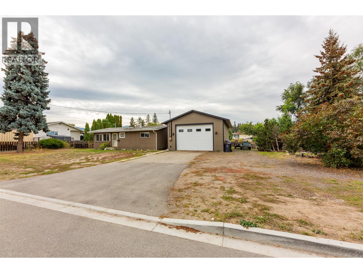
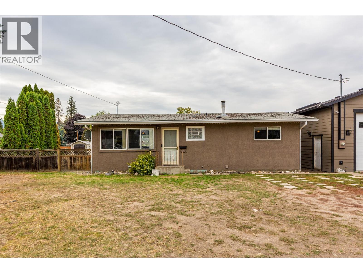
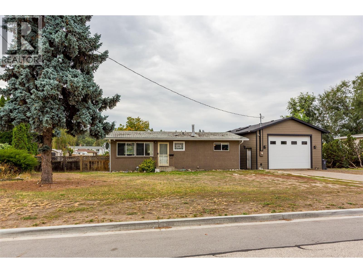
Are you looking for a big workshop with all the heat, power and size you need, but every home you find with all this has a huge expensive house you don't need? Problem solved! This is your DREAM workshop, and it comes with a really cute home and a third building, all on a massive lot with great upside for development potential in the future. Just a few years ago, developers would have paid much more than our asking price just for the home and lot! The house is a well-laid-out with updates completed by the current owners to make it a move-in ready property you can be proud to call home! The floor plan is very functional with a good flow, although with a shop like THIS, you may not spend much time in the house! Call for full details or to book a showing. This is a truly unique offering. Don't miss it! (id:64133)
-
Property Details
MLS® Number 10402520 Property Type Single Family Neigbourhood Rutland South CommunityFeatures Pets Allowed, Rentals Allowed ParkingSpaceTotal 4 -
Building
Bathroom Total 2 Bedrooms Total 2 Architectural Style Other Constructed Date 1972 Construction Style Attachment Detached Exterior Finish Stucco Half Bath Total 1 Heating Type Forced Air, See Remarks Roof Material Asphalt Shingle Roof Style Unknown Stories Total 1 Size Interior 953 Sqft Type House Utility Water Municipal Water Parking
Additional Parking Detached Garage 1 -
Land
Acreage No Sewer Septic Tank Size Irregular 0.34 Size Total 0.34 Ac|under 1 Acre Size Total Text 0.34 Ac|under 1 Acre -
Rooms
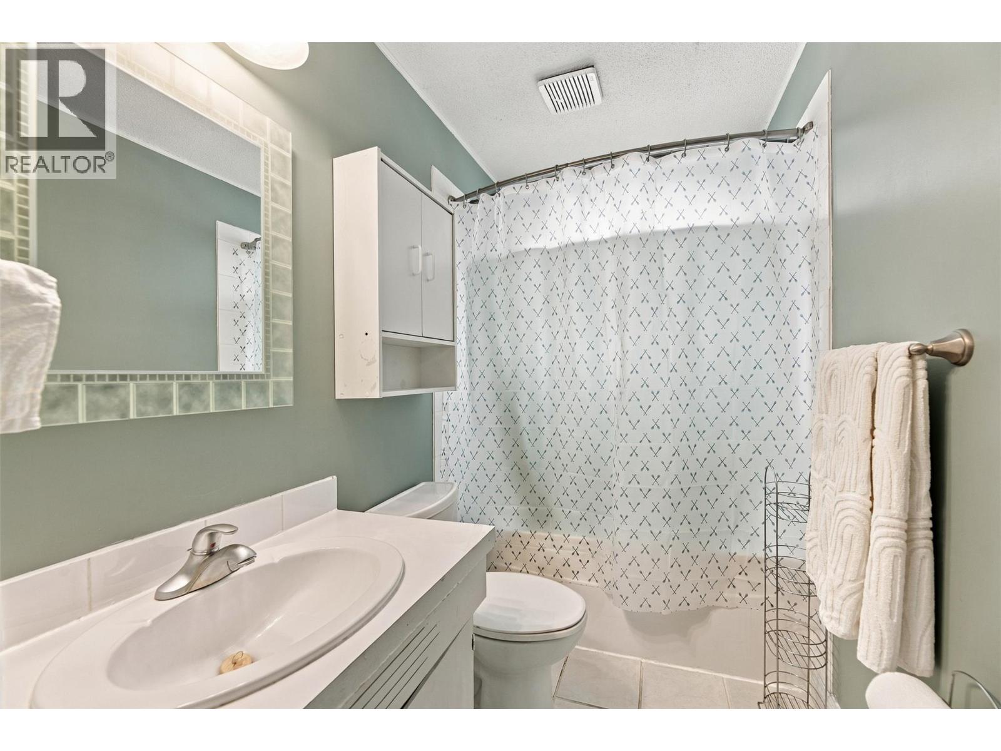
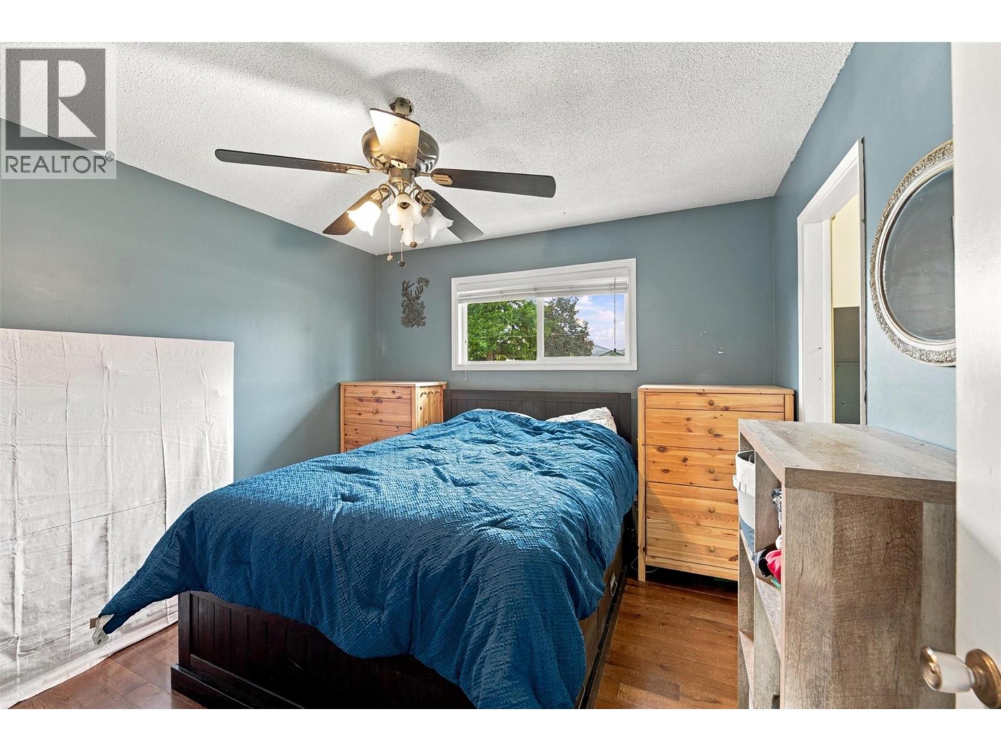
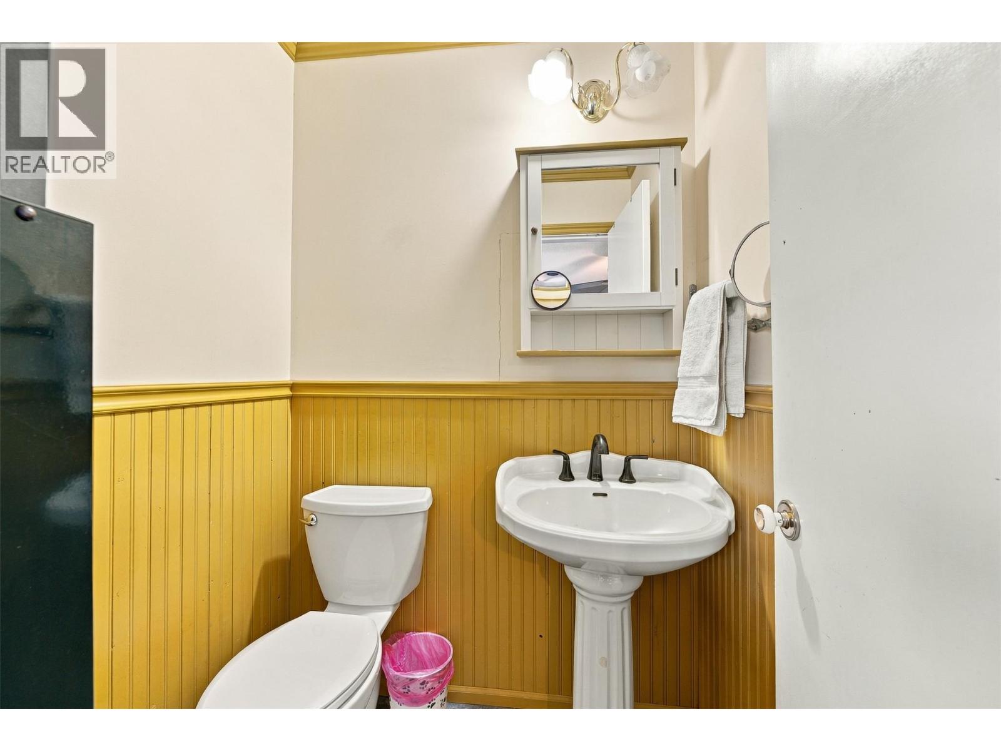
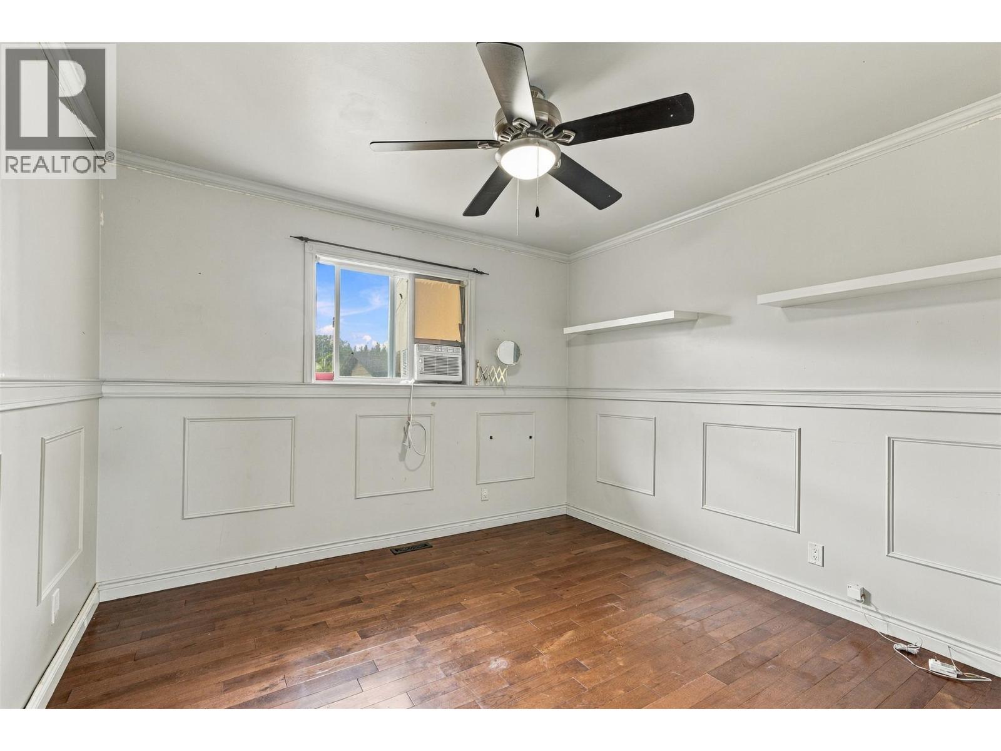
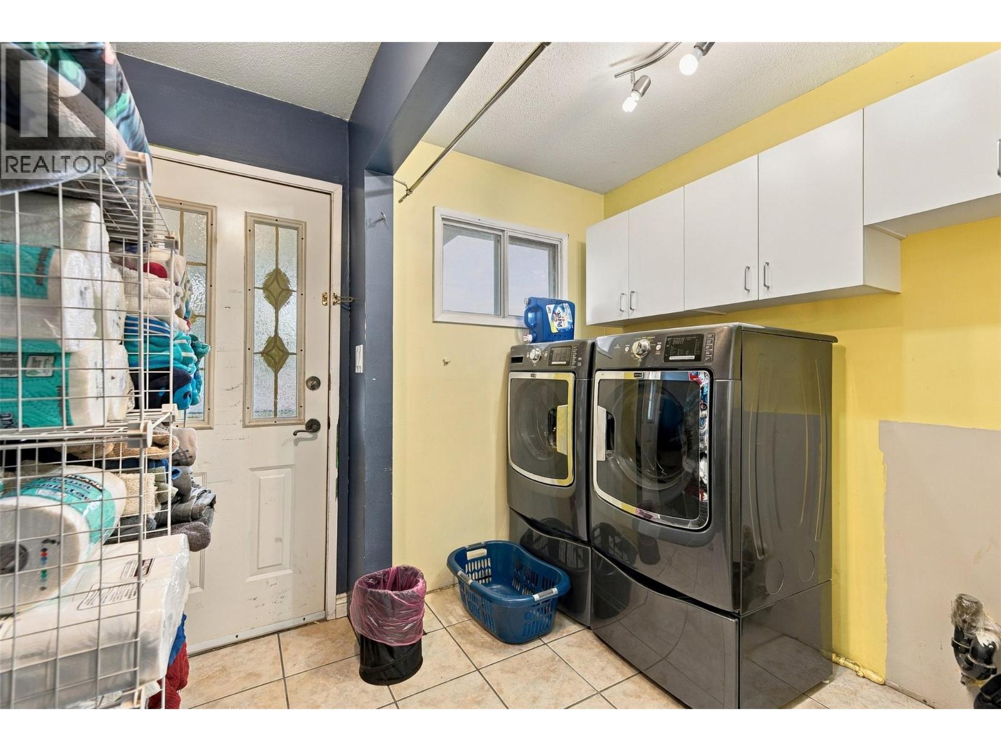
Level Type Length Width Dimensions Main Level Other 11'7'' x 19'1'' Main Level Other 4'1'' x 5'11'' Main Level Other 23'3'' x 39'2'' Main Level Den 8'5'' x 10'9'' Main Level Other 5' x 4'10'' Main Level Utility Room 5'1'' x 4'6'' Main Level Primary Bedroom 11'8'' x 10'11'' Main Level Living Room 14'1'' x 15'11'' Main Level Laundry Room 8'7'' x 5'3'' Main Level Kitchen 10'11'' x 20'7'' Main Level Bedroom 10'11'' x 10'11'' Main Level 4pc Bathroom 10'5'' x 4'11'' Main Level 2pc Bathroom 4'10'' x 4'6''

Mark Gidden
Realtor/Founder

Lloyd Taverner
Realtor/Senior Partner
Your Favourites
No Favourites Found

The trademarks REALTOR®, REALTORS®, and the REALTOR® logo are controlled by The Canadian Real Estate Association (CREA) and identify real estate professionals who are members of CREA. The trademarks MLS®, Multiple Listing Service® and the associated logos are owned by The Canadian Real Estate Association (CREA) and identify the quality of services provided by real estate professionals who are members of CREA. The trademark DDF® is owned by The Canadian Real Estate Association (CREA) and identifies CREA's Data Distribution Facility (DDF®)
October 06 2026 11:18:15
Association of Interior REALTORS®

