
1494/1496 Elm Street Kelowna, British Columbia V1Y 3W9

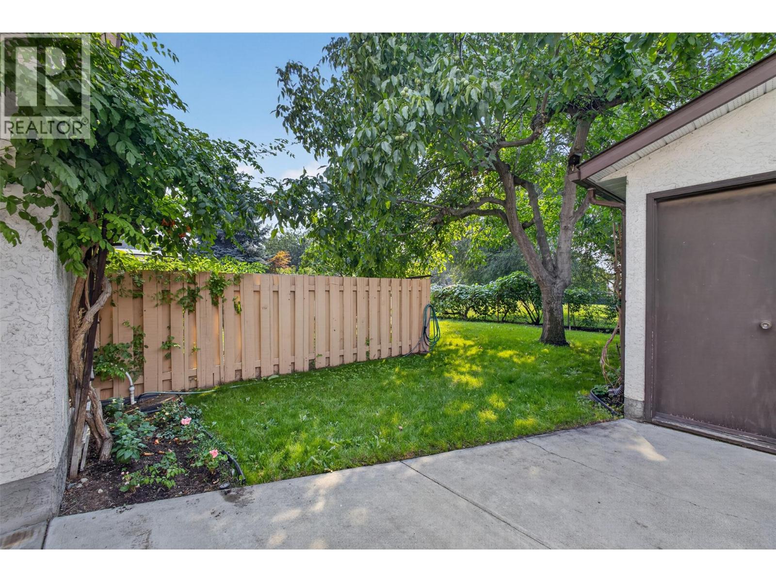
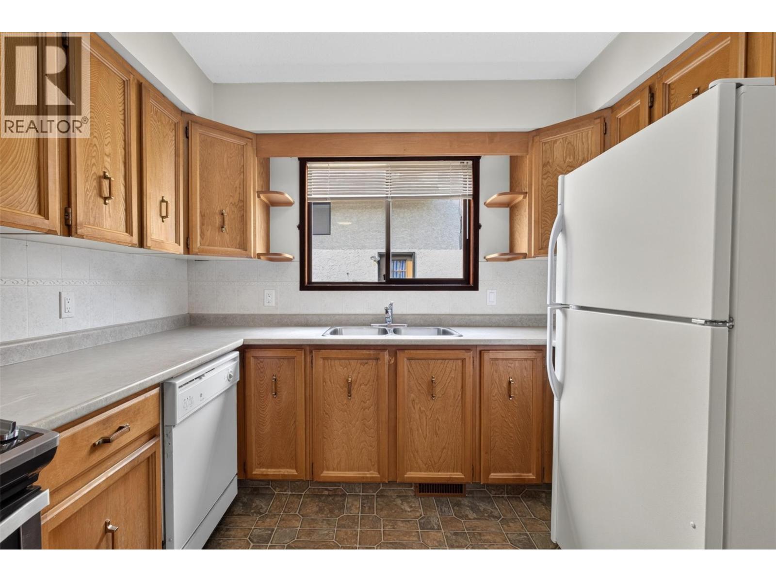
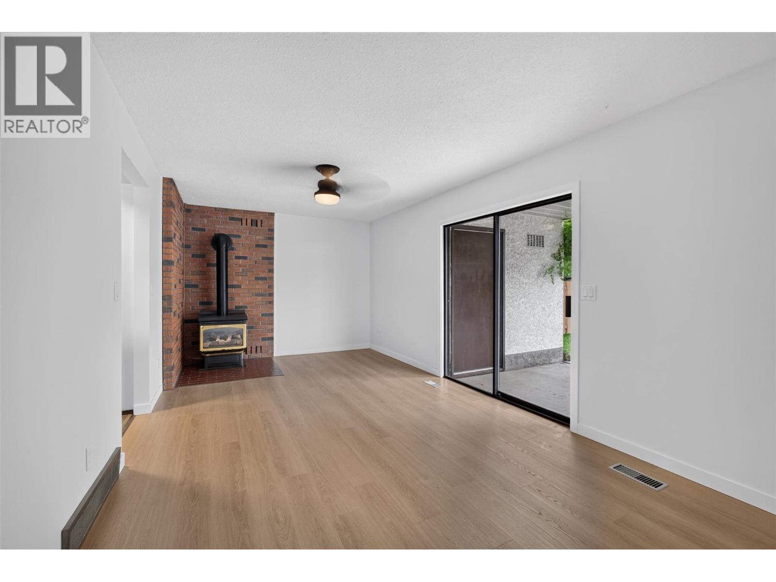
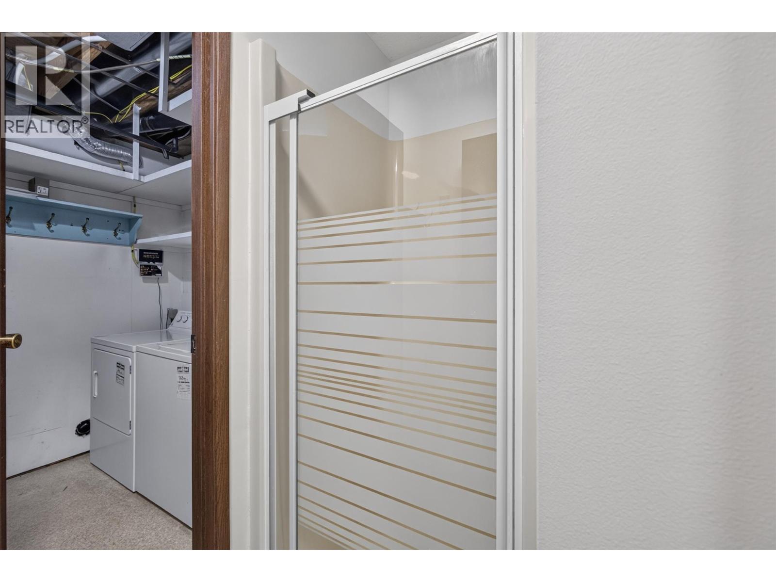
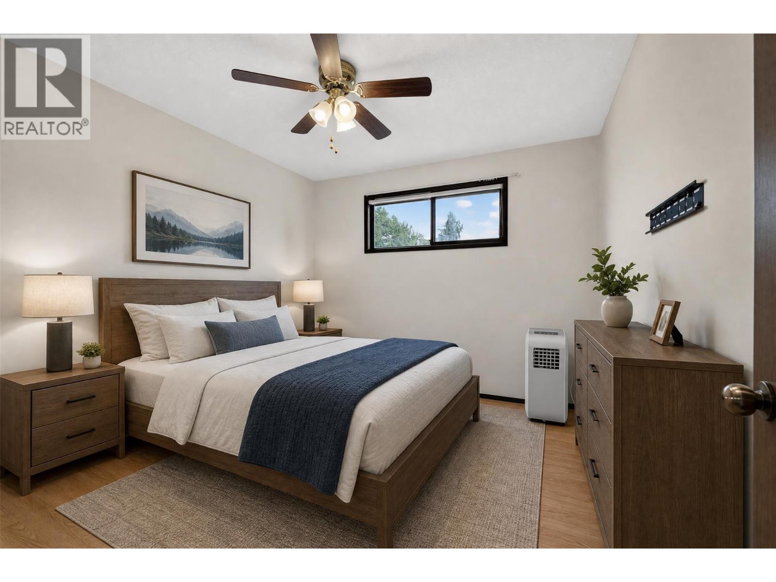
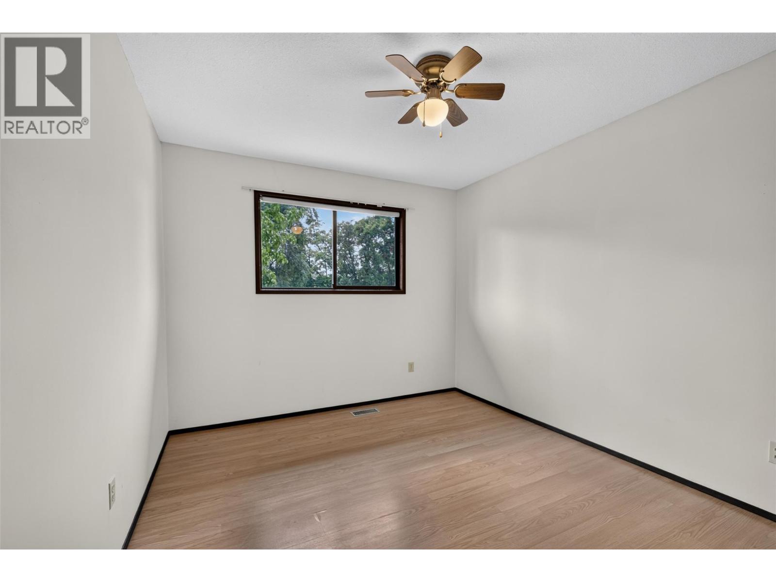
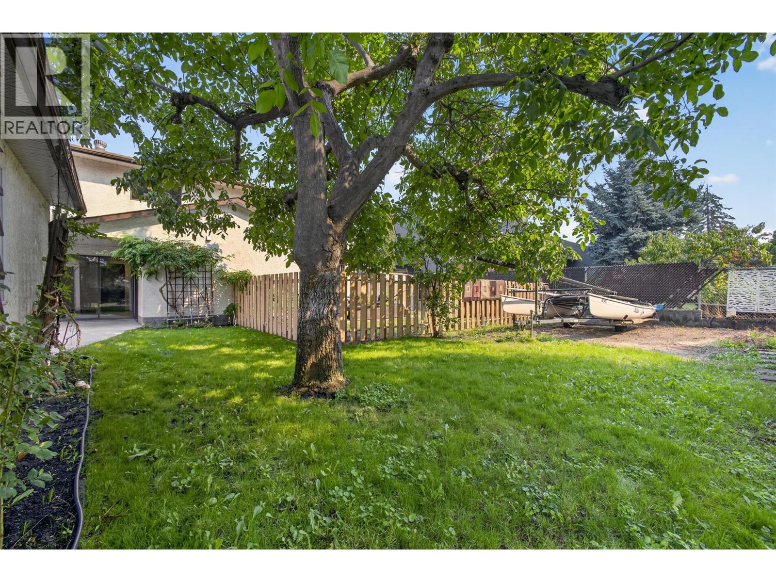
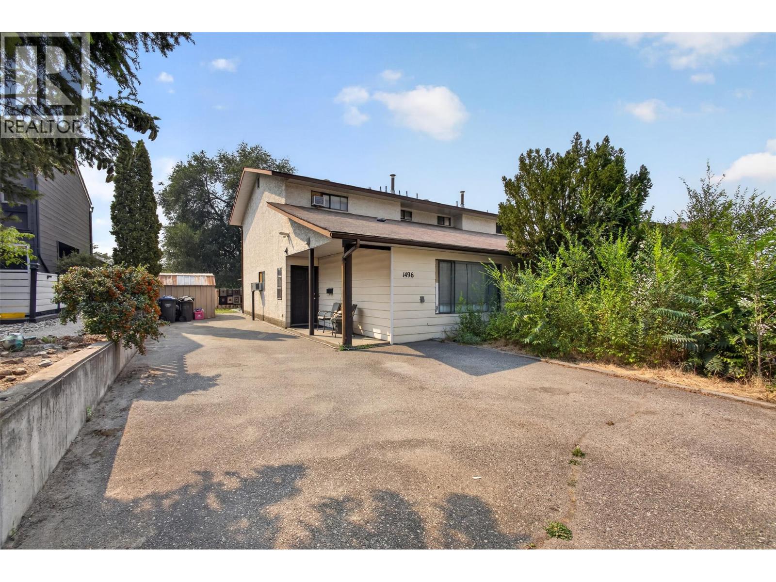
  • 1494/1496 Elm Street, Kelowna, British Columbia  V1Y 3W9 - Photo 1 - 10397379
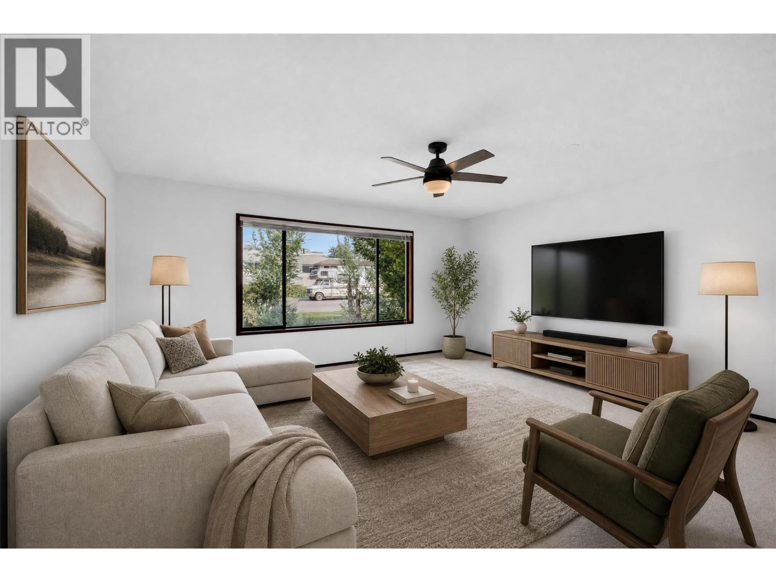
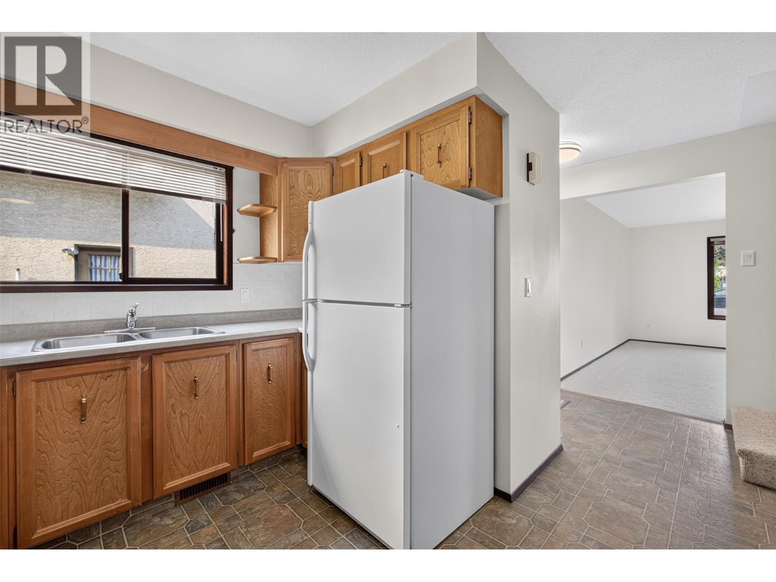
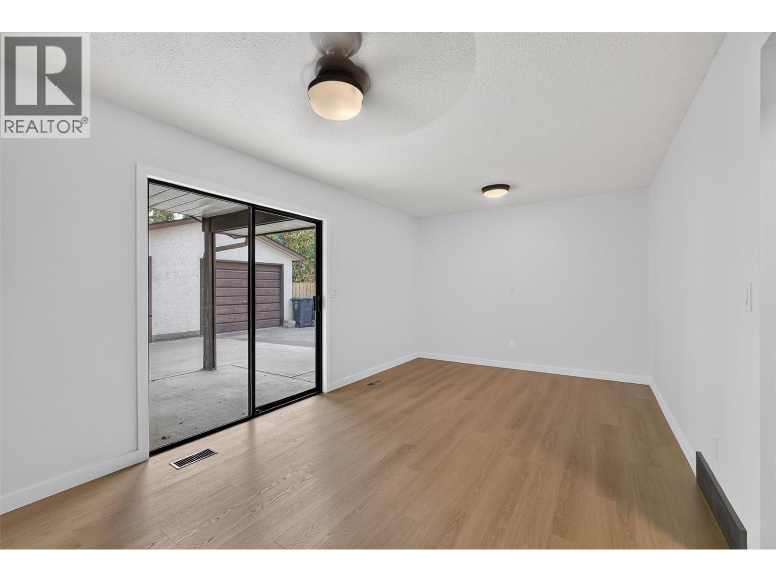
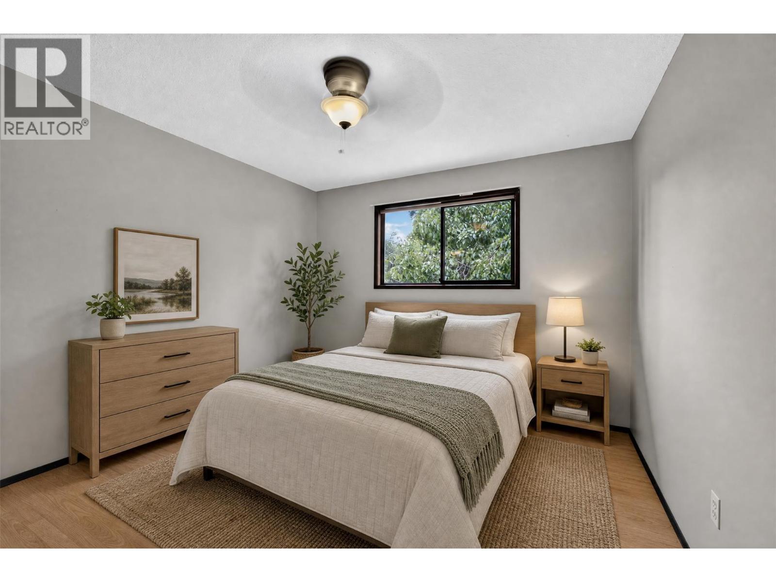
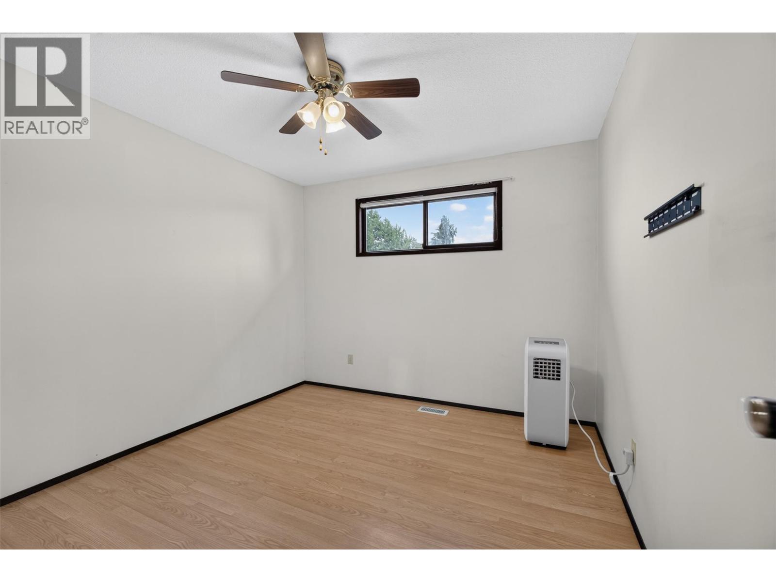
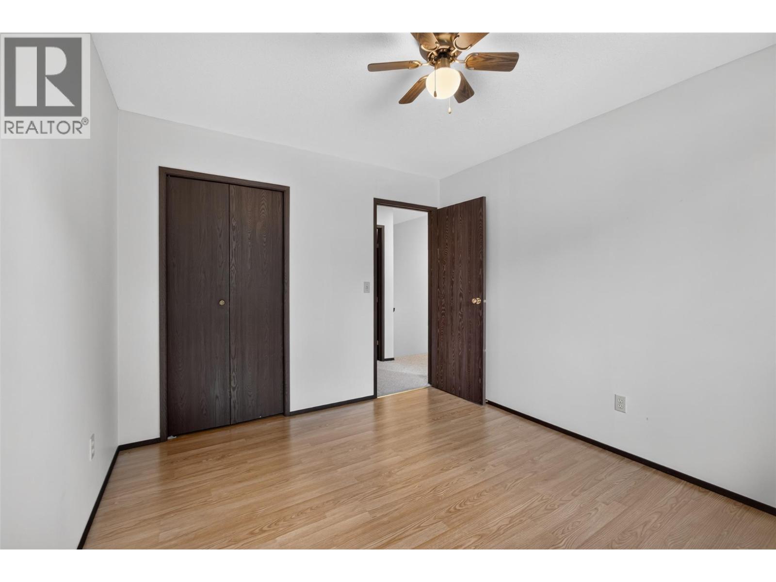
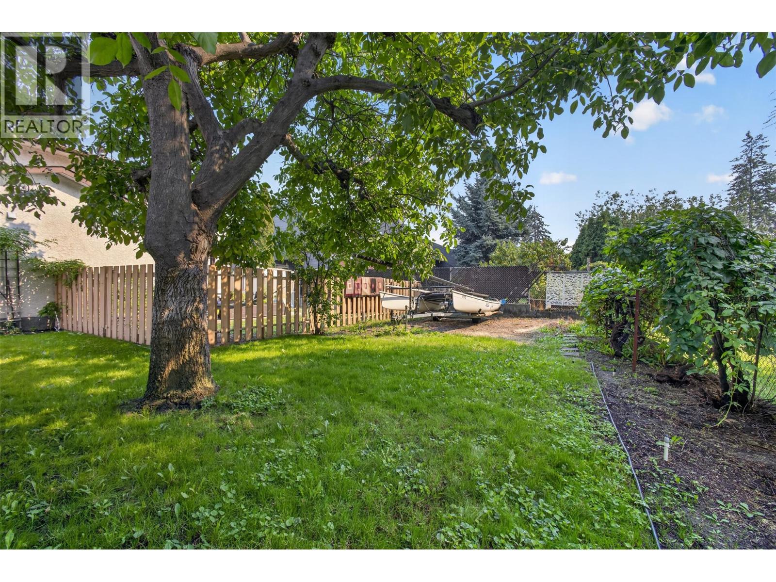
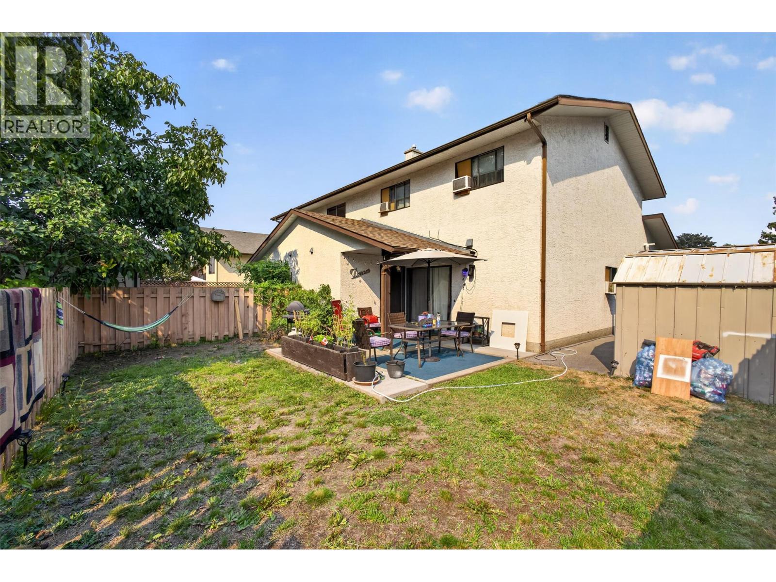
  • 1494/1496 Elm Street, Kelowna, British Columbia  V1Y 3W9 - Photo 2 - 10397379
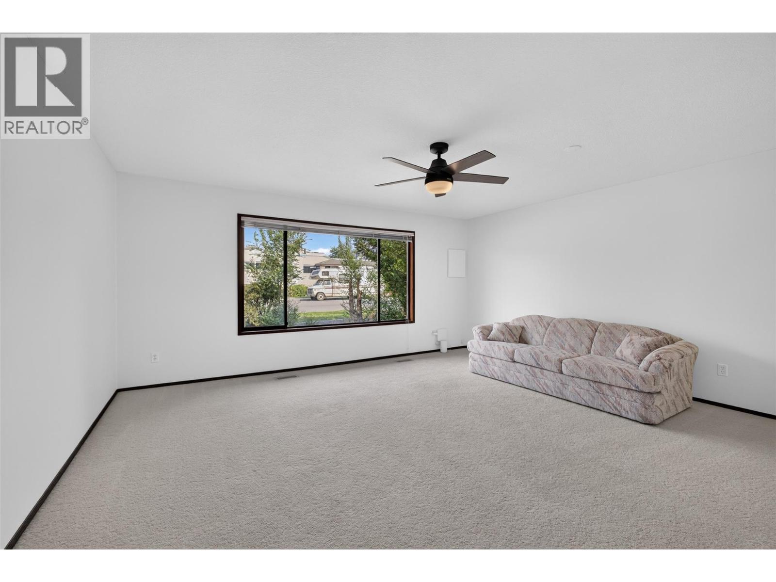
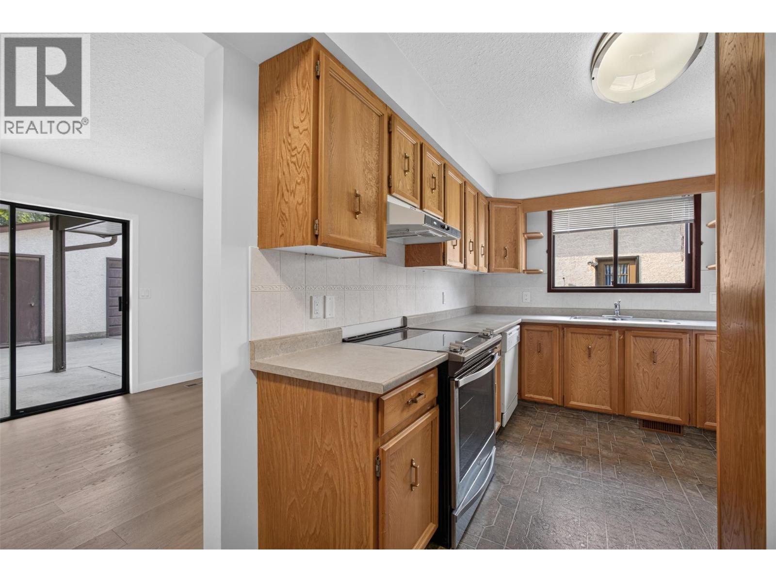
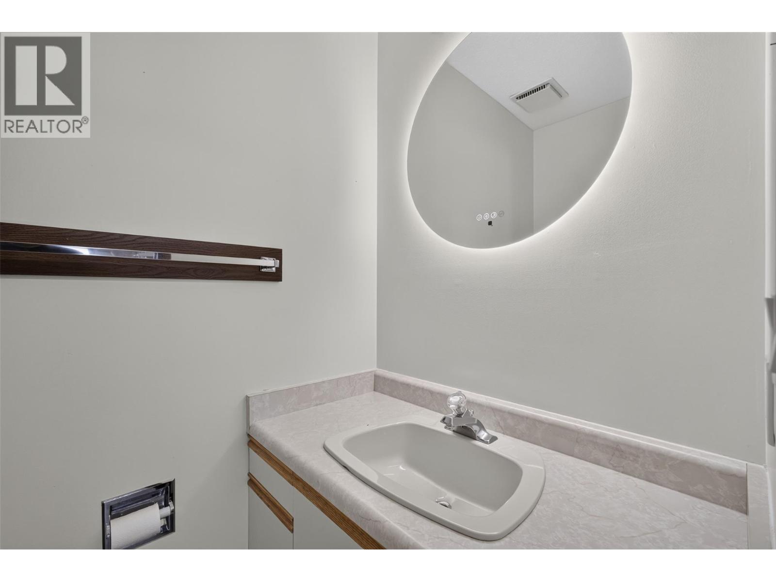
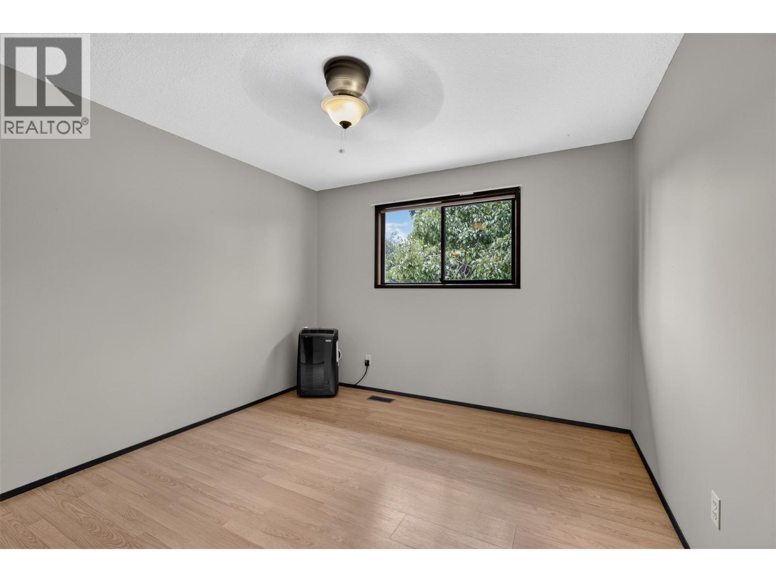
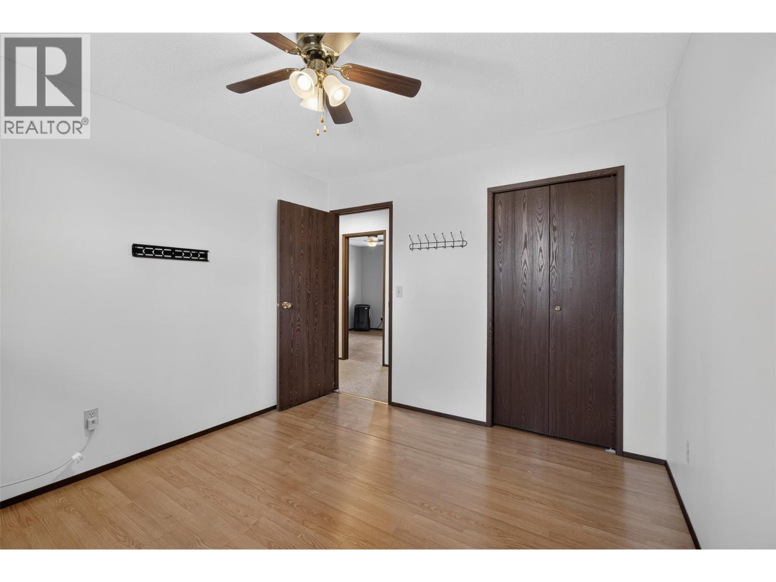
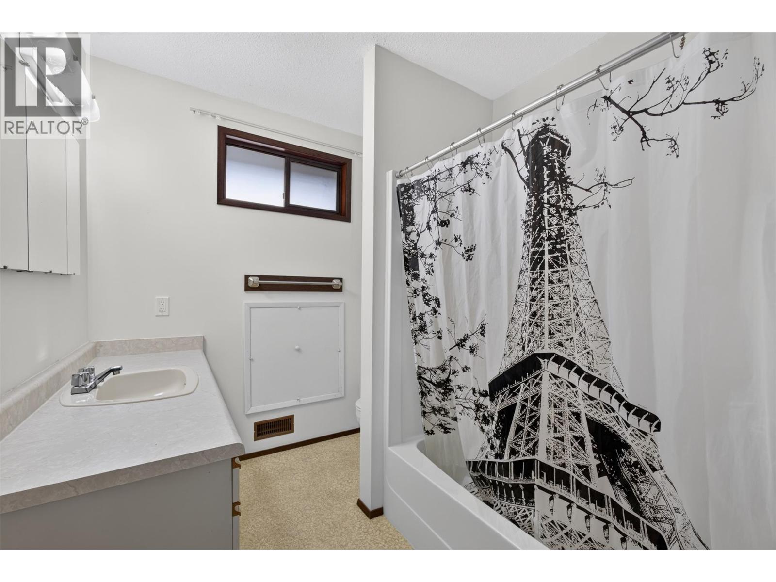
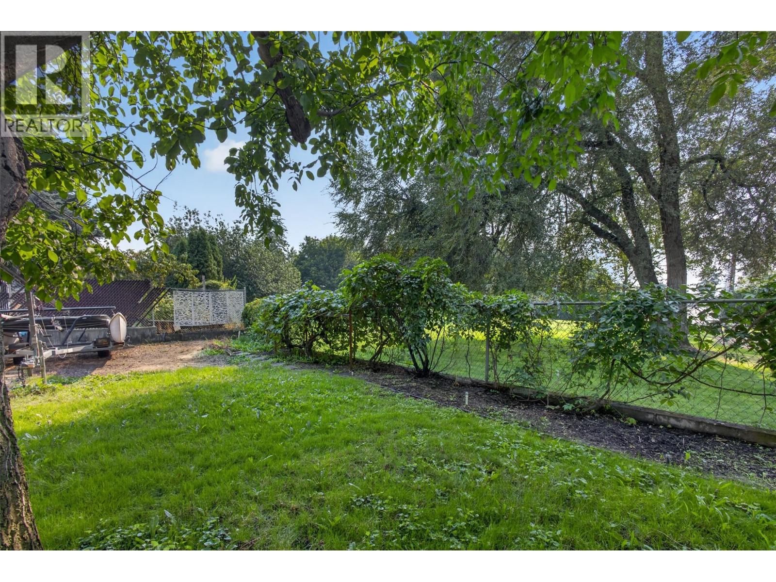
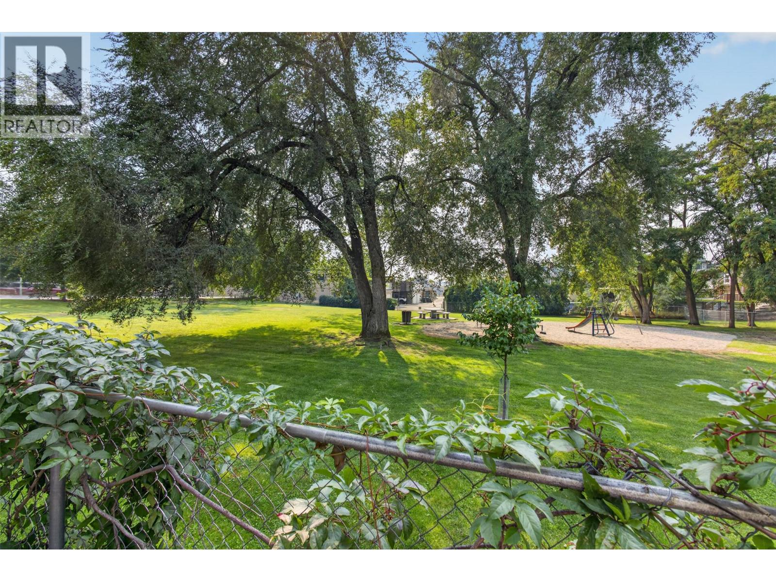
  • 1494/1496 Elm Street, Kelowna, British Columbia  V1Y 3W9 - Photo 3 - 10397379
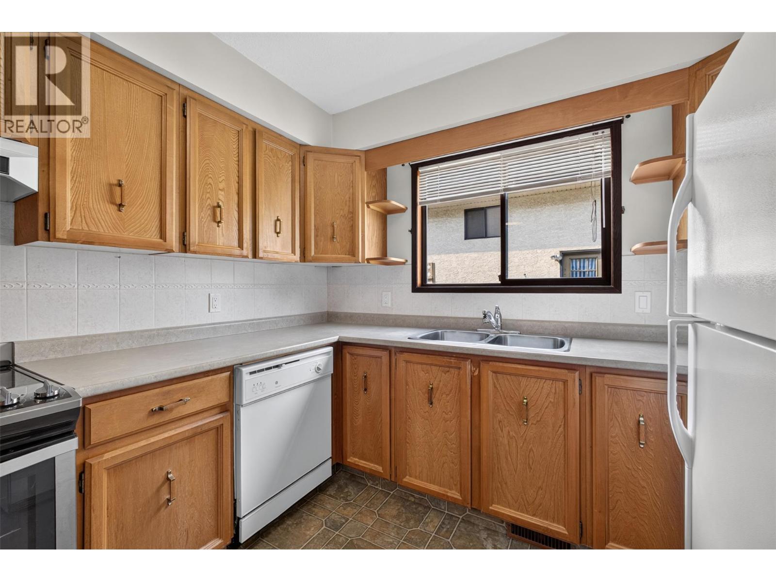
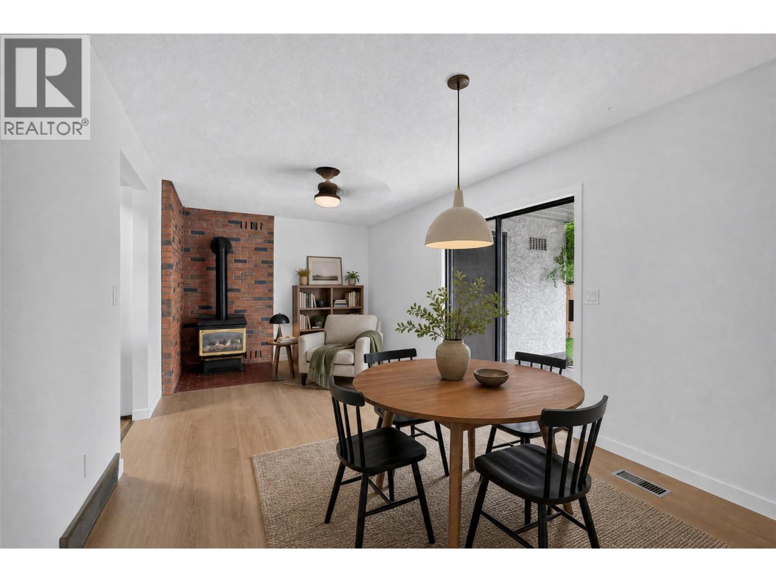
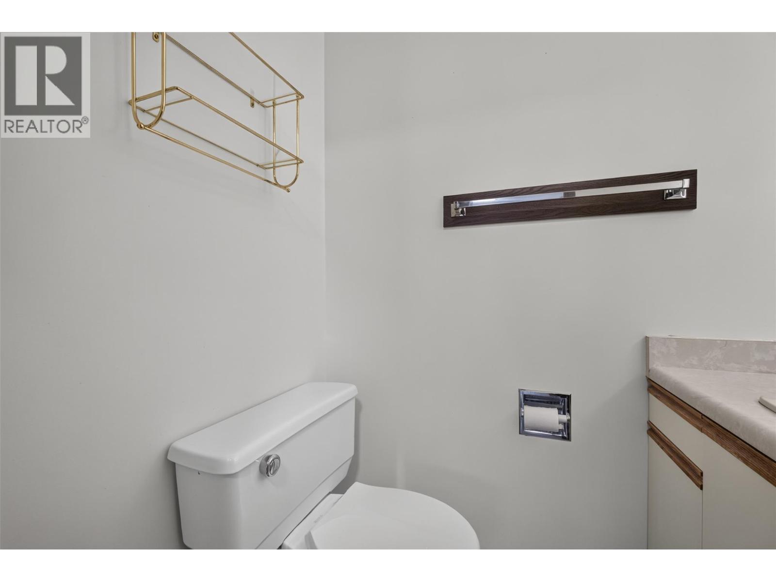
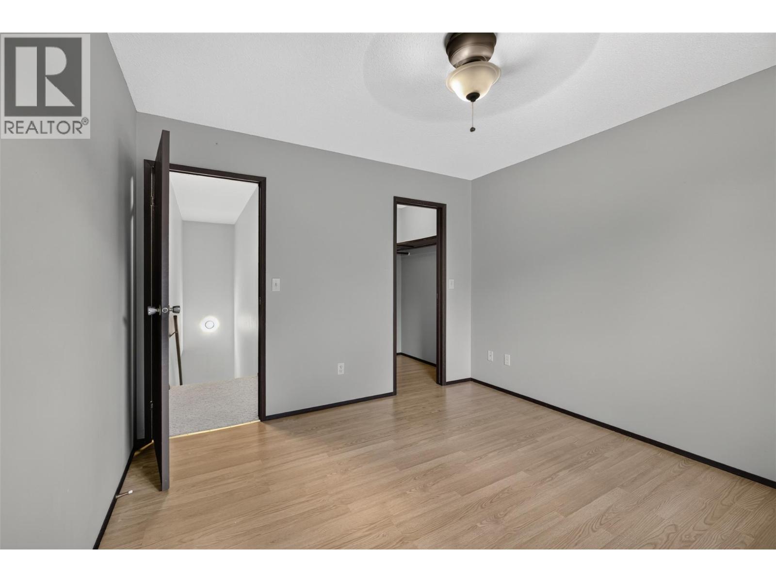
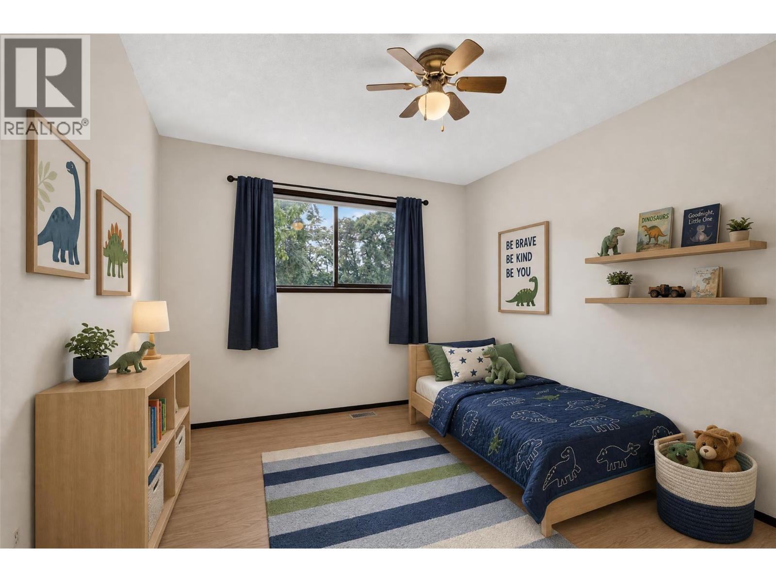
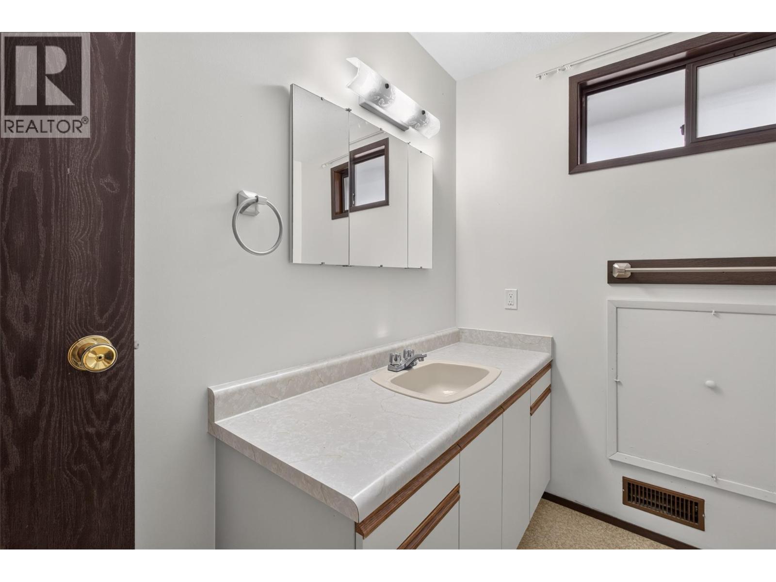
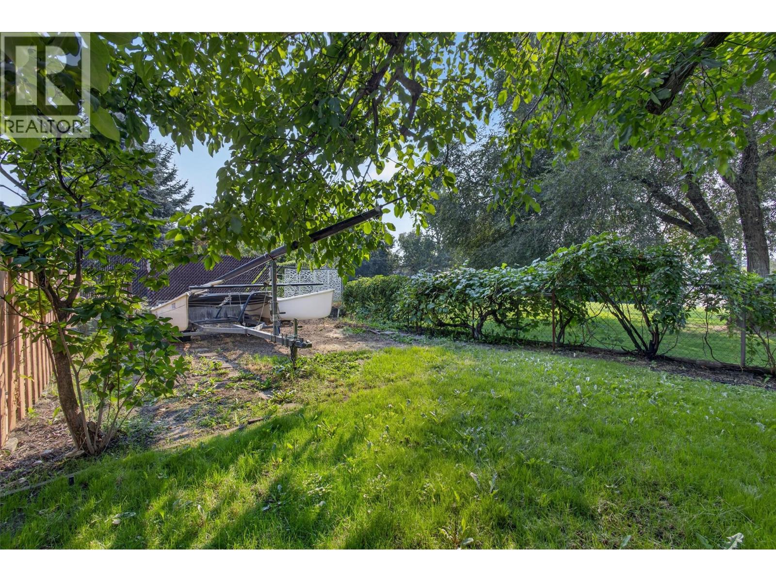
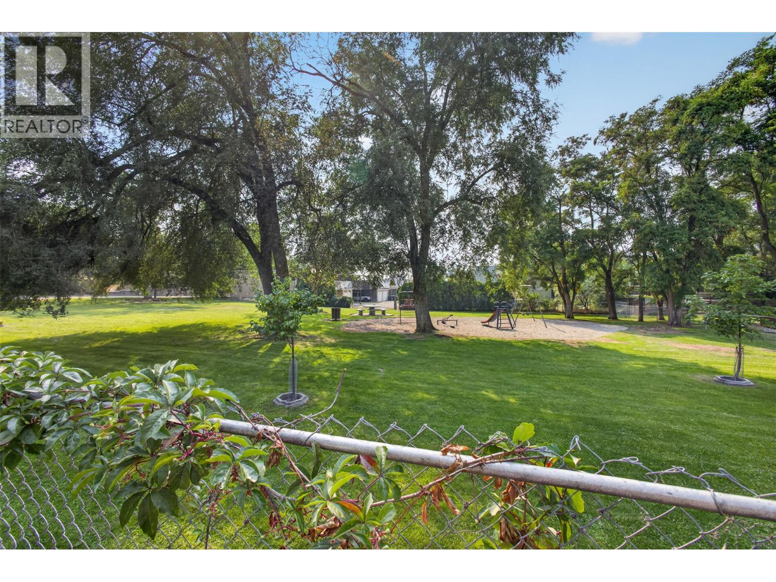
  • 1494/1496 Elm Street, Kelowna, British Columbia  V1Y 3W9 - Photo 4 - 10397379
  • 1494/1496 Elm Street, Kelowna, British Columbia  V1Y 3W9 - Photo 5 - 10397379
  • 1494/1496 Elm Street, Kelowna, British Columbia  V1Y 3W9 - Photo 6 - 10397379
  • 1494/1496 Elm Street, Kelowna, British Columbia  V1Y 3W9 - Photo 7 - 10397379
  • 1494/1496 Elm Street, Kelowna, British Columbia  V1Y 3W9 - Photo 8 - 10397379
  • 1494/1496 Elm Street, Kelowna, British Columbia  V1Y 3W9 - Photo 9 - 10397379
  • 1494/1496 Elm Street, Kelowna, British Columbia  V1Y 3W9 - Photo 10 - 10397379
  • 1494/1496 Elm Street, Kelowna, British Columbia  V1Y 3W9 - Photo 11 - 10397379
  • 1494/1496 Elm Street, Kelowna, British Columbia  V1Y 3W9 - Photo 12 - 10397379
  • 1494/1496 Elm Street, Kelowna, British Columbia  V1Y 3W9 - Photo 13 - 10397379
  • 1494/1496 Elm Street, Kelowna, British Columbia  V1Y 3W9 - Photo 14 - 10397379
  • 1494/1496 Elm Street, Kelowna, British Columbia  V1Y 3W9 - Photo 15 - 10397379
  • 1494/1496 Elm Street, Kelowna, British Columbia  V1Y 3W9 - Photo 16 - 10397379
  • 1494/1496 Elm Street, Kelowna, British Columbia  V1Y 3W9 - Photo 17 - 10397379
  • 1494/1496 Elm Street, Kelowna, British Columbia  V1Y 3W9 - Photo 18 - 10397379
  • 1494/1496 Elm Street, Kelowna, British Columbia  V1Y 3W9 - Photo 19 - 10397379
  • 1494/1496 Elm Street, Kelowna, British Columbia  V1Y 3W9 - Photo 20 - 10397379
  • 1494/1496 Elm Street, Kelowna, British Columbia  V1Y 3W9 - Photo 21 - 10397379
  • 1494/1496 Elm Street, Kelowna, British Columbia  V1Y 3W9 - Photo 22 - 10397379
  • 1494/1496 Elm Street, Kelowna, British Columbia  V1Y 3W9 - Photo 23 - 10397379
  • 1494/1496 Elm Street, Kelowna, British Columbia  V1Y 3W9 - Photo 24 - 10397379
  • 1494/1496 Elm Street, Kelowna, British Columbia  V1Y 3W9 - Photo 25 - 10397379
  • 1494/1496 Elm Street, Kelowna, British Columbia  V1Y 3W9 - Photo 26 - 10397379
  • 1494/1496 Elm Street, Kelowna, British Columbia  V1Y 3W9 - Photo 27 - 10397379
  • 1494/1496 Elm Street, Kelowna, British Columbia  V1Y 3W9 - Photo 28 - 10397379
  • 1494/1496 Elm Street, Kelowna, British Columbia  V1Y 3W9 - Photo 29 - 10397379
  • 1494/1496 Elm Street, Kelowna, British Columbia  V1Y 3W9 - Photo 30 - 10397379
  • 1494/1496 Elm Street, Kelowna, British Columbia  V1Y 3W9 - Photo 31 - 10397379
  • 1494/1496 Elm Street, Kelowna, British Columbia  V1Y 3W9 - Photo 32 - 10397379
  • 1494/1496 Elm Street, Kelowna, British Columbia  V1Y 3W9 - Photo 33 - 10397379
  • 1494/1496 Elm Street, Kelowna, British Columbia  V1Y 3W9 - Photo 34 - 10397379
  • 1494/1496 Elm Street, Kelowna, British Columbia  V1Y 3W9 - Photo 35 - 10397379
  • 1494/1496 Elm Street, Kelowna, British Columbia  V1Y 3W9 - Photo 36 - 10397379
  • 1494/1496 Elm Street, Kelowna, British Columbia  V1Y 3W9 - Photo 37 - 10397379
  • 1494/1496 Elm Street, Kelowna, British Columbia  V1Y 3W9 - Photo 38 - 10397379
  • 1494/1496 Elm Street, Kelowna, British Columbia  V1Y 3W9 - Photo 39 - 10397379
  • 1494/1496 Elm Street, Kelowna, British Columbia  V1Y 3W9 - Photo 40 - 10397379
  • 1494/1496 Elm Street, Kelowna, British Columbia  V1Y 3W9 - Photo 41 - 10397379
  • 1494/1496 Elm Street, Kelowna, British Columbia  V1Y 3W9 - Photo 42 - 10397379
  • 1494/1496 Elm Street, Kelowna, British Columbia  V1Y 3W9 - Photo 43 - 10397379
  • 1494/1496 Elm Street, Kelowna, British Columbia  V1Y 3W9 - Photo 44 - 10397379
  • 1494/1496 Elm Street, Kelowna, British Columbia  V1Y 3W9 - Photo 45 - 10397379
  • 1494/1496 Elm Street, Kelowna, British Columbia  V1Y 3W9 - Photo 46 - 10397379
  • 1494/1496 Elm Street, Kelowna, British Columbia  V1Y 3W9 - Photo 47 - 10397379
  • 1494/1496 Elm Street, Kelowna, British Columbia  V1Y 3W9 - Photo 48 - 10397379

Interested?

Contact us for more information


6 Bedrooms
4 Bathrooms
2,972 sqft

Fireplace Window Air Conditioner Forced Air, See Remarks Underground Sprinkler

$1,000,000

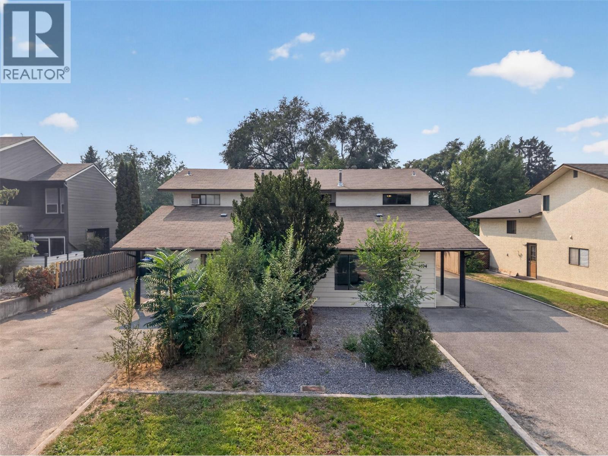
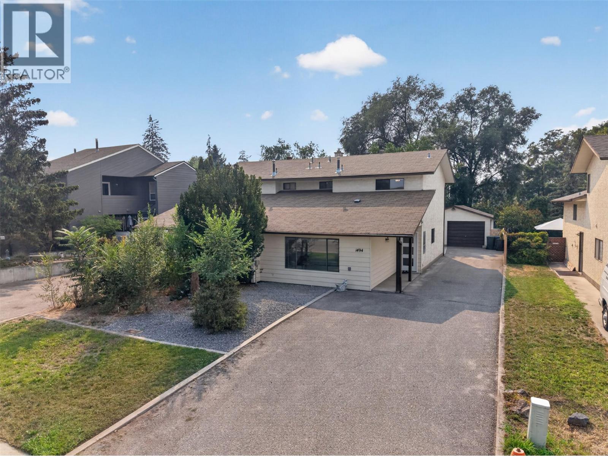
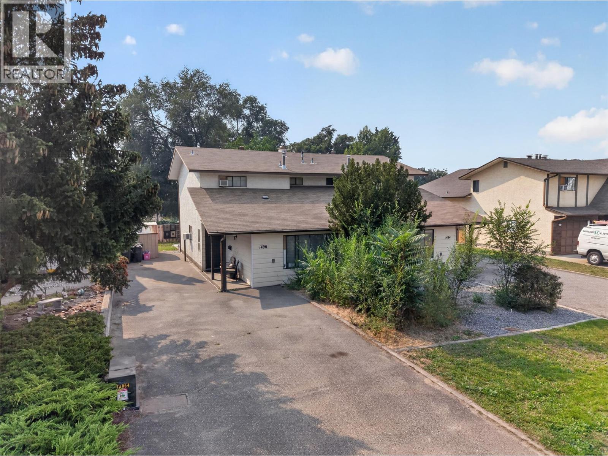
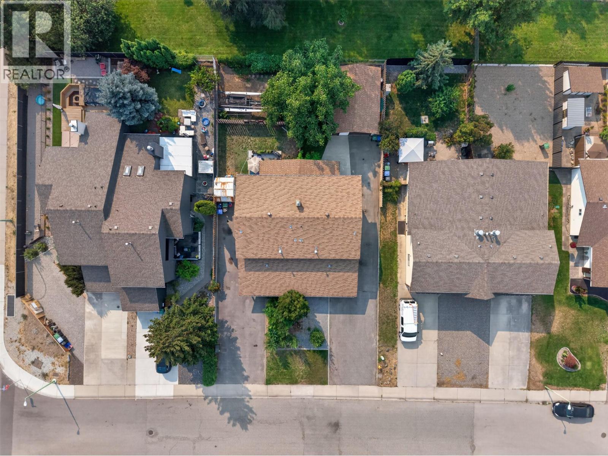
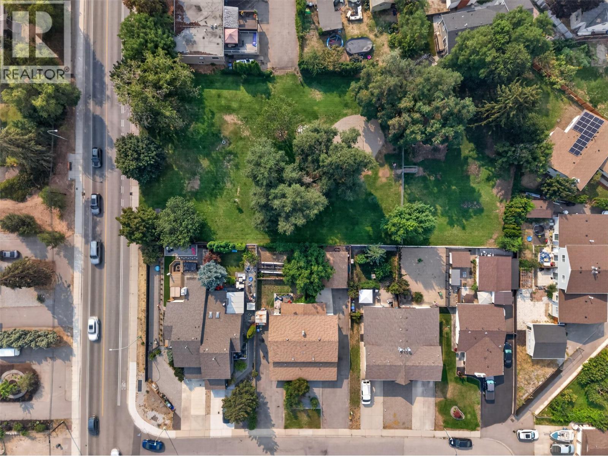
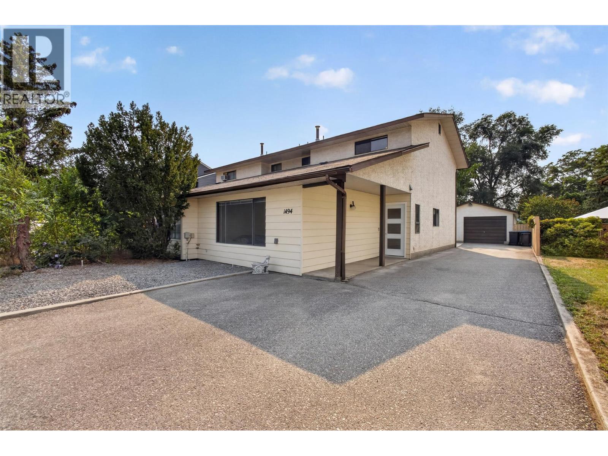
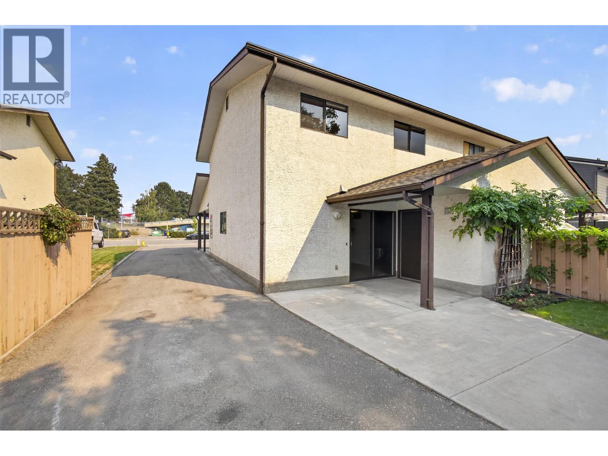
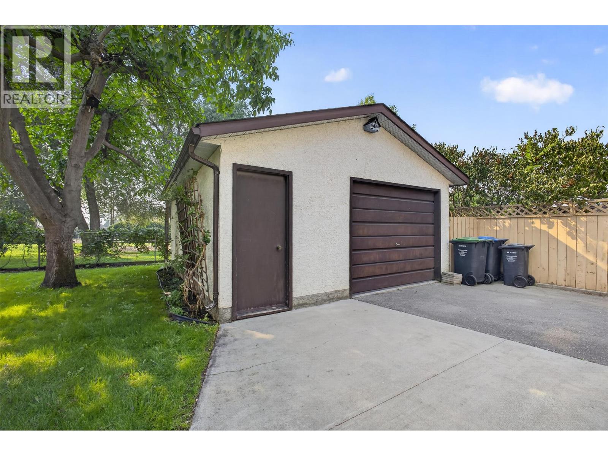
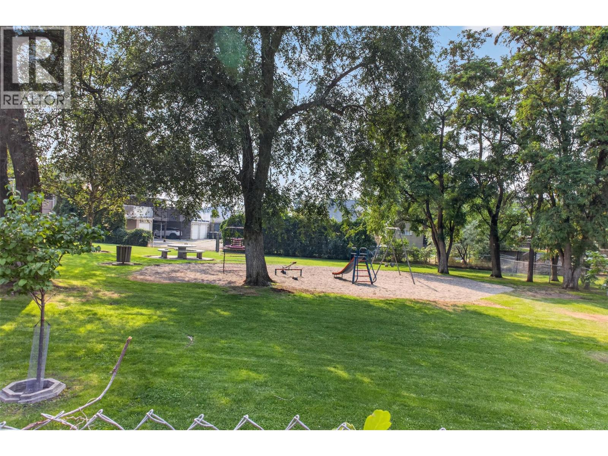
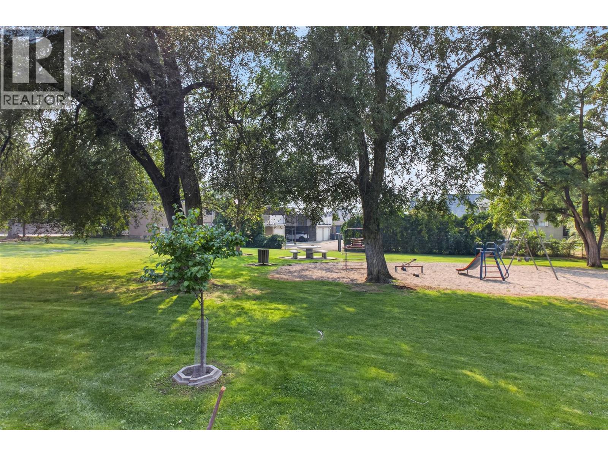
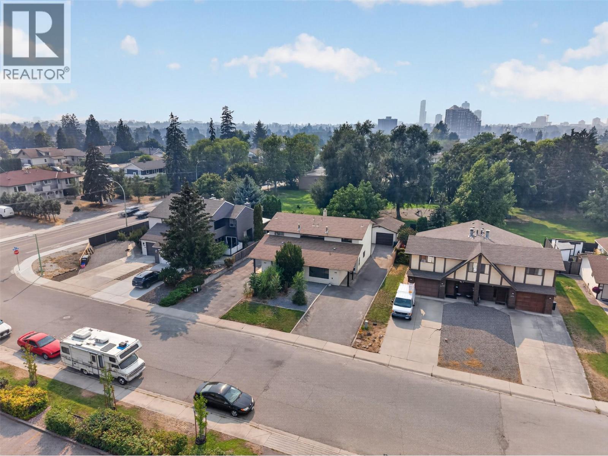
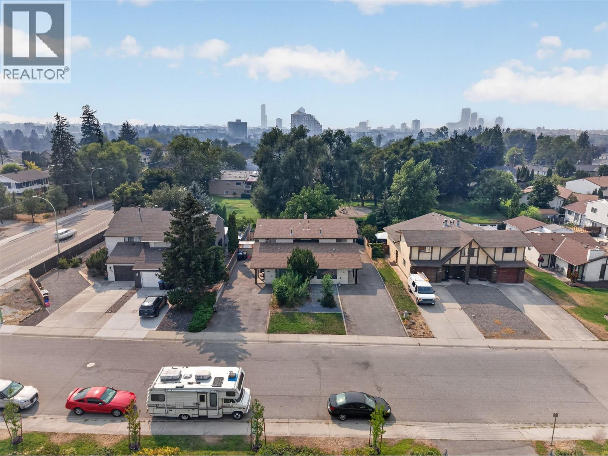
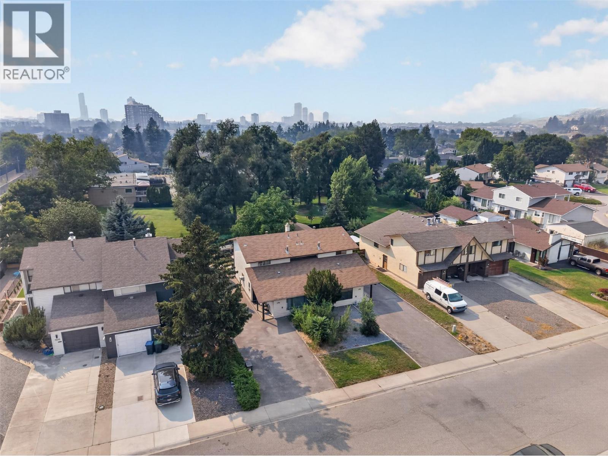
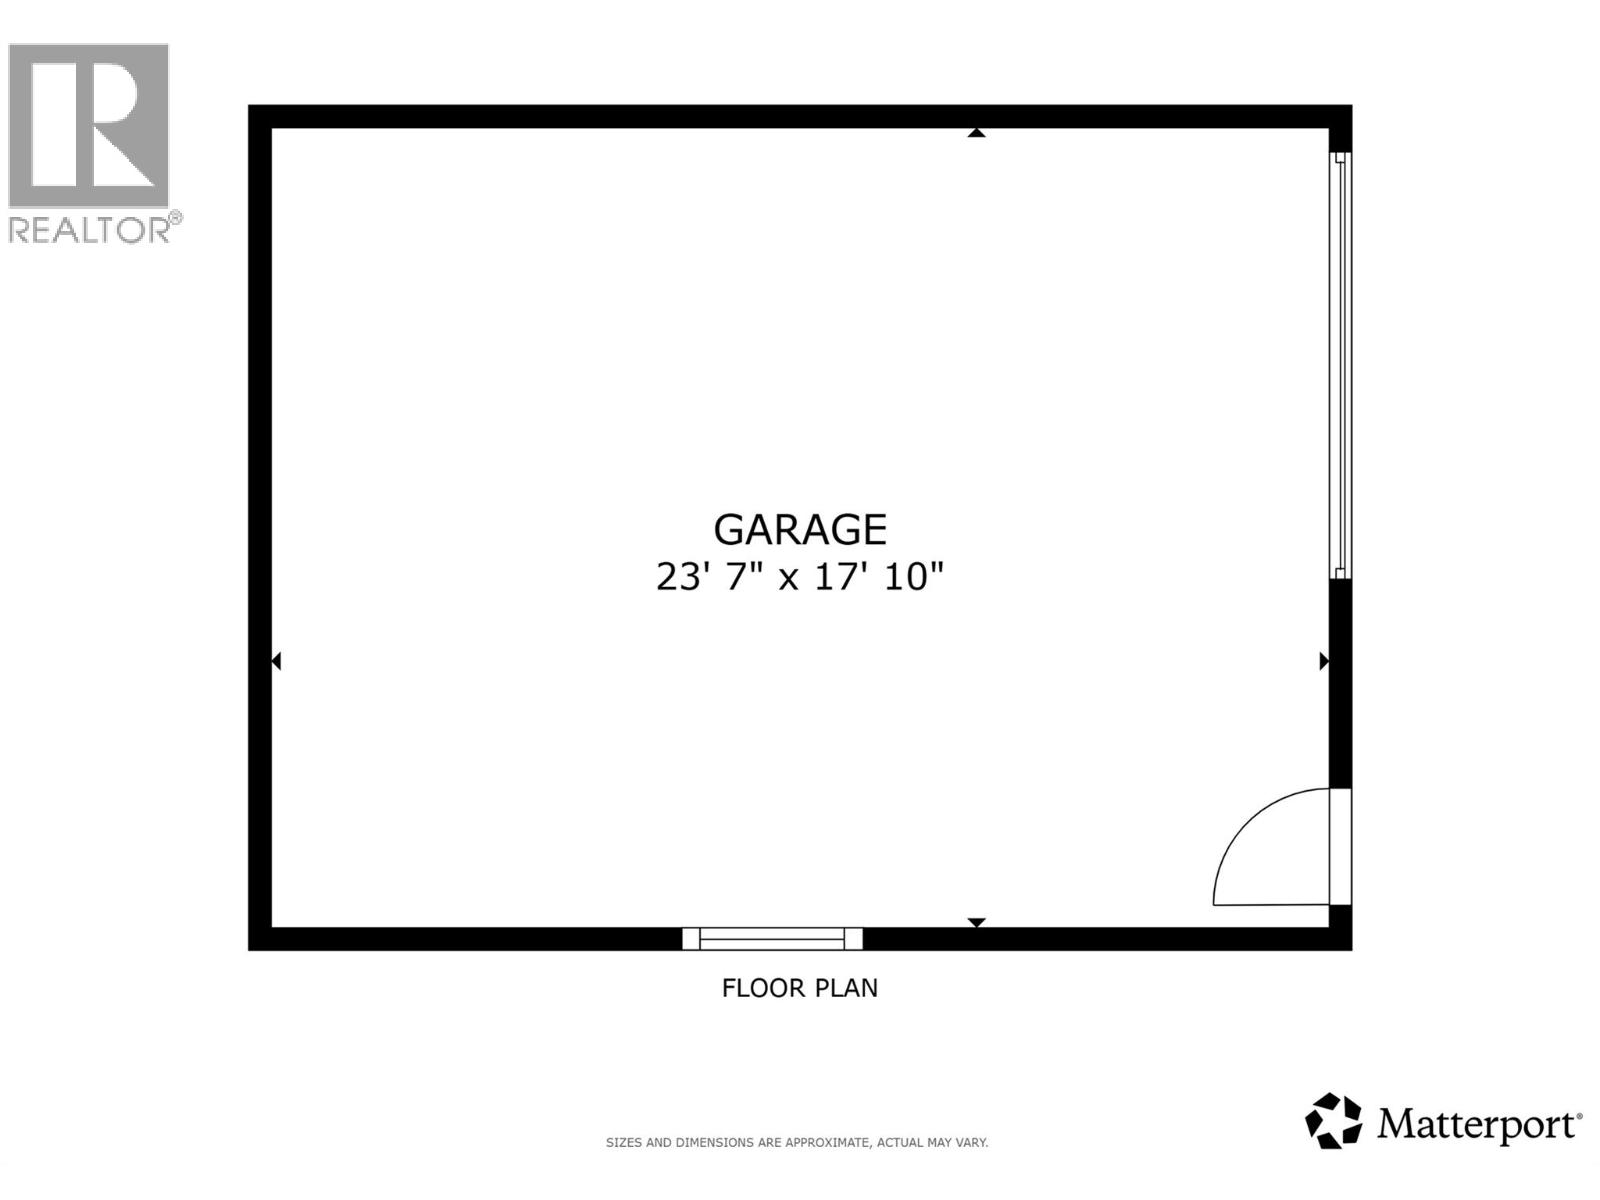
Developers, investors, and forward-thinkers—this is the opportunity you’ve been waiting for! This FULL duplex sits in one of Kelowna’s most strategically positioned locations, offering immediate rental income potential — including Airbnb — AND long-term redevelopment upside within the city’s Transit Supportive Corridor Pilot. No strata fees, ample parking, the property is as practical as it is promising. Each side features 3 bedrooms & 2 bathrooms, with 1494 vacant for immediate possession, while 1496 is rented. The homes are mostly original—prime for renovation, value-adding upgrades, or holding as-is while planning your next move. Both sides have private yards, and 1494 features a detached 18' x 24' garage perfect for trades, storage, or workshop use. The property backs onto Duggan Park, offering instant access to green space and a dog park. Just off Bernard Avenue, you’re steps from the new Parkinson Recreation Centre, schools, the Apple Bowl, restaurants and the Landmark District. Transit access is exceptional. With two water services, two sewer lines, and a concrete block dividing wall, future stratification may be possible. Even more compelling: positioned at the crest of the hill, this lot (and the adjacent lot) offers future Okanagan Lake views—a major advantage for multi-unit housing development. Hold, rent, renovate, stratify, or redevelop—this property is a rare blend of present-day practicality and future-ready potential. (id:64133)


  • Property Details

    MLS® Number 10397379
    Property Type Single Family
    Neigbourhood Glenmore
    AmenitiesNearBy Park, Recreation, Schools, Shopping
    ParkingSpaceTotal 5
  • Building

    Bathroom Total 4
    Bedrooms Total 6
    Appliances Refrigerator, Dishwasher, Dryer, Range - Electric, Washer
    Constructed Date 1984
    Construction Style Attachment Semi-detached
    Cooling Type Window Air Conditioner
    Exterior Finish Aluminum, Stucco
    Fireplace Present Yes
    Fireplace Total 1
    Fireplace Type Free Standing Metal
    Flooring Type Carpeted, Linoleum
    Heating Type Forced Air, See Remarks
    Roof Material Asphalt Shingle
    Roof Style Unknown
    Stories Total 2
    Size Interior 2,972 Sqft
    Type Duplex
    Utility Water Municipal Water

    Parking

    Additional Parking
    Detached Garage 1
  • Land

    Acreage No
    Fence Type Fence
    Land Amenities Park, Recreation, Schools, Shopping
    Landscape Features Underground Sprinkler
    Sewer Municipal Sewage System
    Size Frontage 70 Ft
    Size Irregular 0.2
    Size Total 0.2 Ac|under 1 Acre
    Size Total Text 0.2 Ac|under 1 Acre
  • Rooms

    Level Type Dimensions
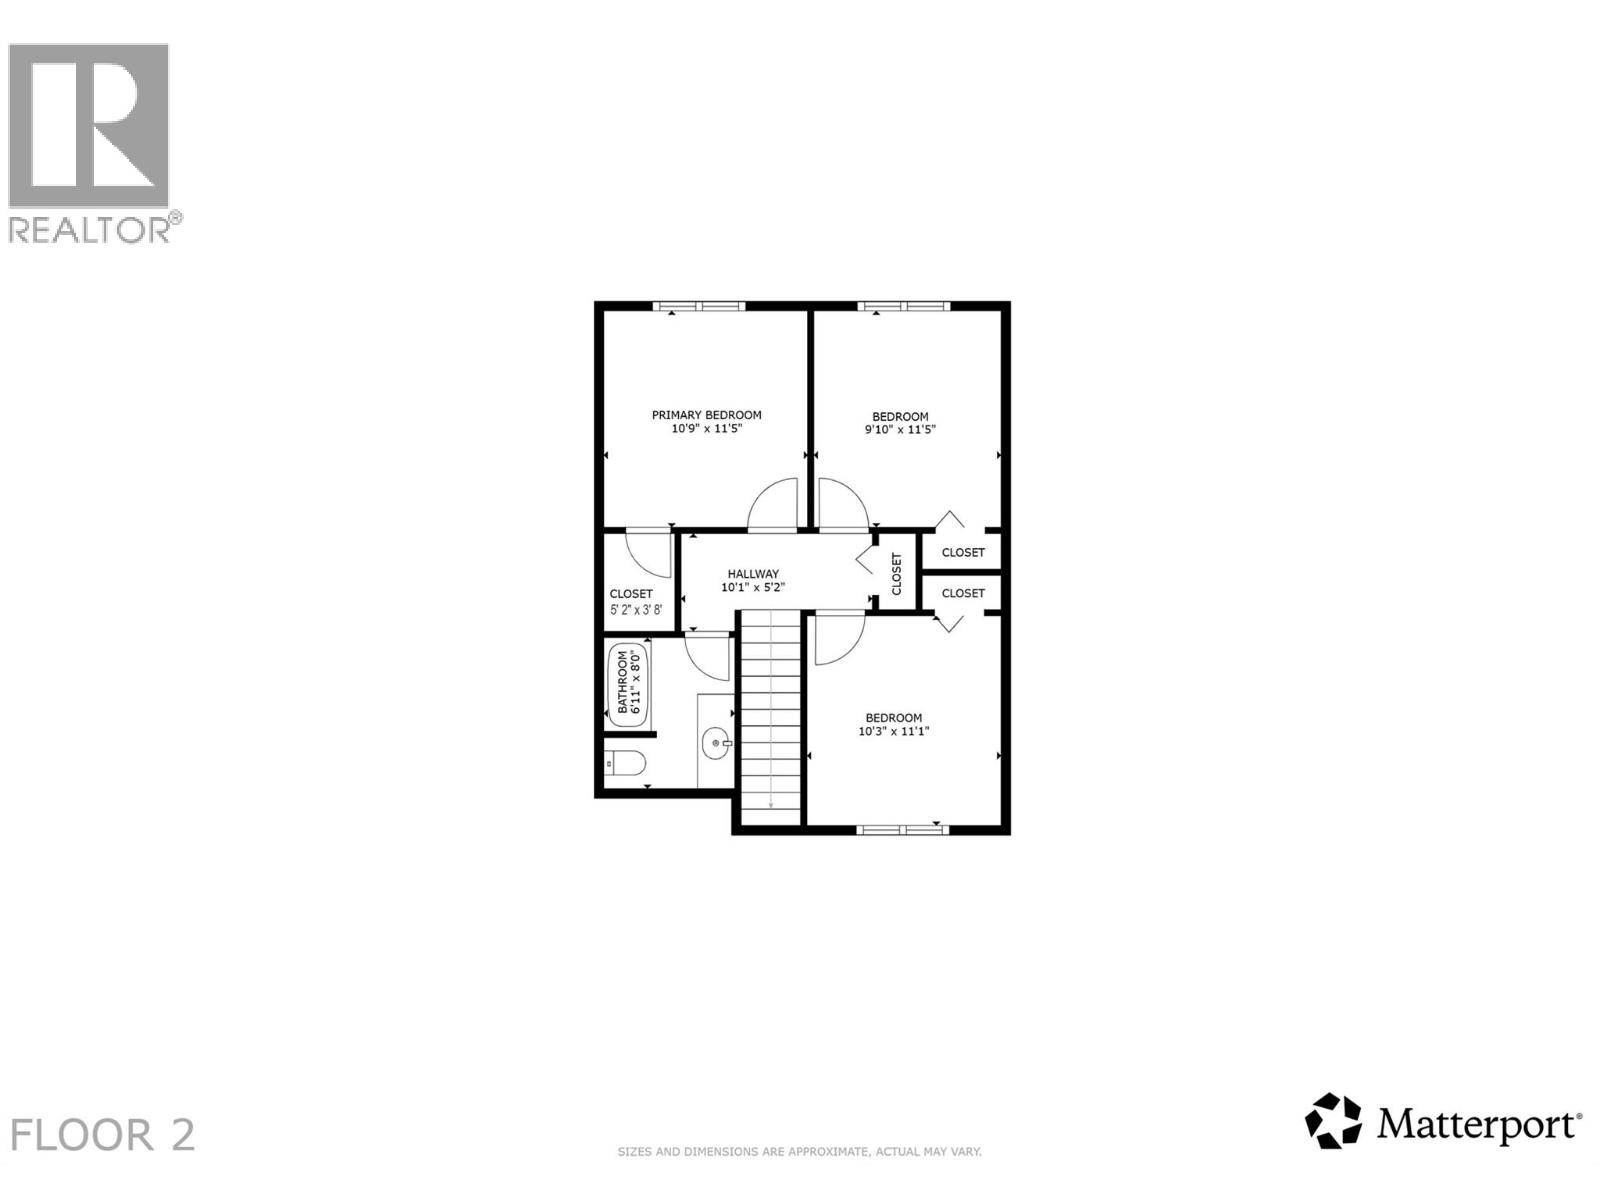
    Second Level Other 10'1'' x 5'2''
    Second Level 3pc Bathroom 6'11'' x 8'0''
    Second Level Bedroom 10'3'' x 11'1''
    Second Level Other 5'2'' x 3'8''
    Second Level Bedroom 9'10'' x 11'5''
    Second Level Primary Bedroom 10'9'' x 11'5''
    Second Level 3pc Bathroom 6'11'' x 8'0''
    Second Level Other 5'2'' x 3'8''
    Second Level Primary Bedroom 10'9'' x 11'5''
    Second Level Other 10'1'' x 5'2''
    Second Level Bedroom 10'3'' x 11'1''
    Second Level Bedroom 9'10'' x 11'5''
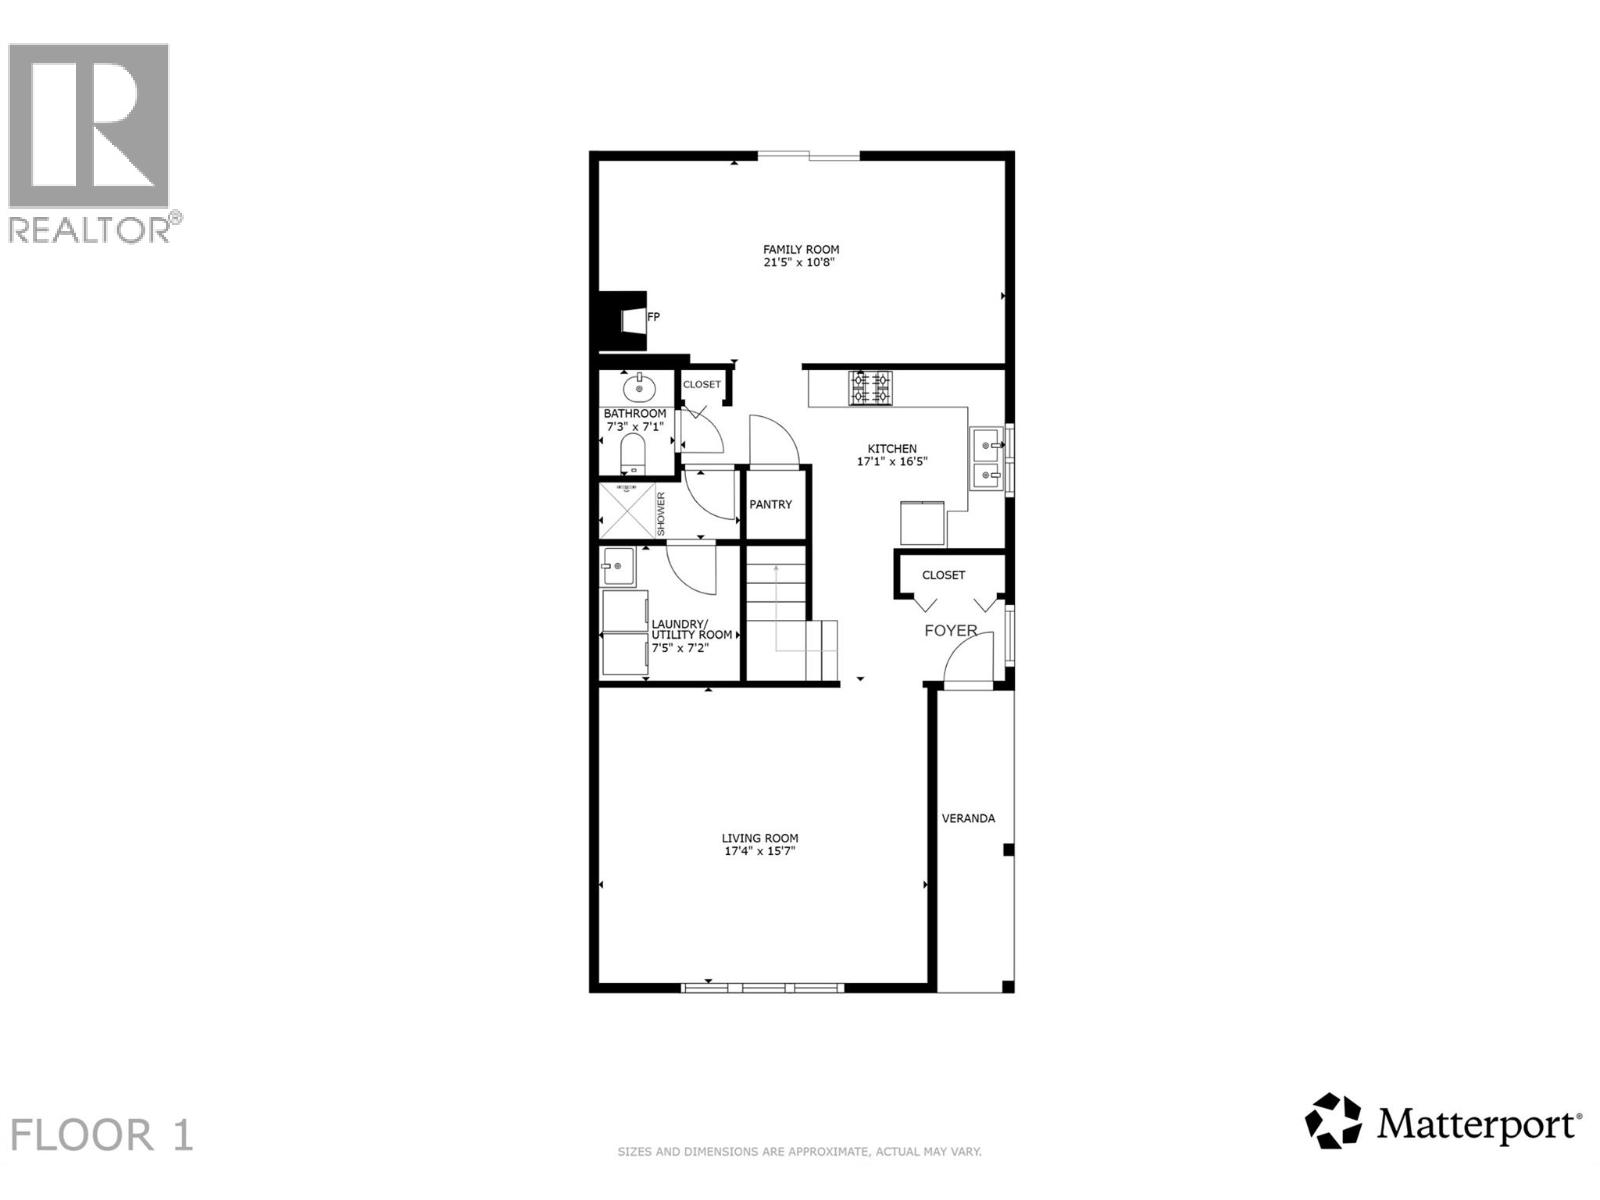
    Main Level Family Room 21'5'' x 10'8''
    Main Level 3pc Bathroom 7'3'' x 7'1''
    Main Level Kitchen 17'1'' x 16'5''
    Main Level Laundry Room 7'5'' x 7'2''
    Main Level Living Room 17'4'' x 15'7''
    Main Level Living Room 17'4'' x 15'7''
    Main Level Laundry Room 7'5'' x 7'2''
    Main Level Kitchen 17'1'' x 16'5''
    Main Level Family Room 21'5'' x 10'8''
    Main Level 3pc Bathroom 7'3'' x 7'1''

Mark Gidden
Realtor/Founder

Lloyd Taverner
Realtor/Senior Partner

Your Favourites


No Favourites Found

 

TESTIMONIALS

Our Valued Clients

  • Ashley Harvey

    Mark and his team helped us find our forever home, and we are so grateful for his experience and expertise. Mark was so patient while our infant cried while we hunted for the perfect house. We will use Mark and his team for years to come.


  • Jen Platman

    Lloyd was the best realtor we’ve ever worked with. He understands people and takes the time to listen. He was extremely helpful and made the process stress-free and seamless. Lloyd goes above and beyond for his clients and it shows. He truly enjoys what he does, he’s honest and makes you feel at ease. Our new home is our castle and Lloyd did everything to help us get there. This guy is real gem!


  • Tom S

    Mark helped us look for, negotiate, and purchase our family home. He was diligent, extremely professional and has an unsurpassed knowledge of the Kelowna and wider Okanagan areas. His name is mentioned anytime we have a friend looking to buy or sell their home. Many thanks Mark.