


$430,000Maintenance, Reserve Fund Contributions, Insurance, Ground Maintenance, Property Management, Other, See Remarks, Sewer, Waste Removal, Water
$514.14 Monthly
Maintenance, Reserve Fund Contributions, Insurance, Ground Maintenance, Property Management, Other, See Remarks, Sewer, Waste Removal, Water
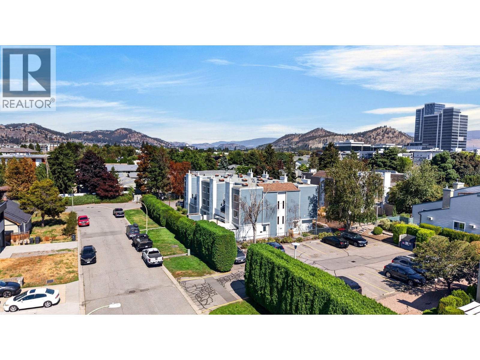
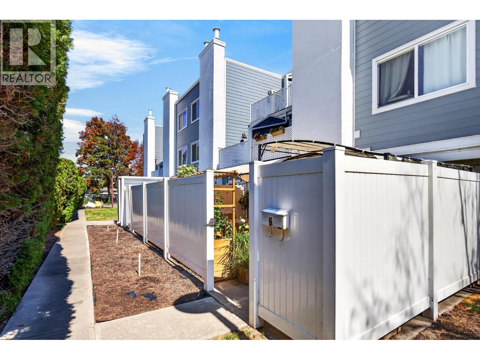
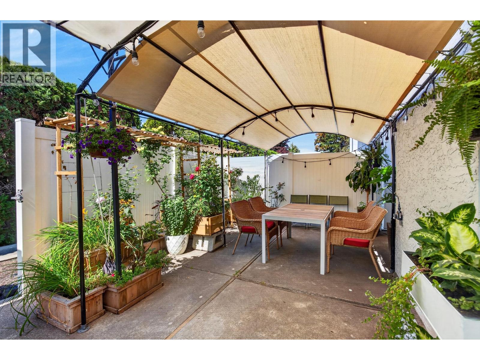
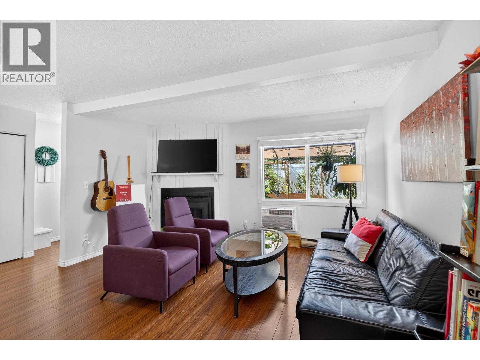
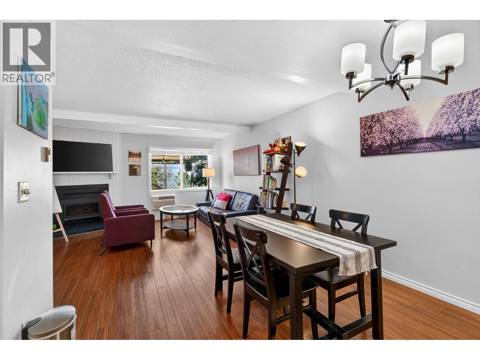
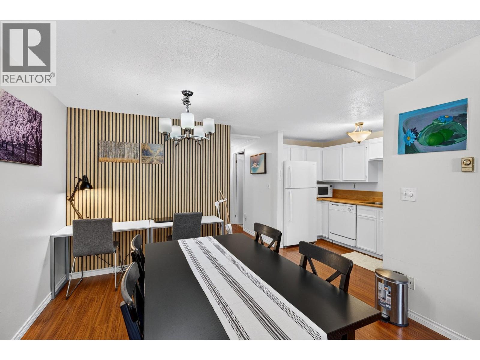
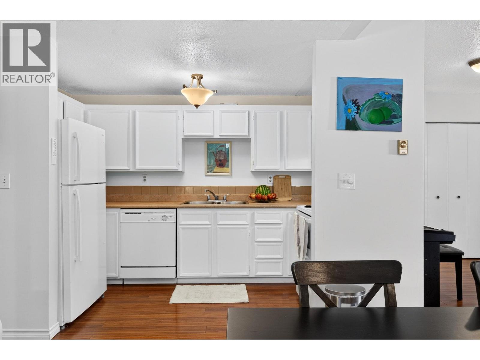
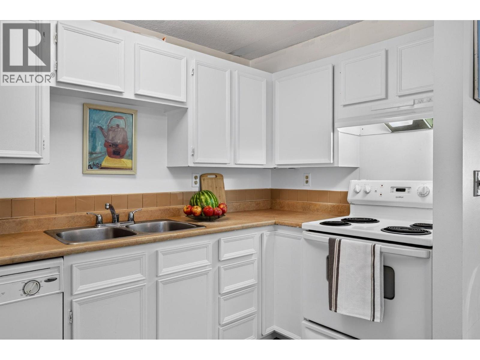
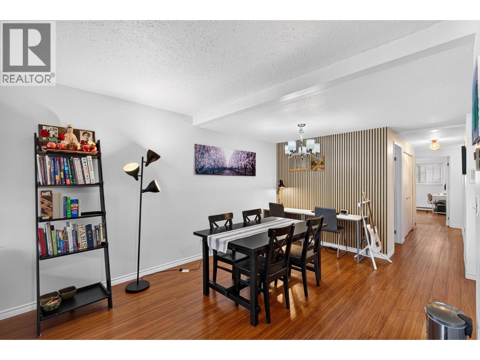
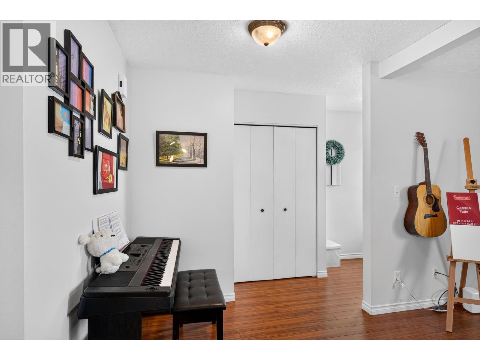
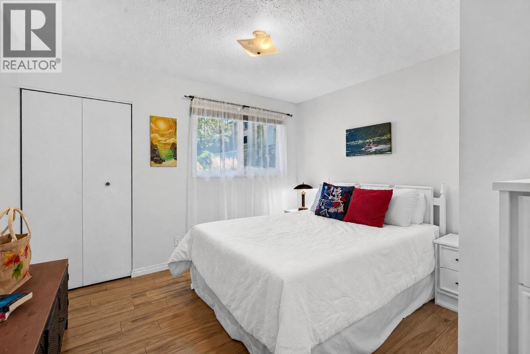
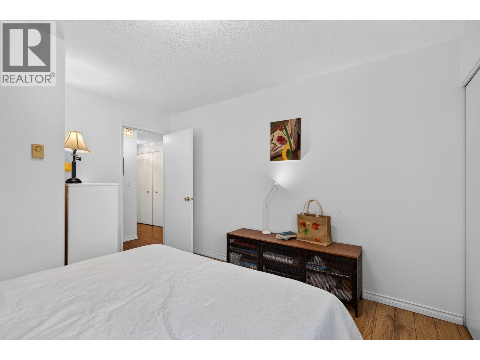
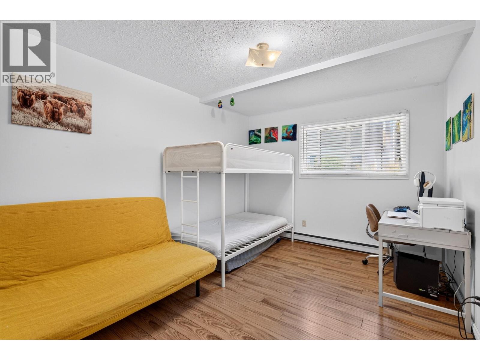
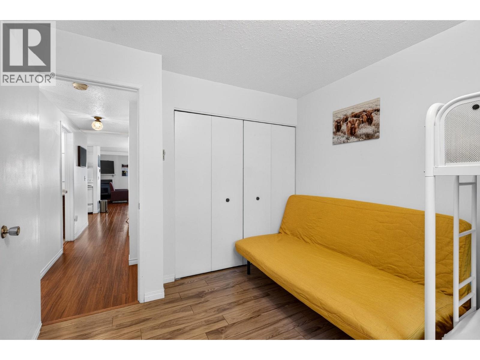
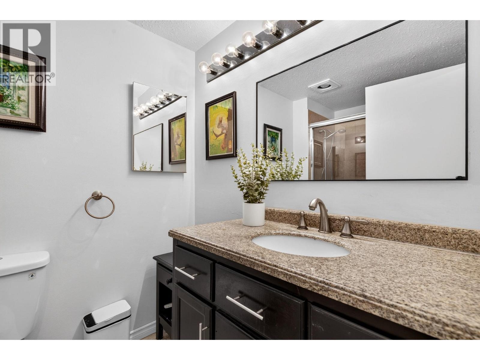
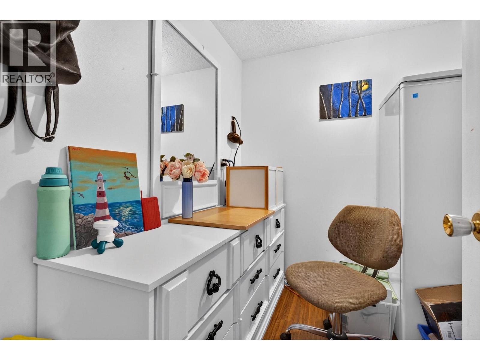
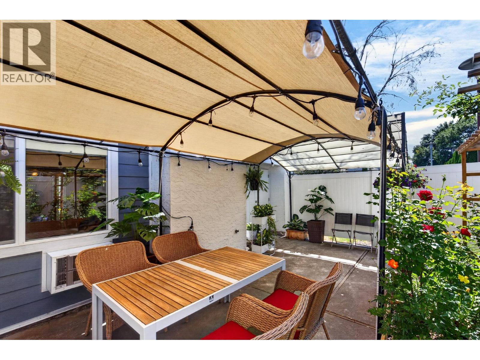
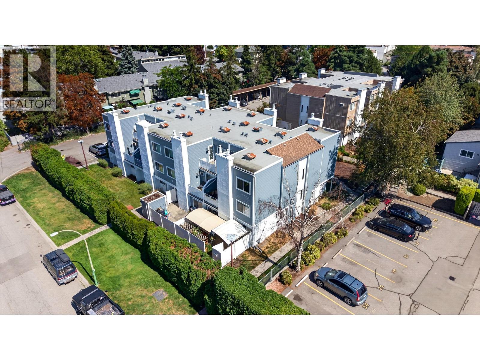
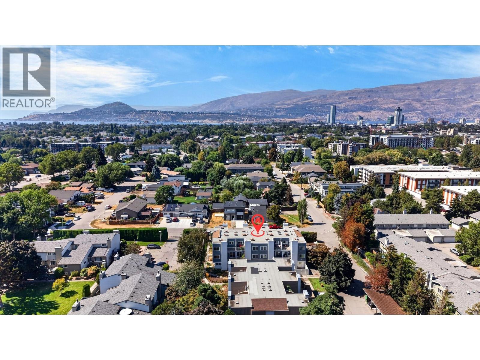
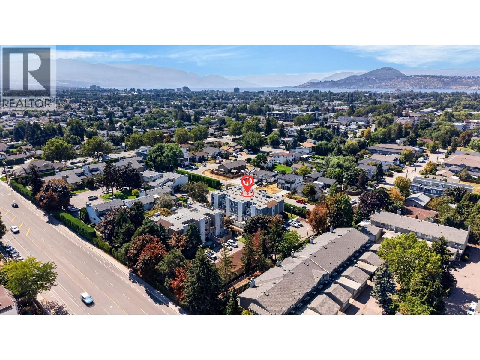
$514.14 MonthlyThis charming ground floor townhome stands out as one of the brightest units in the complex, offering 2 bedrooms, 1 bathroom, and 1272 sq ft of comfortable living space. Freshly painted throughout, this home also benefits from major exterior upgrades completed approximately 4 years ago, including new HardiePlank siding, vinyl fencing, windows, doors, and roof. The open living and dining area features a cozy gas fireplace, wood laminate flooring, and generous natural light. The two good sized bedrooms face east and welcome in the morning light, creating a warm and inviting atmosphere. Ample in home storage rounds out the interior, including a versatile storage room that could easily double as a home office. A large exterior storage unit is also included, perfect for bikes, tires, and other outdoor gear. Step outside to a private, covered patio, a true outdoor oasis complete with string lighting, perfect for growing vegetables, herbs, and flowers, or hosting friends for a summer gathering. Located just minutes from Landmark, Capri, and Parkinson Rec Centre, this pet friendly complex is ideal for those who enjoy a walkable, bikeable lifestyle with easy access to shops, restaurants, parks, and transit. 2 pets allowed. The unit comes with 1 parking stall, with additional stalls available to rent through the strata. This is a perfect home for first time buyers or young families, and this move in ready townhome is a fantastic opportunity in Glenmeadow Estates. (id:64133)
-
Property Details
MLS® Number 10398723 Property Type Single Family Neigbourhood Springfield/Spall Community Name Glenmeadow Estates ParkingSpaceTotal 1 StorageType Storage -
Building
Bathroom Total 1 Bedrooms Total 2 Amenities Storage - Locker Constructed Date 1980 Construction Style Attachment Attached Cooling Type Window Air Conditioner Fireplace Present Yes Fireplace Total 1 Fireplace Type Insert Heating Fuel Electric Heating Type Baseboard Heaters Stories Total 1 Size Interior 1,272 Sqft Type Row / Townhouse Utility Water Municipal Water Parking
Stall -
Land
Acreage No Sewer Municipal Sewage System Size Total Text Under 1 Acre -
Rooms
Level Type Length Width Dimensions Main Level Bedroom 10'2'' x 13'9'' Main Level Primary Bedroom 11'8'' x 12'7'' Main Level Storage 7'3'' x 10'1'' Main Level 4pc Bathroom 8'1'' x 5'7'' Main Level Kitchen 11'3'' x 6' Main Level Dining Room 10'8'' x 9'6'' Main Level Foyer 5'2'' x 9'2'' Main Level Living Room 16'7'' x 14'6''

Mark Gidden
Realtor/Founder

Lloyd Taverner
Realtor/Senior Partner
Your Favourites
No Favourites Found

The trademarks REALTOR®, REALTORS®, and the REALTOR® logo are controlled by The Canadian Real Estate Association (CREA) and identify real estate professionals who are members of CREA. The trademarks MLS®, Multiple Listing Service® and the associated logos are owned by The Canadian Real Estate Association (CREA) and identify the quality of services provided by real estate professionals who are members of CREA. The trademark DDF® is owned by The Canadian Real Estate Association (CREA) and identifies CREA's Data Distribution Facility (DDF®)
September 07 2026 07:51:15
Association of Interior REALTORS®

