


$475,000Maintenance,
$385 Monthly
Maintenance,
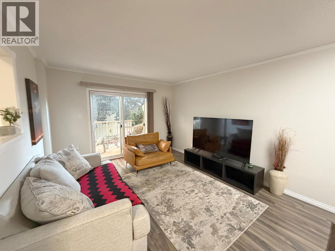
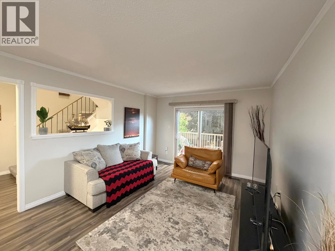
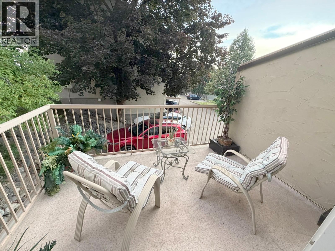
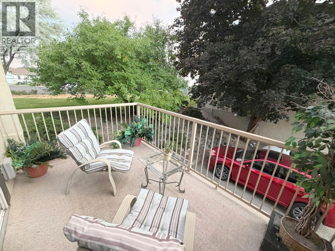
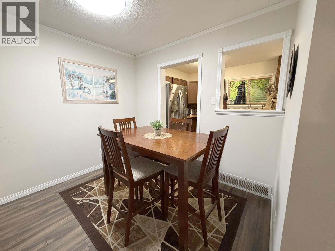
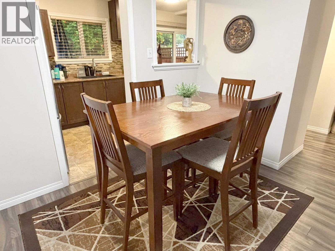
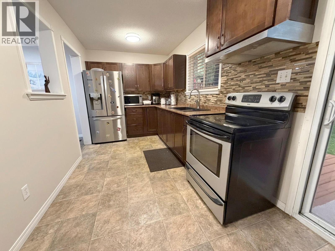
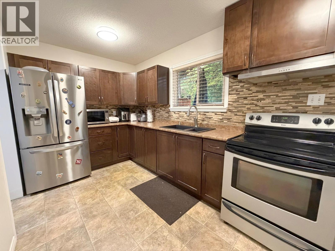
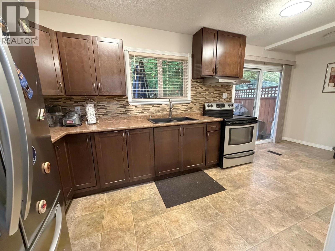
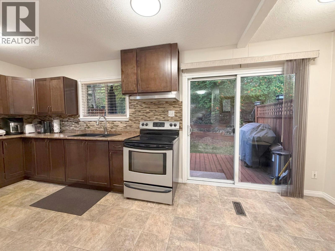
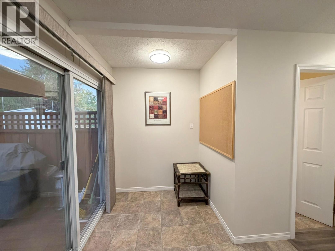
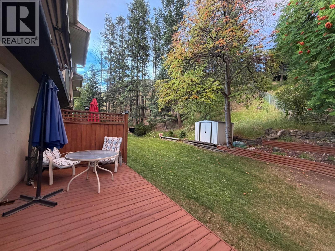
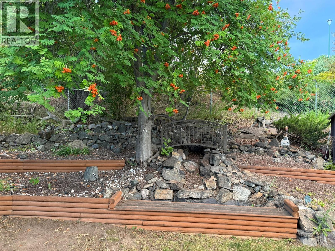
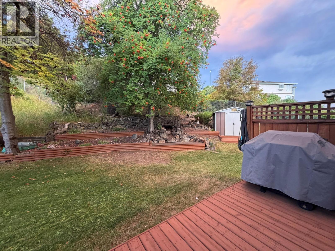
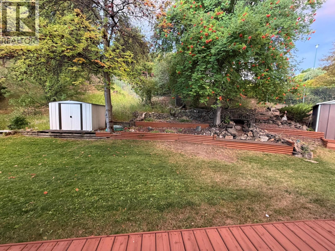
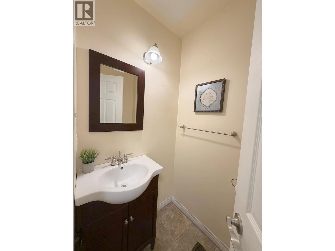
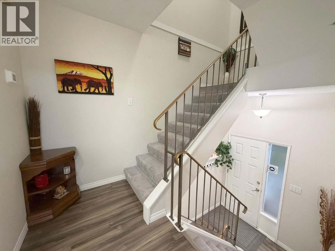
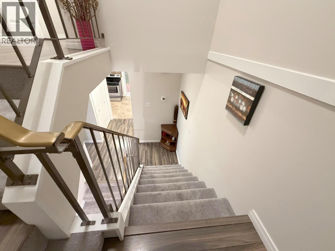
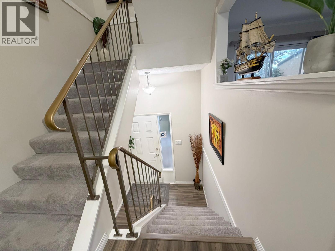
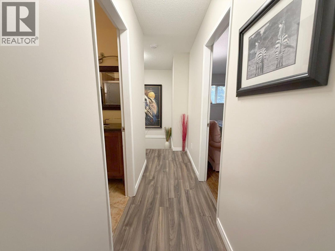
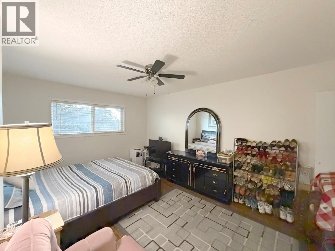
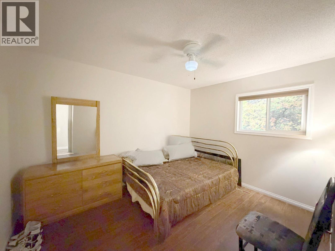
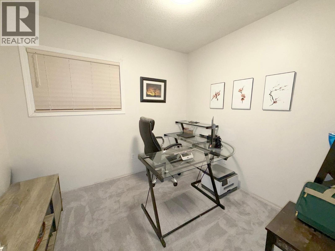
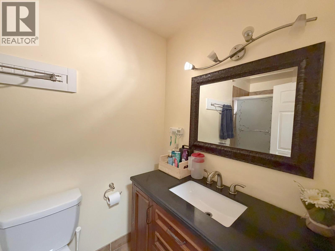
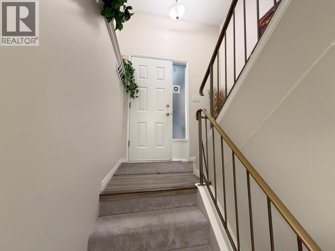
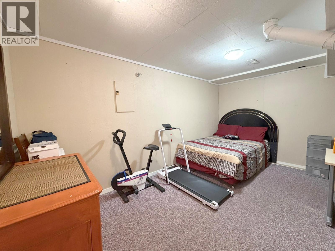
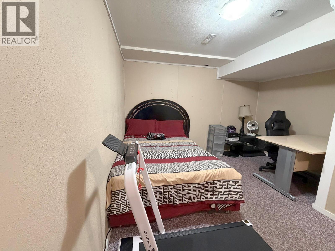
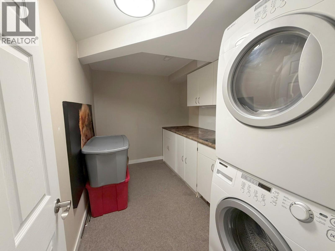
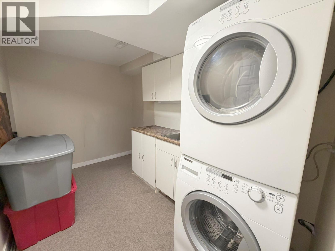
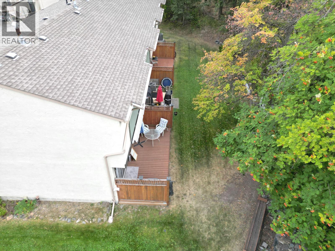
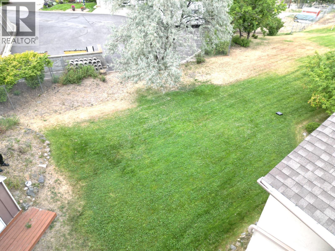
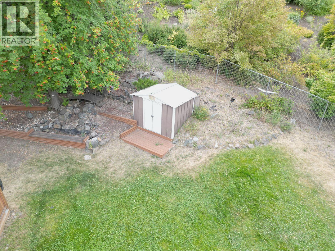
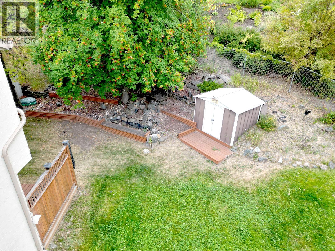
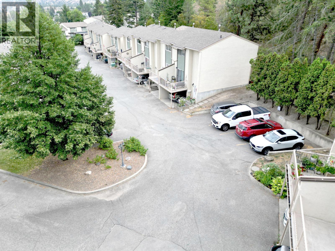
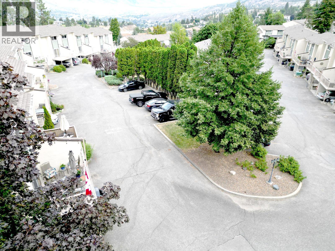
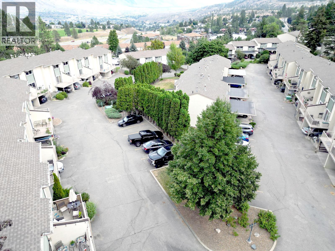
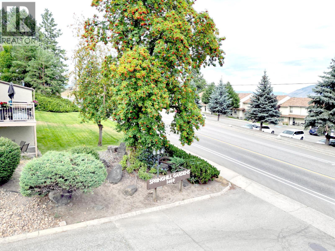
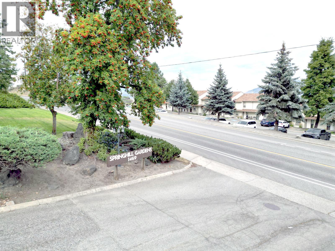
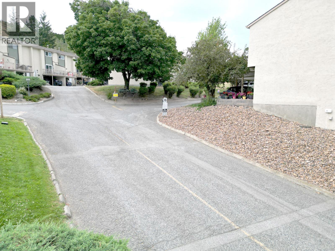
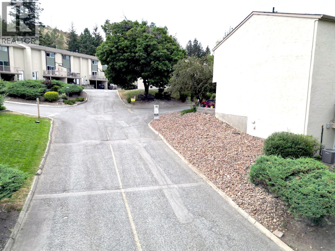
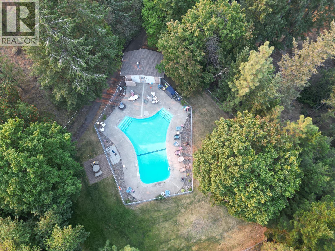
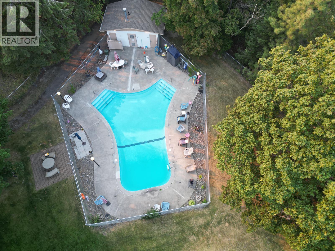
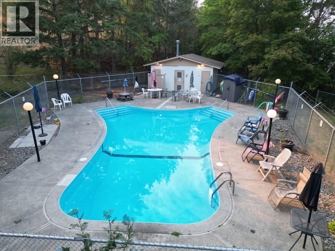
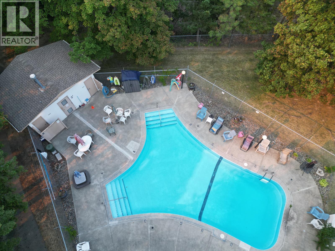
$385 MonthlyEnjoy the best of both worlds with this centrally-located corner unit in Sahali, which offers not only privacy and the biggest yard in the complex, but also easy access to TRU, shopping, schools, parks and several other amenities. With two outdoor living spaces, including a balcony off the living room and a semi-private back and side yard with direct access from the kitchen that's perfect for entertaining, kids, or pets, the main floor also features a bright kitchen, spacious living room, and a convenient powder room ideal for guests. On the top floor, you’ll find a generous primary bedroom, two additional bedrooms, and a full bathroom. The basement offers a flex room with access to the carport that can be used as a rec room, office or gym, plus a laundry room with enough space for extra storage. Recent updates include fresh paint throughout, new carpeting on the stairs, a newer fridge, and new blinds. Complete with two sheds for more storage and located in a clean and well-managed complex with a community pool, this move-in-ready home offers an opportunity to own a comfortable, well-maintained and functional home, and a great outdoor space, all in one fantastic package! Rentals and pets allowed with restrictions. Perfect as a first home, for a family or as an investment property. Contact us today to book your showing or to arrange a private viewing! (id:64133)
Open House
This property has open houses!
12:00 pm
Ends at:2:00 pm
-
Property Details
MLS® Number 10396314 Property Type Single Family Neigbourhood Sahali Community Name Springhill Gardens AmenitiesNearBy Recreation, Shopping Features Private Setting, Corner Site ParkingSpaceTotal 1 PoolType Inground Pool, Outdoor Pool StorageType Storage, Locker -
Building
Bathroom Total 2 Bedrooms Total 3 Appliances Range, Refrigerator, Washer & Dryer Constructed Date 1972 Construction Style Attachment Attached Exterior Finish Stucco Flooring Type Mixed Flooring Half Bath Total 1 Heating Type Other, See Remarks Roof Material Asphalt Shingle Roof Style Unknown Stories Total 3 Size Interior 1,520 Sqft Type Row / Townhouse Utility Water Municipal Water Parking
Carport -
Land
Acreage No Land Amenities Recreation, Shopping Landscape Features Landscaped Sewer Municipal Sewage System Size Total Text Under 1 Acre -
Rooms
Level Type Length Width Dimensions Second Level Bedroom 8'5'' x 9'5'' Second Level Bedroom 9'5'' x 12'0'' Second Level Primary Bedroom 10'4'' x 14'6'' Second Level 4pc Bathroom Measurements not available Basement Recreation Room 8'1'' x 14'9'' Basement Laundry Room 11'0'' x 6'9'' Main Level Foyer 7'2'' x 4'3'' Main Level Living Room 11'7'' x 13'6'' Main Level Dining Room 9'2'' x 6'0'' Main Level Kitchen 7'7'' x 15'0'' Main Level 2pc Bathroom Measurements not available

Mark Gidden
Realtor/Founder

Lloyd Taverner
Realtor/Senior Partner
Your Favourites
No Favourites Found

The trademarks REALTOR®, REALTORS®, and the REALTOR® logo are controlled by The Canadian Real Estate Association (CREA) and identify real estate professionals who are members of CREA. The trademarks MLS®, Multiple Listing Service® and the associated logos are owned by The Canadian Real Estate Association (CREA) and identify the quality of services provided by real estate professionals who are members of CREA. The trademark DDF® is owned by The Canadian Real Estate Association (CREA) and identifies CREA's Data Distribution Facility (DDF®)
August 21 2026 02:48:11
Association of Interior REALTORS®

