


$449,900Maintenance,
$382 Monthly
Maintenance,
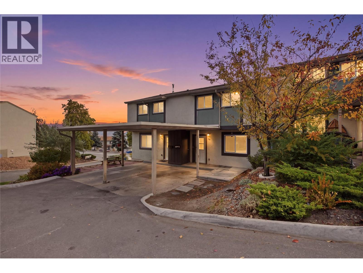
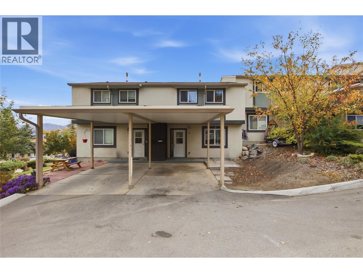
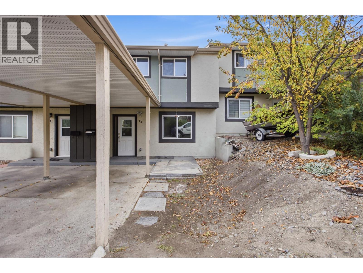
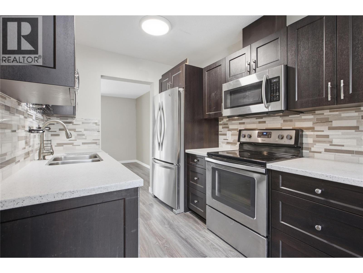
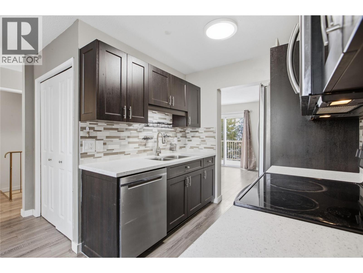
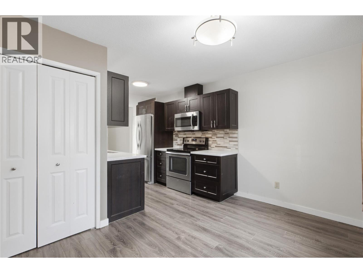
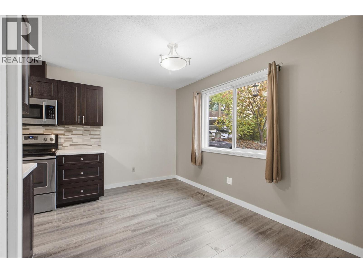
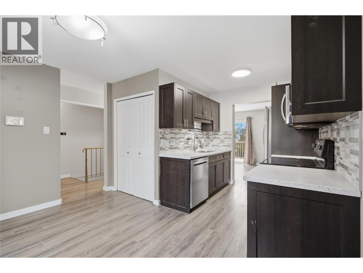
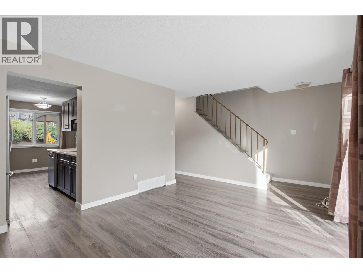
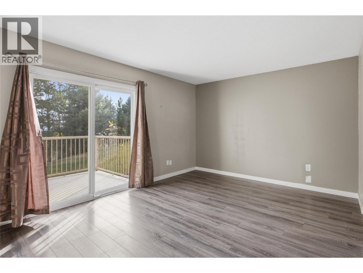
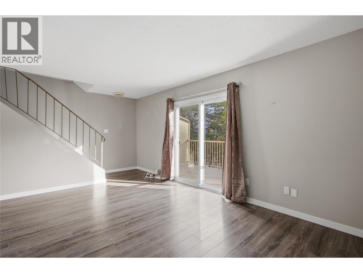
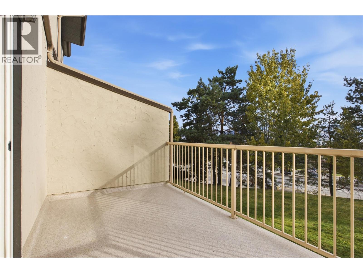
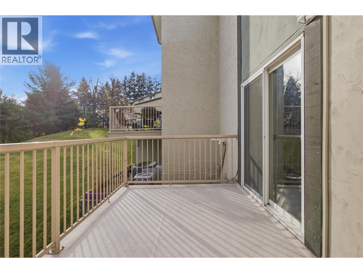
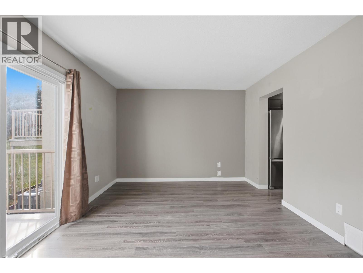
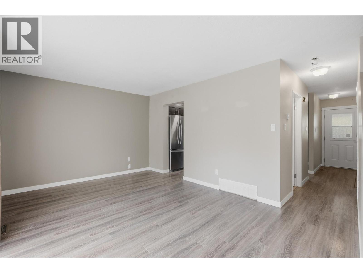
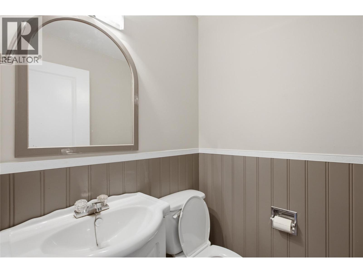
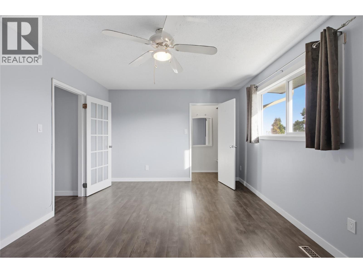
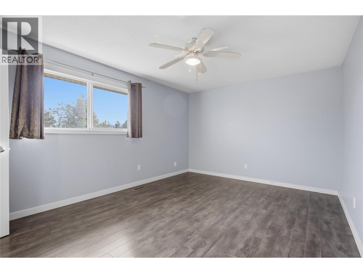
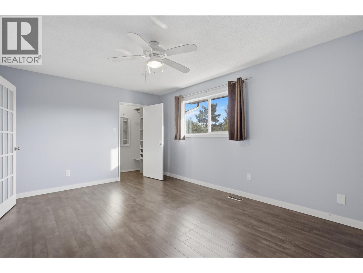
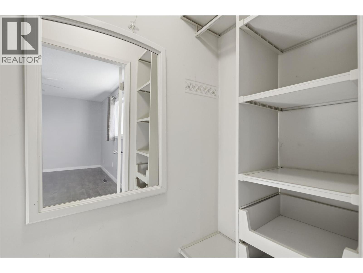
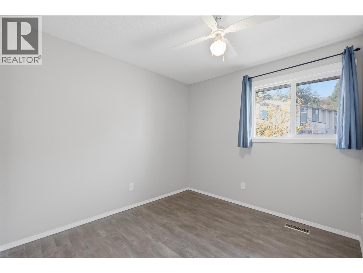
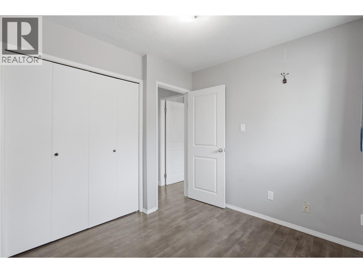
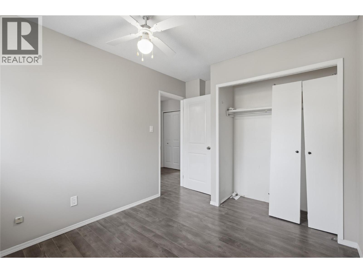
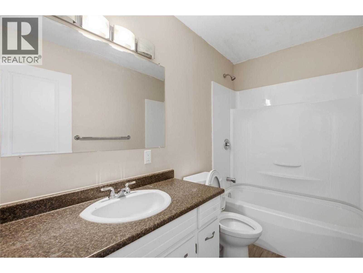
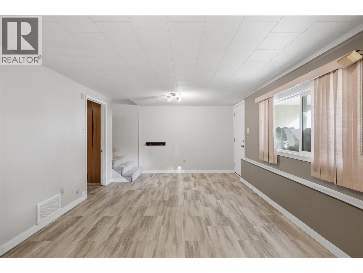
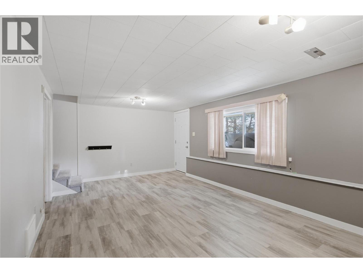
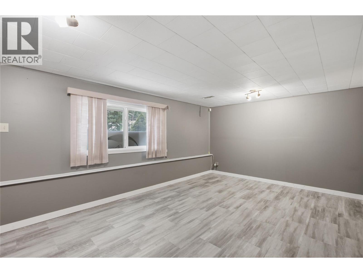
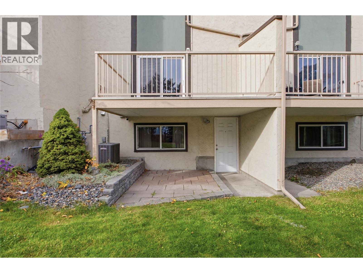
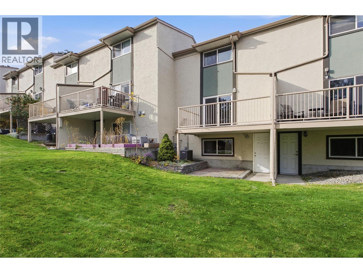
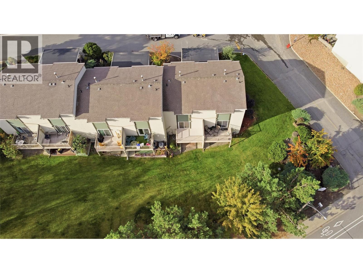
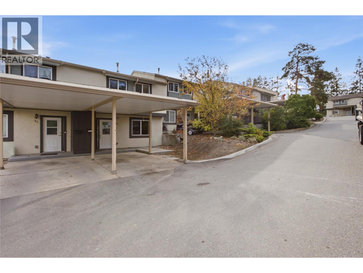
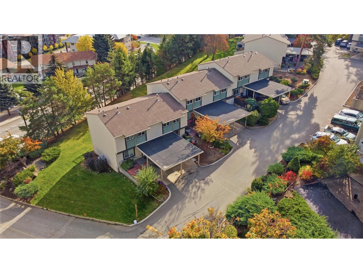
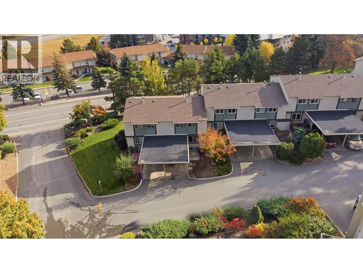
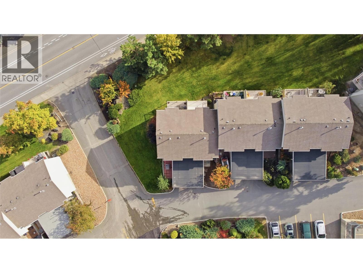
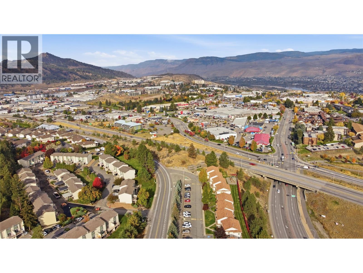
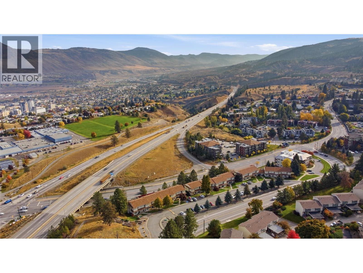
$382 MonthlyWelcome home to exceptional value in this 3 bedroom, 1.5 bathroom townhouse centrally located in Sahali. The main level features an updated kitchen with stylish countertops, modern backsplash, undermount sink and stainless steel appliances, opening into a bright dining and living area with updated flooring. Upstairs, you’ll find three well-appointed bedrooms, including an oversized primary bedroom with plenty of room for a king-sized bed and additional furnishings. The walk-out basement adds valuable living space with a spacious recreation room that opens directly onto a second patio and the common green space beyond. With two pets permitted, this is an ideal setup for pet owners looking for both indoor and outdoor space. Enjoy the added benefit of an in-ground pool within the complex, perfect for relaxing and cooling off during Kamloops’ warm summer months. Located just minutes from Sahali shopping, restaurants, schools and TRU, this home combines modern updates, functional living space and an unbeatable location. A fantastic opportunity for first-time buyers, investors or anyone looking for a turnkey home in a sought-after area. Quick possession possible. Schedule your exclusive viewing today! (id:64133)
-
Property Details
MLS® Number 10402598 Property Type Single Family Neigbourhood Sahali Community Name Springhill Gardens PoolType Inground Pool -
Building
Bathroom Total 2 Bedrooms Total 3 Basement Type Partial Constructed Date 1972 Construction Style Attachment Attached Cooling Type Central Air Conditioning Half Bath Total 1 Heating Type Forced Air, See Remarks Roof Material Asphalt Shingle Roof Style Unknown Stories Total 3 Size Interior 1,600 Sqft Type Row / Townhouse Utility Water Municipal Water Parking
Carport -
Land
Acreage No Sewer Municipal Sewage System Size Total Text Under 1 Acre -
Rooms
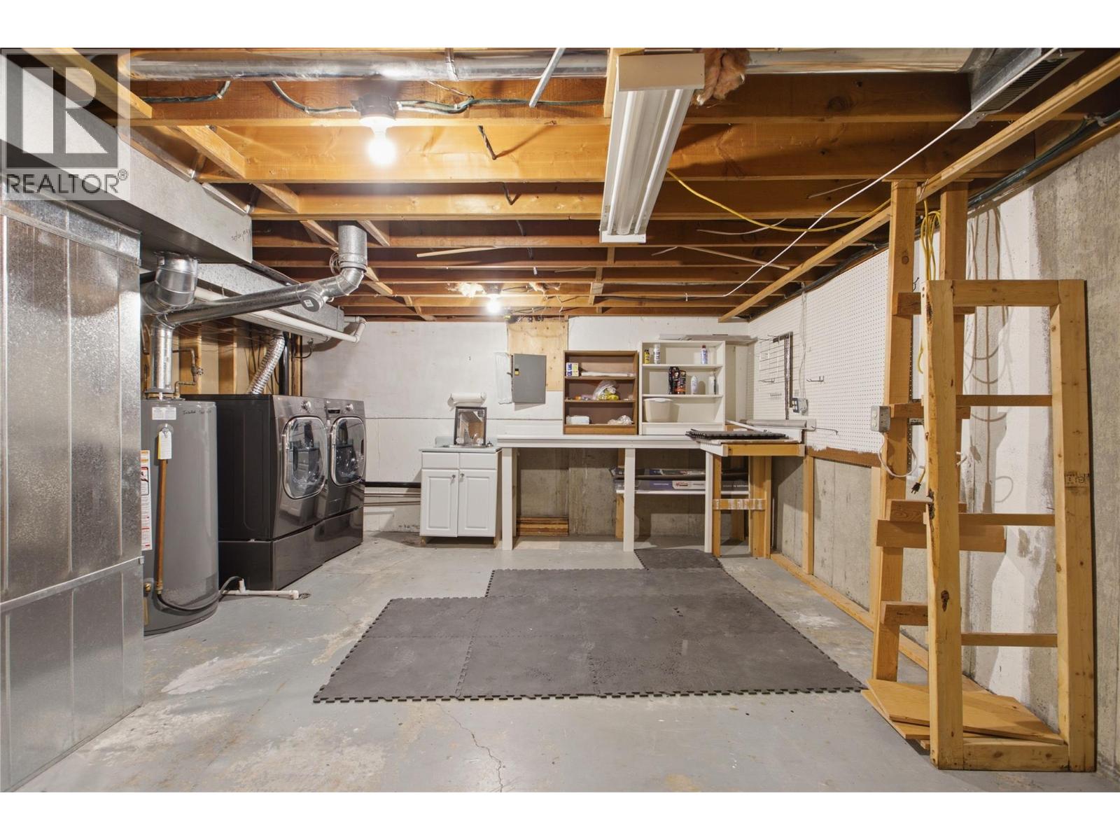
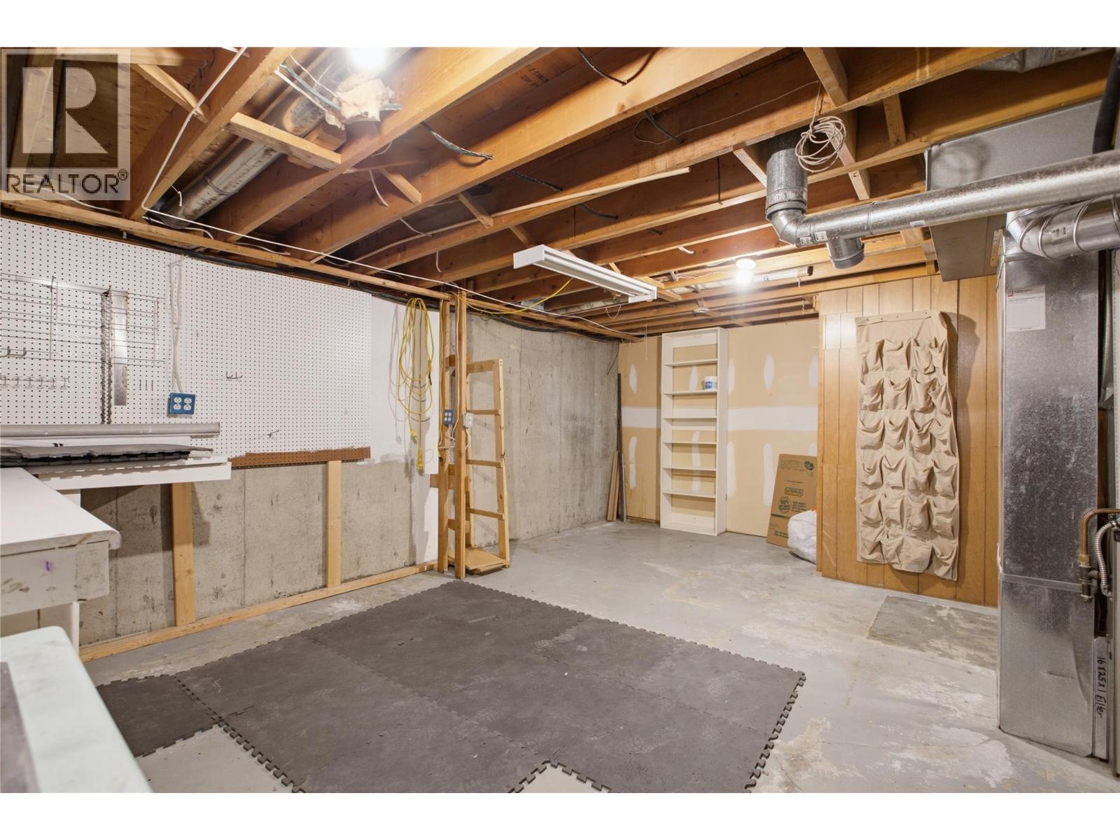
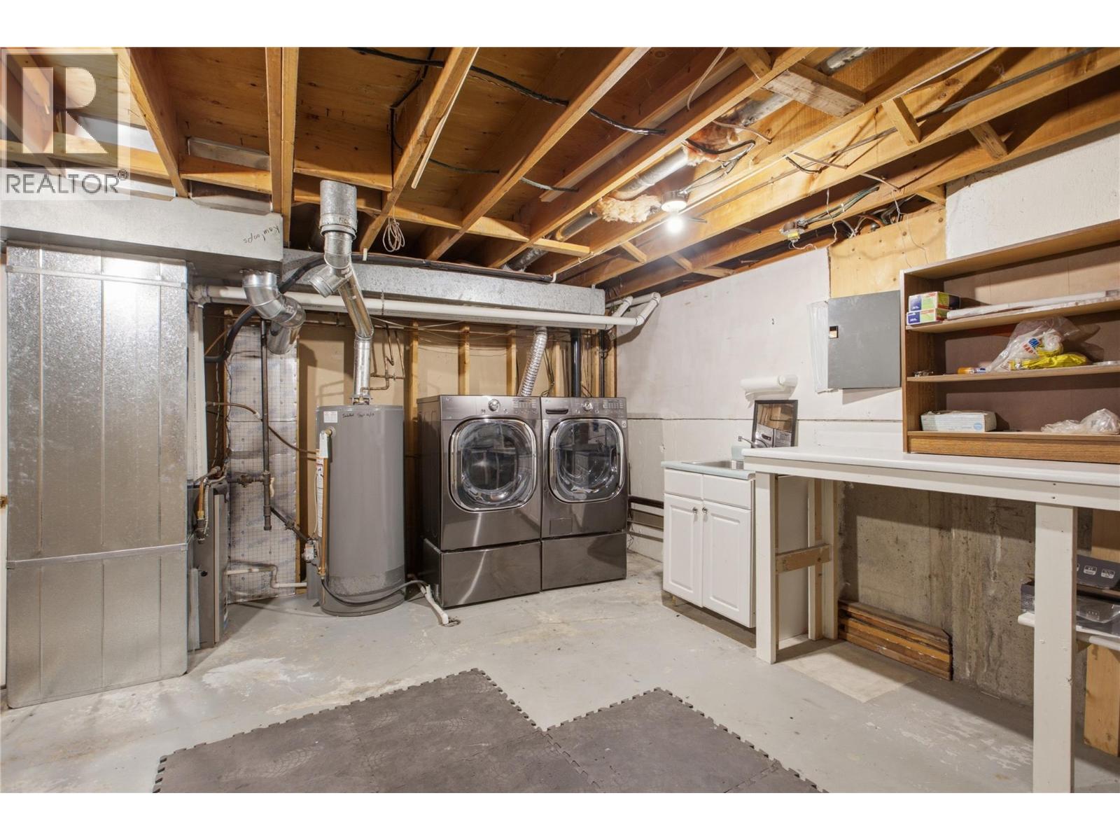
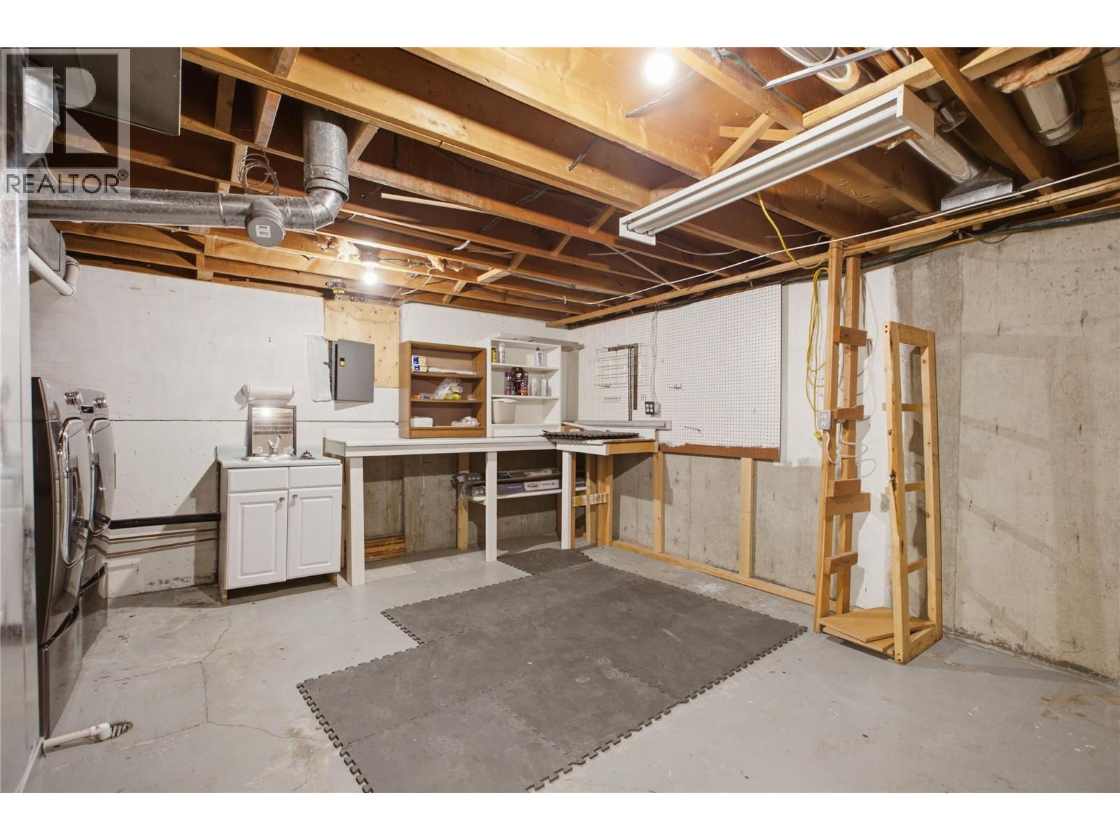
Level Type Length Width Dimensions Second Level Bedroom 9' x 12' Second Level Bedroom 8' x 10' Second Level Primary Bedroom 11' x 15' Second Level 4pc Bathroom Measurements not available Lower Level Storage 14' x 15' Lower Level Recreation Room 11' x 19' Main Level 2pc Bathroom Measurements not available Main Level Foyer 7' x 8' Main Level Kitchen 7' x 8' Main Level Dining Room 8' x 12' Main Level Living Room 11' x 15'

Mark Gidden
Realtor/Founder

Lloyd Taverner
Realtor/Senior Partner
Your Favourites
No Favourites Found

The trademarks REALTOR®, REALTORS®, and the REALTOR® logo are controlled by The Canadian Real Estate Association (CREA) and identify real estate professionals who are members of CREA. The trademarks MLS®, Multiple Listing Service® and the associated logos are owned by The Canadian Real Estate Association (CREA) and identify the quality of services provided by real estate professionals who are members of CREA. The trademark DDF® is owned by The Canadian Real Estate Association (CREA) and identifies CREA's Data Distribution Facility (DDF®)
October 08 2026 08:22:46
Association of Interior REALTORS®

