


$249,000
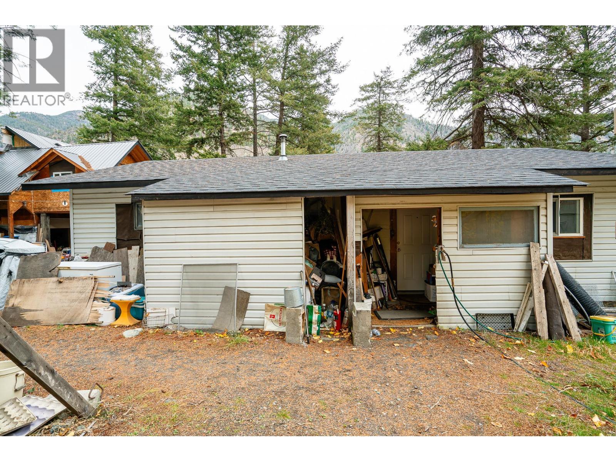
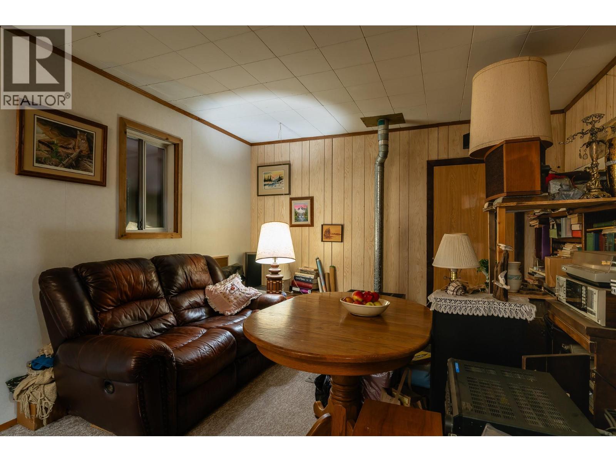
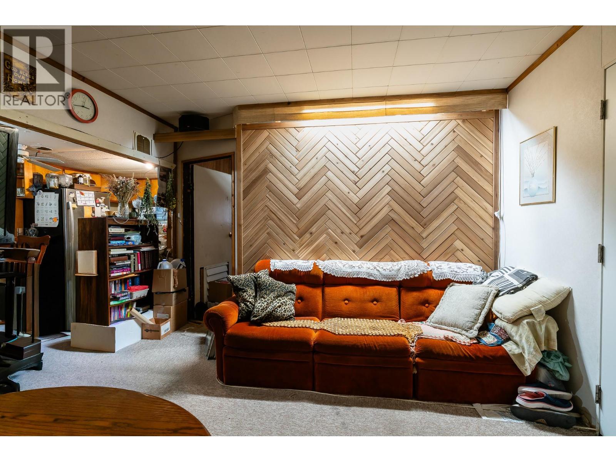
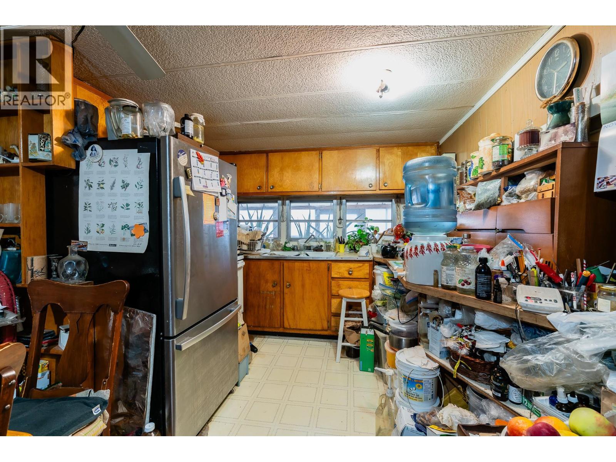
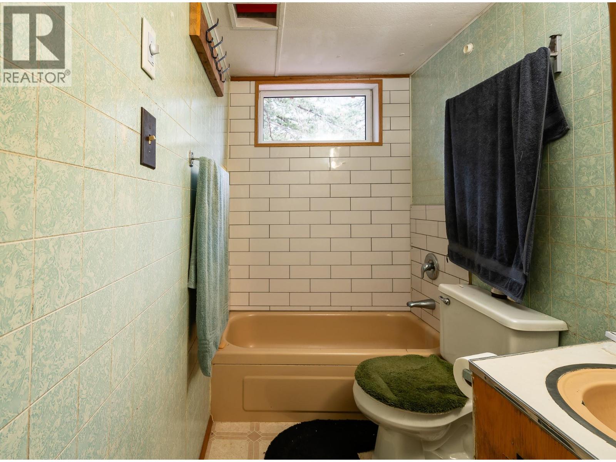
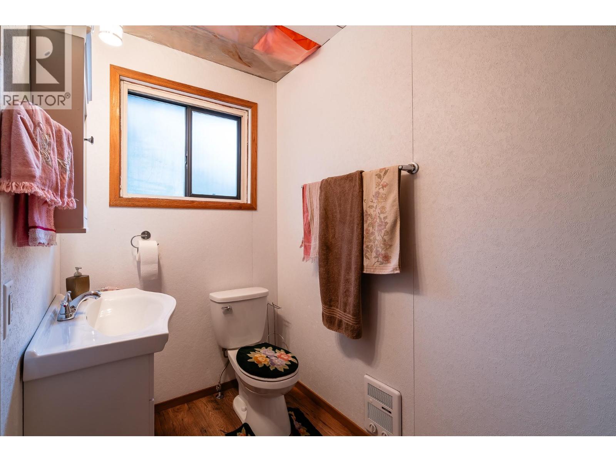
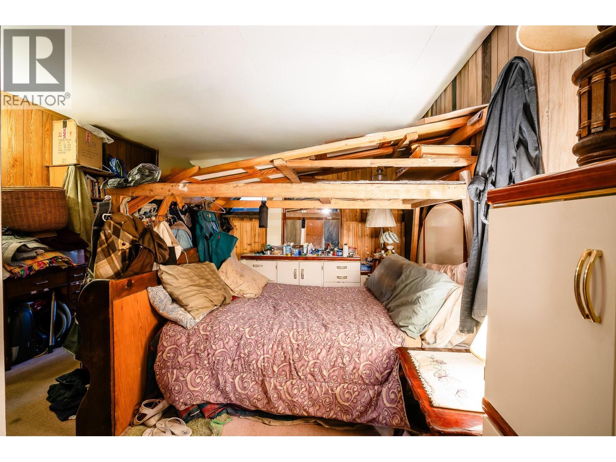
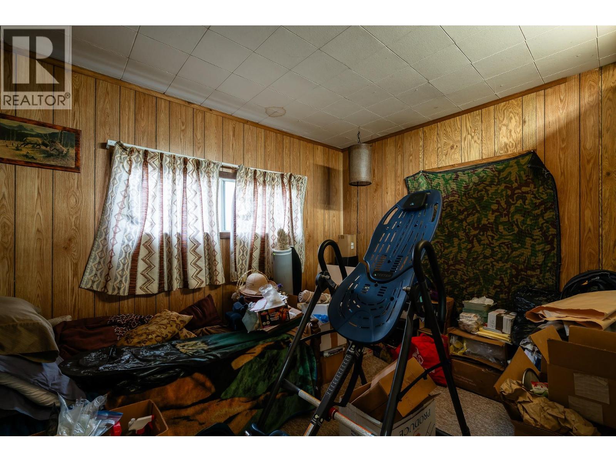
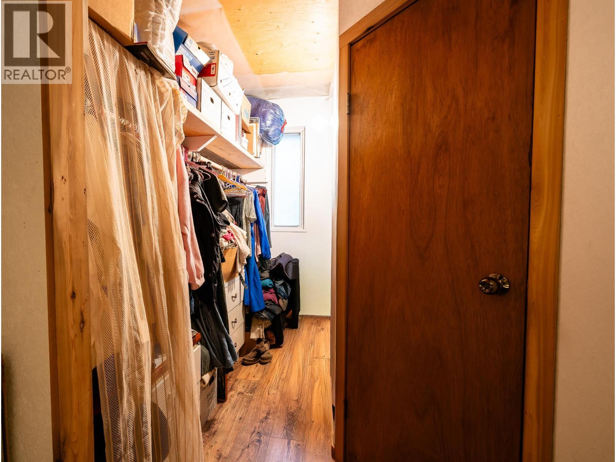
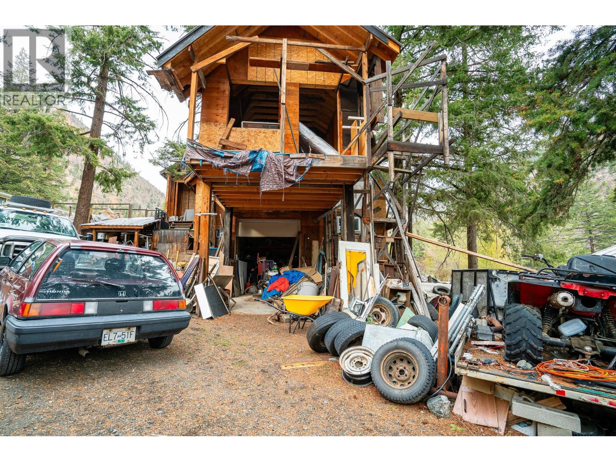
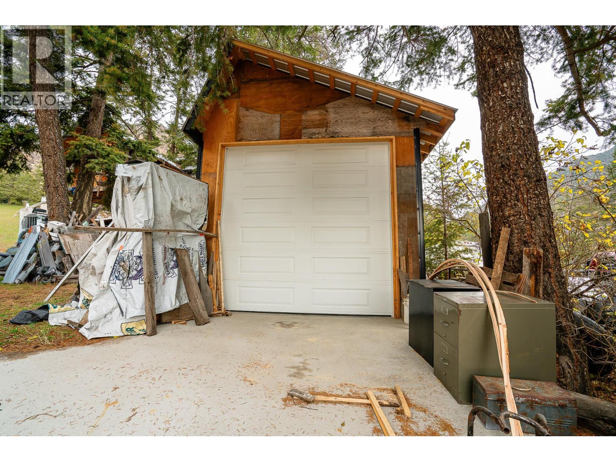
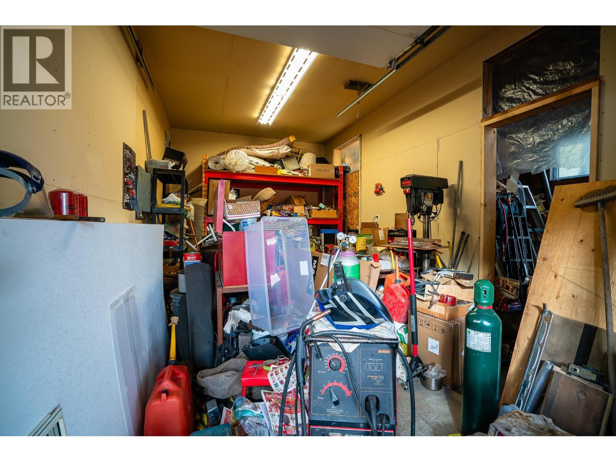
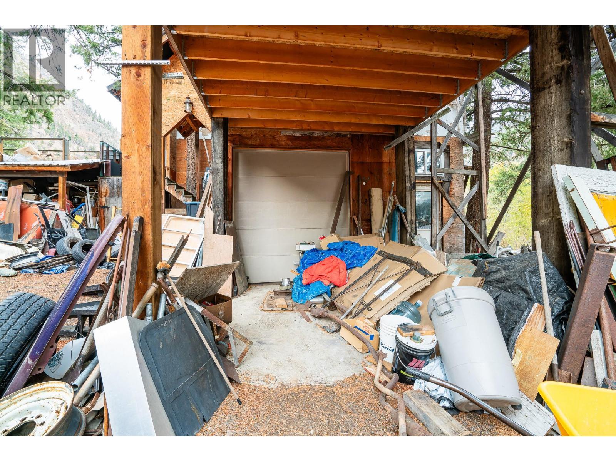
Visit REALTOR website for additional information $249,000. for 0.448 acres of owned land in Olalla with two metal-roofed shops, outside RDOS zoning. Shop 1 is approximately 11' x 19' with a framed upper level. Shop 2 is approximately 13' x 23', including a 10' x 12' bay with an overhead door opening to a poured concrete apron. A woodshed, storage shed and chicken coop add space for tools, vehicles, firewood and projects. Mature fir trees frame the lot, and across Van Walleghem Road the mountainside and Olalla Creek Forest Service Road lead into the backcountry. The living space is the addition built around a former manufactured home, now dismantled and removed: 2 bedrooms and 2 bathrooms, including a primary bedroom with walk-in closet and ensuite. Completed work includes new plumbing, gas line and electrical; a new furnace and hot water tank; some new windows; added insulation; and half the roof re-shingled in 2024. Heating is a natural-gas floor furnace with window A/C. Keremeos is approximately 10 minutes south and Penticton roughly 30 minutes north on Highway 3A, with Yellow Lake, the Similkameen River and Cathedral Park within reach. Lived-in and offered as-is, where-is. Buyers to verify measurements, condition, services, permits and intended use with the appropriate authorities. (id:64133)
-
Property Details
MLS® Number 10406050 Property Type Single Family Neigbourhood Keremeos AmenitiesNearBy Recreation CommunityFeatures Rural Setting Features Treed ParkingSpaceTotal 6 StorageType Storage Shed -
Building
Bathroom Total 2 Bedrooms Total 2 Appliances Refrigerator, Dryer, Range - Electric, Washer Architectural Style Bungalow Basement Type Partial Constructed Date 1959 Construction Style Attachment Detached Cooling Type Wall Unit Exterior Finish Vinyl Siding Flooring Type Carpeted, Concrete, Laminate, Linoleum Heating Type In Floor Heating, See Remarks Roof Material Asphalt Shingle Roof Style Unknown Stories Total 1 Size Interior 826 Sqft Type House Utility Water Municipal Water Parking
Additional Parking Detached Garage 2 -
Land
Acreage No Land Amenities Recreation Sewer Septic Tank Size Irregular 0.45 Size Total 0.45 Ac|under 1 Acre Size Total Text 0.45 Ac|under 1 Acre -
Rooms
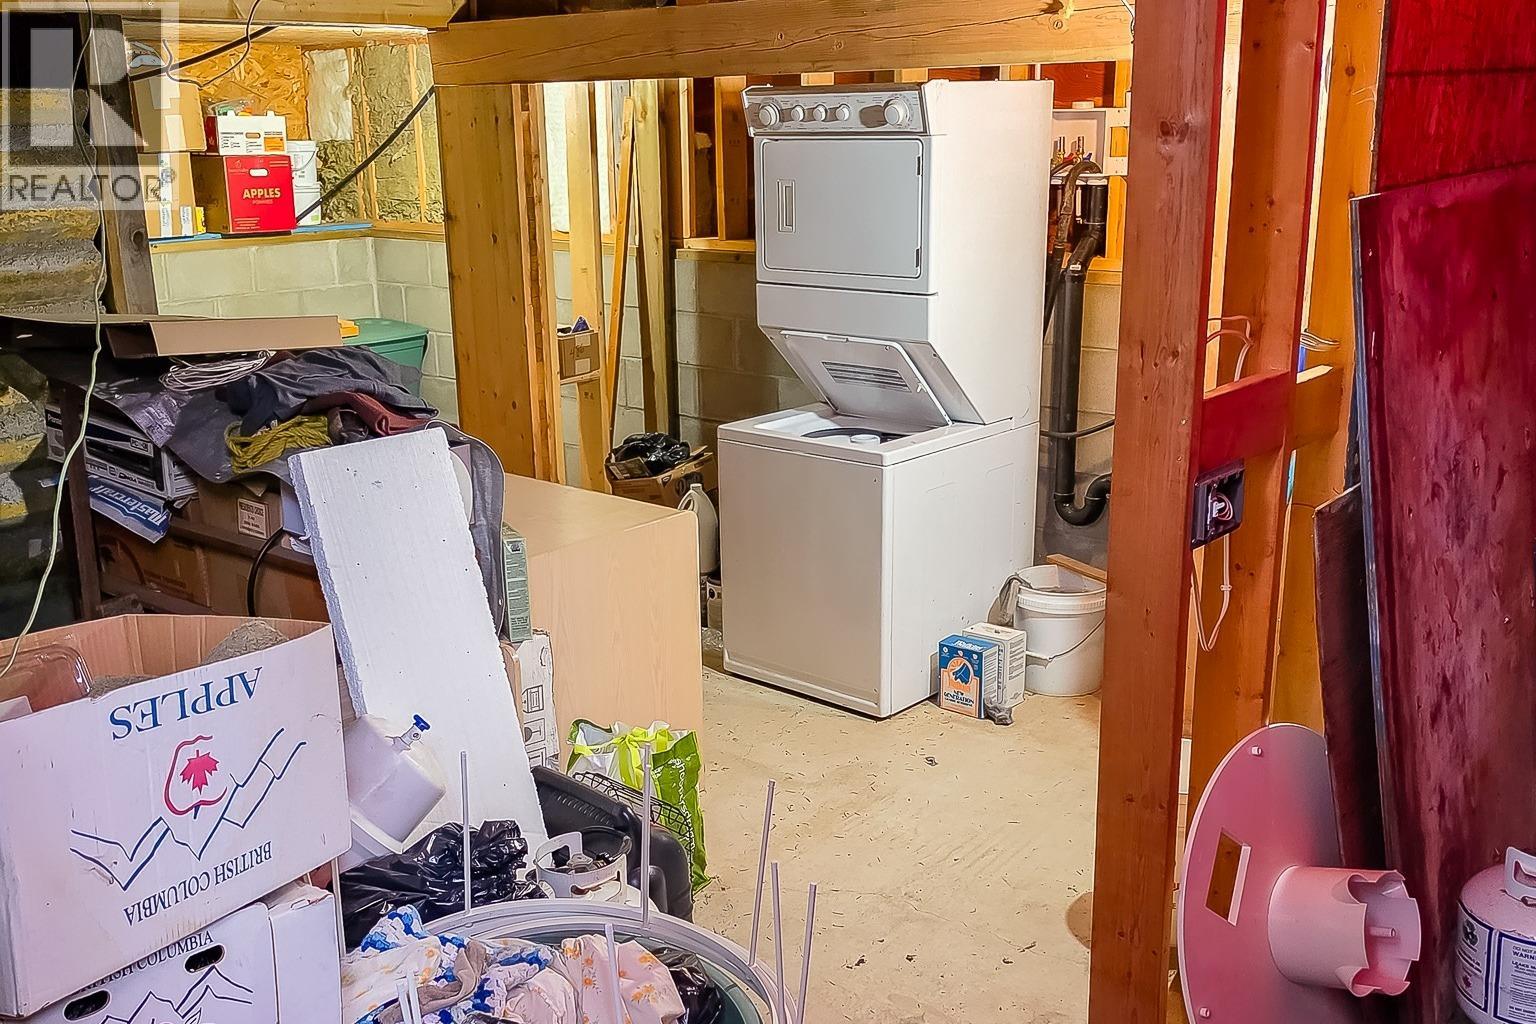
Level Type Length Width Dimensions Basement Laundry Room 17'10'' x 14'1'' Main Level Kitchen 7'8'' x 9'6'' Main Level Dining Room 15'0'' x 9'6'' Main Level Bedroom 9'0'' x 12'0'' Main Level Living Room 11'6'' x 16'0'' Main Level 3pc Bathroom 4'6'' x 7'2'' Main Level Other 4'0'' x 10'5'' Main Level 3pc Ensuite Bath 9'8'' x 4'8'' Main Level Primary Bedroom 11'6'' x 13'5''

Mark Gidden
Realtor/Founder

Lloyd Taverner
Realtor/Senior Partner
Your Favourites
No Favourites Found

The trademarks REALTOR®, REALTORS®, and the REALTOR® logo are controlled by The Canadian Real Estate Association (CREA) and identify real estate professionals who are members of CREA. The trademarks MLS®, Multiple Listing Service® and the associated logos are owned by The Canadian Real Estate Association (CREA) and identify the quality of services provided by real estate professionals who are members of CREA. The trademark DDF® is owned by The Canadian Real Estate Association (CREA) and identifies CREA's Data Distribution Facility (DDF®)
November 17 2026 08:02:49
Association of Interior REALTORS®

