


$309,900
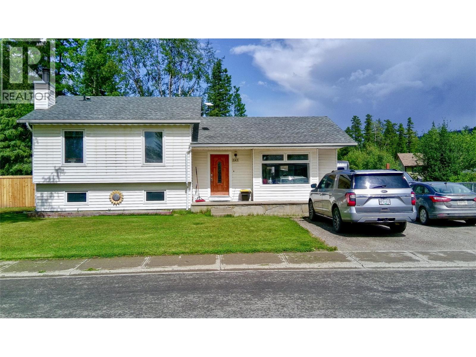
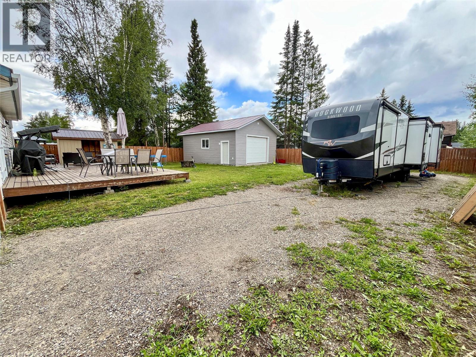
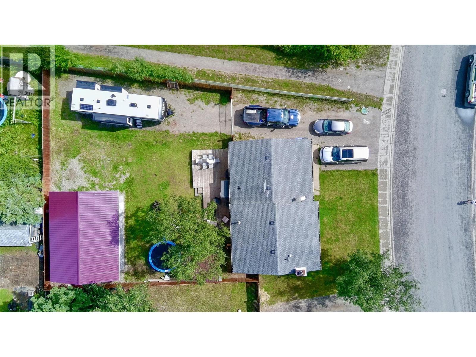
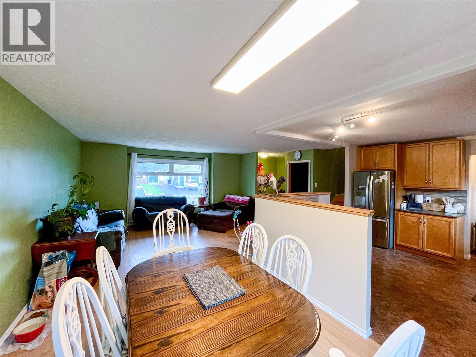
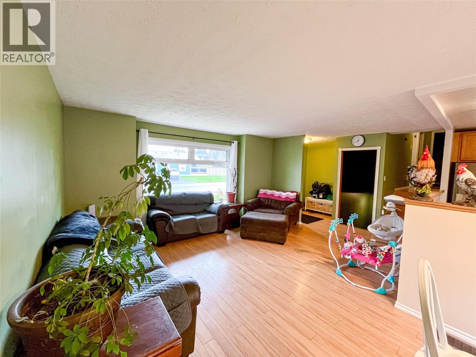
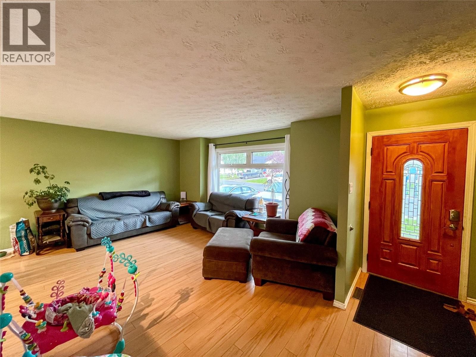
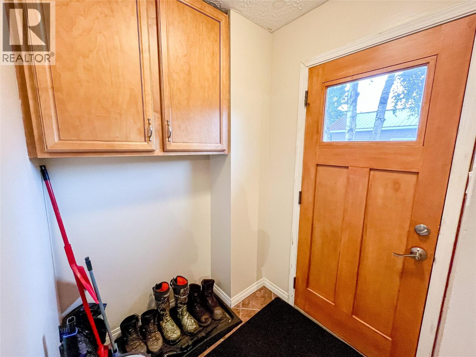
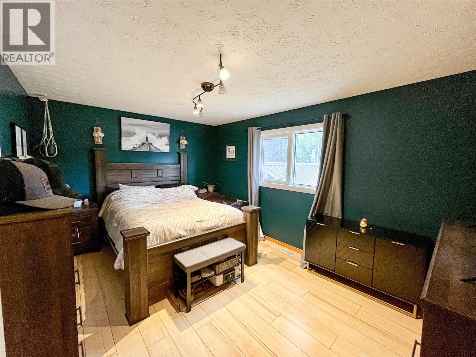
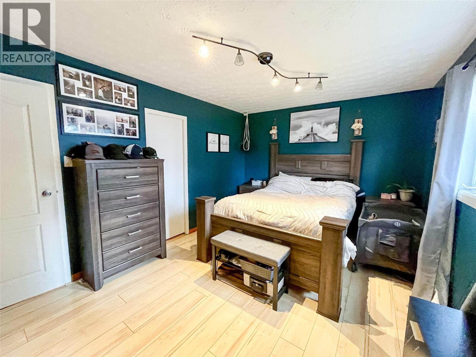
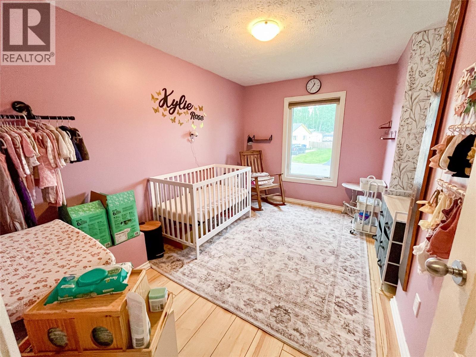
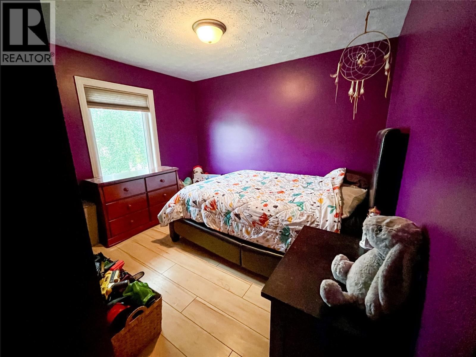
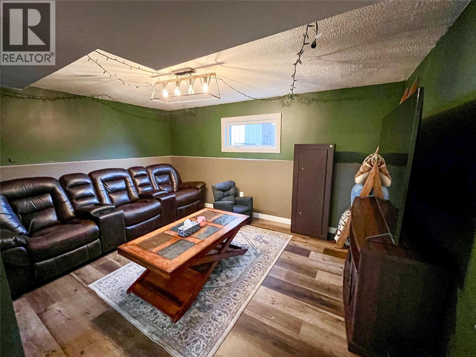
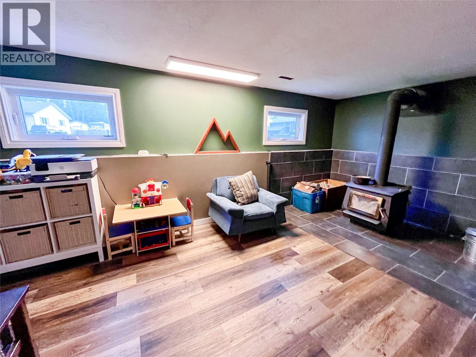
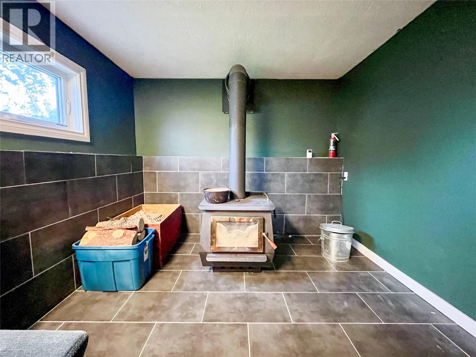
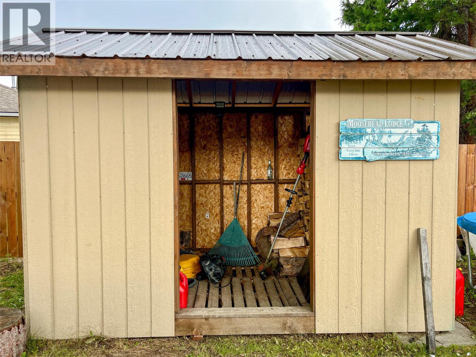
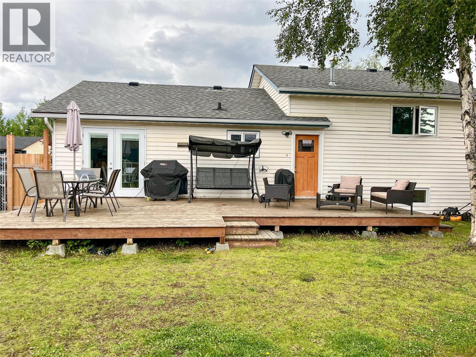
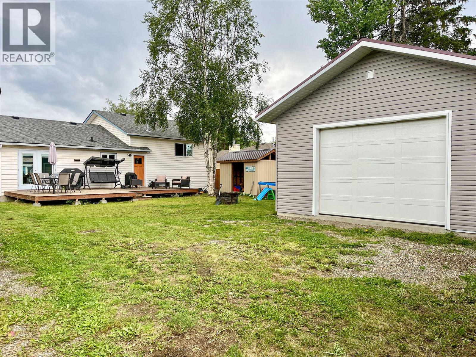
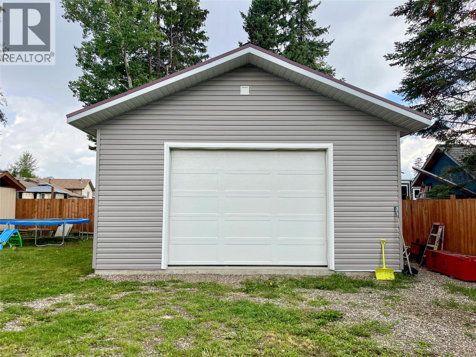
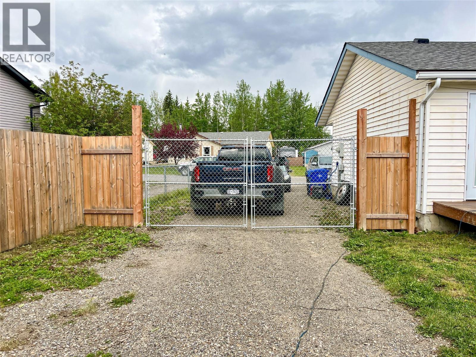
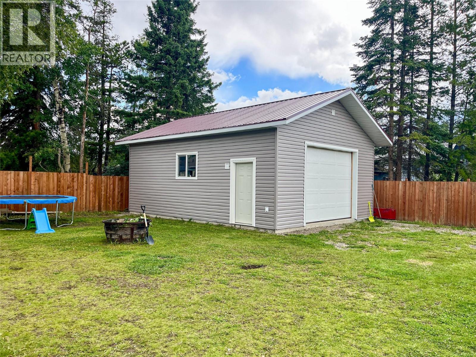
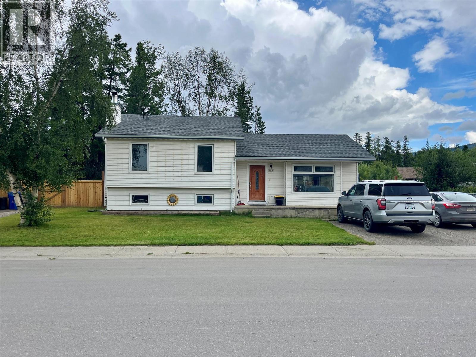
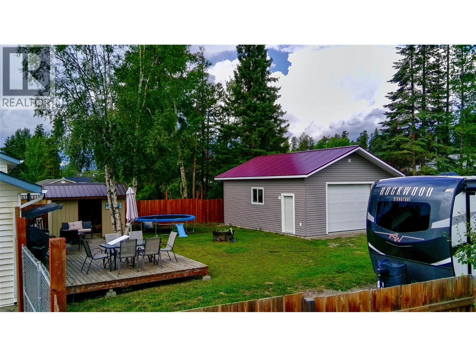
Vacant and ready for its new homeowners, this home's spacious interior features brand-new replaced windows and doors, a cozy wood-burning stove, and three generously sized bedrooms, including a primary suite with convenient Jack and Jill access to the main bathroom. Step outside to an expansive yard featuring a detached garage, a dedicated wood shed, RV parking, and double-vehicle parking. Even with all these amenities, the massive lot still offers an ample amount of open space for your future projects, all while being just a short, easy walk to a local playground and the downtown core. (id:64133)
-
Property Details
MLS® Number 10397467 Property Type Single Family Neigbourhood Tumbler Ridge ParkingSpaceTotal 1 -
Building
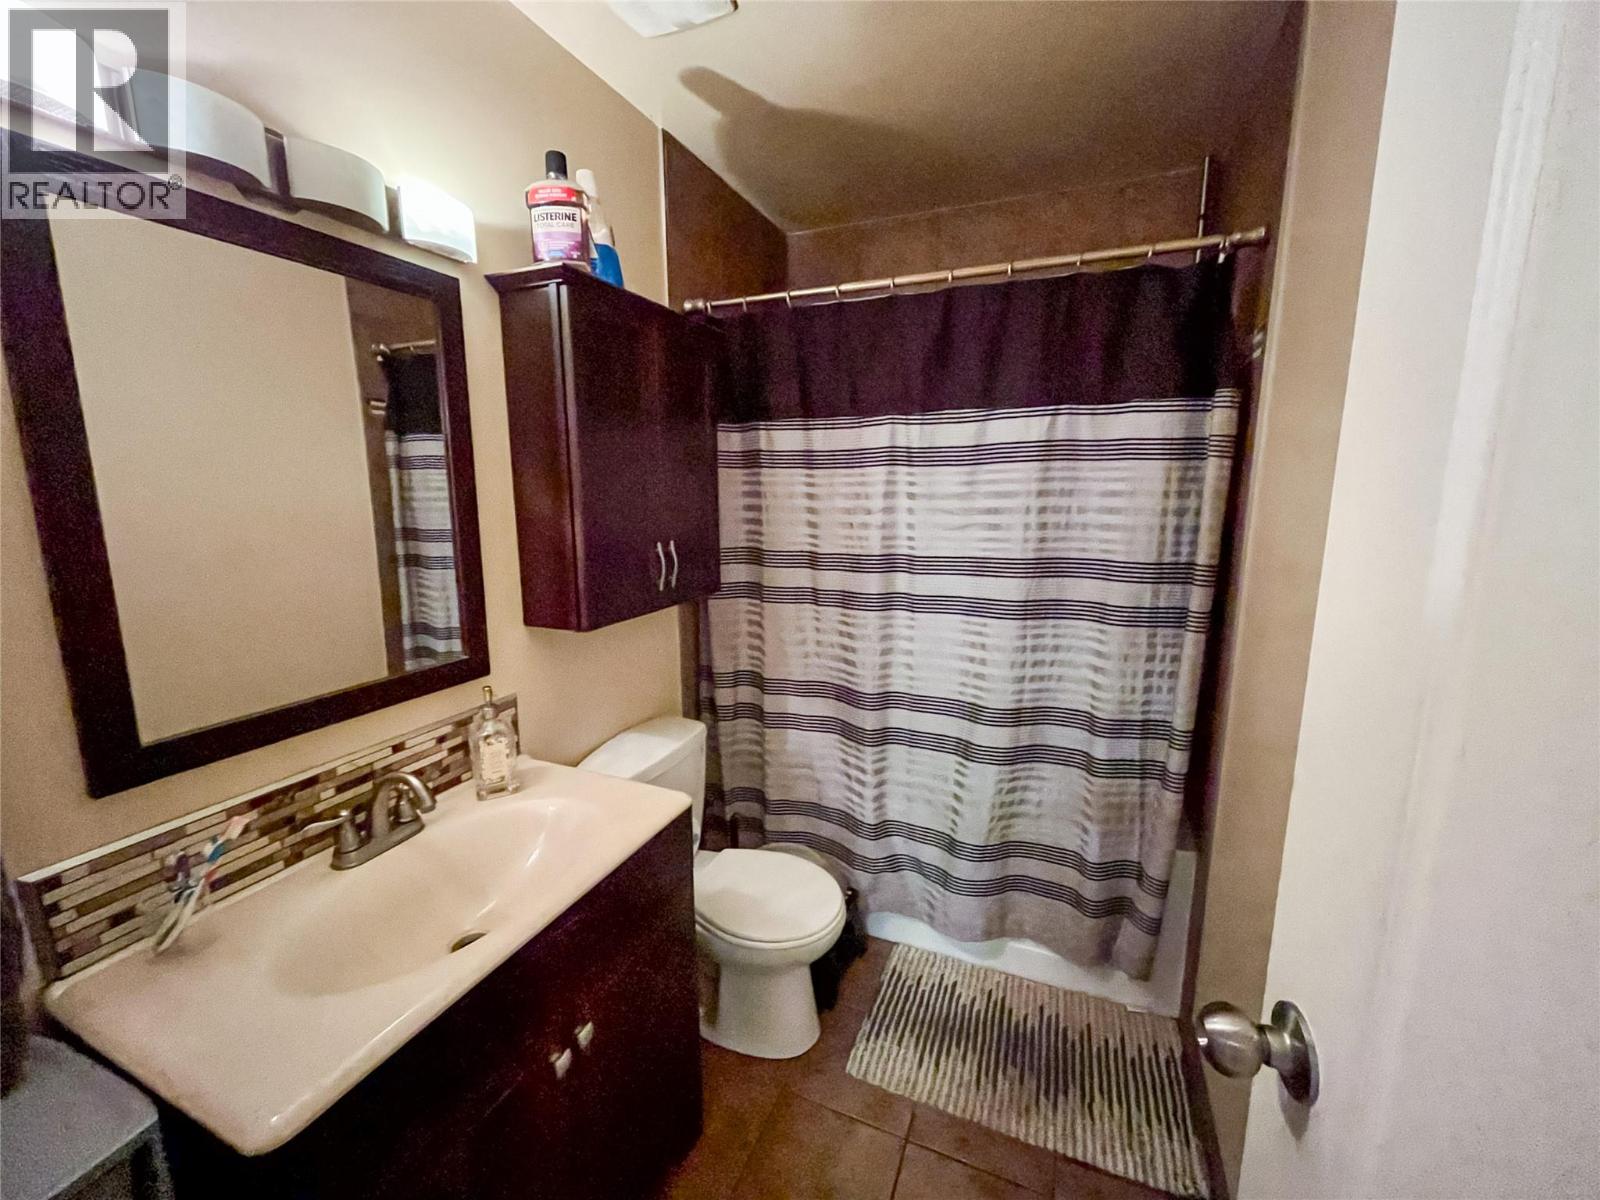
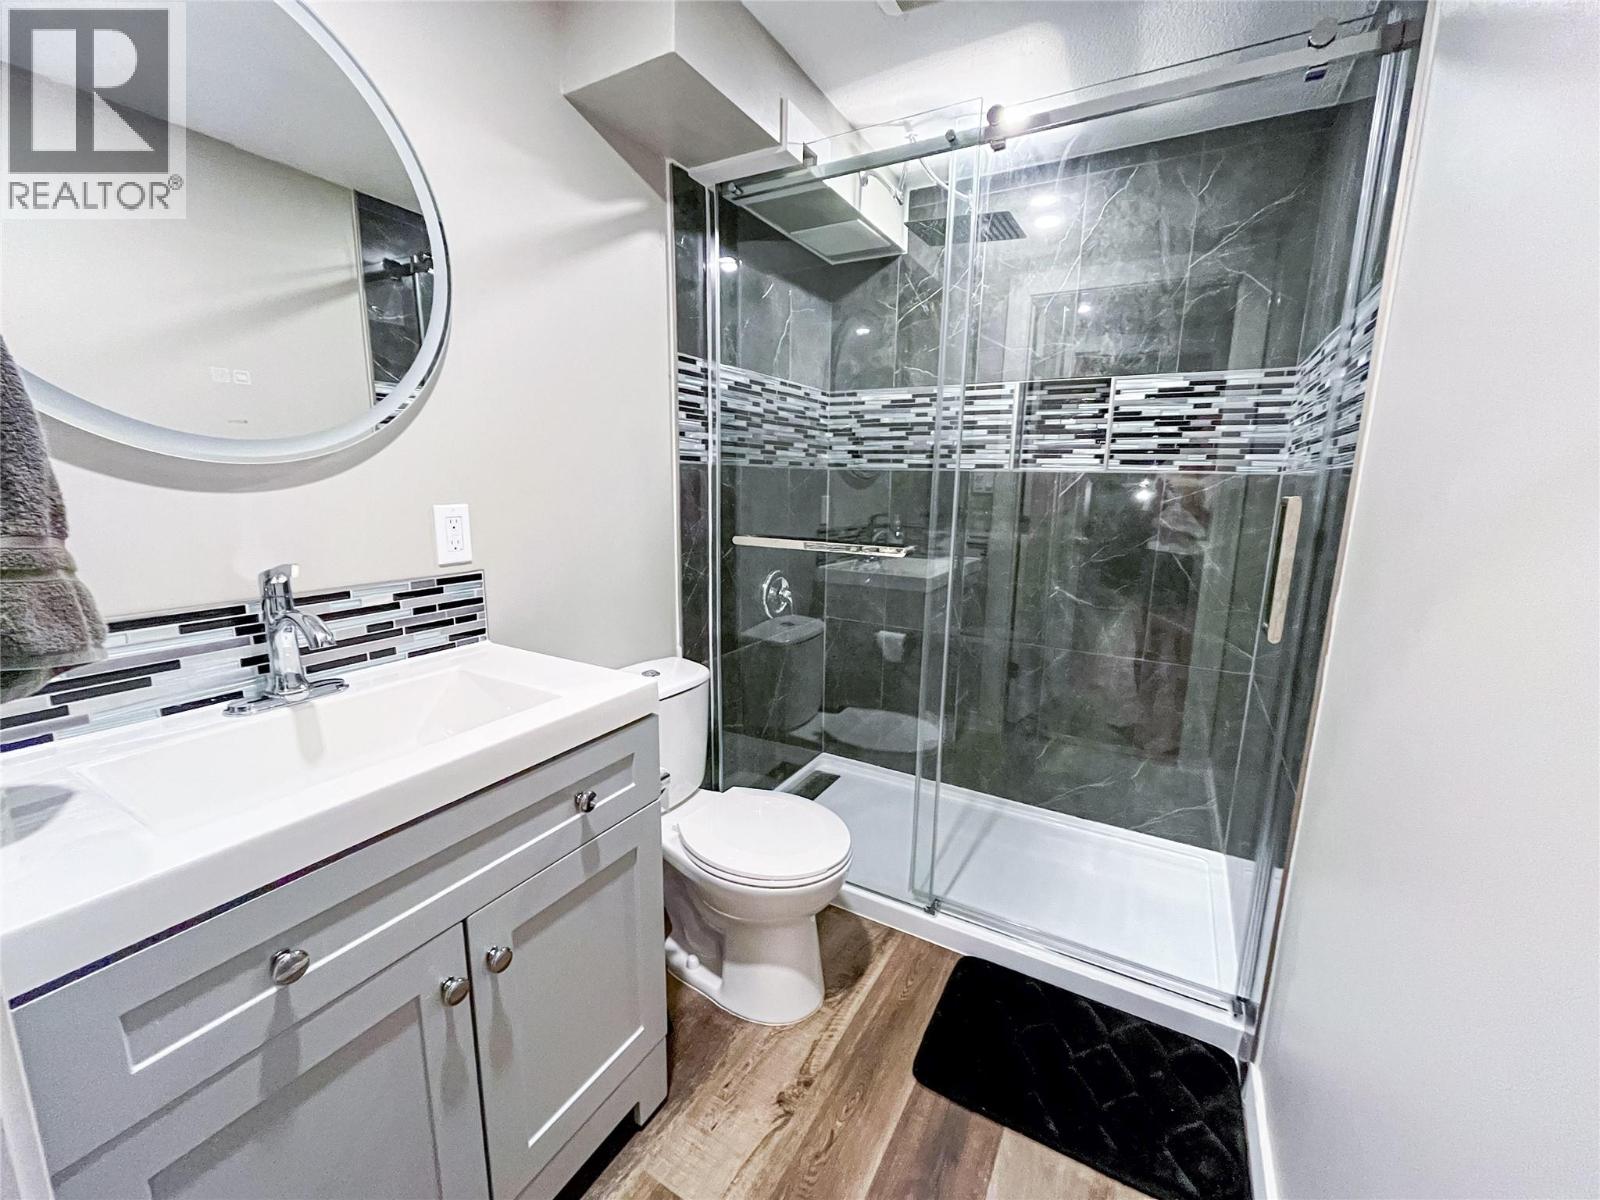
Bathroom Total 2 Bedrooms Total 3 Architectural Style Multi-level Constructed Date 1983 Construction Style Attachment Detached Construction Style Split Level Other Heating Type Forced Air, See Remarks Roof Material Asphalt Shingle Roof Style Unknown Stories Total 4 Size Interior 1,577 Sqft Type House Utility Water Municipal Water Parking
Detached Garage 1 R V -
Land
Acreage No Sewer Municipal Sewage System Size Irregular 0.2 Size Total 0.2 Ac|under 1 Acre Size Total Text 0.2 Ac|under 1 Acre -
Rooms
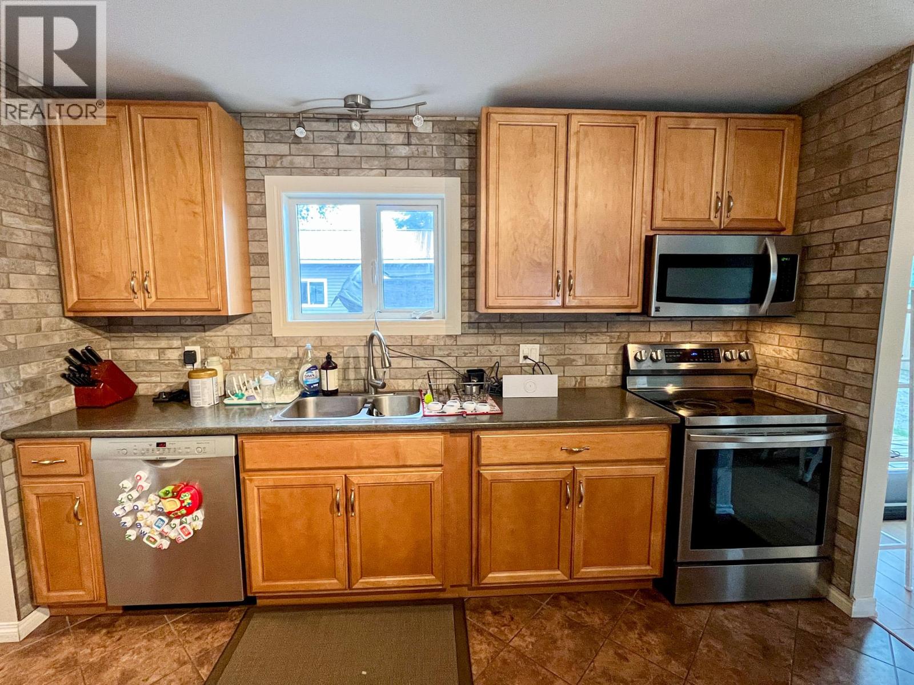
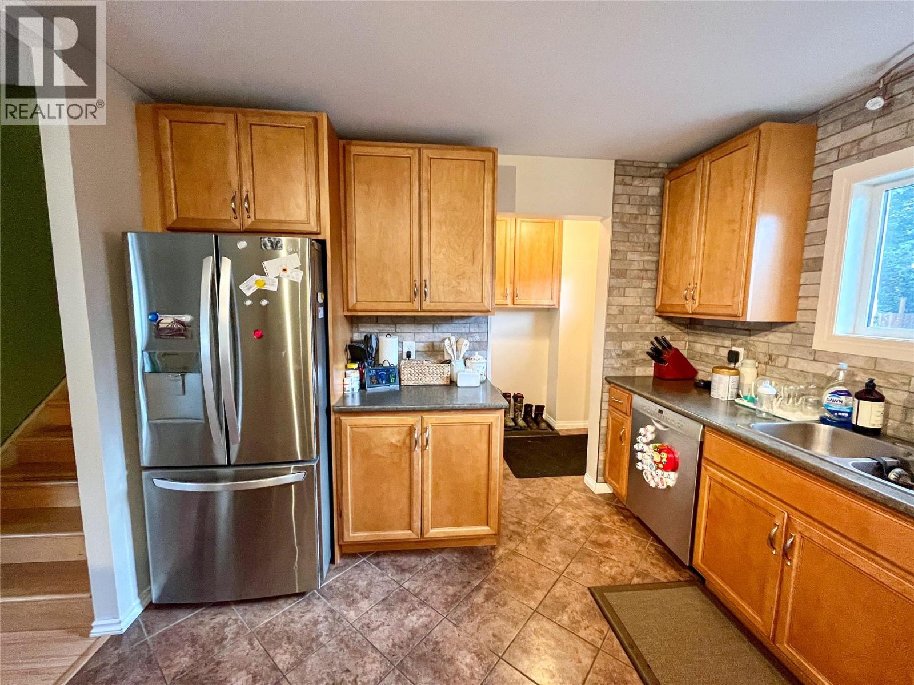
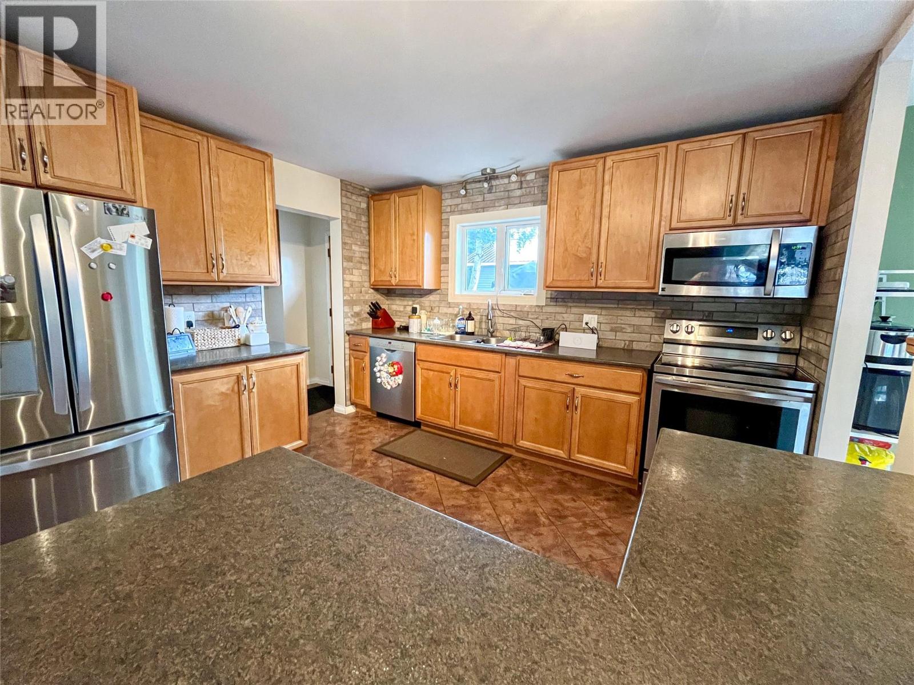
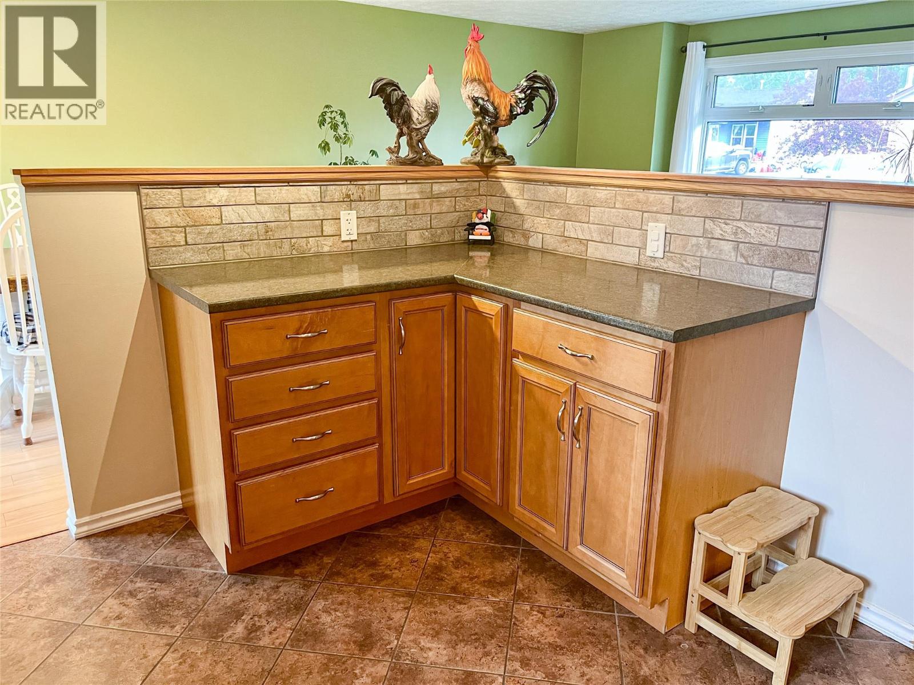
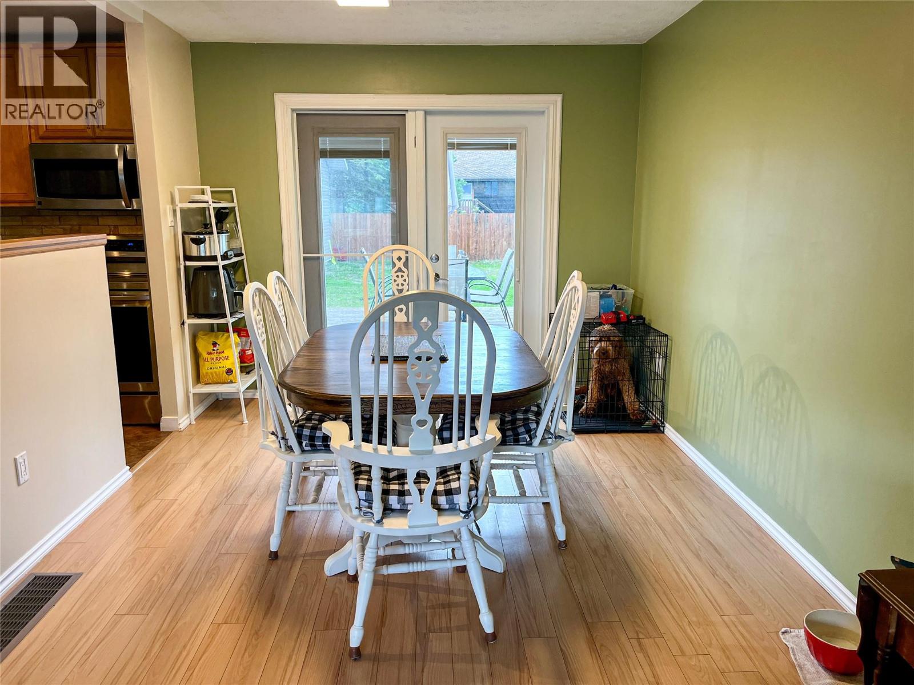
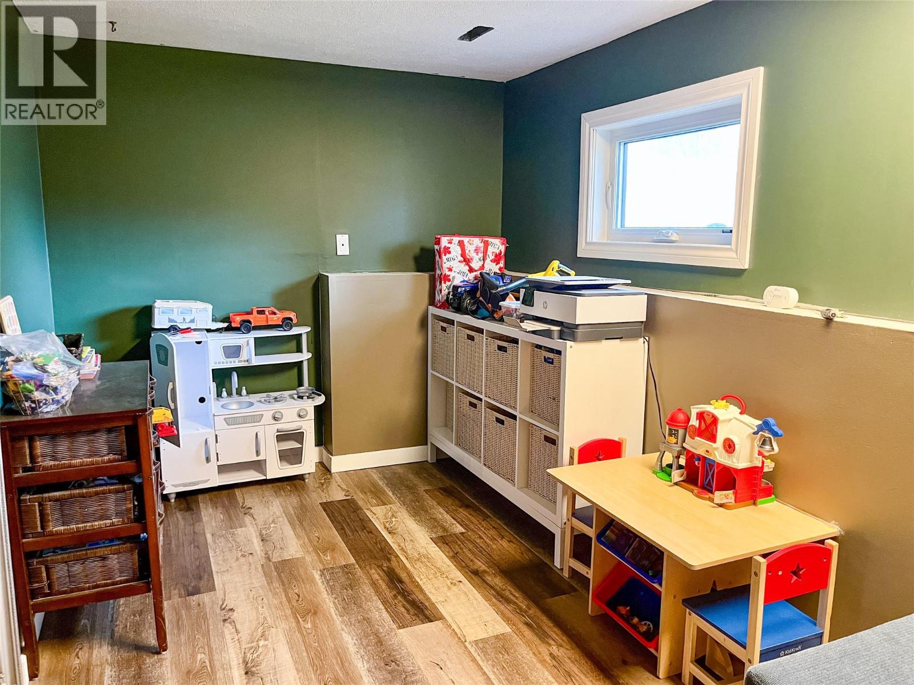
Level Type Length Width Dimensions Second Level 4pc Bathroom Measurements not available Second Level Bedroom 12'10'' x 11'9'' Second Level Bedroom 13'3'' x 8'10'' Second Level Primary Bedroom 11'3'' x 15'6'' Third Level 3pc Bathroom Measurements not available Third Level Recreation Room 11'1'' x 15'0'' Third Level Playroom 10'1'' x 20'6'' Fourth Level Storage 8'5'' x 21'6'' Fourth Level Laundry Room 10'7'' x 21'6'' Main Level Dining Room 10'2'' x 11'2'' Main Level Living Room 12'3'' x 16'2'' Main Level Kitchen 11'1'' x 12'3''

Mark Gidden
Realtor/Founder

Lloyd Taverner
Realtor/Senior Partner
Your Favourites
No Favourites Found

The trademarks REALTOR®, REALTORS®, and the REALTOR® logo are controlled by The Canadian Real Estate Association (CREA) and identify real estate professionals who are members of CREA. The trademarks MLS®, Multiple Listing Service® and the associated logos are owned by The Canadian Real Estate Association (CREA) and identify the quality of services provided by real estate professionals who are members of CREA. The trademark DDF® is owned by The Canadian Real Estate Association (CREA) and identifies CREA's Data Distribution Facility (DDF®)
September 15 2026 08:23:50
Association of Interior REALTORS®

