


$329,900
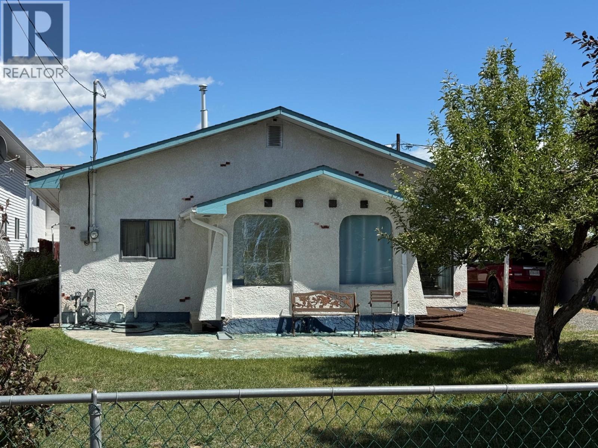
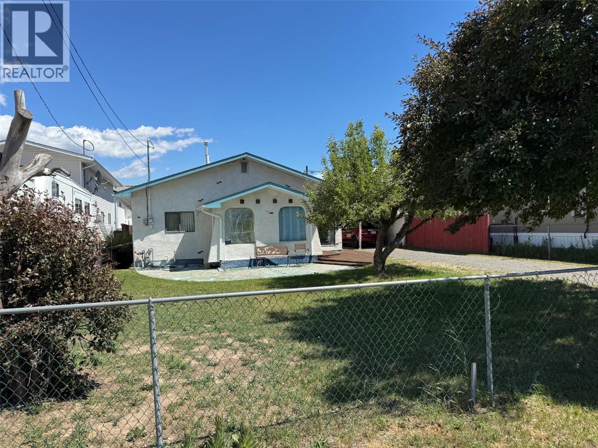
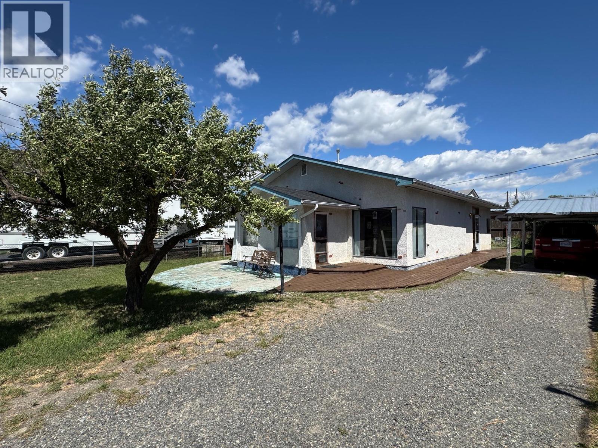
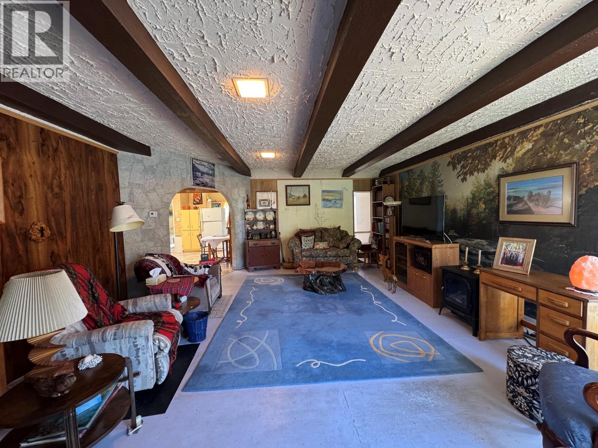
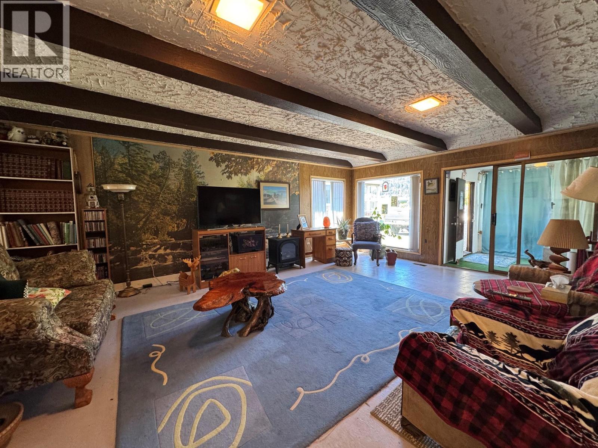
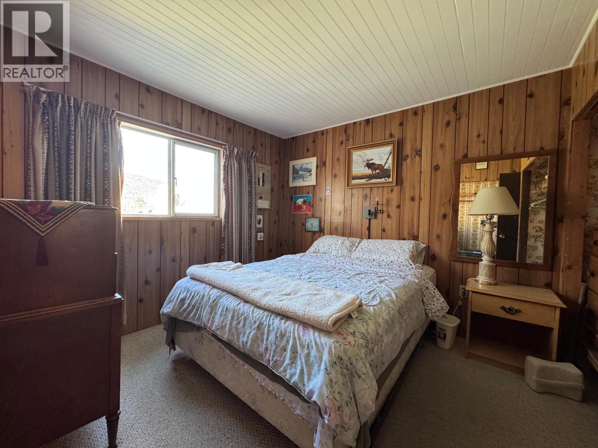
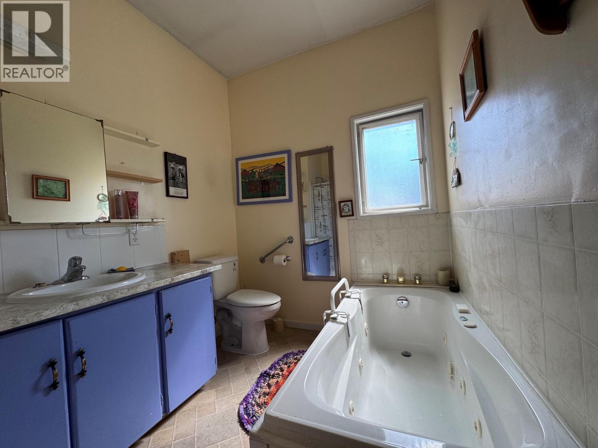
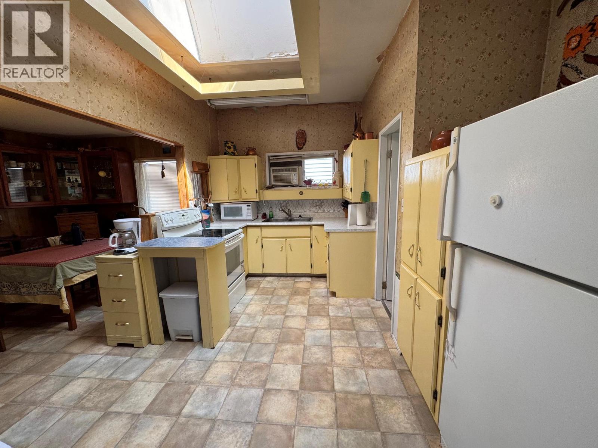
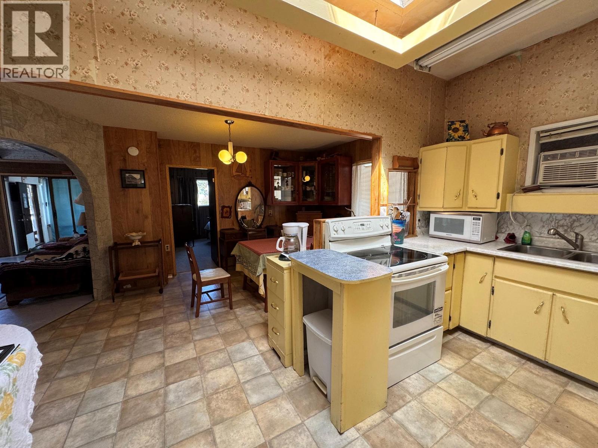
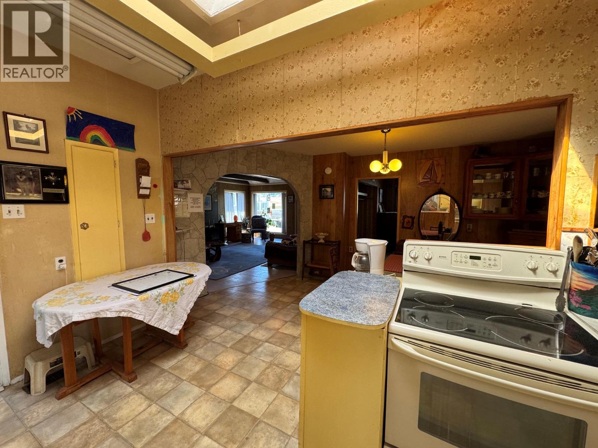
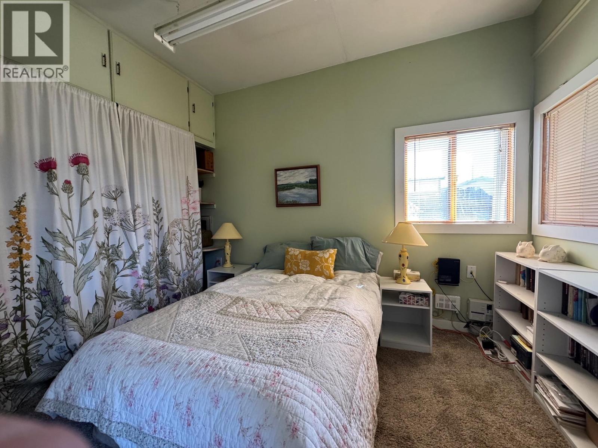
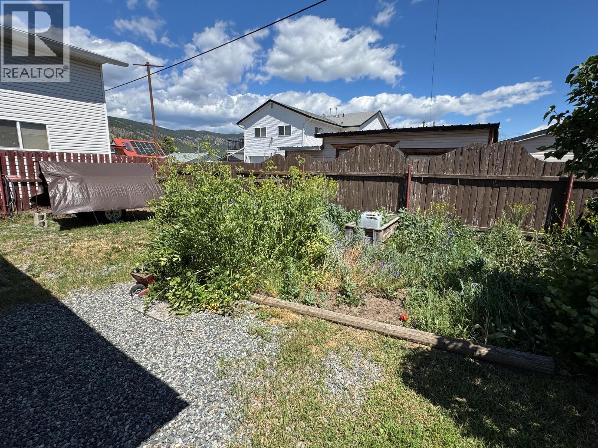
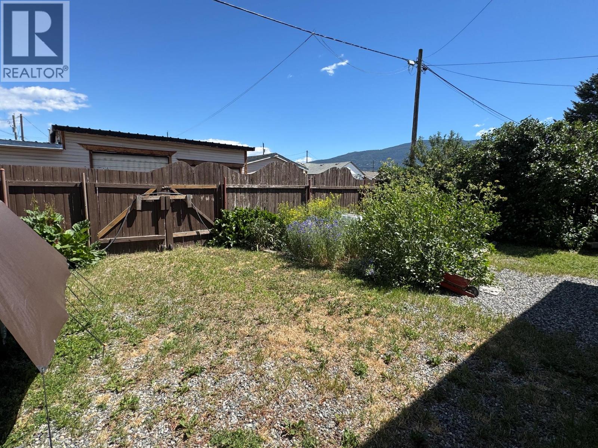
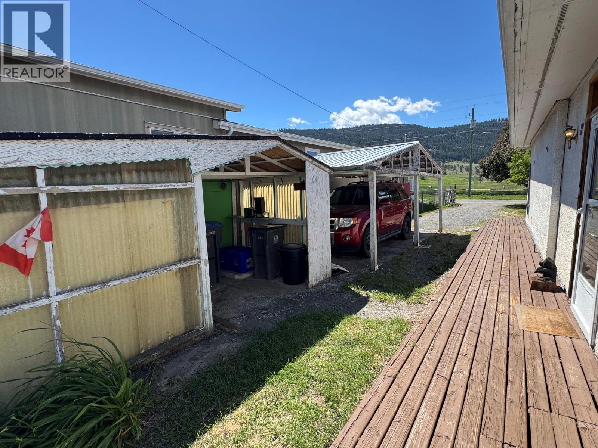
Charming 2 bedroom rancher with stunning valley views. Welcome to this 2 bedroom rancher that needs some personal touches, located in the desirable Collettville neighbourhood of Merritt. Enjoy spectacular valley views and the unique feeling of country living while still being within city limits, directly across from Collett Ranch. This home offers convenient one level living with 2 bedrooms, a spacious living room, a full 4 pce bathroom and an open concept kitchen and dining area. The back yard features a wonderful garden space with rear alley access, while the front yard offers mature trees and a fenced area for added privacy and enjoyment. Ideally situated close to parks, schools and within walking distance to downtown amenities. Quick possession is possible, making this property an excellent opportunity for first time buyers, down-sizers or investors. Needs some TLC great for the investor or retiree, first time buyer. Easy to show with vacant possession available. Contact the Listing Agent today to arrange your private viewing. (id:64133)
-
Property Details
MLS® Number 10401497 Property Type Single Family Neigbourhood Merritt Features Level Lot, Private Setting ViewType Mountain View, Valley View, View (panoramic) -
Building
Bathroom Total 1 Bedrooms Total 1 Appliances Range, Refrigerator, Washer & Dryer Architectural Style Ranch Basement Type Crawl Space Constructed Date 1963 Construction Style Attachment Detached Exterior Finish Stucco Flooring Type Mixed Flooring Heating Type Forced Air, See Remarks Roof Material Asphalt Shingle Roof Style Unknown Stories Total 1 Size Interior 1,338 Sqft Type House Utility Water Municipal Water Parking
R V 1 -
Land
Access Type Easy Access Acreage No Fence Type Other Landscape Features Level Sewer Municipal Sewage System Size Irregular 0.14 Size Total 0.14 Ac|under 1 Acre Size Total Text 0.14 Ac|under 1 Acre -
Rooms
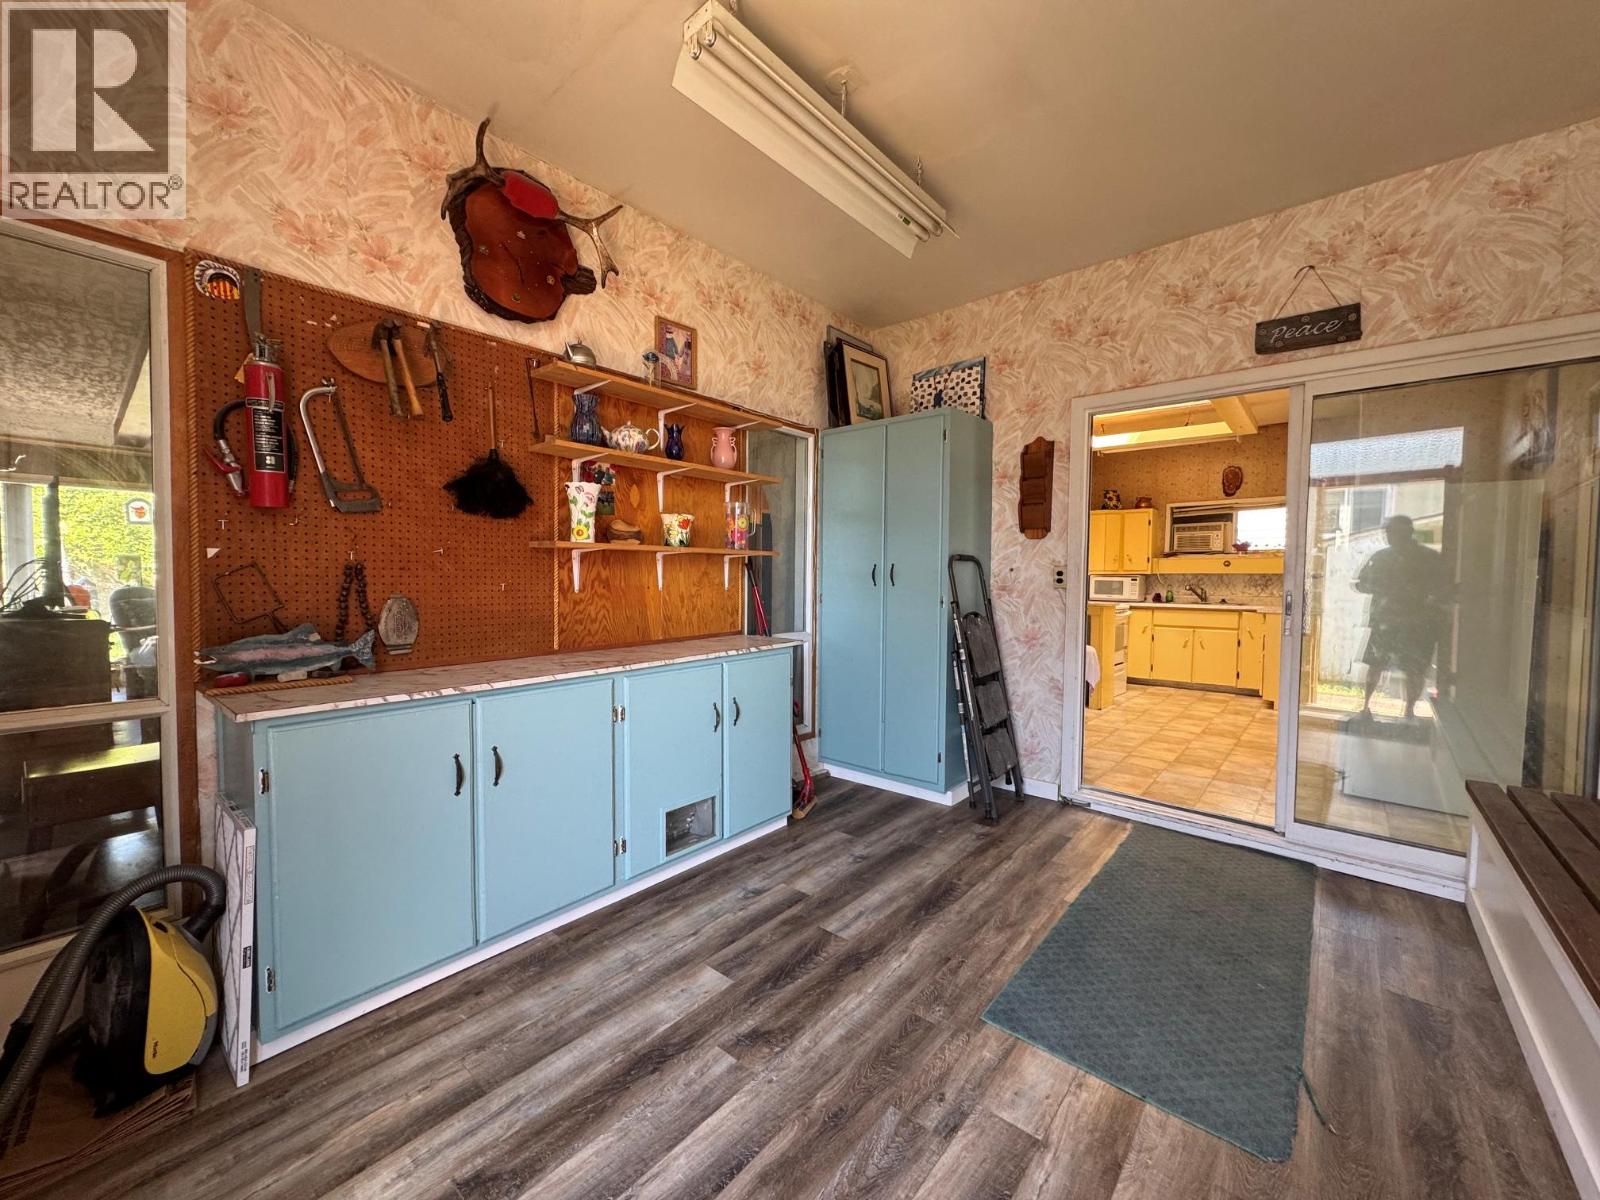
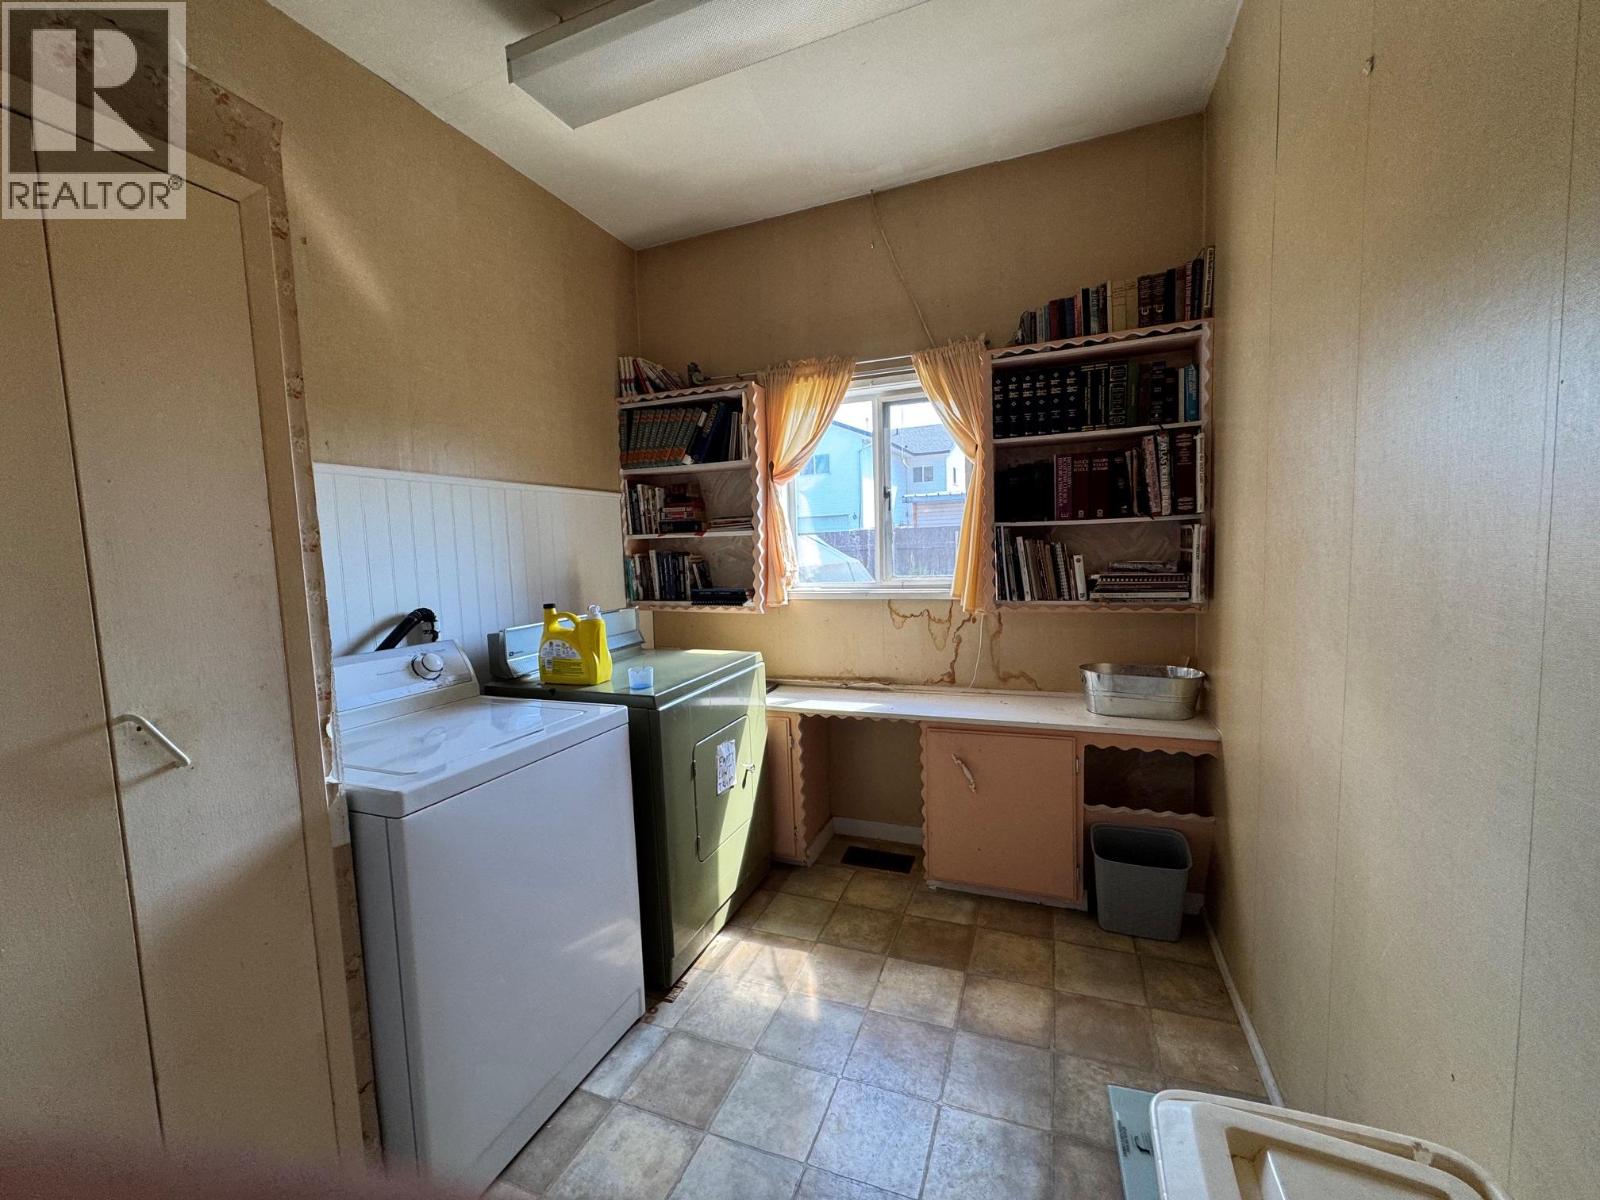
Level Type Length Width Dimensions Main Level Foyer 13'1'' x 10'6'' Main Level Laundry Room 8'8'' x 7'10'' Main Level Sunroom 7'7'' x 11'4'' Main Level Living Room 21'11'' x 17'3'' Main Level 4pc Bathroom Measurements not available Main Level Primary Bedroom 10'2'' x 11'10'' Main Level Dining Room 9'7'' x 15'4'' Main Level Kitchen 8'1'' x 15'4'' -
Utilities
Electricity Available Natural Gas Available Sewer Available Water Available

Mark Gidden
Realtor/Founder

Lloyd Taverner
Realtor/Senior Partner
Your Favourites
No Favourites Found

The trademarks REALTOR®, REALTORS®, and the REALTOR® logo are controlled by The Canadian Real Estate Association (CREA) and identify real estate professionals who are members of CREA. The trademarks MLS®, Multiple Listing Service® and the associated logos are owned by The Canadian Real Estate Association (CREA) and identify the quality of services provided by real estate professionals who are members of CREA. The trademark DDF® is owned by The Canadian Real Estate Association (CREA) and identifies CREA's Data Distribution Facility (DDF®)
September 21 2026 11:17:58
Association of Interior REALTORS®

