


$499,000
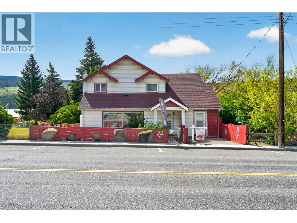
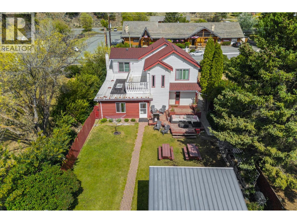
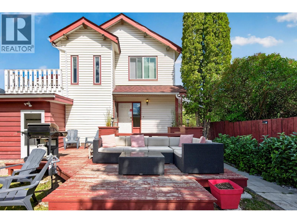
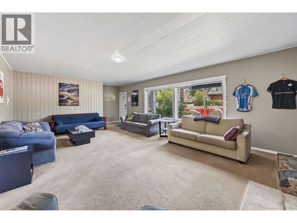
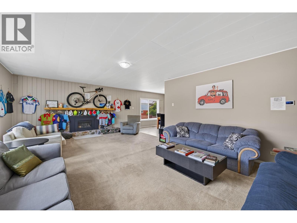
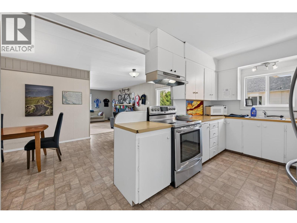
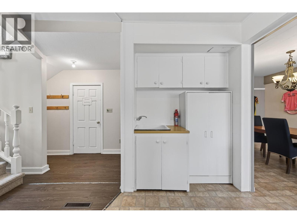
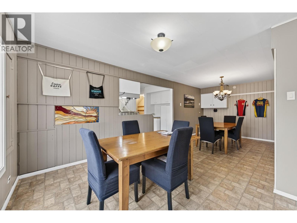
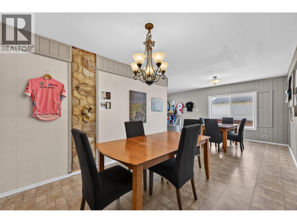
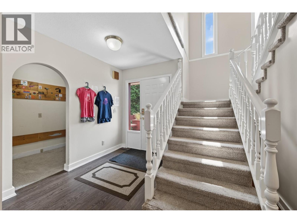
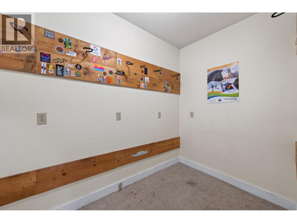
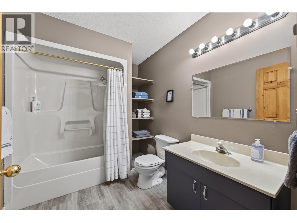
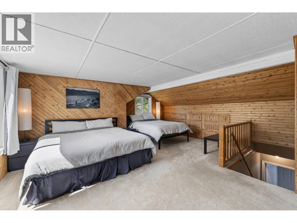
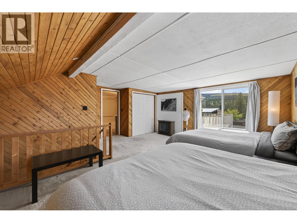
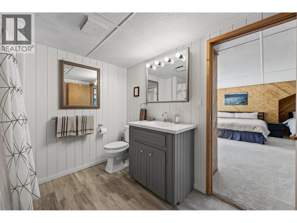
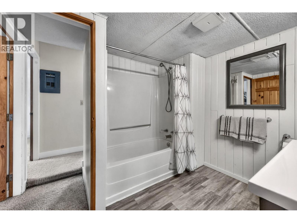
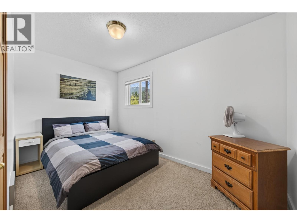
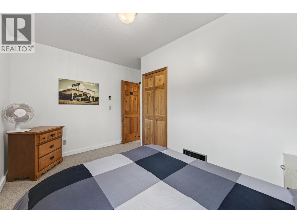
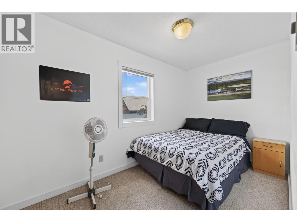
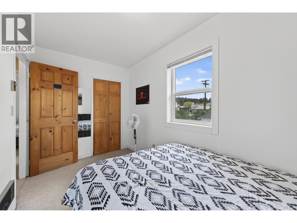
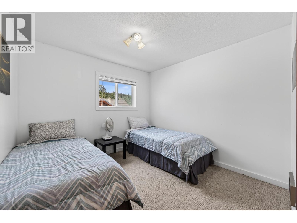
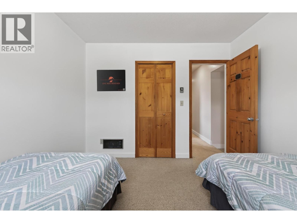
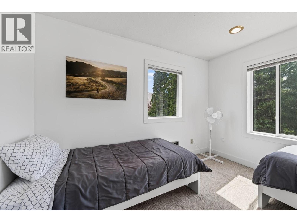
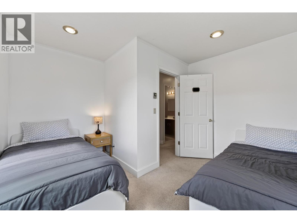
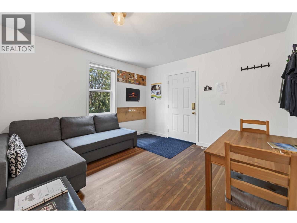
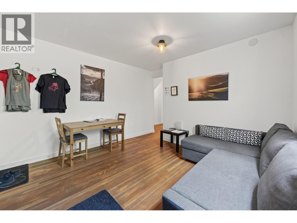
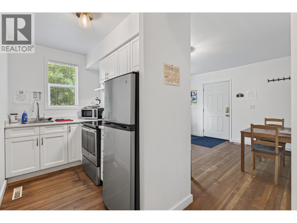
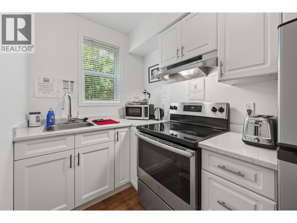
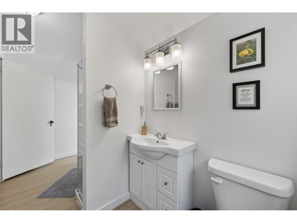
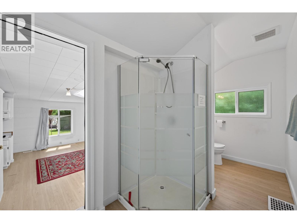
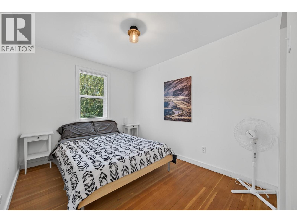
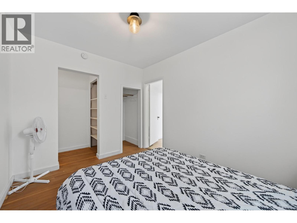
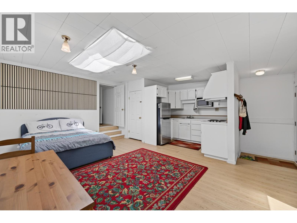
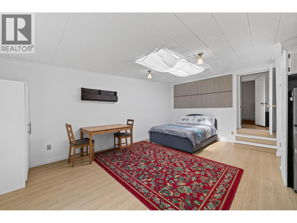
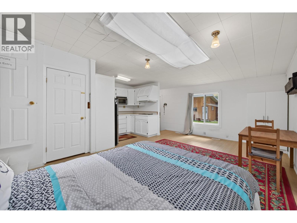
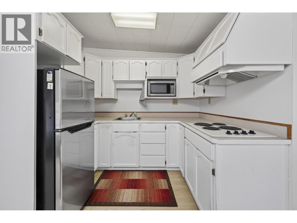
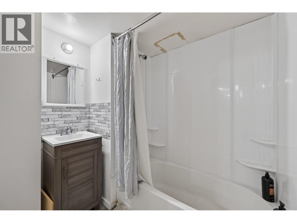
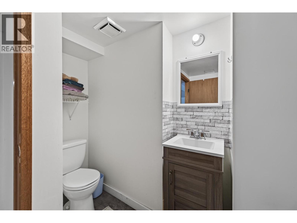
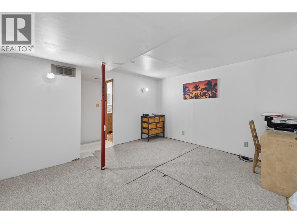
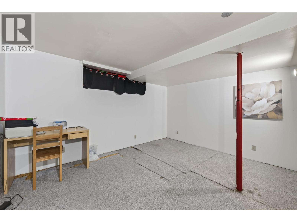
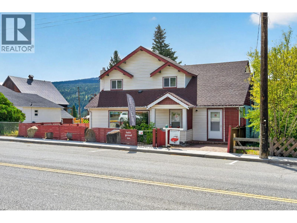
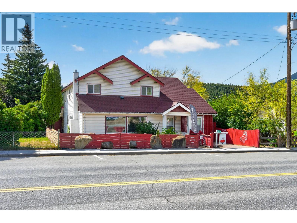
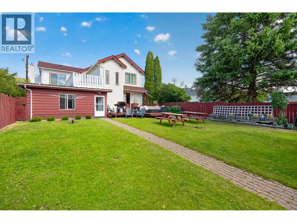
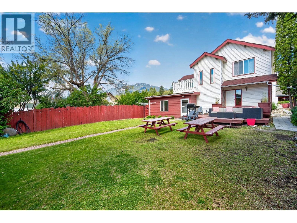
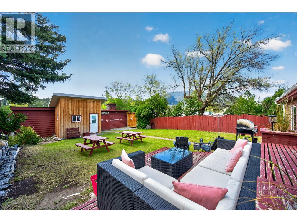
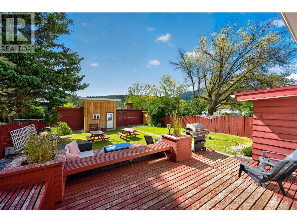
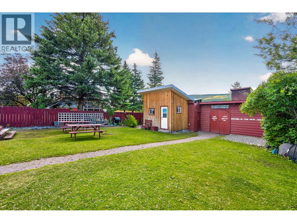
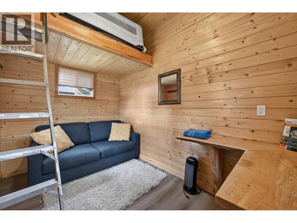
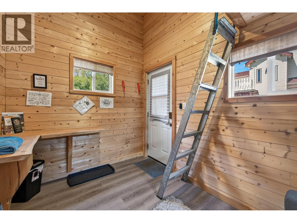
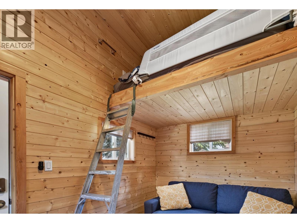
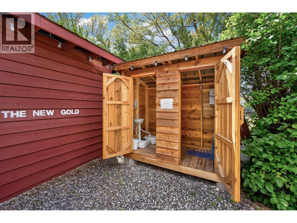
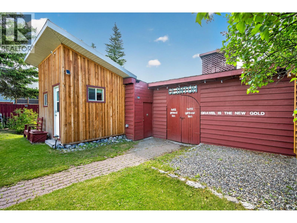
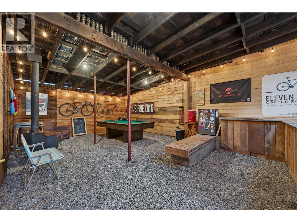
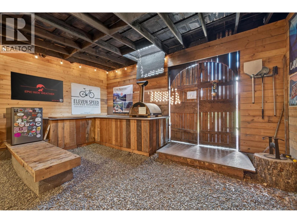
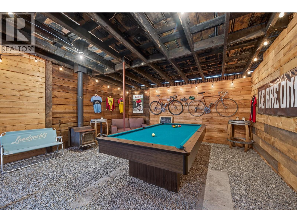
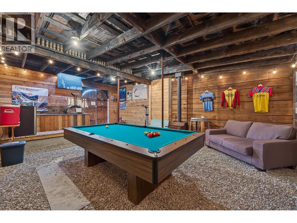
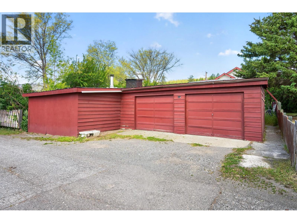
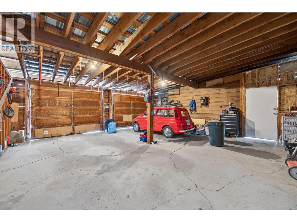
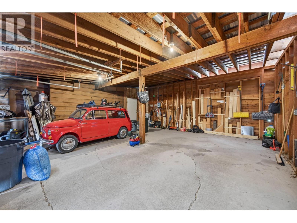
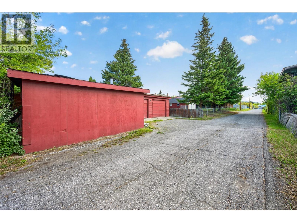
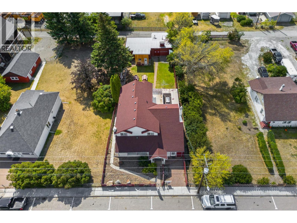
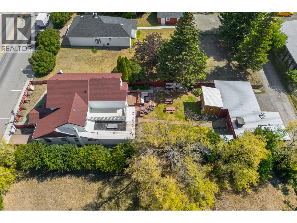
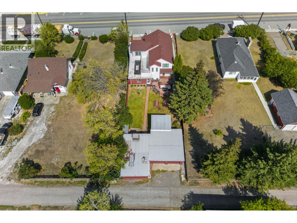
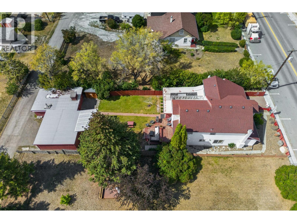
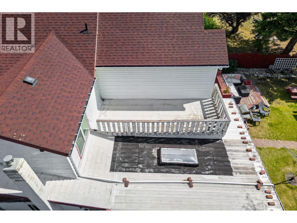
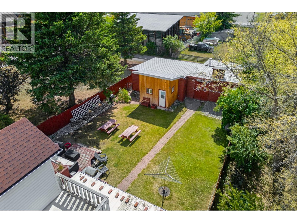
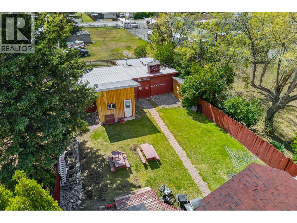
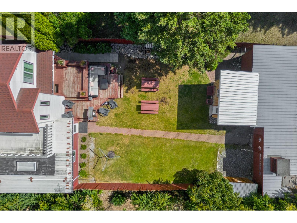
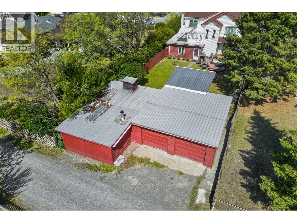
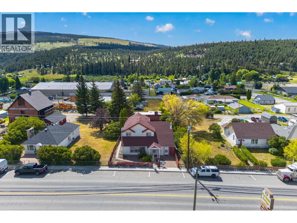
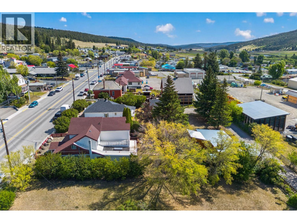
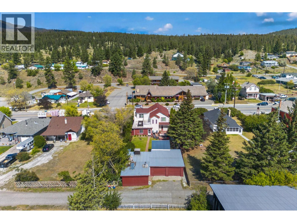
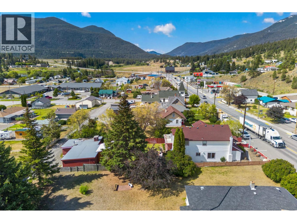
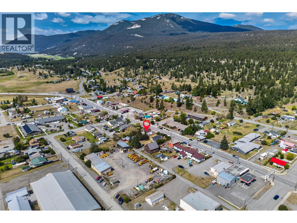
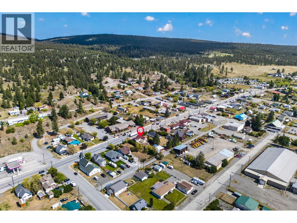
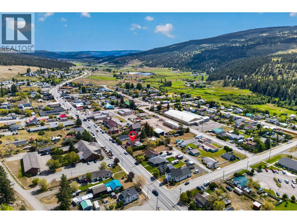
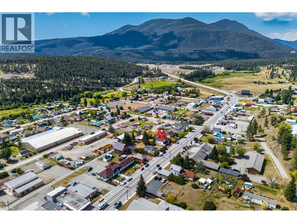
Looking for a property with multiple living spaces and income potential? 1411 Cariboo Highway in Clinton offers a rare and versatile setup with **3 separate living areas**, giving you the option to live in one and rent the others, accommodate extended family, or use the entire property as an investment. The largest suite offers an impressive **5 bedrooms and 2 bathrooms**. A second self-contained suite features **1 bedroom and 1 bathroom**, while the third is a **studio-style suite with access to additional basement space, including a second bedroom and bathroom**. It's a unique configuration with plenty of room and even more potential. Outside you'll find a **fenced backyard, double detached garage and separate bunkie that has previously been rented**. Then there's the clubhouse, a standout space featuring a pool table, wood-fired pizza oven, lounge and gathering areas, refrigerator and plenty of room for entertaining. Currentyly operated as the **Tutti Gravel Inn**, the property has welcomed gravel cyclists visiting Clinton, providing an existing tourism story for someone interested in continuing or reinventing the concept. Whether you're searching for a **mortgage helper, multi-suite investment, multigenerational property, staff or contractor housing, or a home with space to generate additional income**, this property offers options that are difficult to find. Excellent Highway 97 exposure, substantial space and tons of potential. Fully furnished ready to go for you! (id:64133)
-
Property Details
MLS® Number 10398113 Property Type Single Family Neigbourhood Clinton ParkingSpaceTotal 2 -
Building
Bathroom Total 4 Bedrooms Total 8 Architectural Style Multi-level Constructed Date 1940 Construction Style Attachment Detached Construction Style Split Level Other Exterior Finish Vinyl Siding, Wood Siding Fireplace Fuel Gas Fireplace Present Yes Fireplace Total 1 Fireplace Type Unknown Flooring Type Mixed Flooring Heating Type Forced Air, See Remarks Roof Material Asphalt Shingle,metal Roof Style Unknown,unknown Stories Total 3 Size Interior 4,278 Sqft Type House Utility Water Municipal Water Parking
Attached Garage 2 -
Land
Access Type Highway Access Acreage No Fence Type Fence Sewer Municipal Sewage System Size Irregular 0.19 Size Total 0.19 Ac|under 1 Acre Size Total Text 0.19 Ac|under 1 Acre -
Rooms
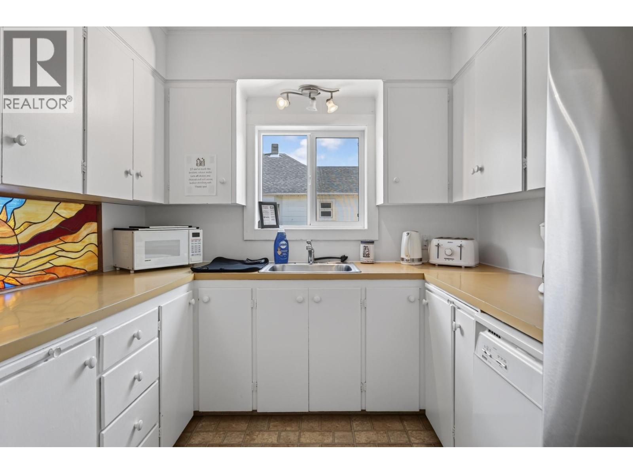
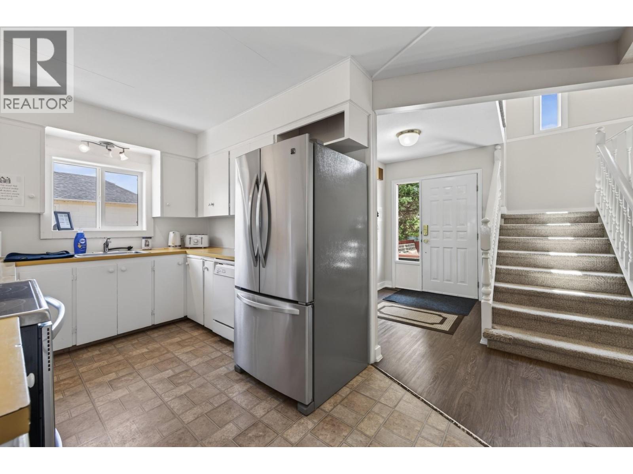
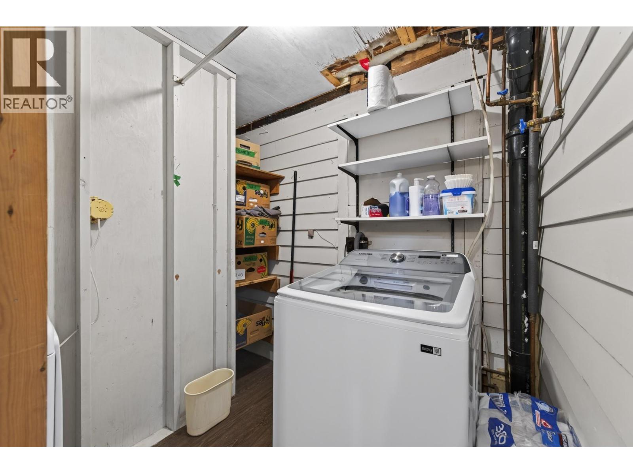
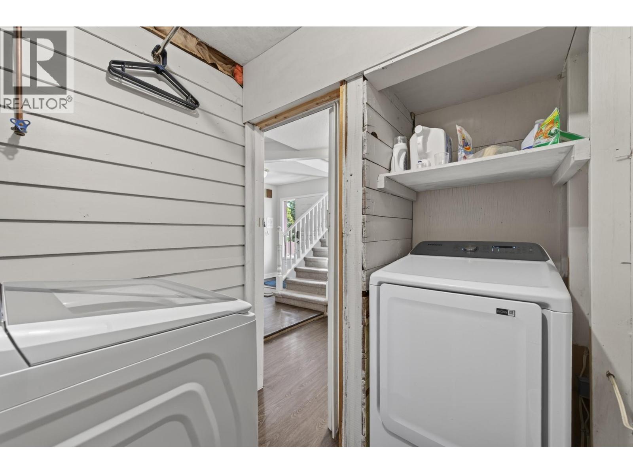
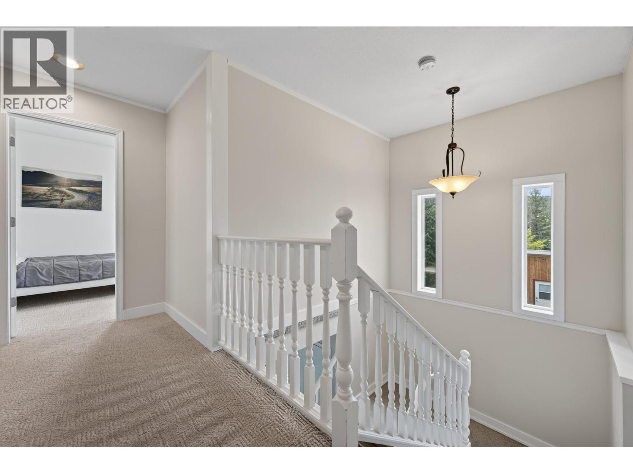
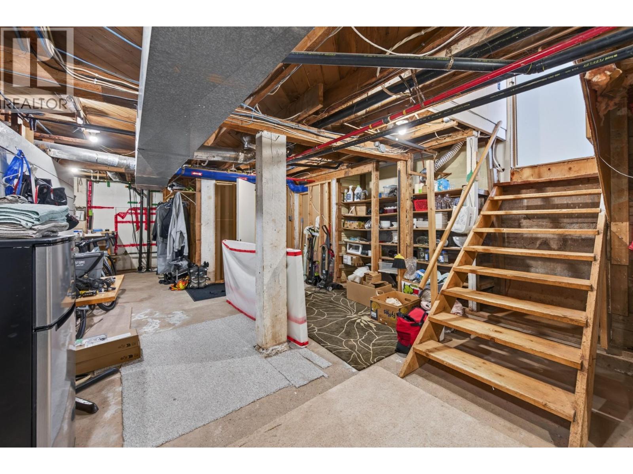
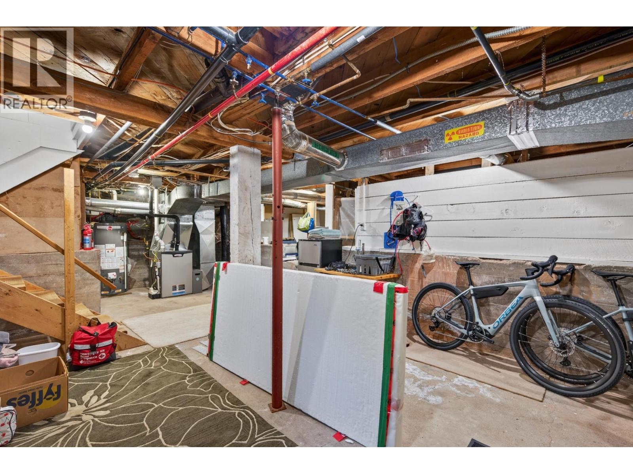
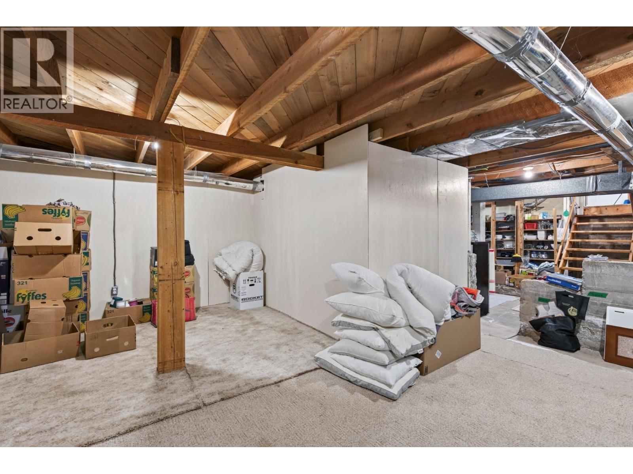
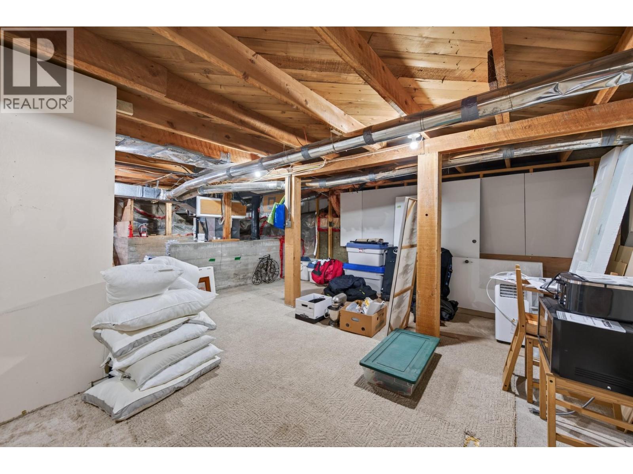
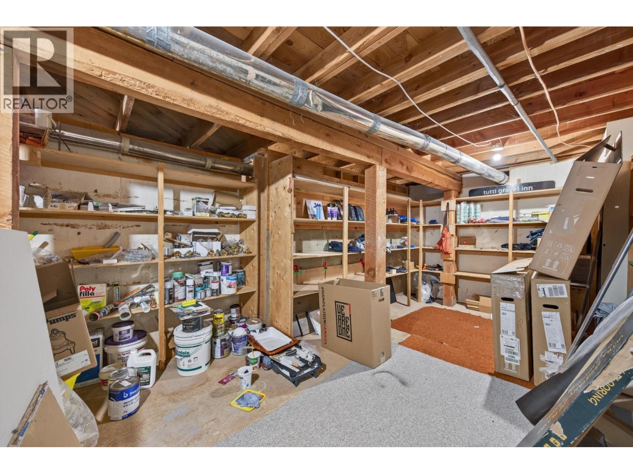
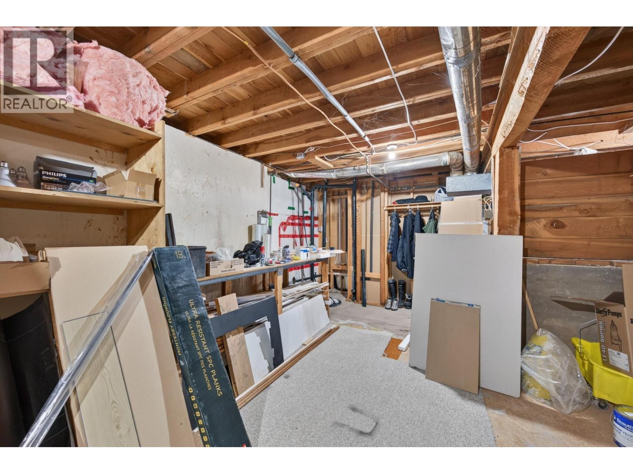
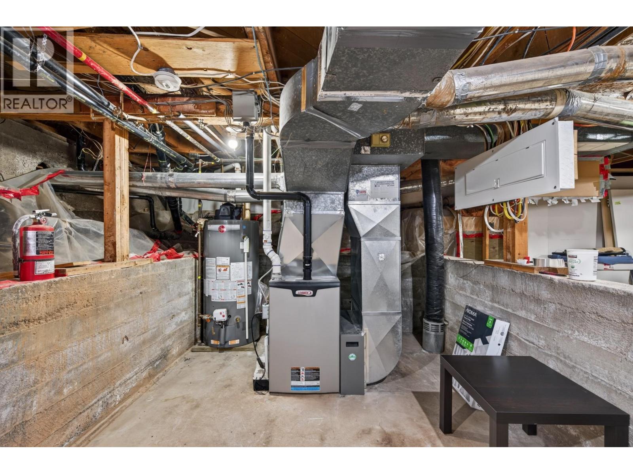
Level Type Length Width Dimensions Second Level Bedroom 11'4'' x 11'6'' Second Level Bedroom 6'11'' x 12'11'' Second Level Bedroom 10'1'' x 10'3'' Second Level Bedroom 13'3'' x 10'2'' Second Level Primary Bedroom 19'6'' x 17'11'' Second Level 4pc Bathroom Measurements not available Second Level 4pc Bathroom Measurements not available Basement Other 12'7'' x 12'7'' Basement Utility Room 23'8'' x 30'3'' Basement Storage 14'1'' x 23'11'' Basement Bedroom 13'2'' x 15'3'' Basement Full Bathroom Measurements not available Main Level Foyer 5'10'' x 8'10'' Main Level Kitchen 6'3'' x 8'9'' Main Level Bedroom 11'6'' x 8'11'' Main Level Bedroom 12'2'' x 18'9'' Main Level Living Room 11'10'' x 11'8'' Main Level Mud Room 5'5'' x 8'10'' Main Level Living Room 27'1'' x 15'10'' Main Level Dining Room 23'7'' x 9'6'' Main Level Kitchen 16'5'' x 8'4'' Main Level 3pc Bathroom Measurements not available

Mark Gidden
Realtor/Founder

Lloyd Taverner
Realtor/Senior Partner
Your Favourites
No Favourites Found

The trademarks REALTOR®, REALTORS®, and the REALTOR® logo are controlled by The Canadian Real Estate Association (CREA) and identify real estate professionals who are members of CREA. The trademarks MLS®, Multiple Listing Service® and the associated logos are owned by The Canadian Real Estate Association (CREA) and identify the quality of services provided by real estate professionals who are members of CREA. The trademark DDF® is owned by The Canadian Real Estate Association (CREA) and identifies CREA's Data Distribution Facility (DDF®)
September 28 2026 11:22:05
Association of Interior REALTORS®

