


$3,980,000
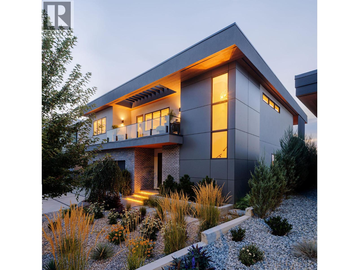
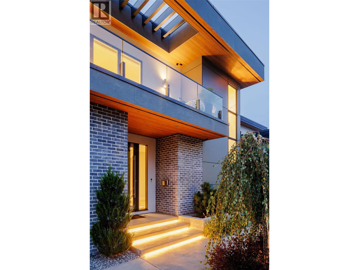
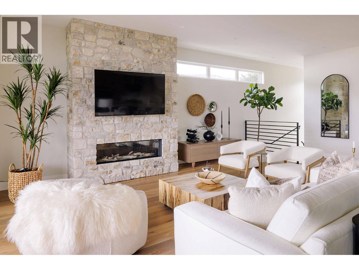
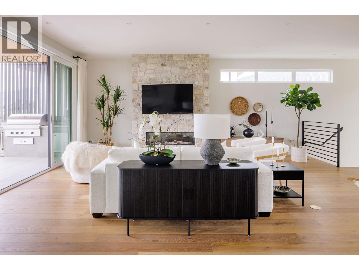
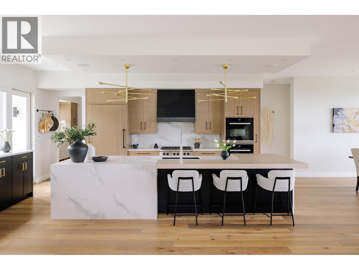
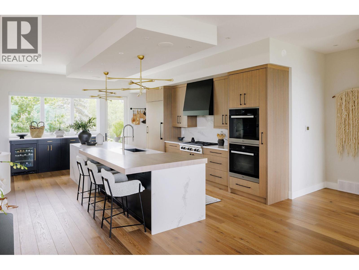
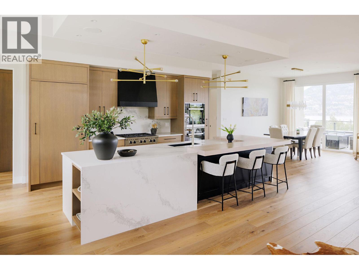
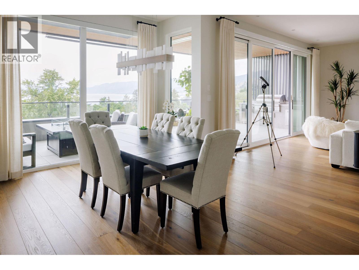
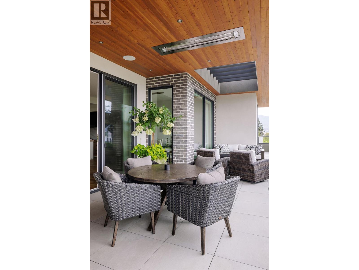
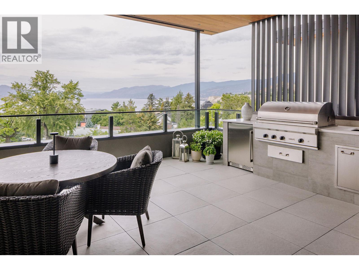
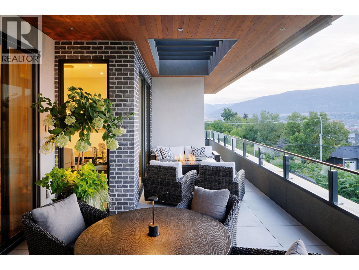
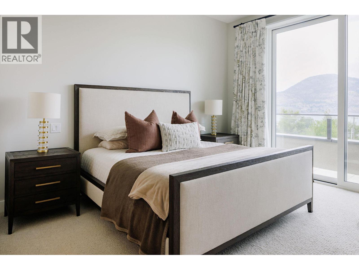
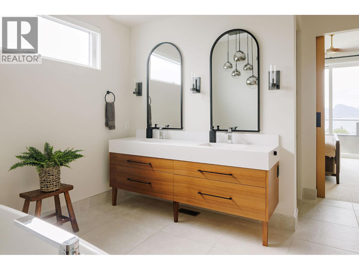
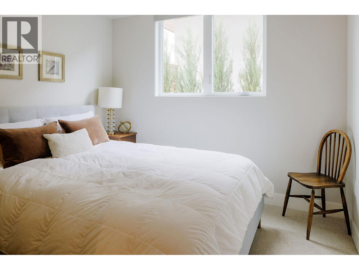
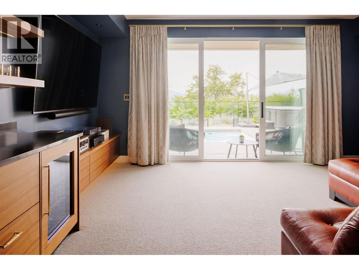
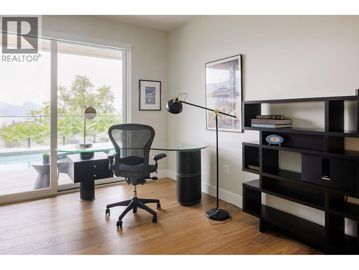
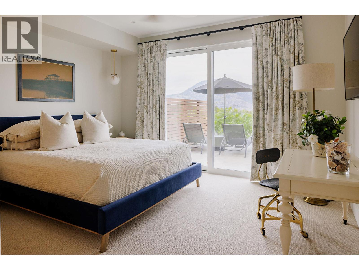
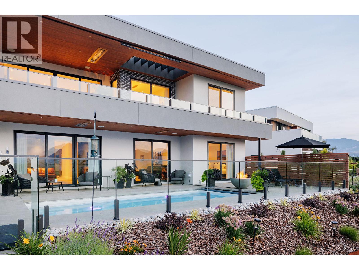
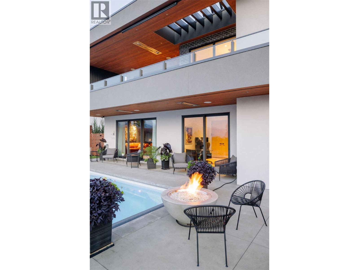
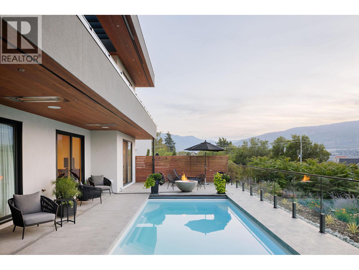
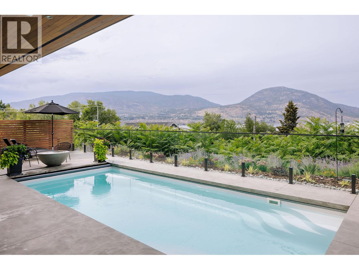
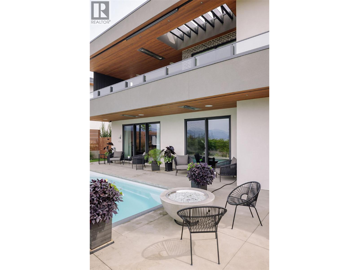
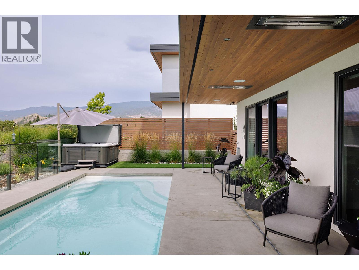
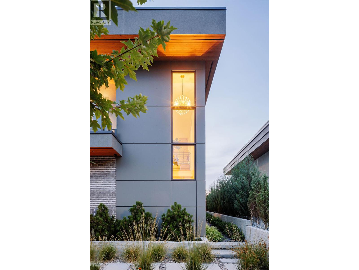
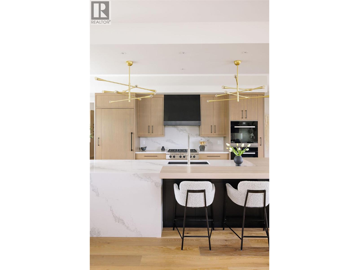
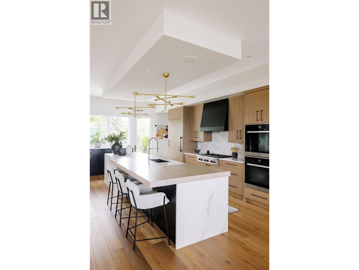
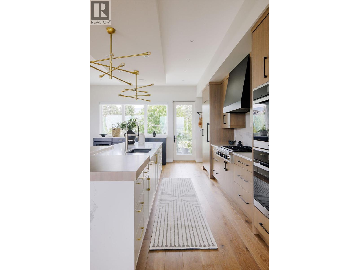
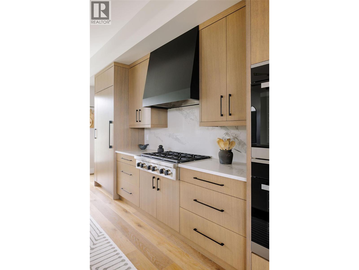
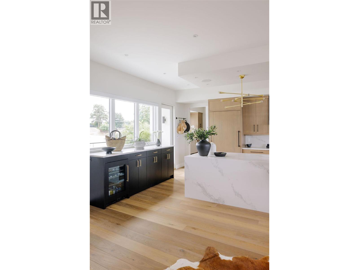

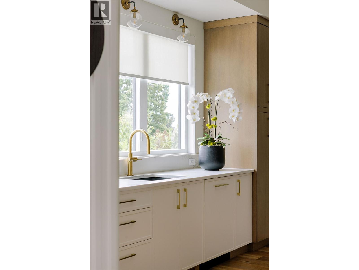
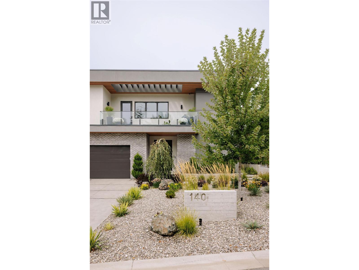
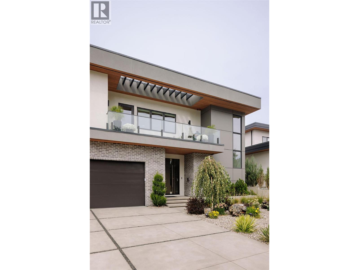
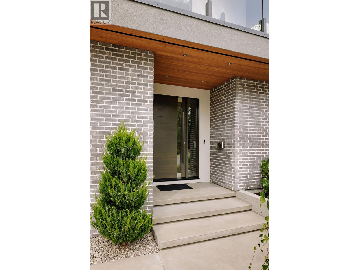
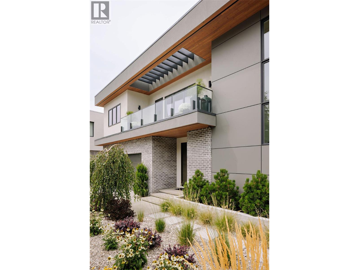
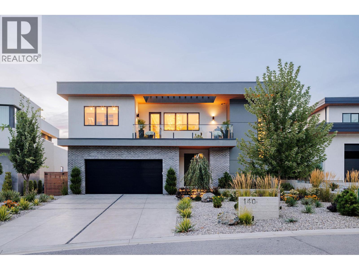
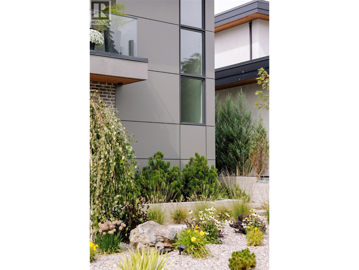
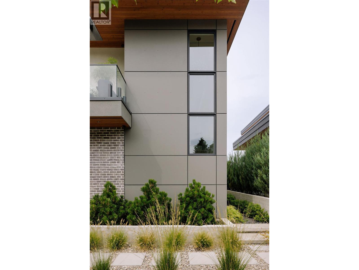
Welcome to 140 Oliver Place. This Agave-built home reflects a quiet, desert-influenced modern design, where clean lines, expansive spaces, and a natural connection between indoor and outdoor living create a refined yet understated architectural presence. Interior spaces are grounded by natural elements, including a rock fireplace and a restrained material palette carried throughout the home. The kitchen is equipped with Miele, Wolf, and Sub-Zero appliances, designed to support both daily living and entertaining. A media room and dedicated wine room provide additional flexibility, while quartz countertops, wide plank oak flooring, and custom millwork reflect a consistent level of execution. Outdoor living is centred around a 25 x 12 saltwater pool, built-in Arctic Spa, and outdoor kitchen with Wolf BBQ, creating a setting that is as practical as it is refined. Set within the sought-after Uplands area of Penticton, the home is positioned to capture views across the mountains and Okanagan Lake, while offering a level of privacy not often found this close to town. Just steps to the KVR trail and within walking distance to downtown amenities, beaches, and the Farmers Market, the location balances access with a true sense of retreat. Furnishings may be available by negotiation. All measurements are approximate. Contact your Realtor® or the Listing Advisor to book your private tour. (id:64133)
-
Property Details
MLS® Number 10385436 Property Type Single Family Neigbourhood Uplands/Redlands AmenitiesNearBy Golf Nearby, Public Transit, Park, Recreation, Schools, Shopping Features Cul-de-sac, Level Lot, Central Island, Balcony ParkingSpaceTotal 2 PoolType Inground Pool, Outdoor Pool RoadType Cul De Sac ViewType Lake View, Mountain View, Valley View, View Of Water, View (panoramic) -
Building
Bathroom Total 4 Bedrooms Total 4 Appliances Refrigerator, Dishwasher, Freezer, Range - Gas, Humidifier, Microwave, See Remarks, Hood Fan, Washer & Dryer, Water Softener, Wine Fridge, Oven - Built-in Architectural Style Contemporary Basement Type Crawl Space Constructed Date 2021 Construction Style Attachment Detached Cooling Type Central Air Conditioning, Heat Pump Exterior Finish Brick, Other, Stucco Fire Protection Security System, Smoke Detector Only Fireplace Fuel Gas Fireplace Present Yes Fireplace Total 2 Fireplace Type Unknown Flooring Type Hardwood Half Bath Total 1 Heating Fuel Other Heating Type Forced Air, Heat Pump, See Remarks Roof Material Other Roof Style Unknown Stories Total 3 Size Interior 4,007 Sqft Type House Utility Water Municipal Water Parking
Additional Parking Attached Garage 2 Heated Garage -
Land
Access Type Easy Access Acreage No Fence Type Fence Land Amenities Golf Nearby, Public Transit, Park, Recreation, Schools, Shopping Landscape Features Landscaped, Level, Underground Sprinkler Sewer Municipal Sewage System Size Irregular 0.2 Size Total 0.2 Ac|under 1 Acre Size Total Text 0.2 Ac|under 1 Acre -
Rooms
Level Type Length Width Dimensions Second Level 2pc Bathroom 5'1'' x 5'9'' Second Level Laundry Room 14' x 9'11'' Second Level Other 10'9'' x 9'8'' Second Level 5pc Ensuite Bath 15'11'' x 17'7'' Second Level Primary Bedroom 14' x 16'7'' Second Level Kitchen 11'7'' x 20'1'' Second Level Family Room 20'5'' x 32'9'' Second Level Dining Room 11'6'' x 17'2'' Lower Level Storage 8'9'' x 12'4'' Lower Level Wine Cellar 5'11'' x 7'6'' Lower Level Utility Room 7'5'' x 17'5'' Main Level Storage 6'11'' x 4'1'' Main Level 3pc Bathroom 10'11'' x 5' Main Level 4pc Ensuite Bath 9'7'' x 5' Main Level Living Room 18'7'' x 12'9'' Main Level Bedroom 13' x 15'6'' Main Level Bedroom 14' x 19'6'' Main Level Bedroom 10'11'' x 9'11''

Mark Gidden
Realtor/Founder

Lloyd Taverner
Realtor/Senior Partner
Your Favourites
No Favourites Found

The trademarks REALTOR®, REALTORS®, and the REALTOR® logo are controlled by The Canadian Real Estate Association (CREA) and identify real estate professionals who are members of CREA. The trademarks MLS®, Multiple Listing Service® and the associated logos are owned by The Canadian Real Estate Association (CREA) and identify the quality of services provided by real estate professionals who are members of CREA. The trademark DDF® is owned by The Canadian Real Estate Association (CREA) and identifies CREA's Data Distribution Facility (DDF®)
August 04 2026 05:19:09
Association of Interior REALTORS®

