


$399,900Maintenance, Reserve Fund Contributions, Heat, Insurance, Ground Maintenance, Other, See Remarks, Sewer, Waste Removal, Water
$477.60 Monthly
Maintenance, Reserve Fund Contributions, Heat, Insurance, Ground Maintenance, Other, See Remarks, Sewer, Waste Removal, Water
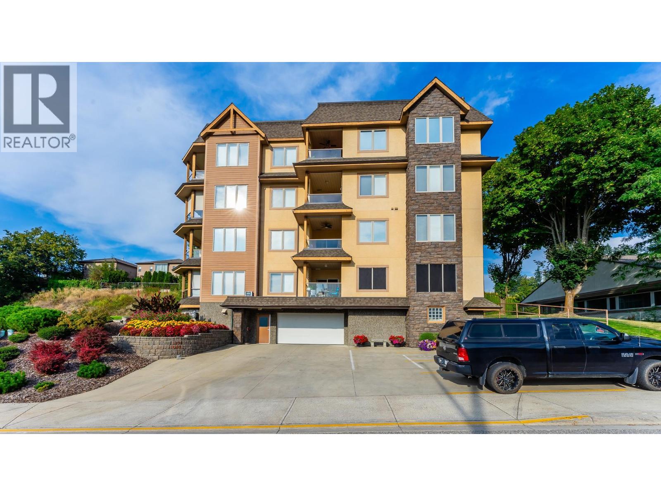
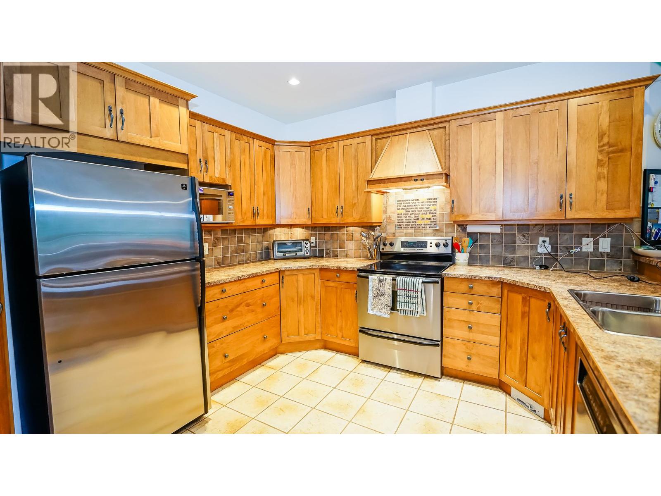
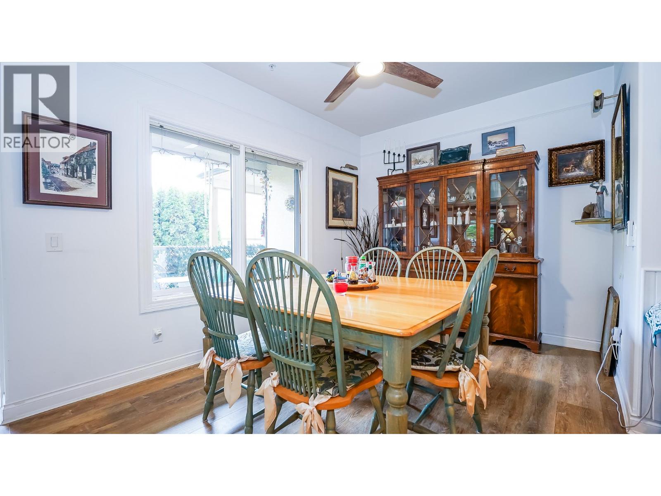
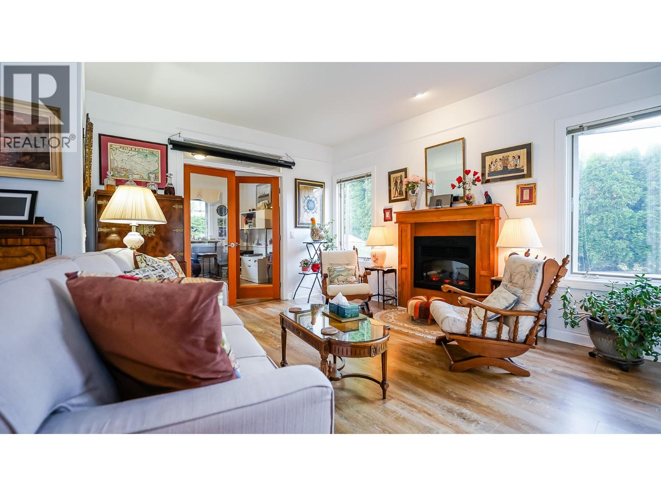
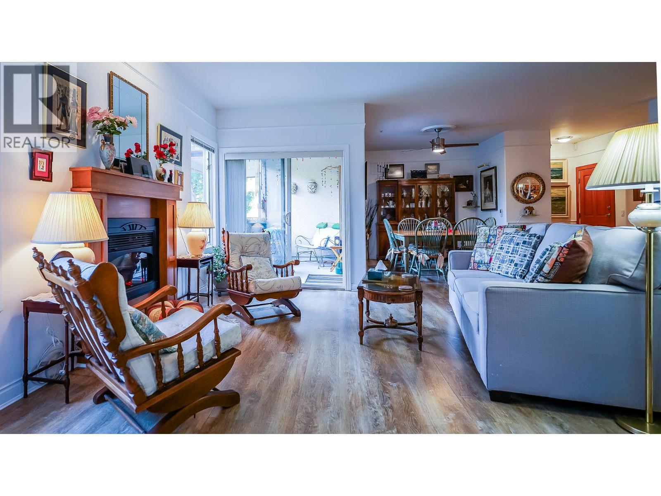
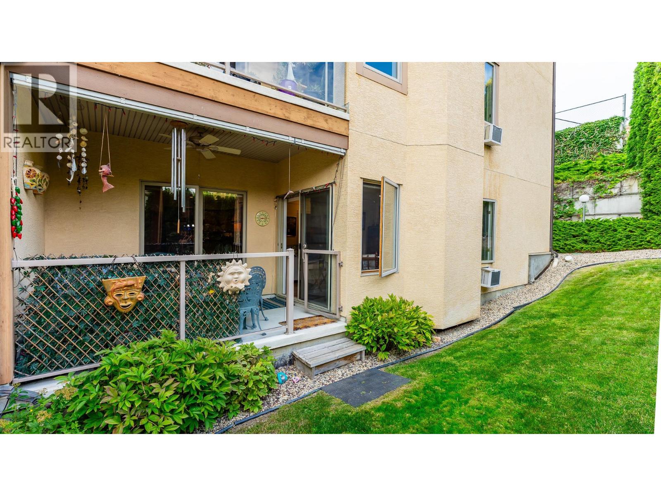
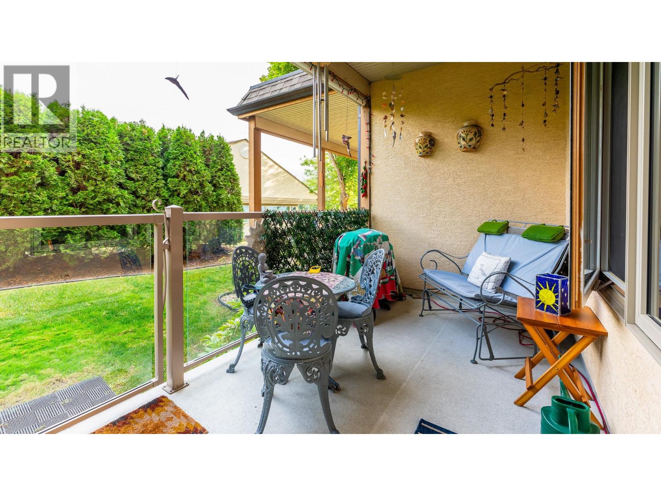
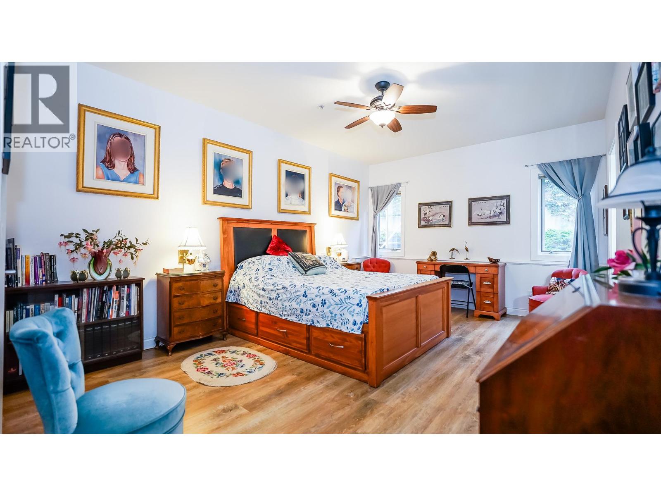
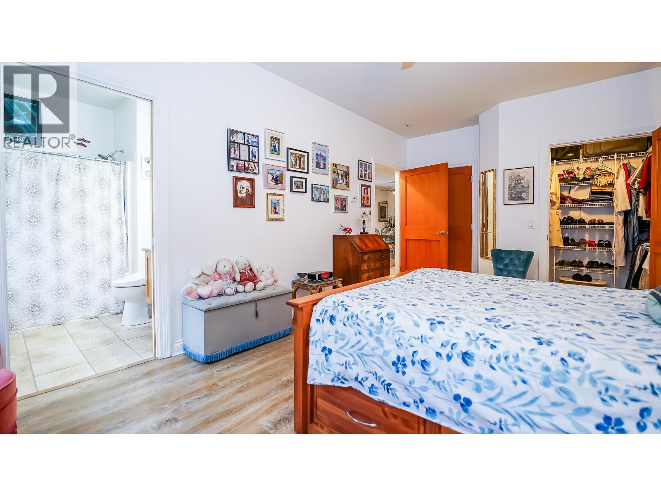
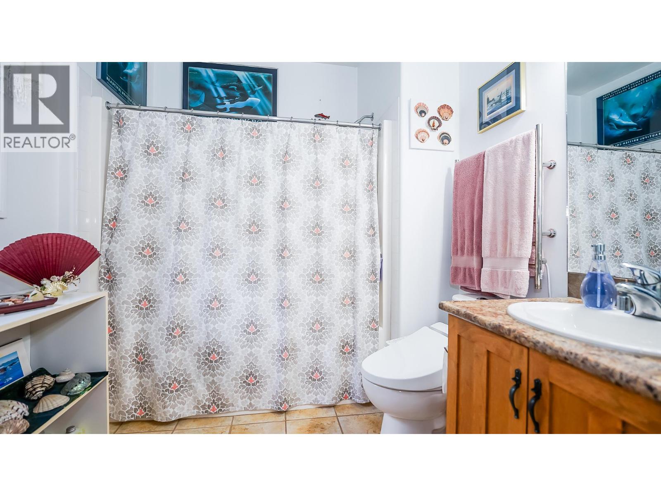
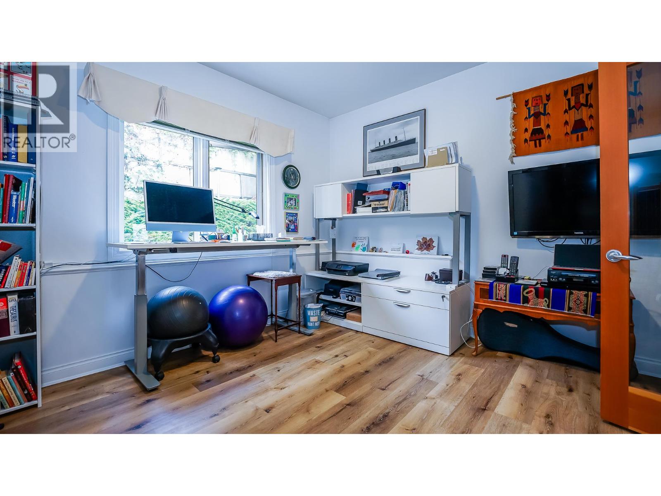
$477.60 MonthlyVisit REALTOR website for additional information. Welcome to #104 – 1391 10th Avenue NE in Salmon Arm. This quality 2-bedroom main floor unit offers a bright open plan in a fantastic location. Enjoy the covered sundeck and patio that steps onto a grassy area; ideal for a cat or dog. The spacious primary bedroom features a 3-piece ensuite and walk-in closet. The second bedroom or den includes an alcove that can be converted to a closet or fitted with a Murphy bed for added flexibility. Comfort is built in with underfloor heating, an electric fireplace, and central vac. A 5' x 6' x 9' storage locker adds extra space. This 55+ building is walking distance to downtown Salmon Arm, shops, restaurants, and the Farmers’ Market, with a bus route nearby. Minutes from Shuswap Lake, parks, and trails, it’s an easy lifestyle in a welcoming community. (id:64133)
-
Property Details
MLS® Number 10402717 Property Type Single Family Neigbourhood NE Salmon Arm Community Name The Burlington AmenitiesNearBy Schools, Shopping CommunityFeatures Rentals Allowed, Seniors Oriented Features Wheelchair Access, Balcony ParkingSpaceTotal 1 StorageType Storage, Locker ViewType Mountain View -
Building
Bathroom Total 2 Bedrooms Total 2 Appliances Range, Refrigerator, Dishwasher, Dryer, Range - Electric, Washer, Washer/dryer Stack-up Architectural Style Other Constructed Date 2002 Cooling Type Wall Unit Exterior Finish Brick, Stucco Fire Protection Security, Sprinkler System-fire, Smoke Detector Only Fireplace Fuel Electric Fireplace Present Yes Fireplace Total 1 Fireplace Type Unknown Flooring Type Ceramic Tile, Vinyl Heating Fuel Electric Heating Type In Floor Heating, Radiant Heat Roof Material Other Roof Style Unknown Stories Total 1 Size Interior 1,235 Sqft Type Apartment Utility Water Municipal Water Parking
Heated Garage Stall Underground -
Land
Access Type Highway Access Acreage No Land Amenities Schools, Shopping Landscape Features Underground Sprinkler Sewer Municipal Sewage System Size Total Text Under 1 Acre -
Rooms
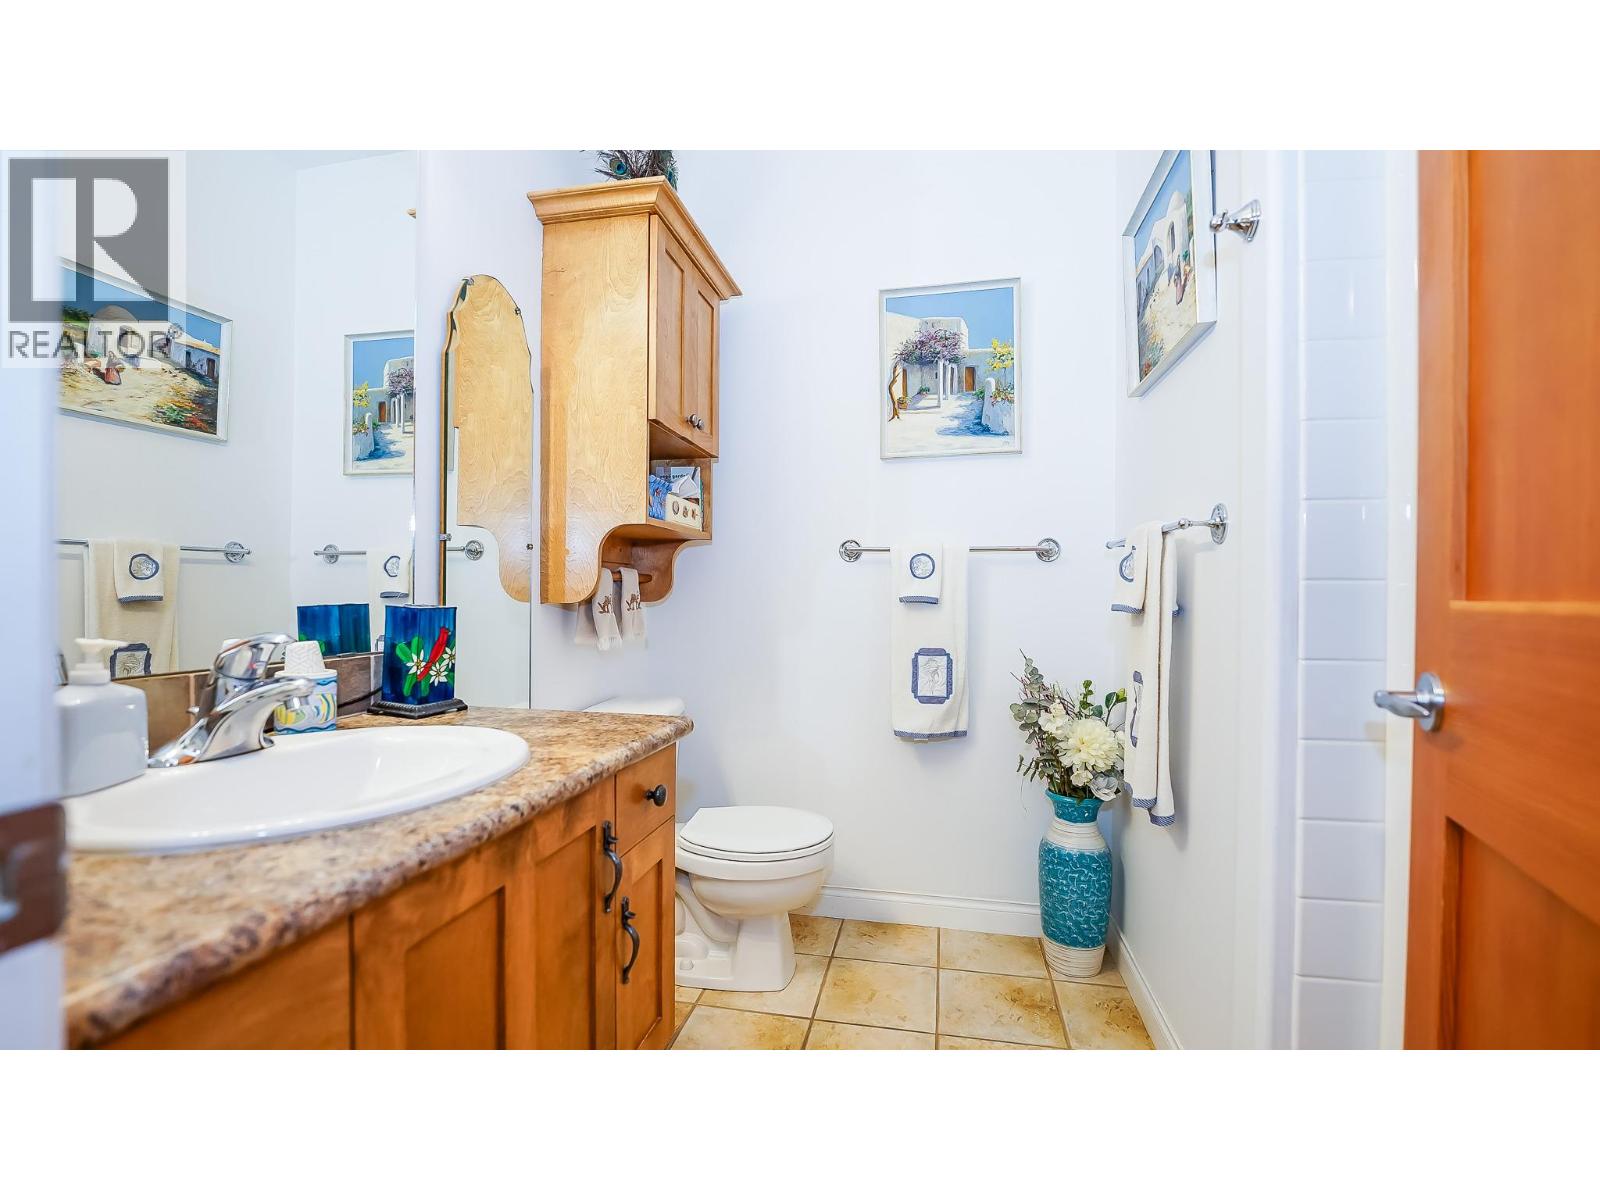
Level Type Length Width Dimensions Main Level Laundry Room 3'5'' x 3'0'' Main Level 4pc Ensuite Bath 8'0'' x 8'0'' Main Level Primary Bedroom 12'0'' x 17'0'' Main Level 4pc Bathroom 7'0'' x 7'0'' Main Level Bedroom 12'0'' x 12'0'' Main Level Dining Room 13'0'' x 12'0'' Main Level Kitchen 13'0'' x 13'0'' Main Level Living Room 21'0'' x 15'0'' Main Level Other 6'5'' x 4'5''

Mark Gidden
Realtor/Founder

Lloyd Taverner
Realtor/Senior Partner
Your Favourites
No Favourites Found

The trademarks REALTOR®, REALTORS®, and the REALTOR® logo are controlled by The Canadian Real Estate Association (CREA) and identify real estate professionals who are members of CREA. The trademarks MLS®, Multiple Listing Service® and the associated logos are owned by The Canadian Real Estate Association (CREA) and identify the quality of services provided by real estate professionals who are members of CREA. The trademark DDF® is owned by The Canadian Real Estate Association (CREA) and identifies CREA's Data Distribution Facility (DDF®)
October 06 2026 12:47:53
Association of Interior REALTORS®

