



$329,900
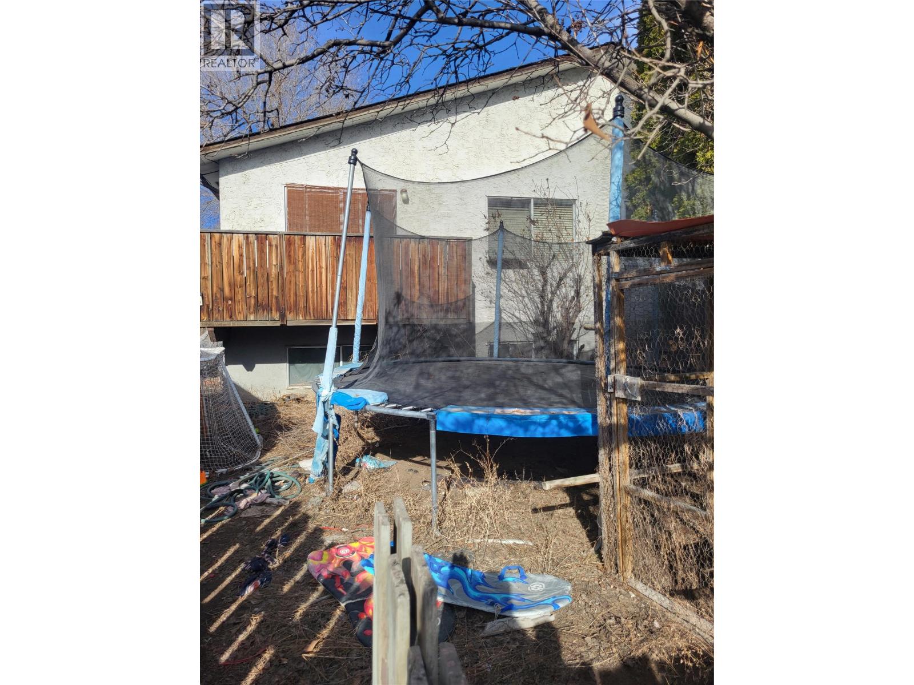
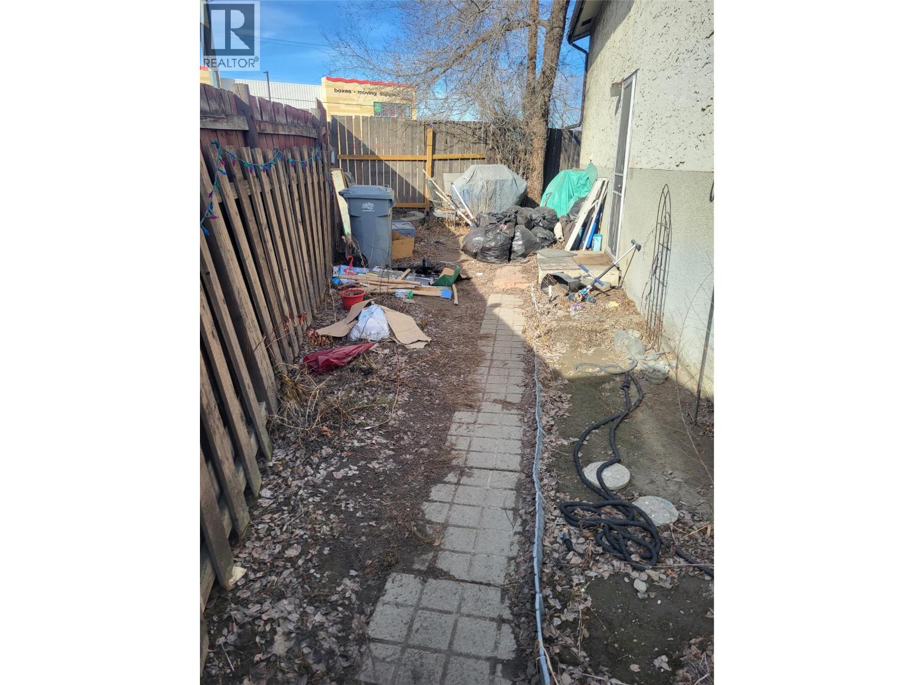
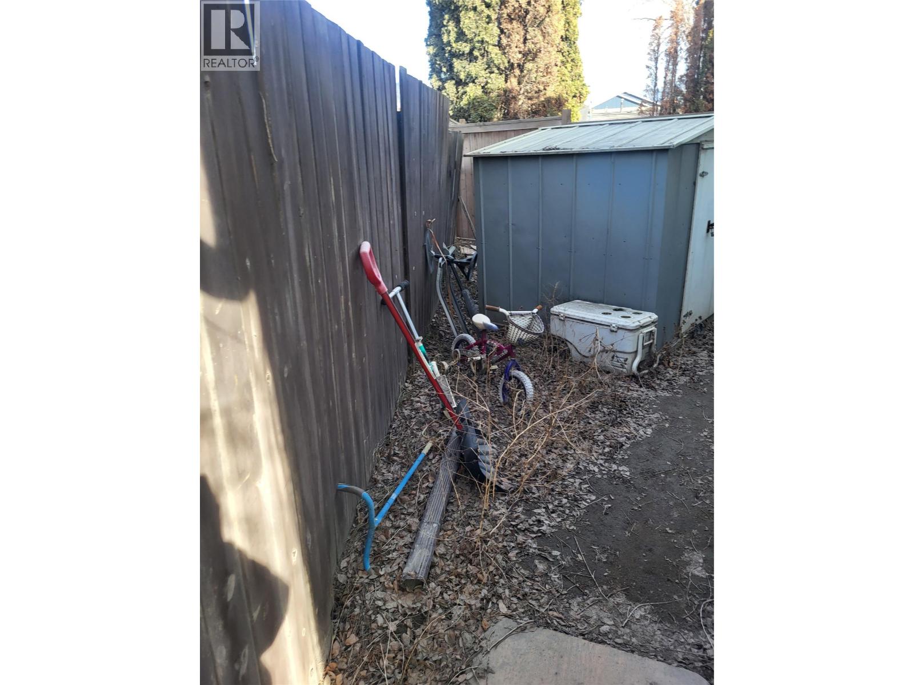
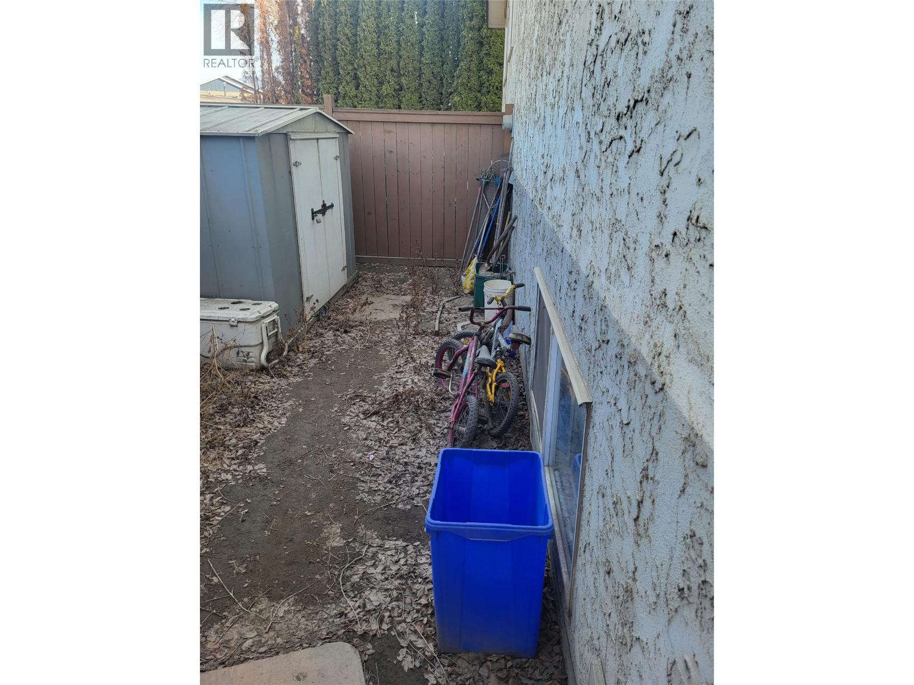
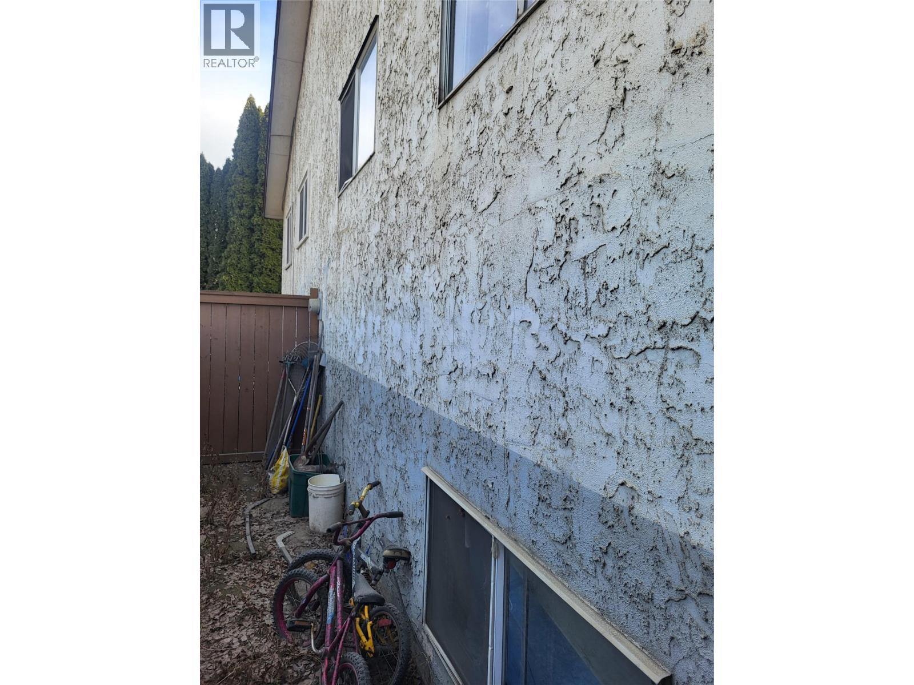
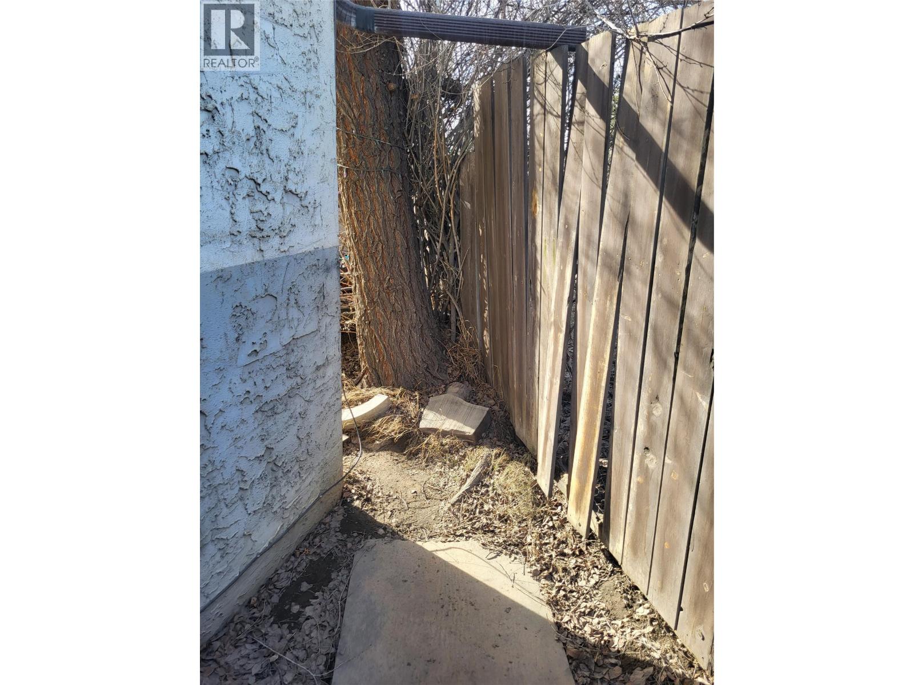
This solid half duplex has been a rental for a very long time and showing times are restricted. Please see the viewing blocks on 'Showing Time"". This home offers 880 square feet on each of the 2 floors. There are 5 bedrooms (2 up and 3 down) and 2 full bathrooms. The smaller lot is good for someone that does not want any yard work. Bert Edwards Elementary is 500 feet away and you are within walking distance to all other amenities. (id:64133)
-
Property Details
MLS® Number 10337217 Property Type Single Family Neigbourhood North Kamloops -
Building
Bathroom Total 2 Bedrooms Total 5 Constructed Date 1974 Construction Style Attachment Semi-detached Heating Type Forced Air Stories Total 2 Size Interior 1,760 Sqft Type Duplex Utility Water Municipal Water -
Land
Acreage No Sewer Municipal Sewage System Size Irregular 0.06 Size Total 0.06 Ac|under 1 Acre Size Total Text 0.06 Ac|under 1 Acre -
Rooms
Level Type Length Width Dimensions Basement Bedroom 10' x 10' Basement Bedroom 11' x 10' Basement Bedroom 10' x 10' Basement 4pc Bathroom 6' x 6' Basement Laundry Room 8' x 6' Main Level Bedroom 10' x 9' Main Level Primary Bedroom 11' x 10' Main Level 4pc Bathroom 7' x 7' Main Level Dining Room 8' x 6' Main Level Living Room 12' x 10' Main Level Kitchen 8' x 6' Main Level Foyer 8' x 6'

Mark Gidden
Realtor/Founder

Lloyd Taverner
Realtor/Senior Partner
Your Favourites
No Favourites Found

The trademarks REALTOR®, REALTORS®, and the REALTOR® logo are controlled by The Canadian Real Estate Association (CREA) and identify real estate professionals who are members of CREA. The trademarks MLS®, Multiple Listing Service® and the associated logos are owned by The Canadian Real Estate Association (CREA) and identify the quality of services provided by real estate professionals who are members of CREA. The trademark DDF® is owned by The Canadian Real Estate Association (CREA) and identifies CREA's Data Distribution Facility (DDF®)
September 04 2026 10:19:55
Association of Interior REALTORS®

