



$1,199,900
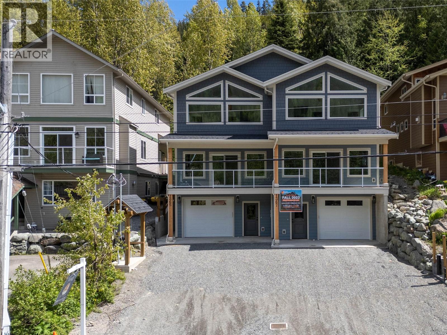
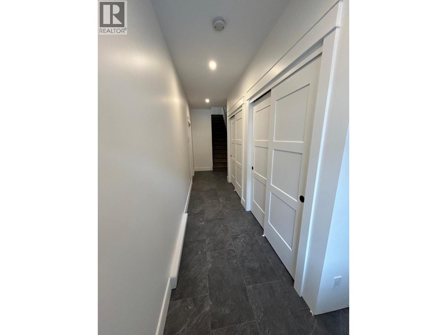

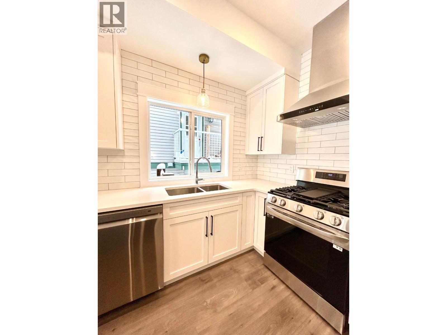
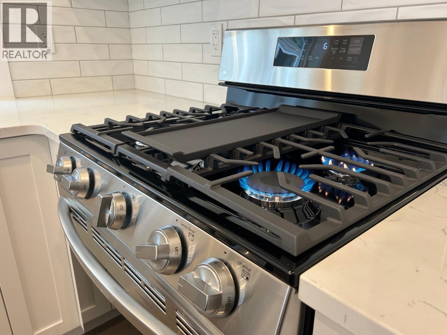
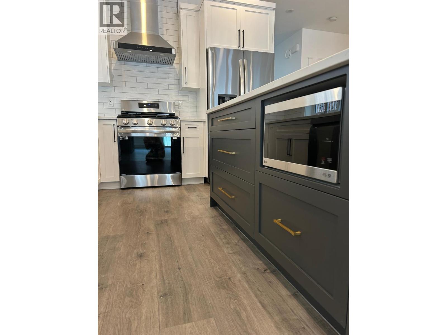
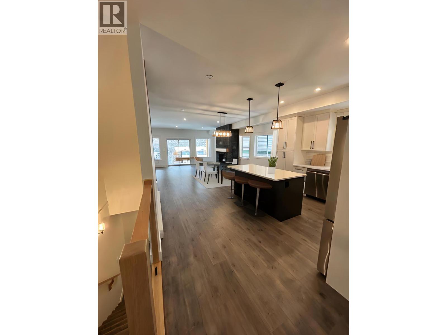
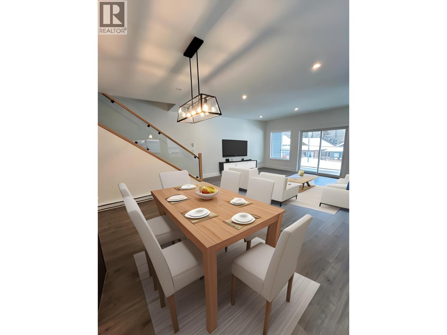
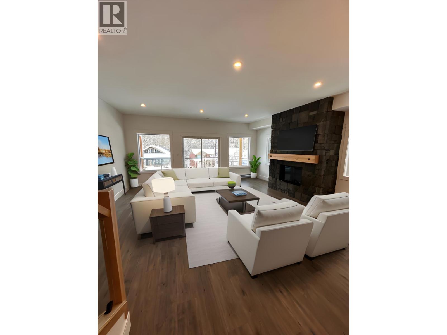
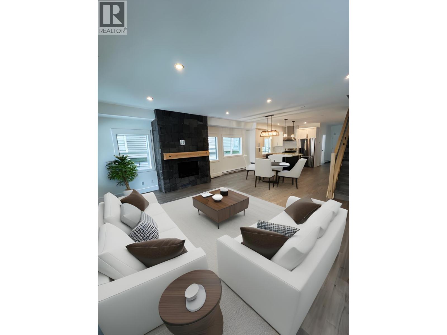

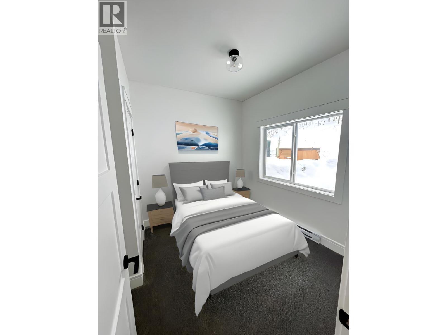
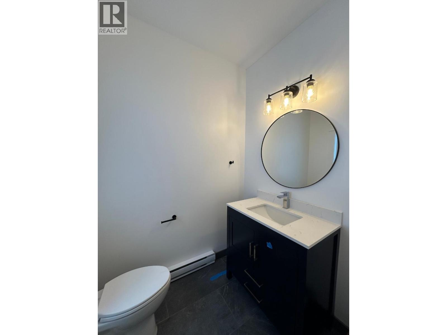
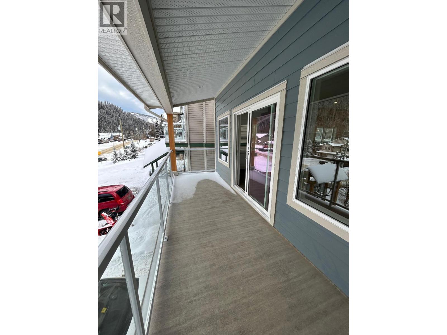

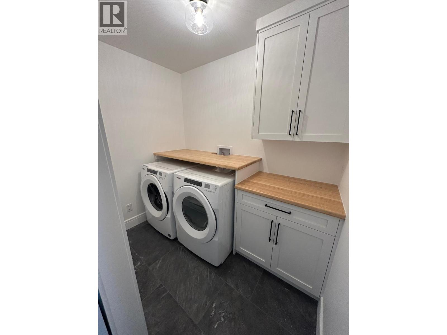
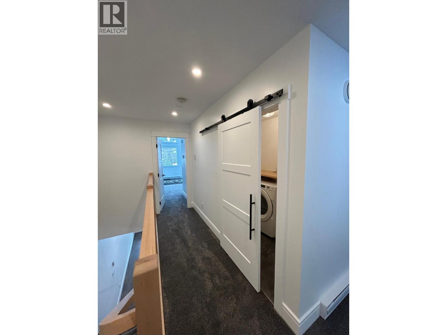
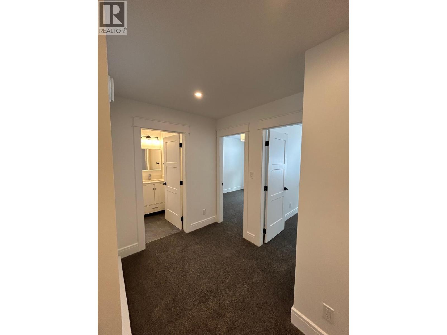
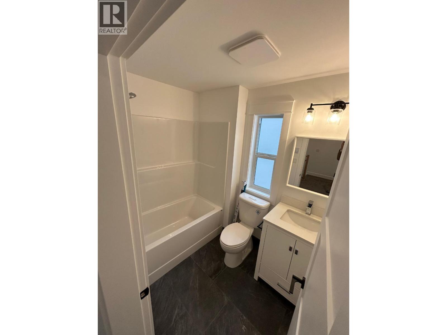
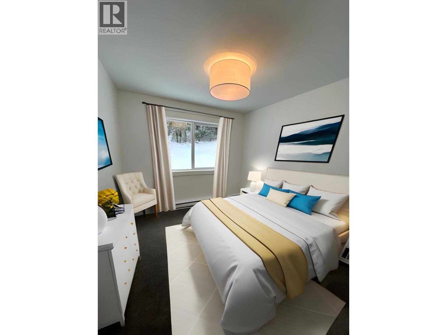
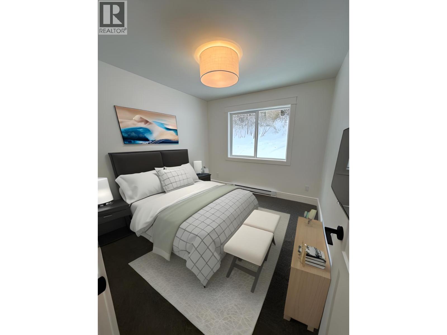
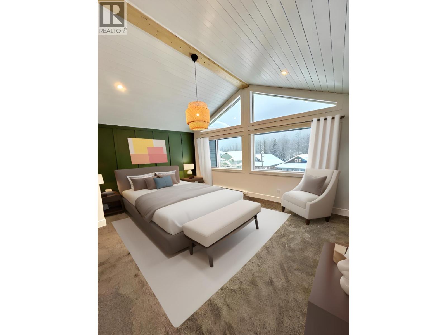
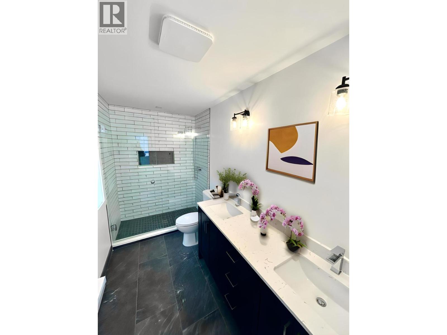
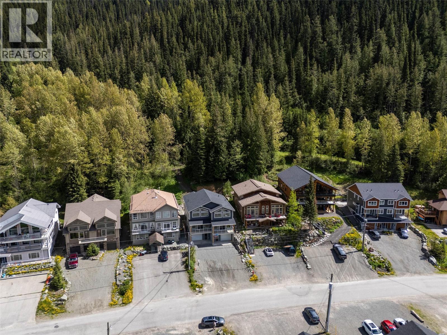
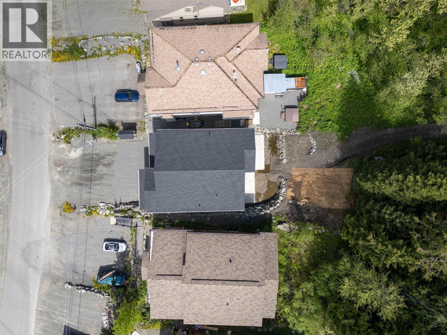
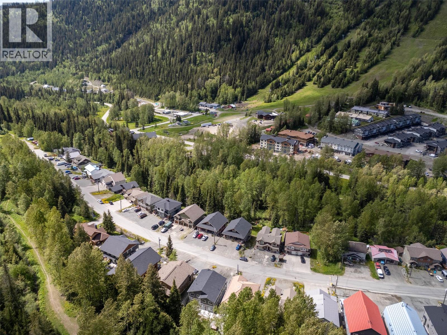
Welcome to your ski-in, shuttle out home on Sun Peaks' family oriented cul-de-sac! Designed for the active family in mind it features 4 bedrooms, 3 bathrooms, a heated workshop & 2 car garage, providing plenty of space for everyone! Enter off your garage to dual closets providing ample storage for gear and enjoy a heated workshop to store and maintain. The open concept main floor with executive kitchen is complete beautiful quartz countertops, tile back splash, a central island for entertaining & gas stove. A spacious dining area, floor to ceiling fireplace, powder room, bedroom & backyard & ski hill access complete this floor! Ski in and cozy up by the warm propane fireplace while you watch the snow fall outside. Upstairs you'll find the remaining 3 bedrooms, 2 bathrooms & laundry. The primary suite features 2 closets, spacious ensuite with double vanity, quartz counters & tiled shower. The zero maintenance exterior is built with durable finishes. GST applicable (id:64133)
-
Property Details
MLS® Number 10370723 Property Type Single Family Neigbourhood Sun Peaks Community Name 1365 & 1367 Burfield AmenitiesNearBy Recreation, Ski Area Features Cul-de-sac ParkingSpaceTotal 5 RoadType Cul De Sac -
Building
Bathroom Total 3 Bedrooms Total 4 Appliances Range, Refrigerator, Dishwasher, Washer & Dryer Architectural Style Multi-level Basement Type Partial Constructed Date 2023 Construction Style Attachment Semi-detached Construction Style Split Level Other Exterior Finish Other Fireplace Fuel Propane Fireplace Present Yes Fireplace Total 1 Fireplace Type Unknown Flooring Type Mixed Flooring Half Bath Total 1 Heating Fuel Electric Heating Type Baseboard Heaters Roof Material Asphalt Shingle Roof Style Unknown Stories Total 3 Size Interior 2,294 Sqft Type Duplex Utility Water Municipal Water Parking
Attached Garage 2 -
Land
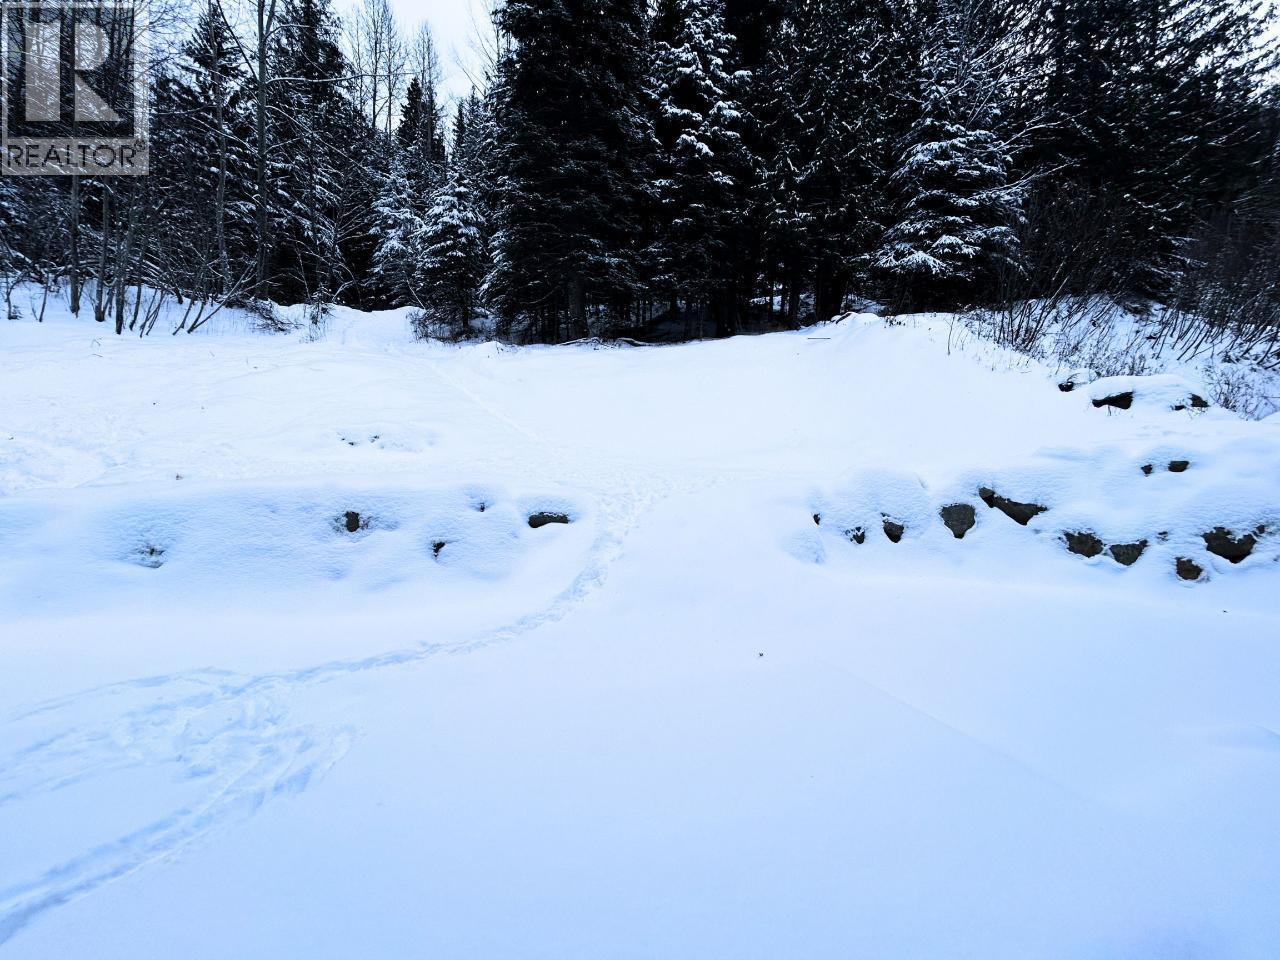
Acreage No Land Amenities Recreation, Ski Area Landscape Features Wooded Area Sewer Municipal Sewage System Size Irregular 0.21 Size Total 0.21 Ac|under 1 Acre Size Total Text 0.21 Ac|under 1 Acre -
Rooms
Level Type Length Width Dimensions Second Level Other 4'0'' x 5'0'' Second Level Other 7'0'' x 5'0'' Second Level Primary Bedroom 18'6'' x 13'1'' Second Level Laundry Room 5'5'' x 8'0'' Second Level Bedroom 10'9'' x 9'3'' Second Level Bedroom 10'9'' x 9'3'' Second Level 4pc Ensuite Bath Measurements not available Second Level 4pc Bathroom Measurements not available Basement Workshop 10'11'' x 18'1'' Main Level Living Room 12'6'' x 18'0'' Main Level Dining Room 15'0'' x 11'0'' Main Level Kitchen 15'0'' x 12'0'' Main Level Bedroom 9'2'' x 10'0'' Main Level 2pc Bathroom Measurements not available

Mark Gidden
Realtor/Founder

Lloyd Taverner
Realtor/Senior Partner
Your Favourites
No Favourites Found

The trademarks REALTOR®, REALTORS®, and the REALTOR® logo are controlled by The Canadian Real Estate Association (CREA) and identify real estate professionals who are members of CREA. The trademarks MLS®, Multiple Listing Service® and the associated logos are owned by The Canadian Real Estate Association (CREA) and identify the quality of services provided by real estate professionals who are members of CREA. The trademark DDF® is owned by The Canadian Real Estate Association (CREA) and identifies CREA's Data Distribution Facility (DDF®)
April 09 2026 08:03:03
Association of Interior REALTORS®

